
$1,499,000
Forest, MS 71242
MLS# NO2576420
4 beds | 3.2 baths | 5251 sqft

1 / 60
Property Description
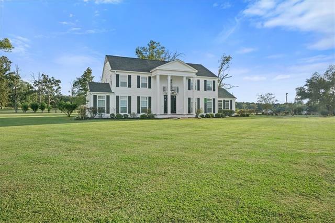
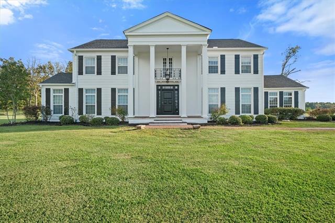
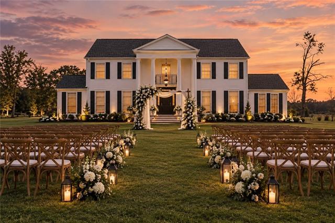
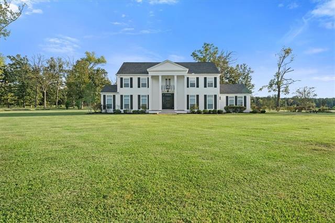
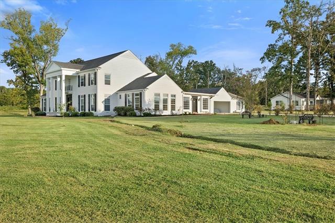
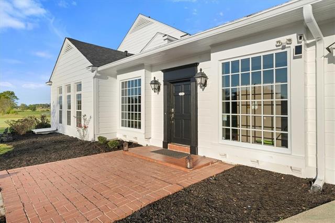
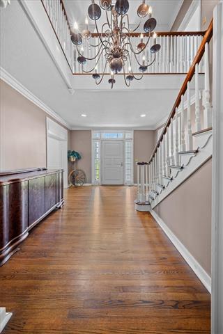
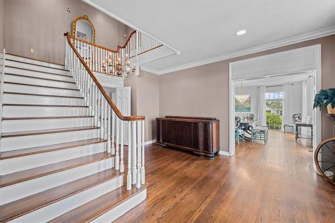
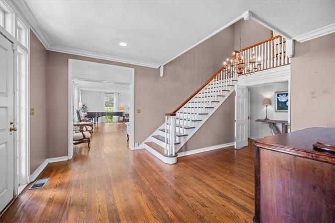
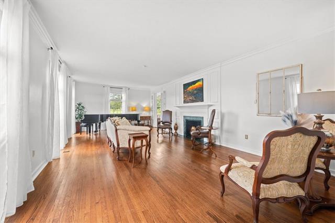
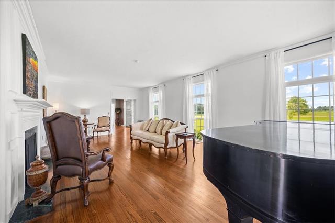
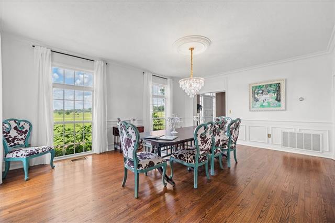
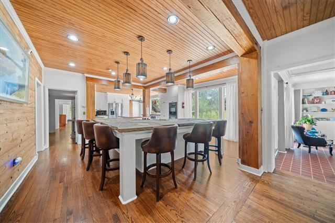
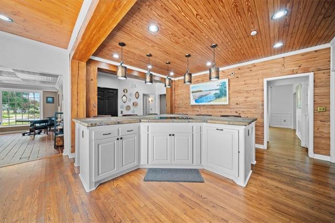
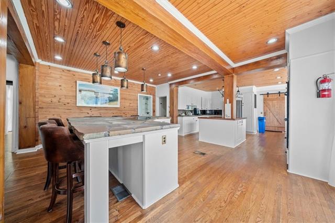
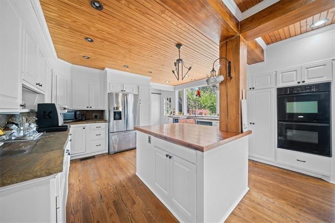
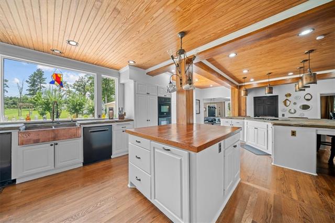
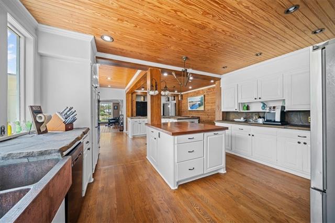
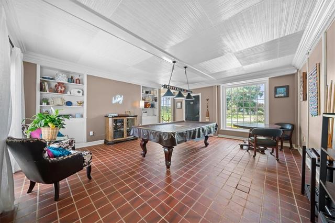
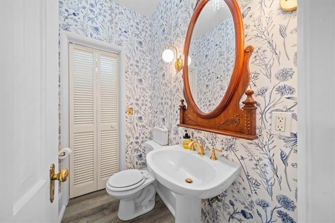
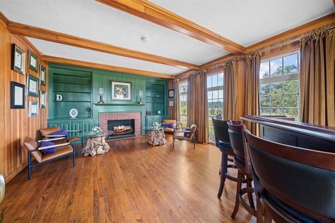
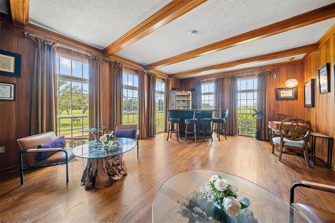
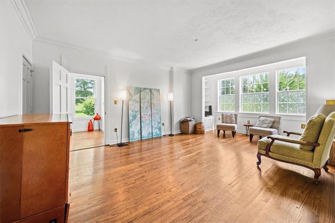
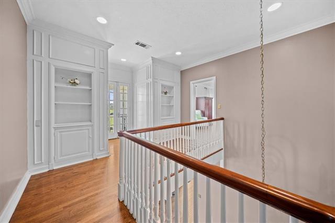
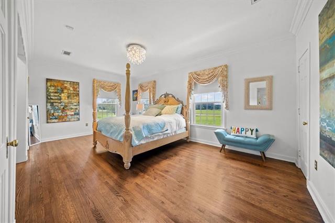
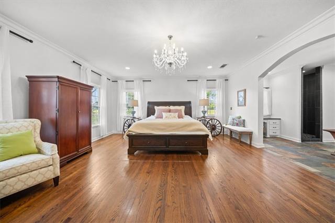
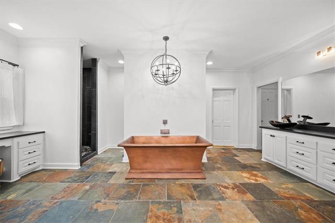
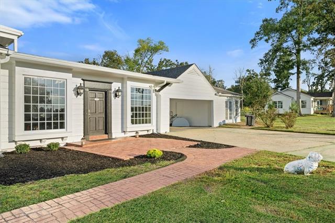
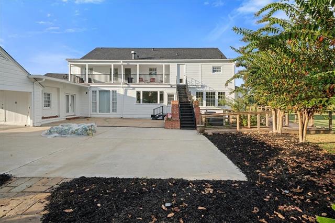
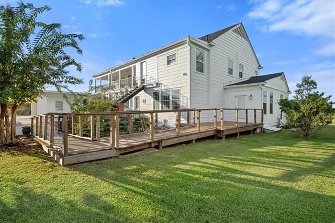
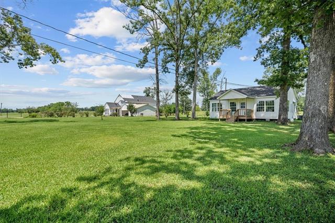
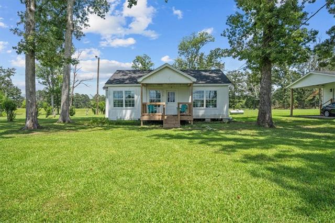
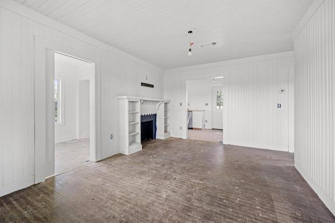
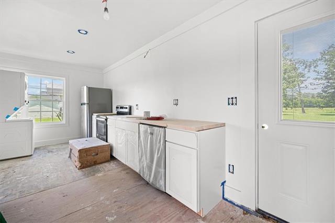
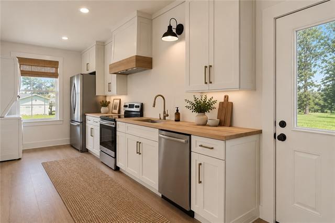
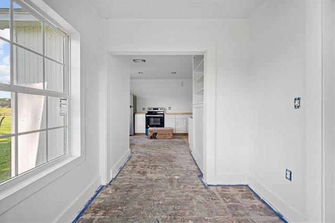
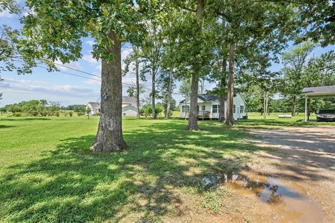
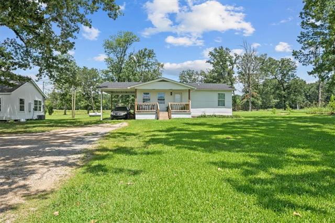
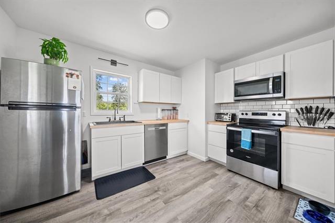
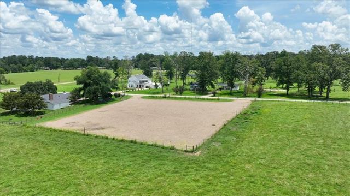
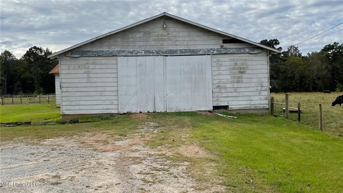
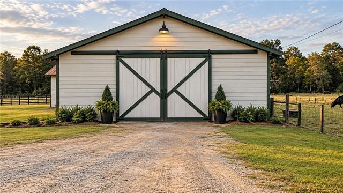
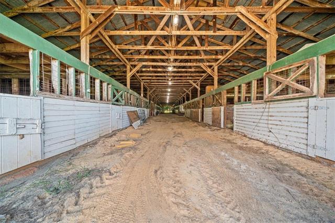
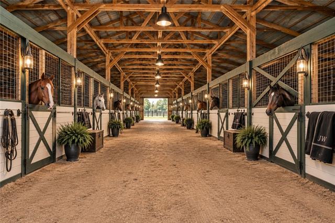
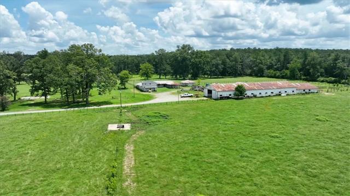
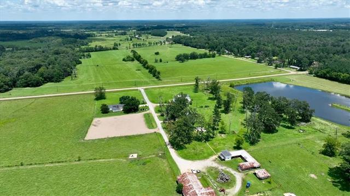
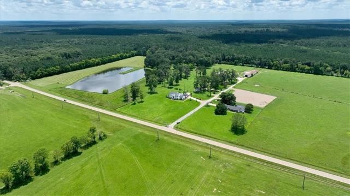
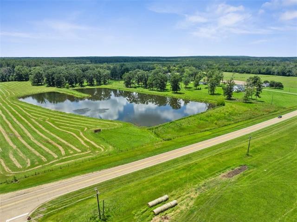
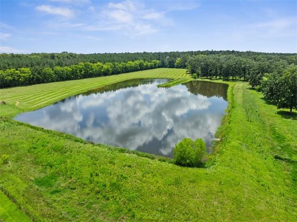
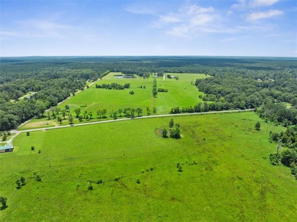
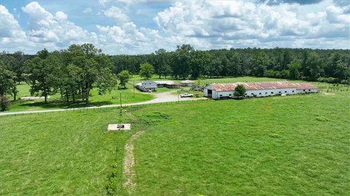
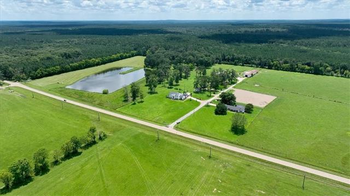
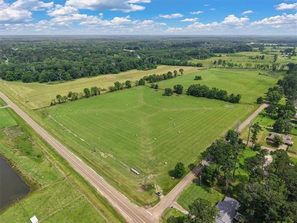
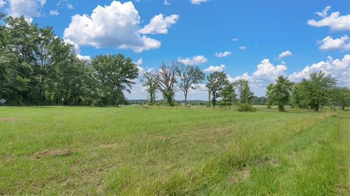
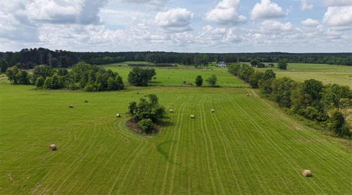
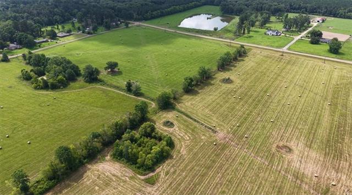
ONE PROPERTY. MULTIPLE POSSIBILITIES. Historic residence, event venue, equestrian operation, guest accommodations, and rental opportunities, the versatility of this estate sets it apart. At its heart is The Denton, a stately Colonial Revival residence featuring a four column facade and Juliet balcony. Inside, original oak hardwood floors, custom woodwork, full length wood-framed windows, formal sitting and dining rooms, and a richly paneled room showcase the home's character. The spacious kitchen offers room for gatherings, while the primary suite features a distinctive hammered copper soaking tub. The main residence includes 4 bedrooms, 3 full baths and 2 half baths. Beyond the main home, two separate two bedroom cottages offer guest or rental potential. A separate office building with an upstairs apartment provides flexible space for business operations, lodging, or rental use. A SETTING WITH A HISTORY OF CELEBRATION. The Denton has hosted weddings and special events, with the residence, grounds, cottages, and lake providing multiple spaces for an event or hospitality concept. Equestrian improvements include a 24 stall barn, 10 stall barn/breeding facility, oval training track, and additional training areas formerly used in a Tennessee Walking Horse operation. The existing infrastructure may also lend itself to other equine related uses, including equine assisted services. A 7 acre stocked lake, workshop, implement sheds, and extensive equipment storage add even more versatility. Historic estate, equestrian facility, event venue, hospitality concept, or income producing property, The Denton offers the opportunity to make its next chapter your own. Commercial, event, rental, equine assisted services, and other uses are subject to applicable zoning, permitting, licensing, and governmental approval. Buyer to verify intended use.
Details
Documents
Listing Info
Status: Active
Listing Date: 2026-09-09
Delayed Marketing: No
Listing Price: 1499000
Current Price: $1,499,000
List Price/SqFt: 314.45
Type: Single Family Residence
Document Modified: 2026-09-09 19:26:04.483217
Modification Timestamp: 2026-09-10T04:11:02Z
Photo Modified: 2026-09-10T00:19:59Z
General Property Description
# Bedrooms: 4
Baths - Full: 3
Baths - 1/2: 2
Total Baths: 3.2
SqFt - Living: 4767
SqFt - Total: 5251
SqFt - Source: Measured
Stories: 2
Year Built: 1944
Acres: 147
Acreage Range: 100 - 199.99
Lot Dimensions: 147 MOL
Pool on Subject Property: No
Originating Details
Originating System ID: ROAMM
Originating System Key: 59705864
Originating System Listing ID: 2576420
Originating System Name: ROAM Matrix
Location Tax Legal Info
Street Number: 1951
Dir: E
Street Name: 3RD Street
Parish: Orleans
State: MS
Zip Code: 71242
Tax Assessment Number: 3086 0006300 11000
Directions: From Hwy 20 take the Forest exit. Go north on Hwy 35. Take a right on Hwy 80. Go approximately 4 miles. Home located on the right. Bounding Streets: E 6th St, E 2nd St, Reed Dr, Hwy 35
Property Features
Style: Colonial
Siding: Wood
Parking: Carport
Construction: Other
Foundation: Piers; Slab
Roof: Composition
Interior: Handicap Acc
Fireplace: Gas Log
Heating: Central; Natural Gas
Cooling: Central Air
Appliances: Dishwasher; Ice Machine; Refrigerator
Rooms: Bedroom 1; Dining Room; Living Room; Bedroom 2; Bedroom 3; Bedroom 4
Fencing: Partial; Wood; Other
Amenities: Acreage; Elevator
Exterior: Balcony
Other Structures: Barn(s)
Waterfront: Lake/Pond
Room Information
| Room Name | Remarks |
| Bedroom 1 | Bedroom |
| Dining Room | Dining Room |
| Bedroom 2 | Bedroom |
| Living Room | Living Room |
| Bedroom 3 | Bedroom |
| Bedroom 4 | Bedroom |
 First Floor
 IDX
Listing Office: Keller Williams Realty Services
Last Updated: September - 10 - 2026
The data relating to real estate for sale or lease on this website comes in part from the IDX program of the REALTOR® Association of Acadiana MLS. The IDX information is provided exclusively for consumers’ personal, non-commericial use and may not be used for any purpose other than to identify prospective properties consumers may be interested in purchasing. Data is deemed reliable but is not guaranteed accurate by the MLS.










