
$797,000
Baton Rouge, LA 70809
MLS# BR2026013640
Status: Pending
4 beds | 4.1 baths | 5011 sqft
1 / 59
Property Description
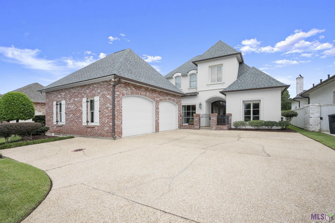
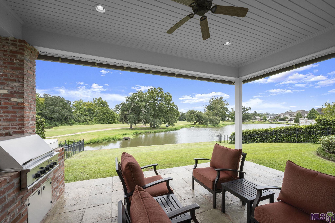
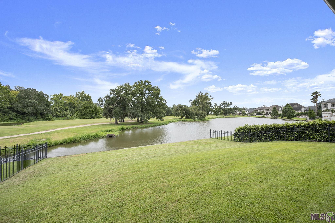
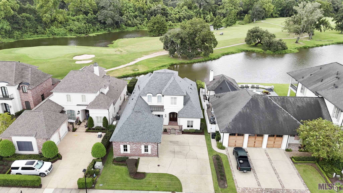
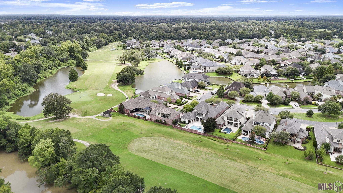
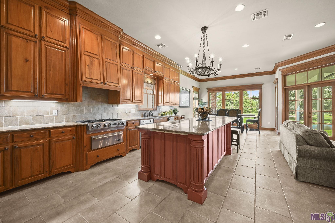
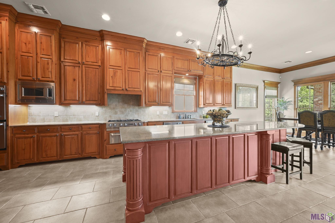
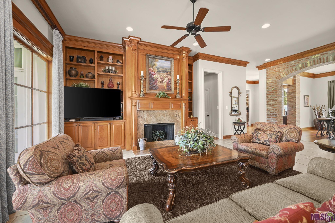
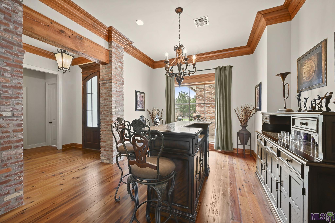
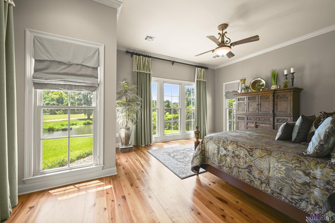
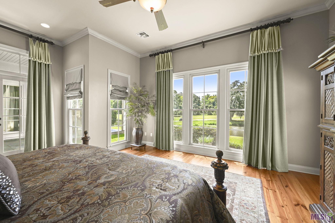
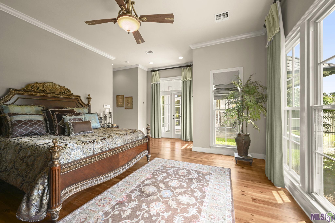
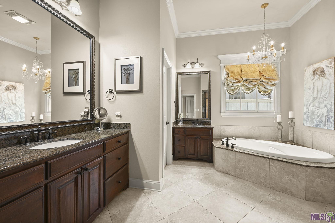
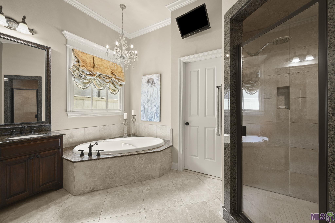
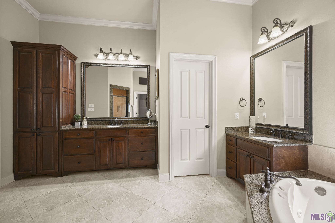
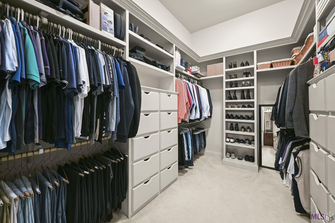
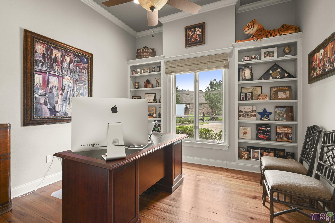
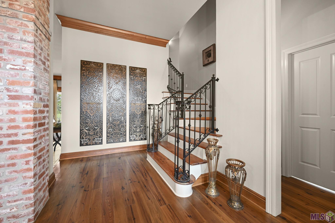
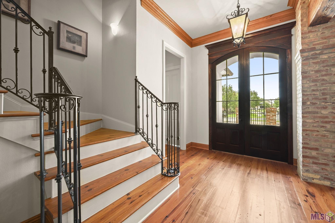
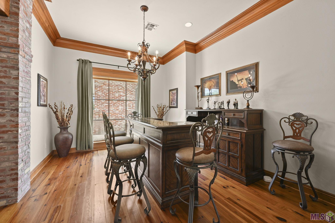
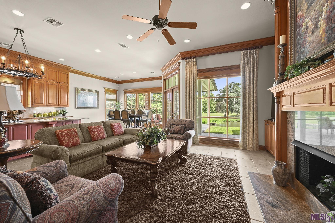
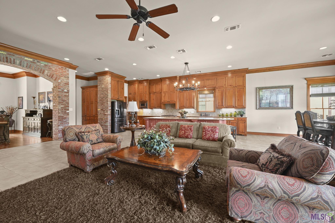
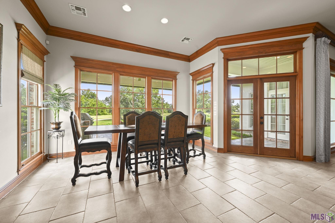
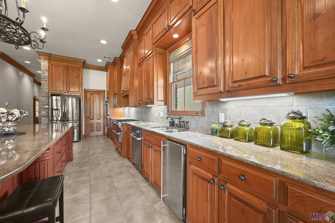
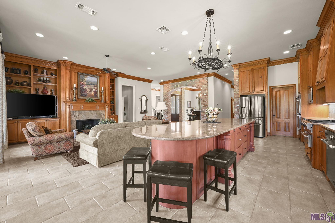
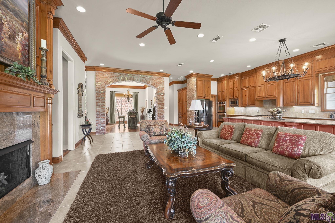
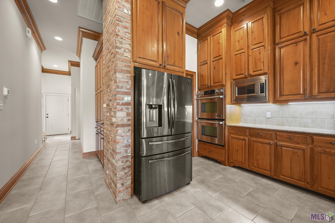
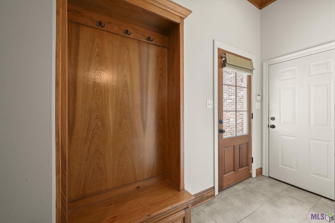
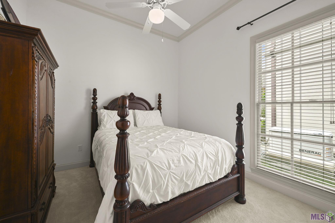
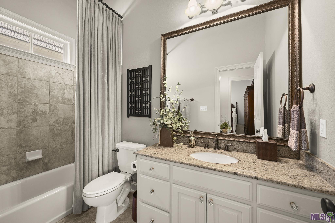
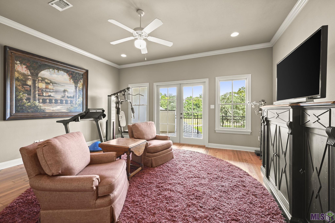
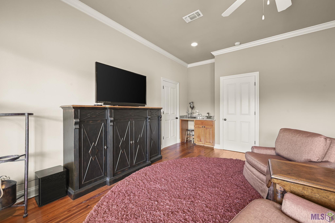
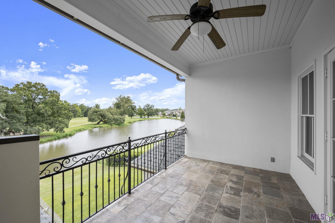
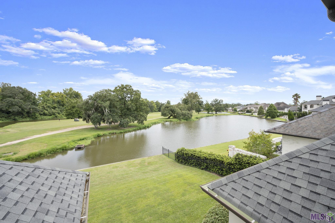
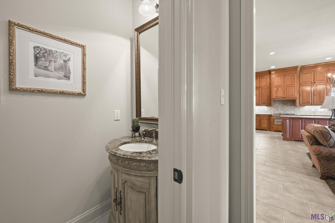
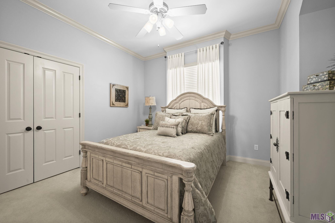
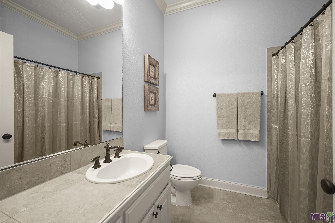
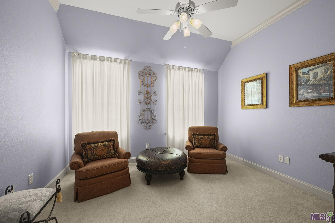
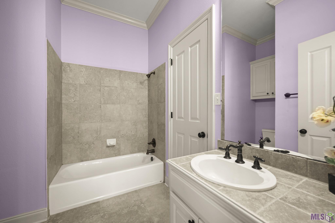
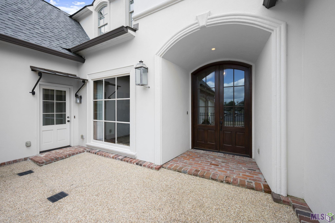
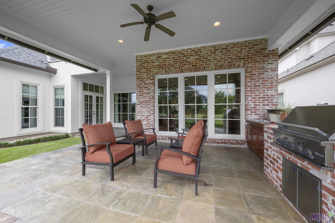
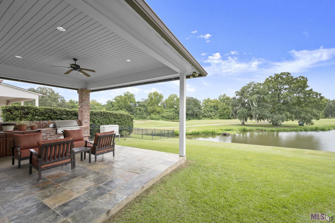
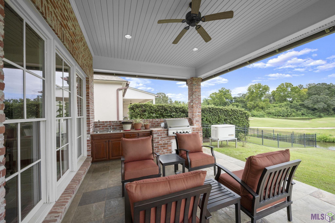
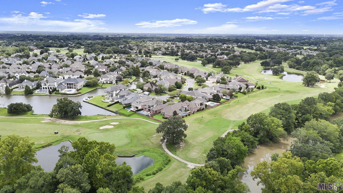
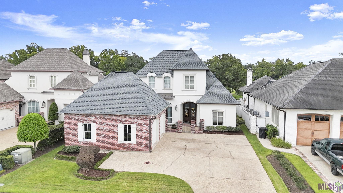
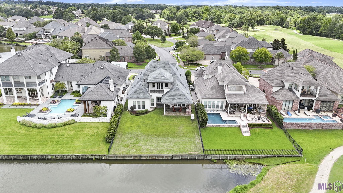
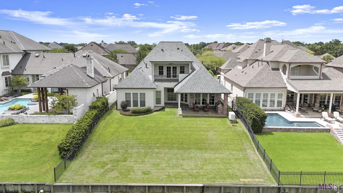
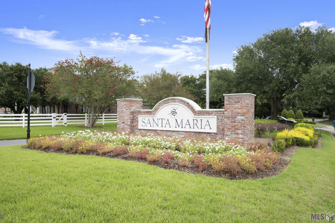
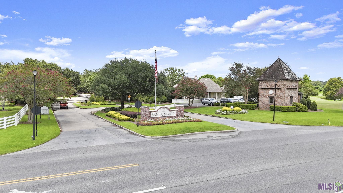
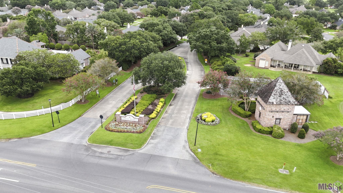
4BR/4.5 Bath + OFFICE, GAME ROOM, & WHOLE HOME GENERATOR!! Tucked away on a quiet dead end street in the highly sought after Santa Maria community, this exceptional French style home offers breathtaking golf course & lake views. Perfectly positioned along the 3rd hole, every day feels like a retreat as you take in the views of fairways, greens, & water from nearly every rear facing room. The interior has been meticulously maintained & is filled with refinished heart of pine floors, exposed brick accents, reclaimed wood beams, & warm, neutral finishes. Designed for both everyday living and effortless entertaining, the spacious living room flows seamlessly into a truly impressive kitchen. At the center is an oversized island with abundant storage, surrounded by custom cabinetry that extends to the ceiling, a walk-in pantry, & additional built in storage. The kitchen is equipped with Jenn Air appliances including a six-burner gas range, double ovens, dishwasher, & ice maker. The living room is equally stunning with floor to ceiling built in bookcases & an entire wall of windows framing the spectacular views beyond. Step outside to the covered patio where an outdoor kitchen with a built-in grill and sink makes entertaining easy. The primary suite is a peaceful escape, also featuring expansive windows overlooking the lake and golf course. The spacious bath includes dual vanities, a walk-in shower, jetted tub, & an incredible custom closet complete with built in drawers, shoe storage, and generous hanging space. The first floor also offers a private guest suite with a full bath along with a dedicated home office featuring custom built ins. Upstairs, you'll find a large game room/media room with built cabinetry & a convenient kitchenette, plus two additional bedrooms with their own full baths. This home has also received several significant updates, including a new roof installed in 2020, a whole home Generac generator, & a bulkhead spanning the entire rear property line.
Details
Documents
Listing Info
Status: Pending
Listing Date: 2026-07-25
Delayed Marketing: No
Listing Price: 797000
Current Price: $797,000
List Price/SqFt: 213.84
Type: Single Family Residence
Document Modified: 2026-09-14 12:58:32.256685
Modification Timestamp: 2026-09-14T17:59:07Z
Photo Modified: 2026-09-09T16:19:04Z
General Property Description
# Bedrooms: 4
Baths - Full: 4
Baths - 1/2: 1
Total Baths: 4.1
SqFt - Living: 3727
SqFt - Total: 5011
SqFt - Source: Appraiser
Stories: 2
SqFt - Covered Porch: 603
SqFt - Garage: 681
Year Built: 2007
Acres: 0.19
Acreage Range: 0 - 0.5
Assn Fee $: 550
Assn Fee Terms: Yearly
Lot Dimensions: 60 x 140
Mineral Rights: Conveyed
Pool on Subject Property: No
Rooms
Bedroom 1 Level: First
Dining Room Level: First
Foyer Level: First
Kitchen Level: First
Laundry Level: First
Living Room Level: First
Office Level: First
Primary Bedroom Level: First
Game Room Level: Second
Bedroom 2 Level: Second
Bedroom 3 Level: Second
Bedroom 4 Level: Second
Bedroom 5 Level: Second
Bedroom 6 Level: Second
Bedroom 7 Level: Second
Bedroom 8 Level: Second
Originating Details
Originating System ID: ROAMP
Originating System Key: 2026013640
Originating System Listing ID: 2026013640
Originating System Name: ROAM Paragon
Location Tax Legal Info
Street Number: 18828
Street Name: BELLA VISTA CT
Parish: East Baton Rouge
State: LA
Zip Code: 70809
Subdivision: Santa Maria
Area: EBR MLS Area 62
Tax Assessment Number: 30858070
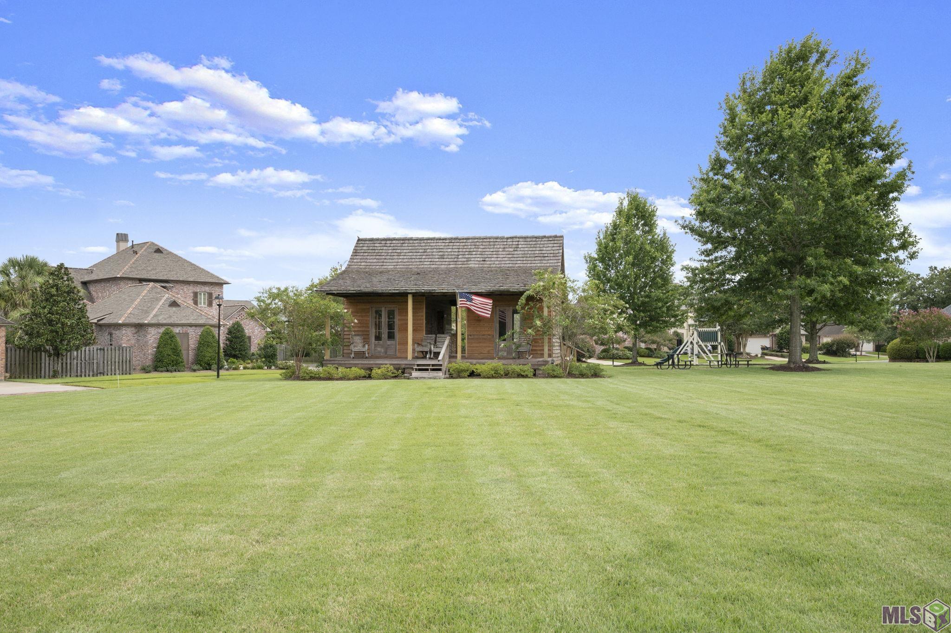
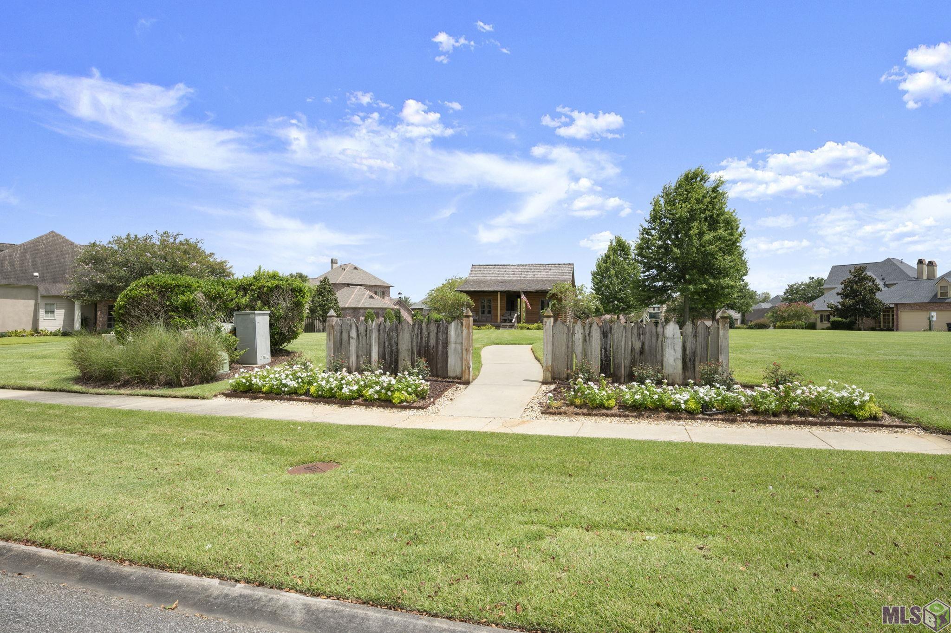
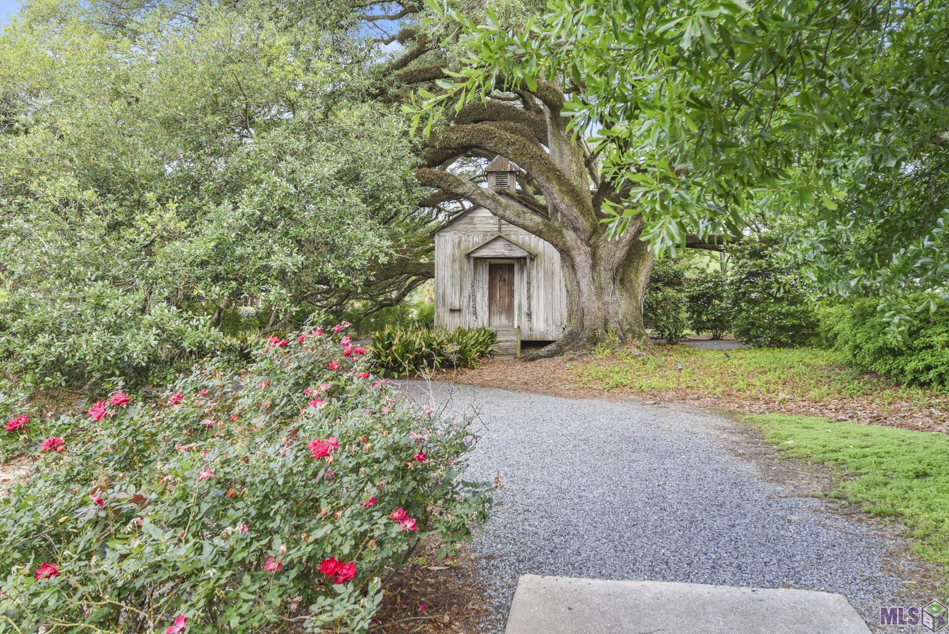
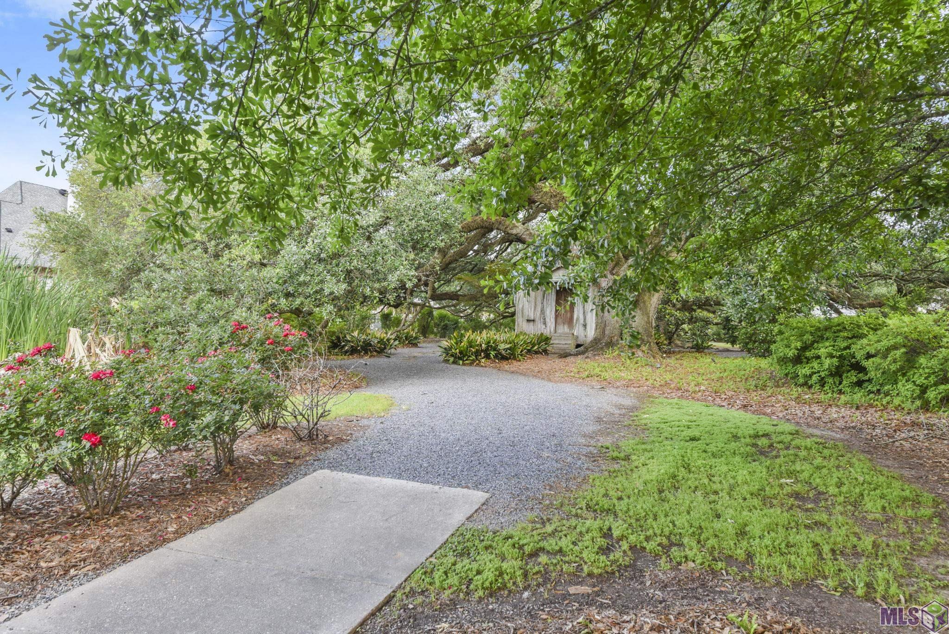
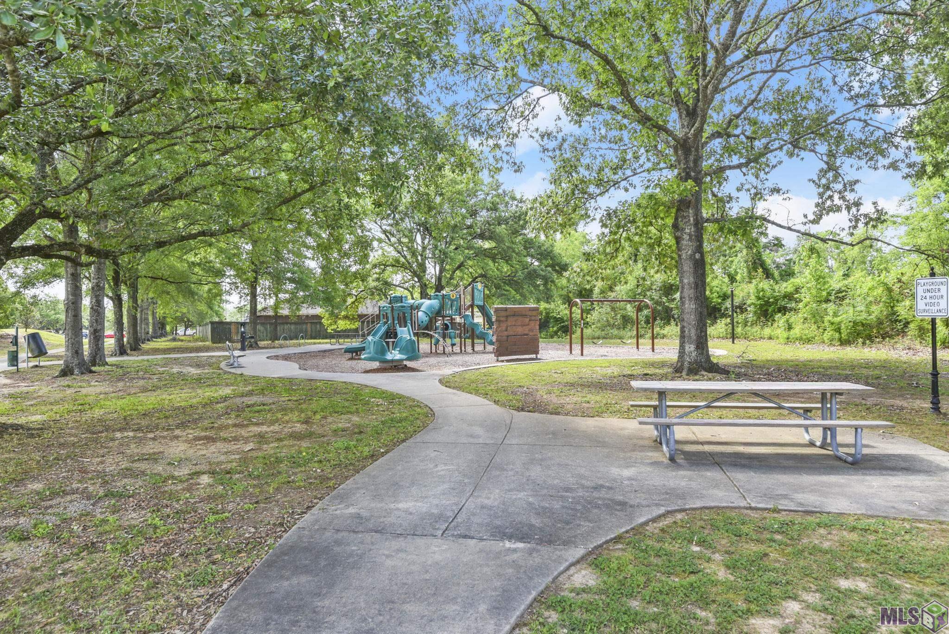
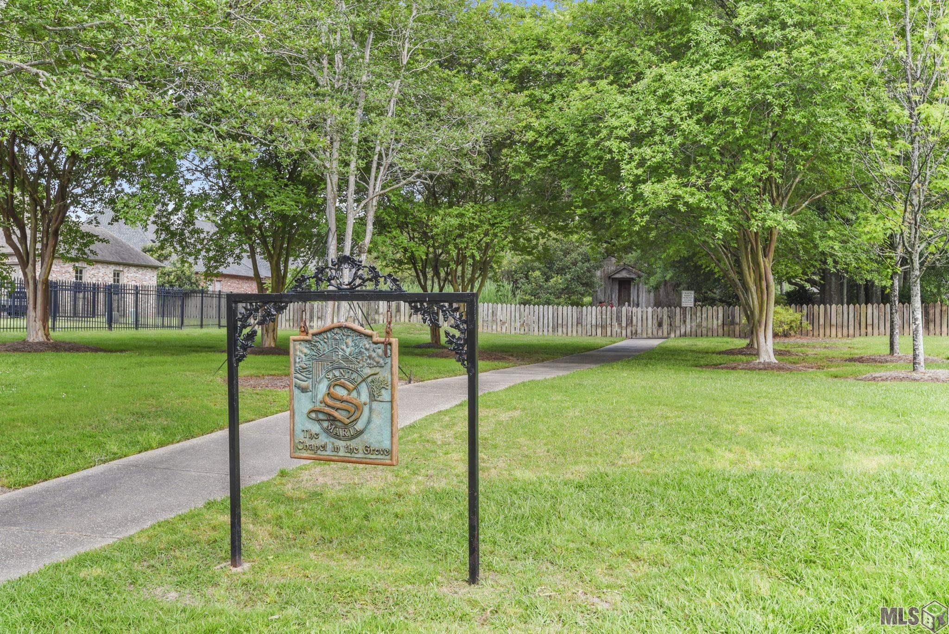
Directions: Old Perkins to Santa Maria Subdivision. Continue on the Parkway until it dead ends into The Highlands by the cabin green space/park. Take a left onto Santa Maria Dr, to Bella Vista Ct.
Status Change Info
Under Contract Date: 2026-09-12
Property Features
Style: French
Siding: Stucco
Parking: Garage
Construction: Brick; Frame; Other
Foundation: Post Tension
Interior: 9+ Ft Ceiling; Attic Access; Bookcases; Crown Molding; Double Vanity; Gas Dryer Con; Gas Stove Con; Kitchen Island; Separate Shower; Varied Ceiling Heights; Walk-In Closet(s); Wet Bar
Fireplace: 1 Fireplace; Ventless
Flooring: Carpet; Tile; Wood
Heating: Central; Natural Gas
Cooling: 2 or More Units; Central Air
Appliances: Dishwasher; Disposal; Gas Cooktop; Ice Machine; Microwave; Wall Oven
Countertops: Granite
Rooms: Bedroom 1; Dining Room; Foyer; Kitchen; Laundry; Living Room; Office; Primary Bedroom; Game Room; Bedroom 2; Bedroom 3; Bedroom 4; Bedroom 5; Bedroom 6; Bedroom 7; Bedroom 8
Equipment: Generator
Lot: Dead-End; Golf Course Frontage; Water Frontage
Patio: Covered; Open
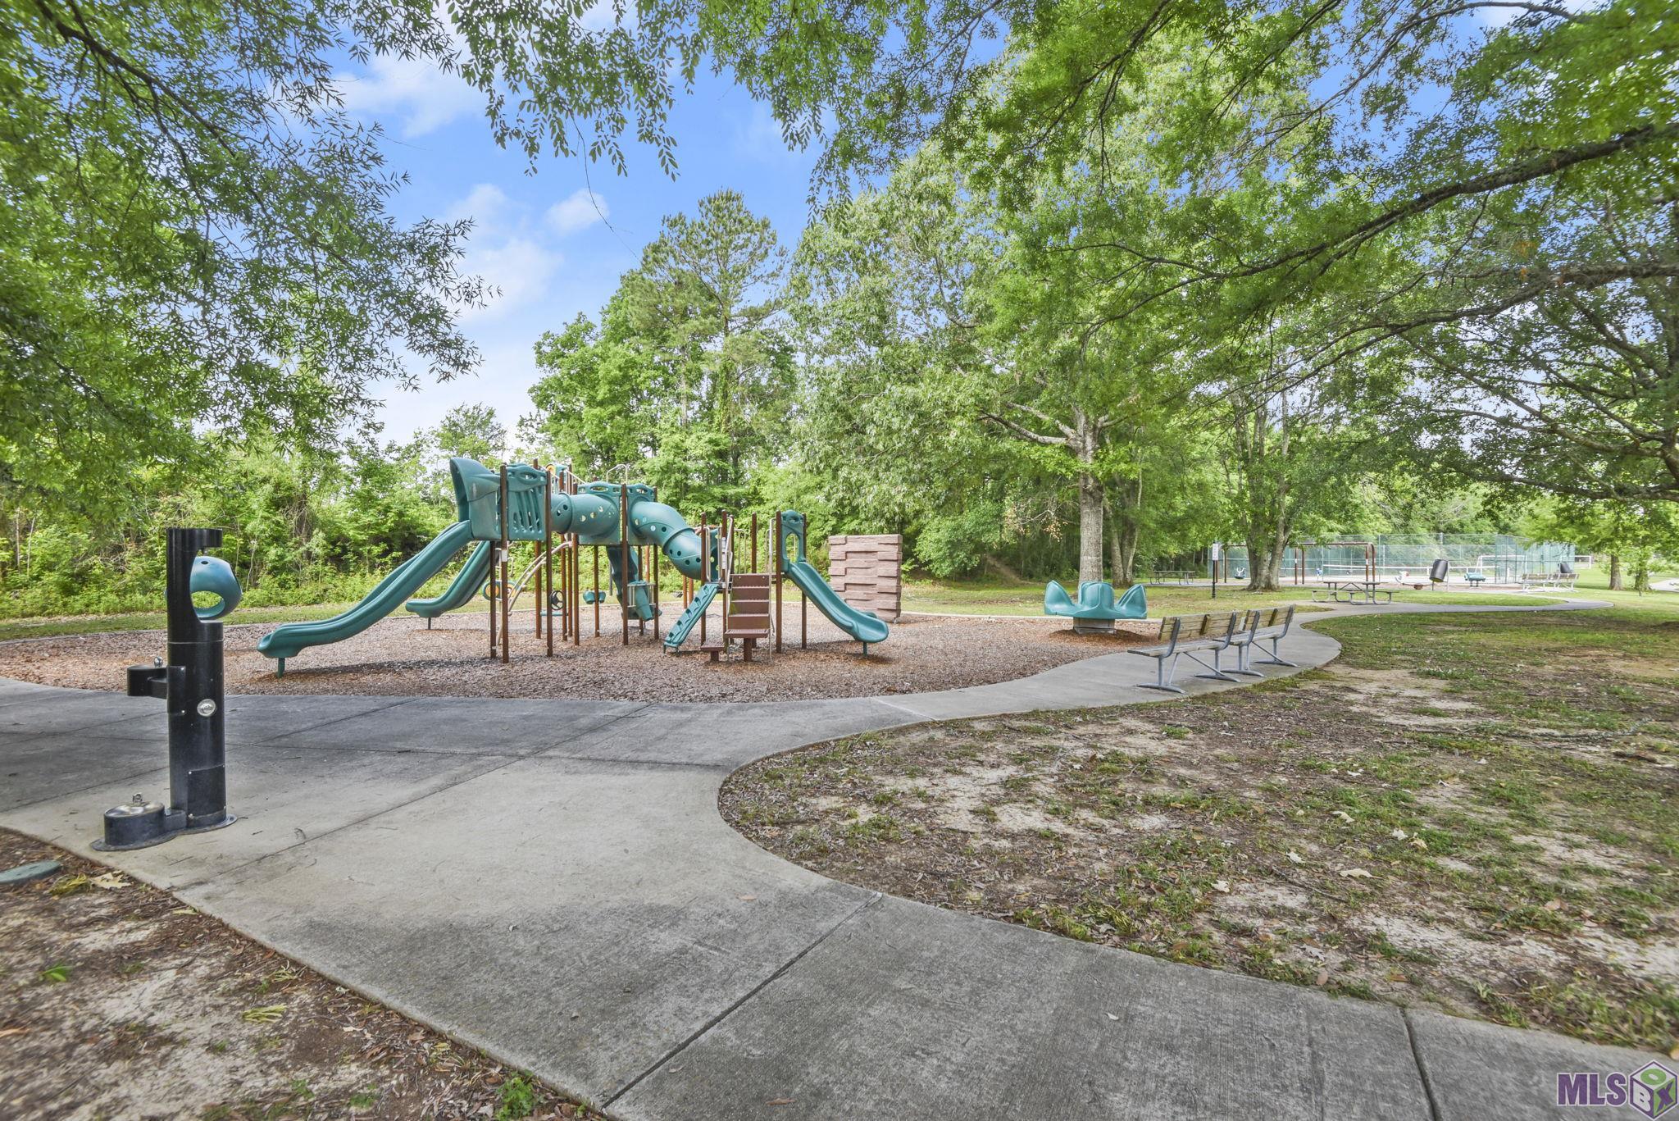
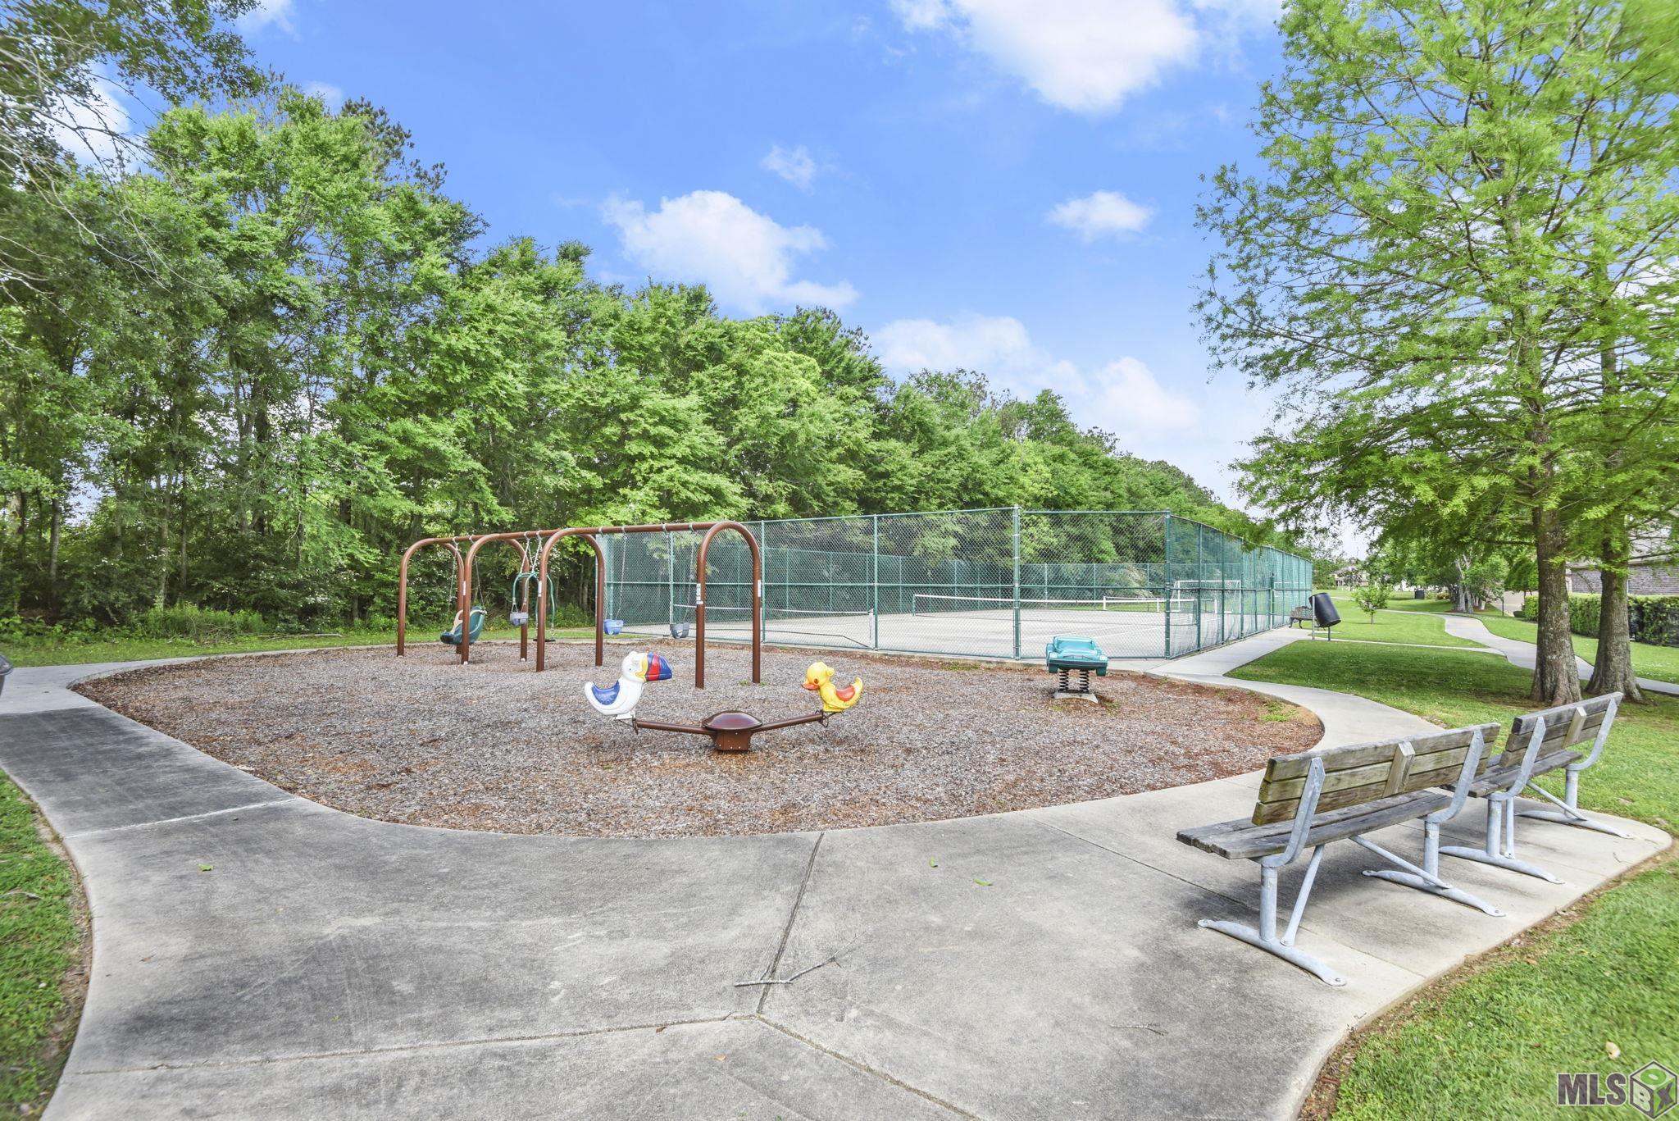
Amenities: Club House; Golf Course; Park; Playground; Other
Exterior: Balcony; Gas/Propane Grill; Outside Kitchen; Outside Light
Waterfront: Lake/Pond
Utilities: Gas: Atmos
HOA Includes: Accounting; Ground Keeping; Management; Other - See Remarks
Financing: Cash; Conventional; FHA
Room Information
| Room Name | Length | Width | Level | Remarks |
| Living Room | 25.70 | 12.80 | First | LIVING ROOM |
| Living Room | 25.70 | 12.80 | First | LIVING ROOM |
| Living Room | 25.70 | 12.80 | First | LIVING ROOM |
| Living Room | 25.70 | 12.80 | First | LIVING ROOM |
| Living Room | 25.70 | 12.80 | First | LIVING ROOM |
| Living Room | 25.70 | 12.80 | First | LIVING ROOM |
| Office | 11.70 | 12.10 | First | OFFICE |
| Office | 11.70 | 12.10 | First | OFFICE |
| Office | 11.70 | 12.10 | First | OFFICE |
| Office | 11.70 | 12.10 | First | OFFICE |
| Office | 11.70 | 12.10 | First | OFFICE |
| Office | 11.70 | 12.10 | First | OFFICE |
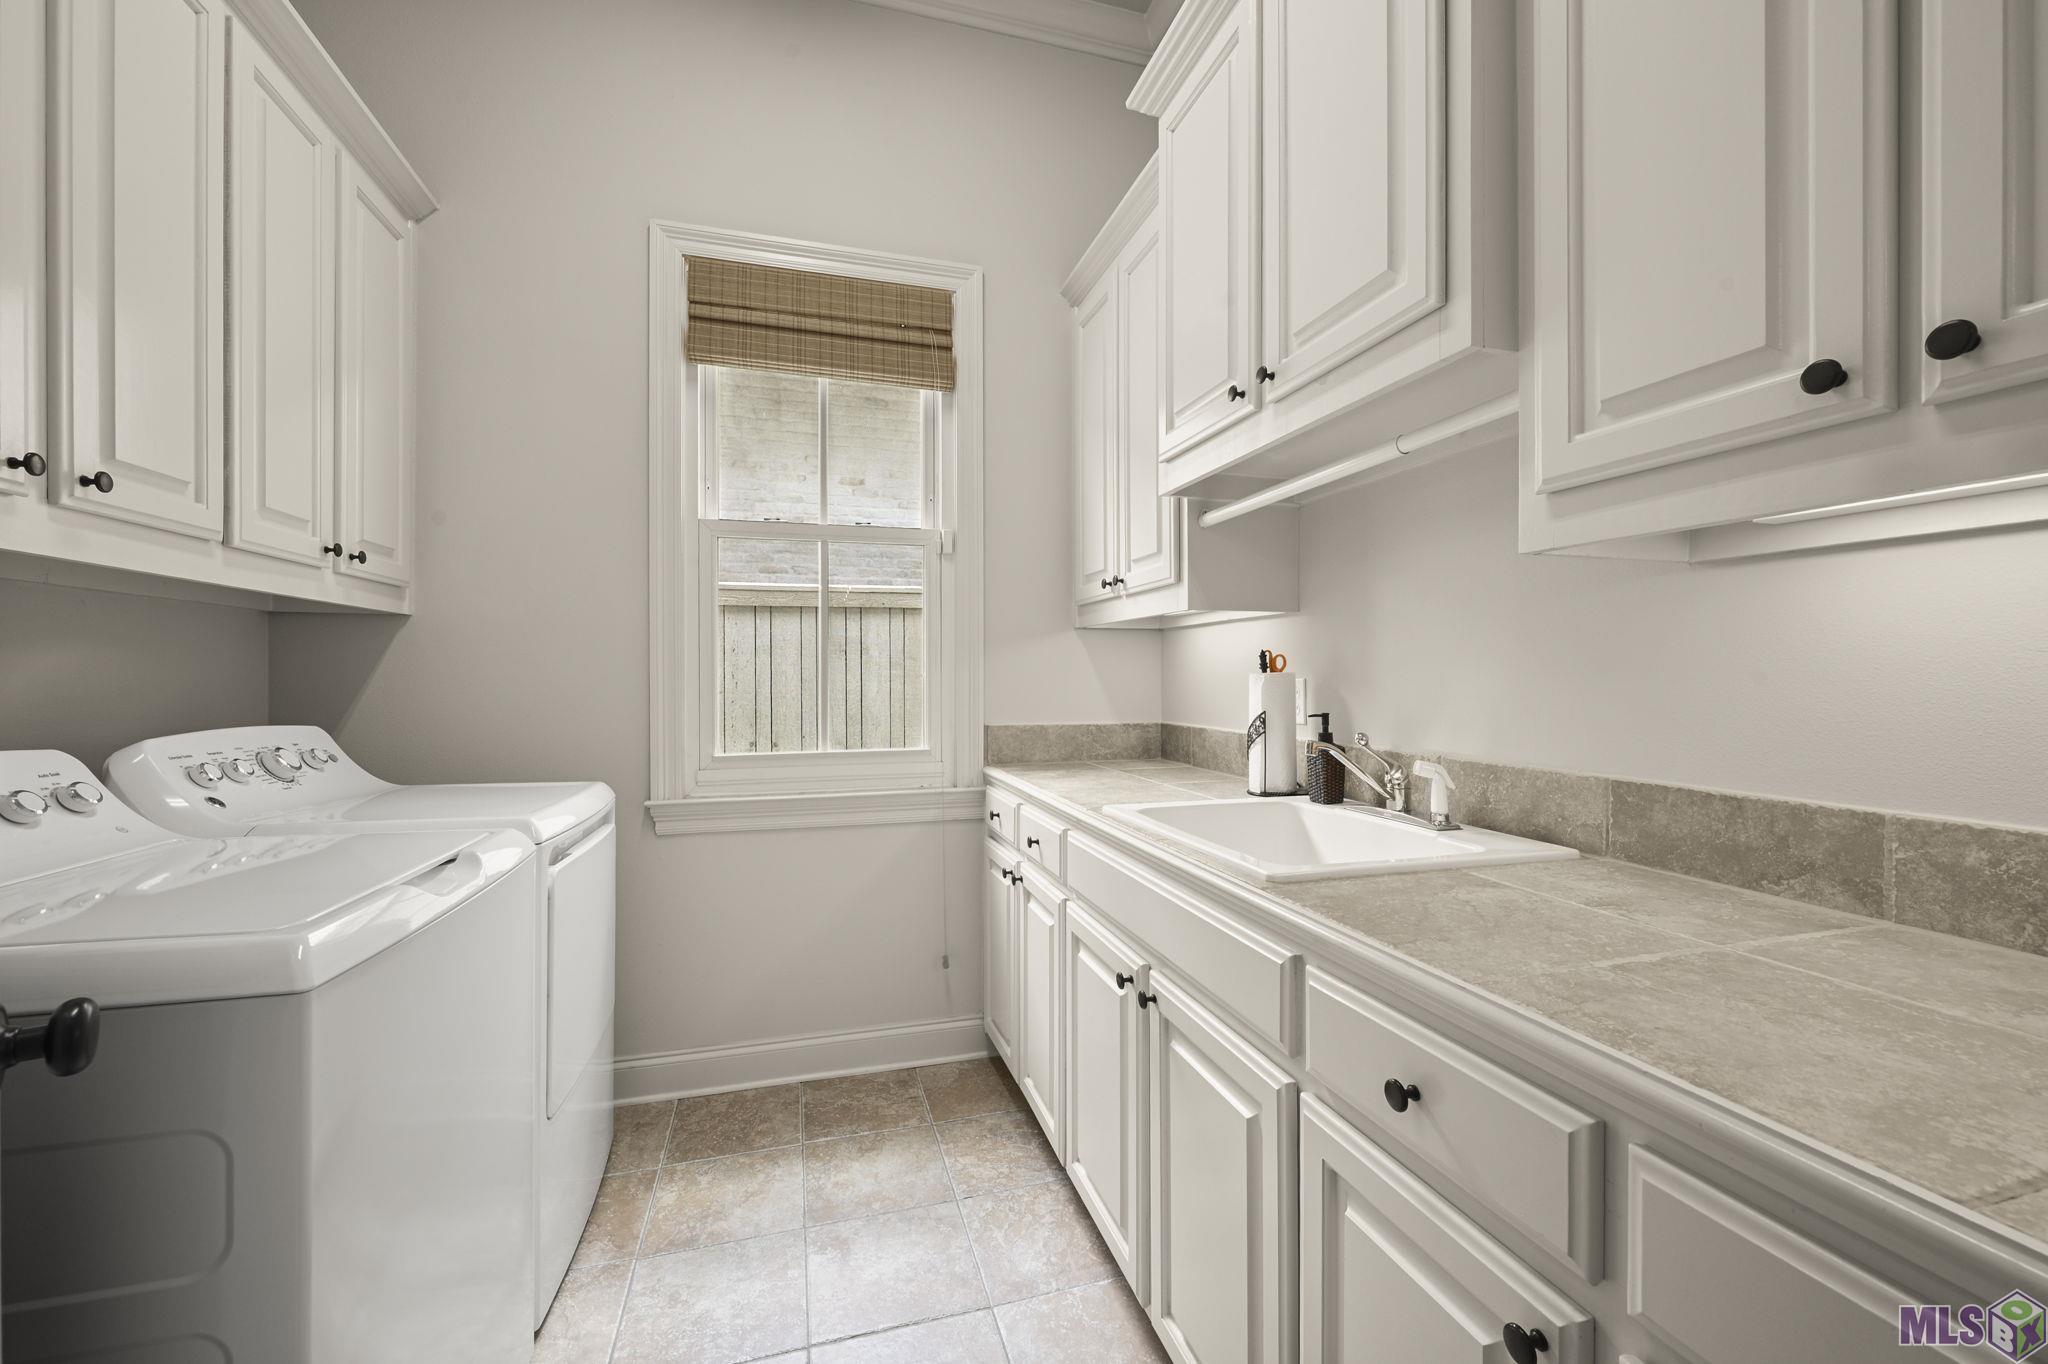
| Laundry | 8.20 | 8.10 | First | LAUNDRY |
| Laundry | 8.20 | 8.10 | First | LAUNDRY |
| Laundry | 8.20 | 8.10 | First | LAUNDRY |
| Laundry | 8.20 | 8.10 | First | LAUNDRY |
| Laundry | 8.20 | 8.10 | First | LAUNDRY |
| Laundry | 8.20 | 8.10 | First | LAUNDRY |
| Primary Bedroom | 16.00 | 16.30 | First | PRIMARY BEDROOM |
| Primary Bedroom | 16.00 | 16.30 | First | PRIMARY BEDROOM |
| Primary Bedroom | 16.00 | 16.30 | First | PRIMARY BEDROOM |
| Primary Bedroom | 16.00 | 16.30 | First | PRIMARY BEDROOM |
| Primary Bedroom | 16.00 | 16.30 | First | PRIMARY BEDROOM |
| Primary Bedroom | 16.00 | 16.30 | First | PRIMARY BEDROOM |
| Game Room | 16.40 | 17.60 | Second | GAME ROOM |
| Game Room | 16.40 | 17.60 | Second | GAME ROOM |
| Game Room | 16.40 | 17.60 | Second | GAME ROOM |
| Game Room | 16.40 | 17.60 | Second | GAME ROOM |
| Game Room | 16.40 | 17.60 | Second | GAME ROOM |
| Game Room | 16.40 | 17.60 | Second | GAME ROOM |
| Foyer | 15.10 | 8.20 | First | FOYER |
| Foyer | 15.10 | 8.20 | First | FOYER |
| Foyer | 15.10 | 8.20 | First | FOYER |
| Foyer | 15.10 | 8.20 | First | FOYER |
| Foyer | 15.10 | 8.20 | First | FOYER |
| Foyer | 15.10 | 8.20 | First | FOYER |
| Bedroom 1 | 12.20 | 10.90 | First | BEDROOM |
| Kitchen | 11.80 | 24.00 | First | KITCHEN |
| Kitchen | 11.80 | 24.00 | First | KITCHEN |
| Kitchen | 11.80 | 24.00 | First | KITCHEN |
| Kitchen | 11.80 | 24.00 | First | KITCHEN |
| Kitchen | 11.80 | 24.00 | First | KITCHEN |
| Kitchen | 11.80 | 24.00 | First | KITCHEN |
| Dining Room | 13.00 | 15.00 | First | DINING ROOM |
| Dining Room | 13.00 | 15.00 | First | DINING ROOM |
| Dining Room | 13.00 | 15.00 | First | DINING ROOM |
| Dining Room | 13.00 | 15.00 | First | DINING ROOM |
| Dining Room | 13.00 | 15.00 | First | DINING ROOM |
| Dining Room | 13.00 | 15.00 | First | DINING ROOM |
| Bedroom 2 | 12.40 | 13.10 | Second | BEDROOM |
| Bedroom 3 | 12.40 | 13.10 | Second | BEDROOM |
| Bedroom 4 | 12.40 | 13.10 | Second | BEDROOM |
| Bedroom 5 | 12.50 | 11.00 | Second | BEDROOM |
| Bedroom 6 | 12.50 | 11.00 | Second | BEDROOM |
| Bedroom 7 | 12.40 | 13.10 | Second | BEDROOM |
| Bedroom 8 | 12.50 | 11.00 | Second | BEDROOM |
 PDD
PDD IDX
Listing Office: RE/MAX Professional
Last Updated: September - 14 - 2026
The data relating to real estate for sale or lease on this website comes in part from the IDX program of the REALTOR® Association of Acadiana MLS. The IDX information is provided exclusively for consumers’ personal, non-commericial use and may not be used for any purpose other than to identify prospective properties consumers may be interested in purchasing. Data is deemed reliable but is not guaranteed accurate by the MLS.










