
$1,399,000
Baton Rouge, LA 70810
MLS# BR2026007196
5 beds | 3.1 baths | 5663 sqft
1 / 44
Property Description
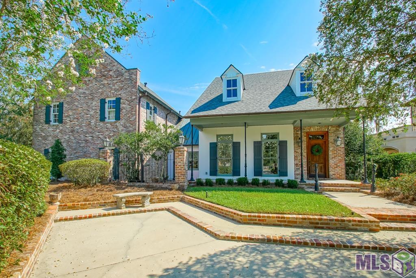
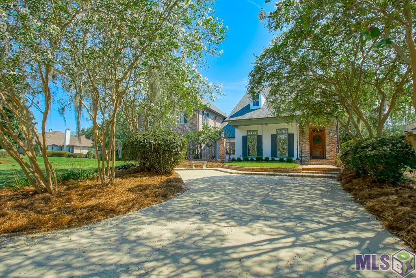
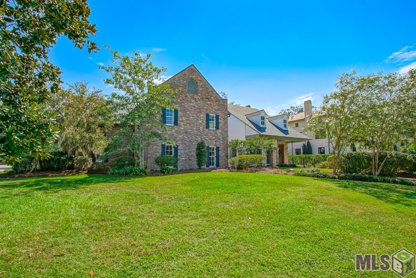
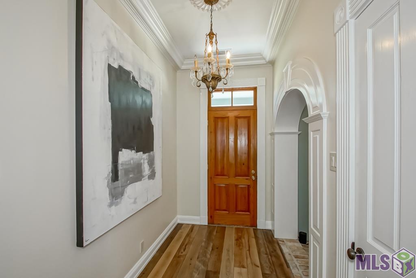
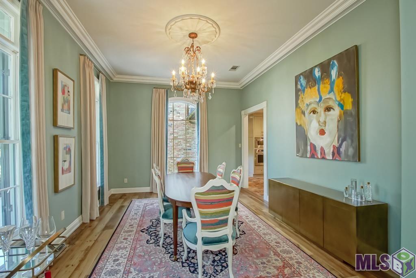
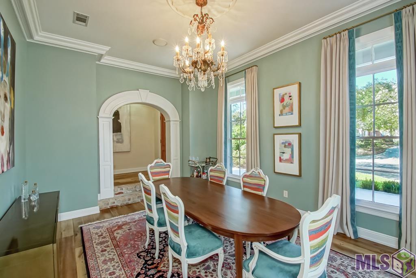
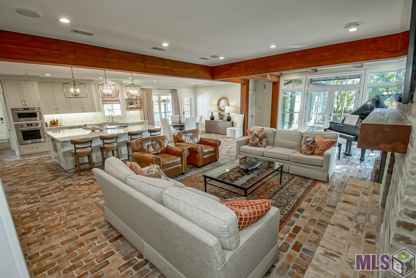
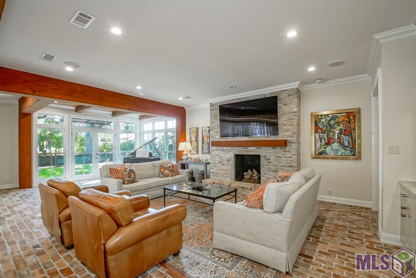
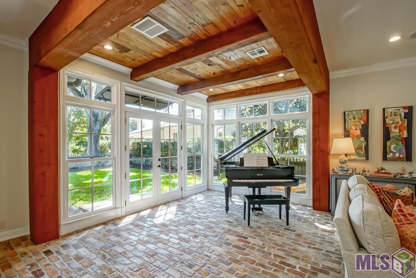
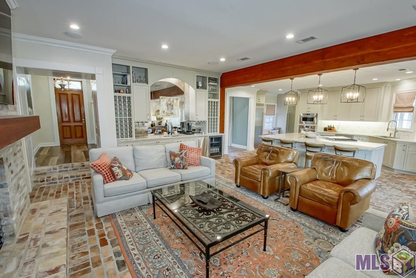
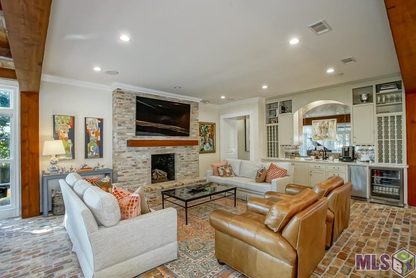
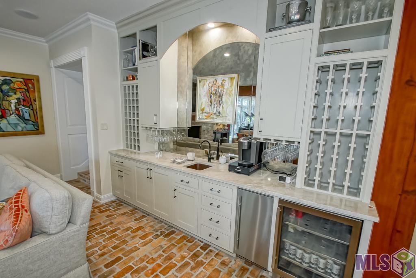
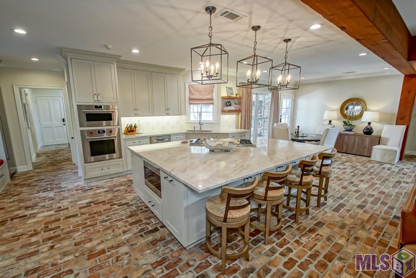
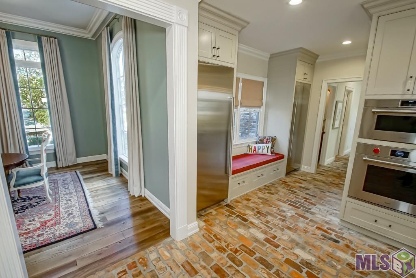
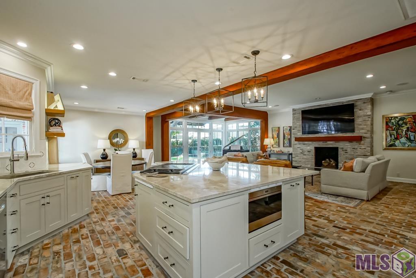
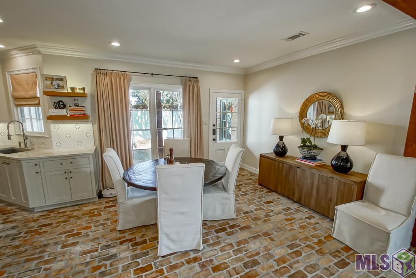
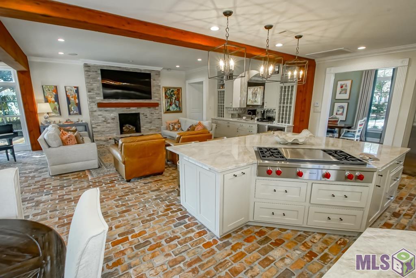
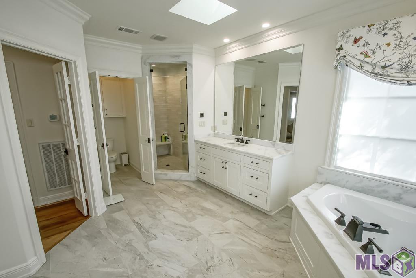
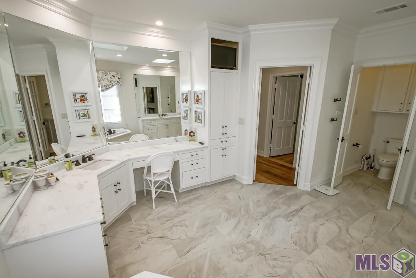
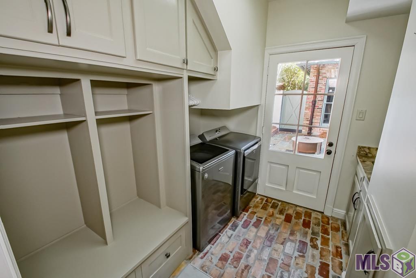
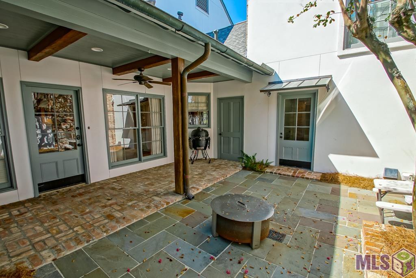
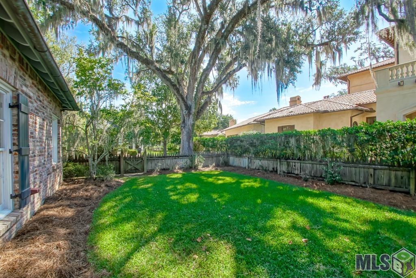
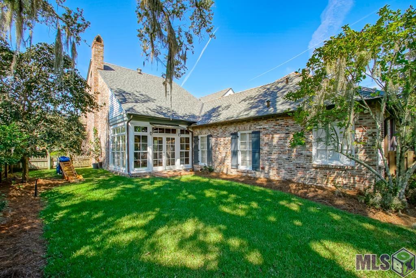
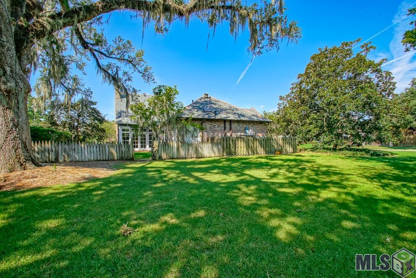
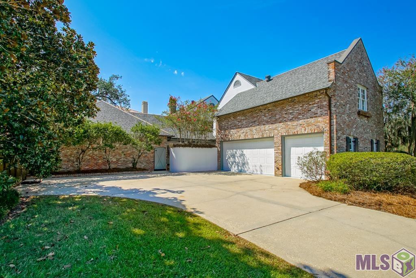
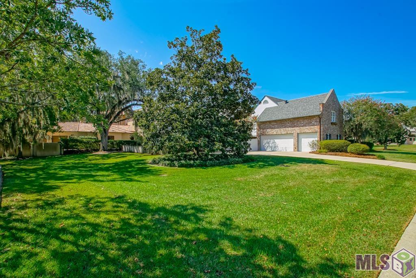
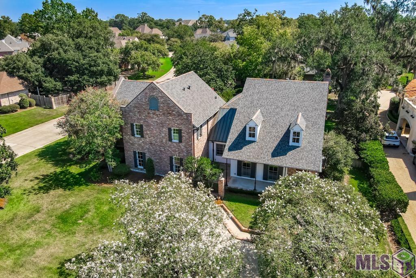
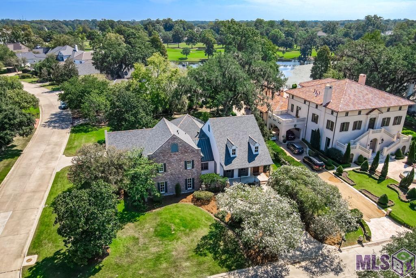
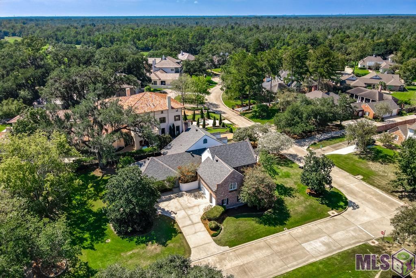
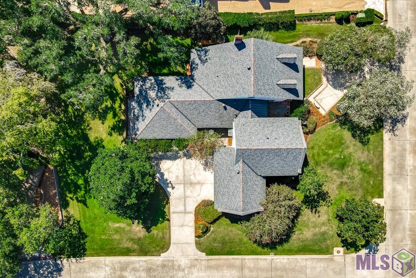
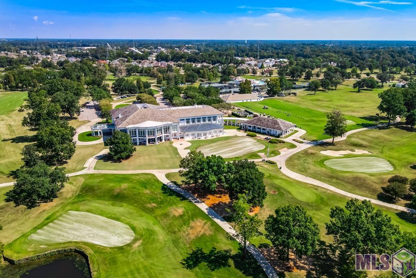
Welcome to the Country Club of Louisiana, where luxury living meets unparalleled convenience! Once you enter the secure gated community, you'll be captivated by the serene surroundings and endless amenities. Imagine riding your golf cart to the clubhouse for lunch or dinner or indulging in the newly renovated club facilities, including the pool, gym, tennis courts, and golf course. Enjoy poolside beverages and food service making every day feel like a vacation. This beautifully renovated 4,412-square-foot home, situated on a spacious half-acre lot boasts 5 bedrooms and 3.5 baths. The 2021 renovation transformed this home, featuring a 1 year old roof, Wolf and SubZero appliances, including double ovens (one convection and one steam), a 48-inch cooktop with four burners and a 22-inch center griddle, perfect for gourmet cooking. 2 car chargers recently installed in garage plus a whole house generator! The open floor plan is designed for entertaining and modern living with updated electrical and thoughtfully removed walls to create a seamless, inviting space. This home offers a unique blend of elegance and comfort, making it the perfect place to enjoy the Country Club of Louisiana lifestyle.
Details
Documents
Listing Info
Status: Active
Listing Date: 2026-04-20
Delayed Marketing: No
Listing Price: 1399000
Current Price: $1,399,000
List Price/SqFt: 317.09
Type: Single Family Residence
Document Modified: 2026-09-09 11:55:02.098053
Modification Timestamp: 2026-09-09T16:55:27Z
Photo Modified: 2026-04-20T21:02:07Z
General Property Description
# Bedrooms: 5
Baths - Full: 3
Baths - 1/2: 1
Total Baths: 3.1
SqFt - Living: 4412
SqFt - Total: 5663
SqFt - Source: Approximate
SqFt - Covered Porch: 357
SqFt - Garage: 894
Year Built: 1988
Acres: 0.51
Acreage Range: 0.51 - 0.99
Assn Fee $: 2280
Assn Fee Terms: Yearly
Lot Dimensions: 121 x 179 x 127 x 181
Mineral Rights: Conveyed
Pool on Subject Property: No
Rooms
Bedroom 1 Level: First
Dining Room Level: First
Foyer Level: First
Kitchen Level: First
Living Room Level: First
Office Level: First
Primary Bedroom Level: First
Game Room Level: Second
Bedroom 2 Level: Second
Bedroom 3 Level: Second
Bedroom 4 Level: Second
Bedroom 5 Level: First
Bedroom 6 Level: Second
Bedroom 7 Level: Second
Bedroom 8 Level: Second
Originating Details
Originating System ID: ROAMP
Originating System Key: 2026007196
Originating System Listing ID: 2026007196
Originating System Name: ROAM Paragon
Location Tax Legal Info
Street Number: 18321
Dir: N
Street Name: MISSION HILLS AVE
Parish: East Baton Rouge
State: LA
Zip Code: 70810
Subdivision: Country Club Of Louisiana
Area: EBR MLS Area 53
Tax Assessment Number: 81132
Directions: Highland Rd to the guard shack at CCLA entrance.
Property Features
Style: French
Parking: Garage
Construction: Brick
Foundation: Slab
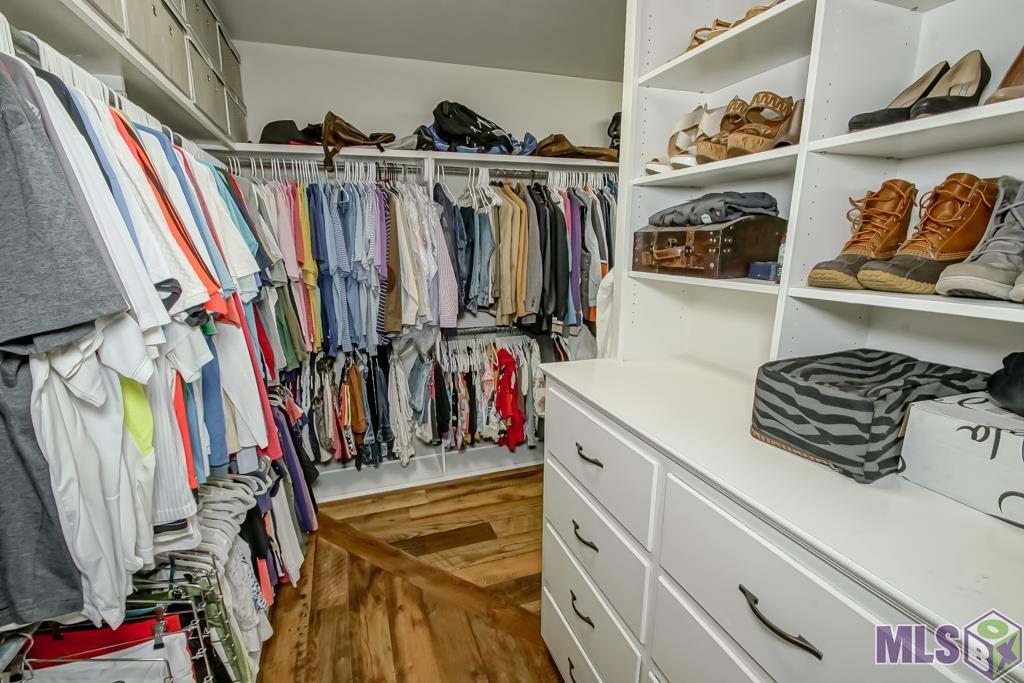
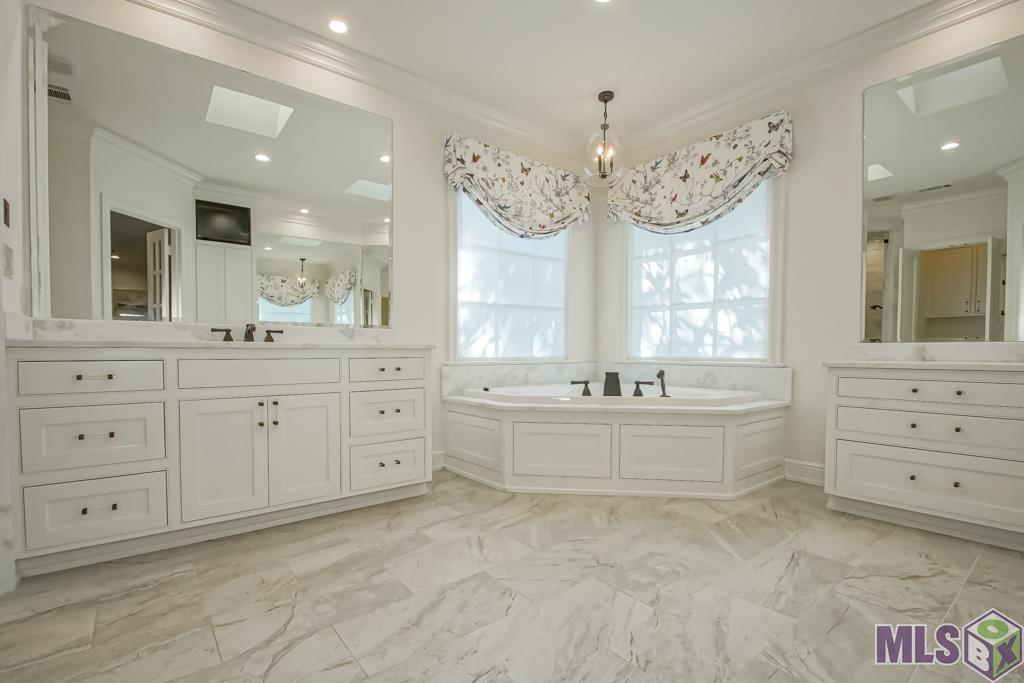
Interior: Double Vanity; Dual Closets; Kitchen Island; Separate Shower; Walk-In Closet(s)
Fireplace: 1 Fireplace
Heating: Central
Cooling: 2 or More Units; Central Air
Appliances: Dishwasher; Disposal
Rooms: Bedroom 1; Dining Room; Foyer; Kitchen; Living Room; Office; Primary Bedroom; Game Room; Bedroom 2; Bedroom 3; Bedroom 4; Bedroom 5; Bedroom 6; Bedroom 7; Bedroom 8
Utilities: Gas: Entergy
Financing: Cash; Conventional; Private Banking
Room Information
| Room Name | Length | Width | Level | Remarks |
| Kitchen | 21.20 | 14.00 | First | KITCHEN |
| Kitchen | 21.20 | 14.00 | First | KITCHEN |
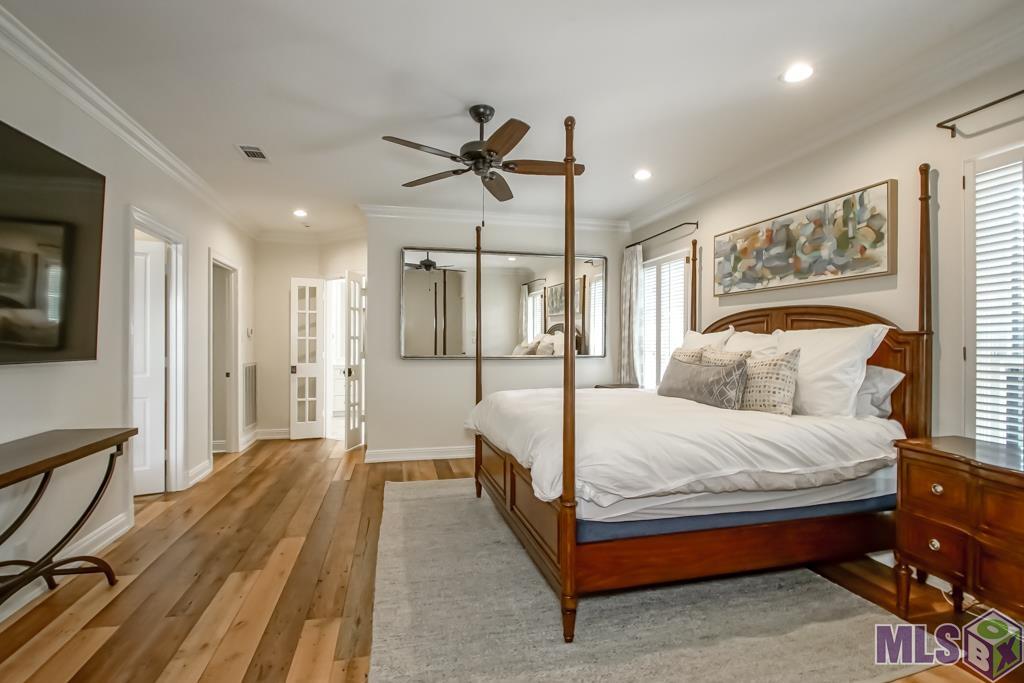
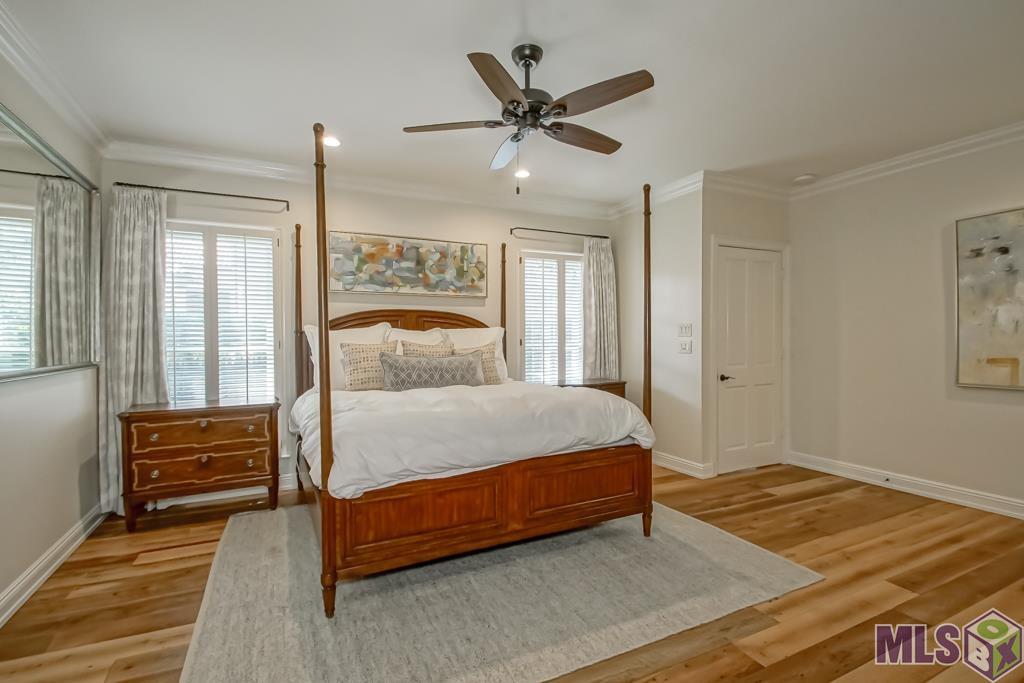
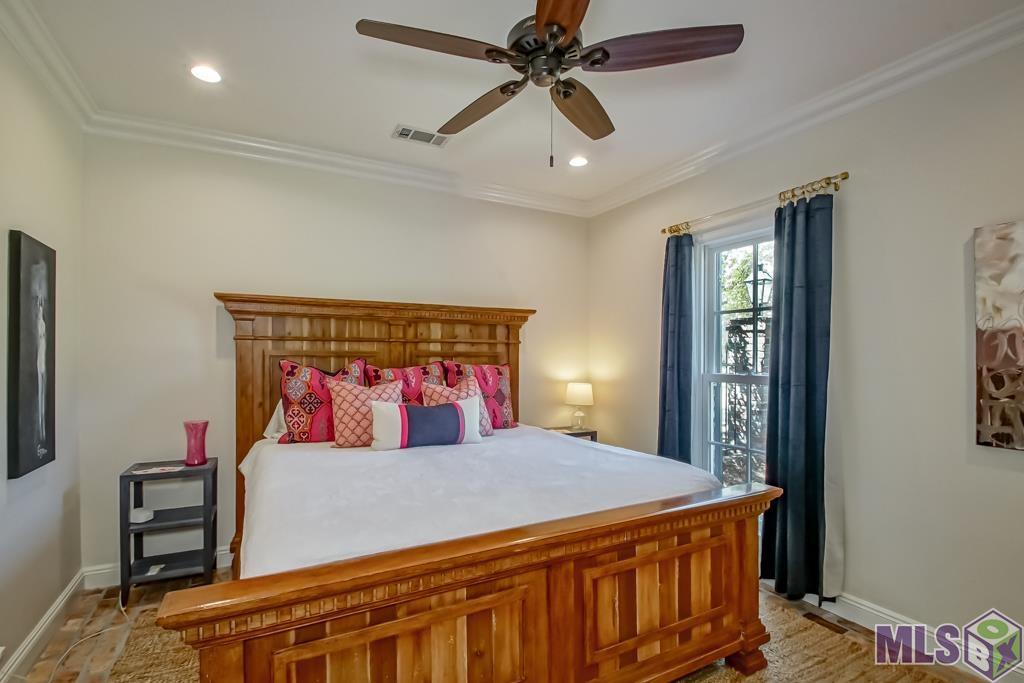
| Primary Bedroom | 19.70 | 15.40 | First | PRIMARY BEDROOM |
| Primary Bedroom | 19.70 | 15.40 | First | PRIMARY BEDROOM |
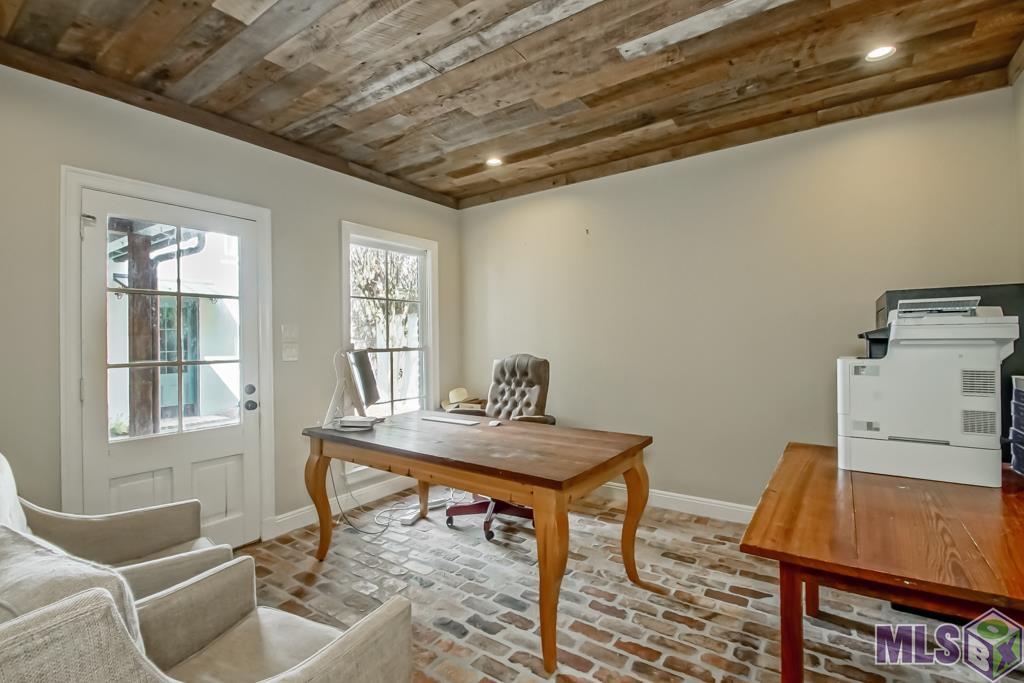
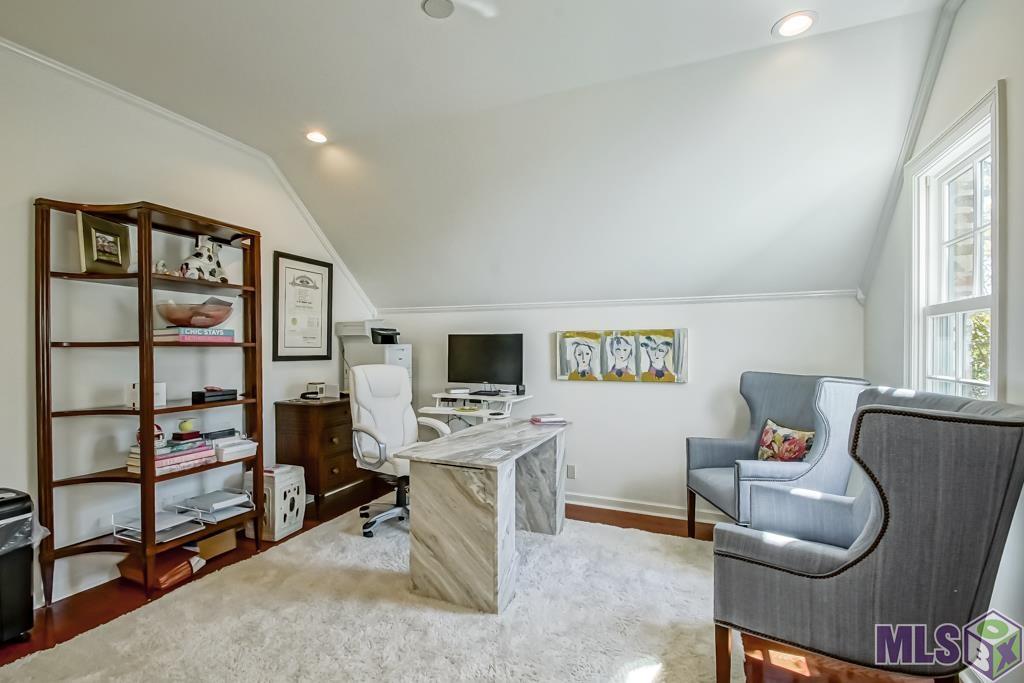
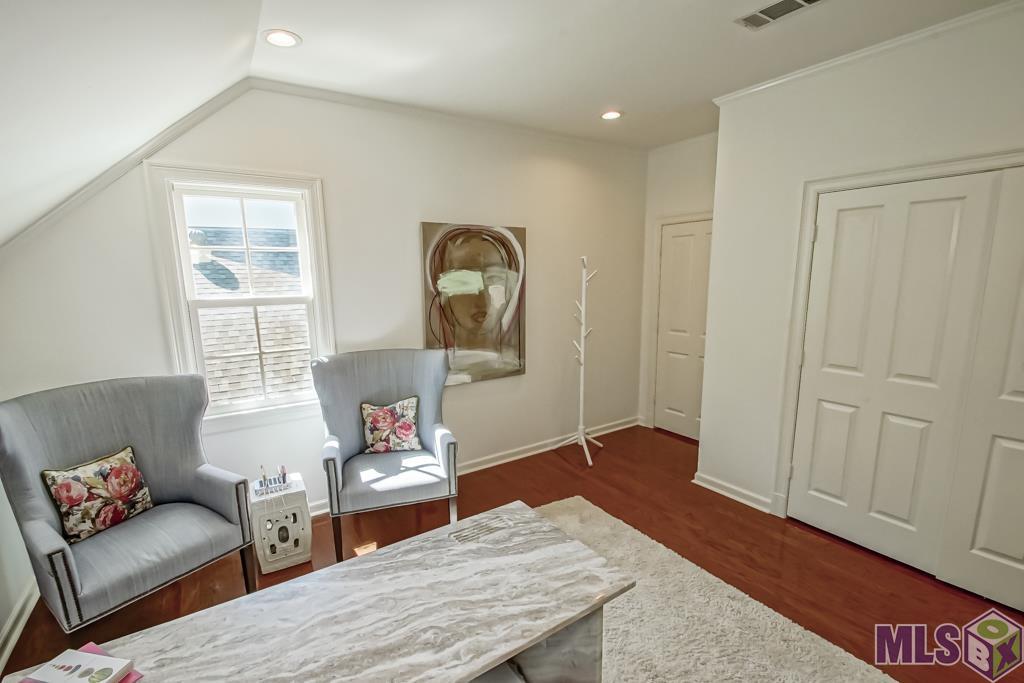
| Office | 12.70 | 13.00 | First | OFFICE |
| Office | 12.70 | 13.00 | First | OFFICE |
| Dining Room | 13.60 | 16.90 | First | DINING ROOM |
| Dining Room | 13.60 | 16.90 | First | DINING ROOM |
| Game Room | 21.90 | 14.70 | Second | GAME ROOM |
| Game Room | 21.90 | 14.70 | Second | GAME ROOM |
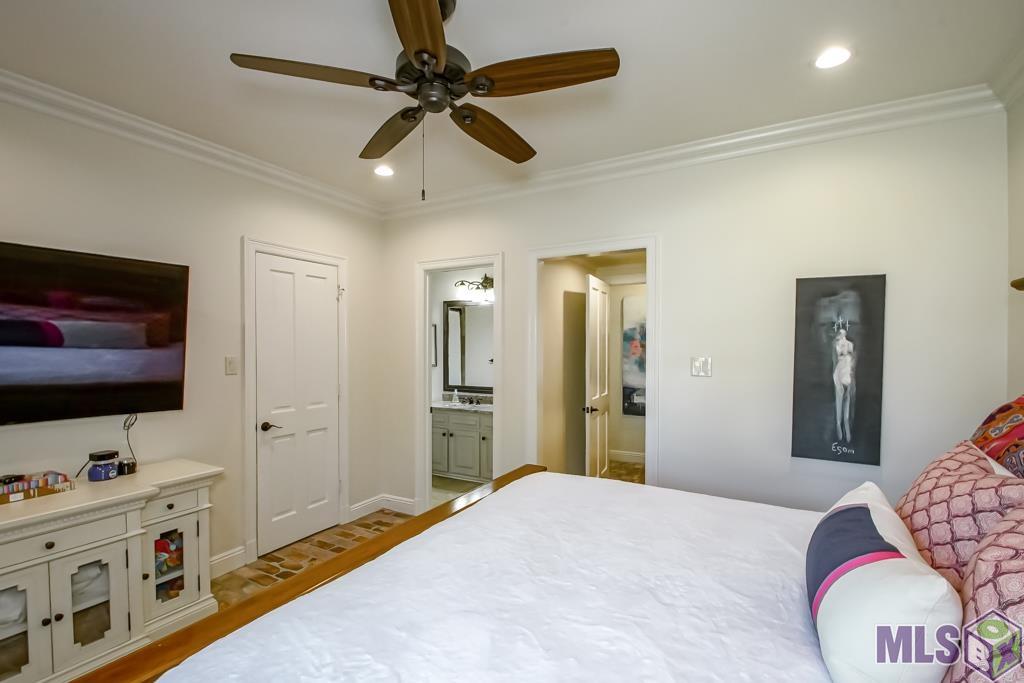
| Bedroom 1 | 12.10 | 13.80 | First | BEDROOM |
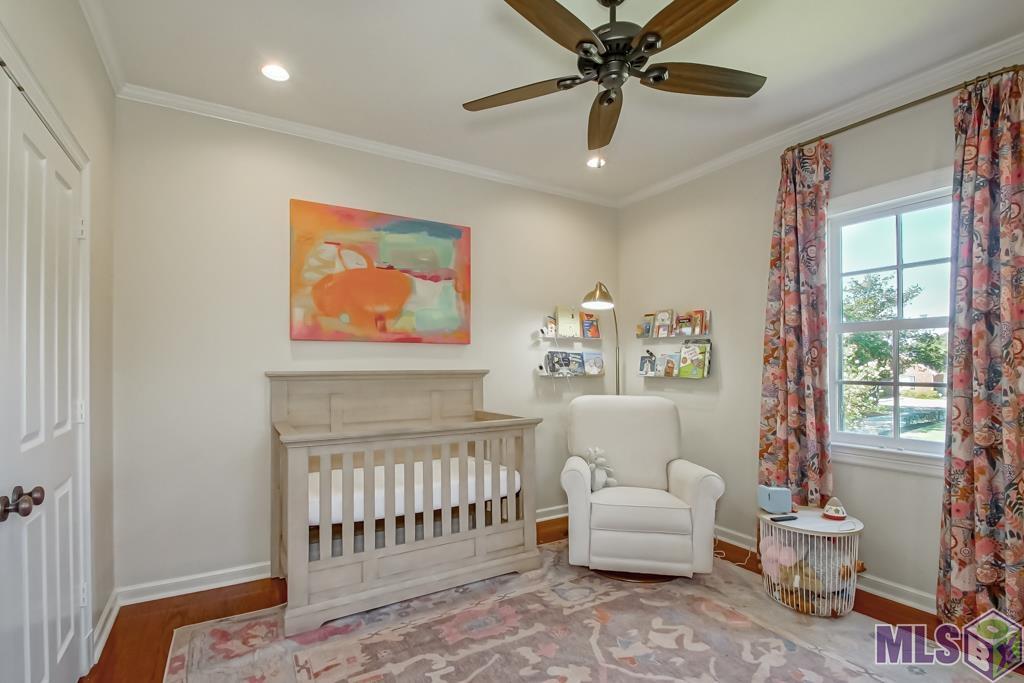
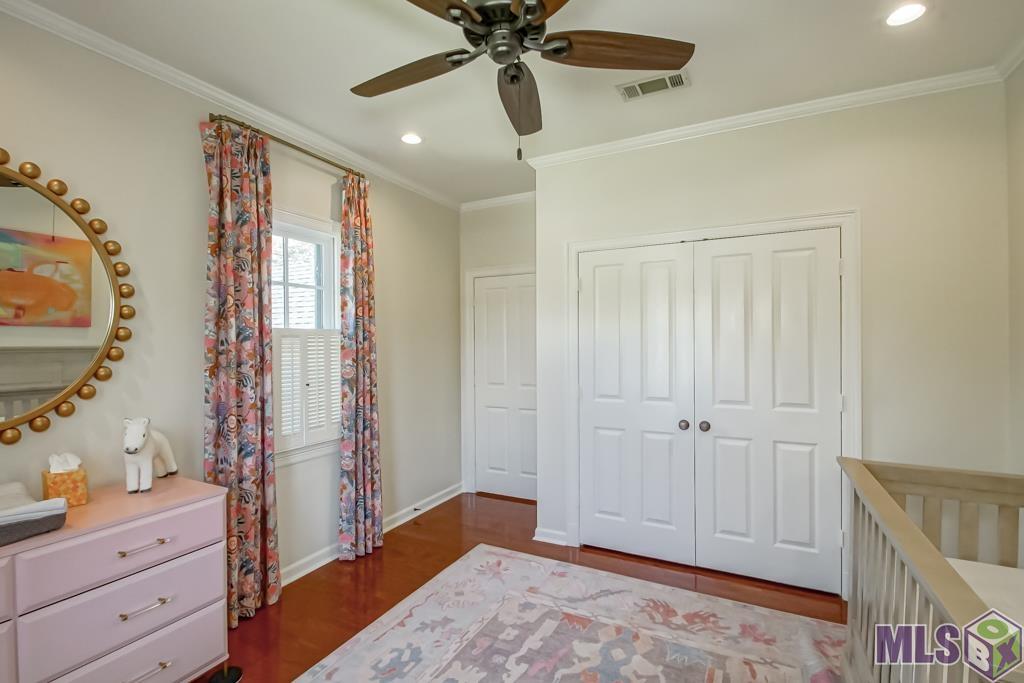
| Bedroom 2 | 12.00 | 11.90 | Second | BEDROOM |
| Foyer | 11.00 | 5.90 | First | FOYER |
| Foyer | 11.00 | 5.90 | First | FOYER |
| Bedroom 3 | 12.00 | 12.00 | Second | BEDROOM |
| Living Room | 18.50 | 22.90 | First | LIVING ROOM |
| Living Room | 18.50 | 22.90 | First | LIVING ROOM |
| Bedroom 4 | 13.20 | 13.10 | Second | BEDROOM |
| Bedroom 5 | 12.10 | 13.80 | First | BEDROOM |
| Bedroom 6 | 13.20 | 13.10 | Second | BEDROOM |
| Bedroom 7 | 12.00 | 12.00 | Second | BEDROOM |
| Bedroom 8 | 12.00 | 11.90 | Second | BEDROOM |
 PDD
PDD IDX
Listing Office: Zatta Real Estate Group LLC
Last Updated: September - 09 - 2026
The data relating to real estate for sale or lease on this website comes in part from the IDX program of the REALTOR® Association of Acadiana MLS. The IDX information is provided exclusively for consumers’ personal, non-commericial use and may not be used for any purpose other than to identify prospective properties consumers may be interested in purchasing. Data is deemed reliable but is not guaranteed accurate by the MLS.










