
$999,000
Baton Rouge, LA 70810
MLS# BR2026001909
4 beds | 3 baths | 4339 sqft
1 / 22







Property Description
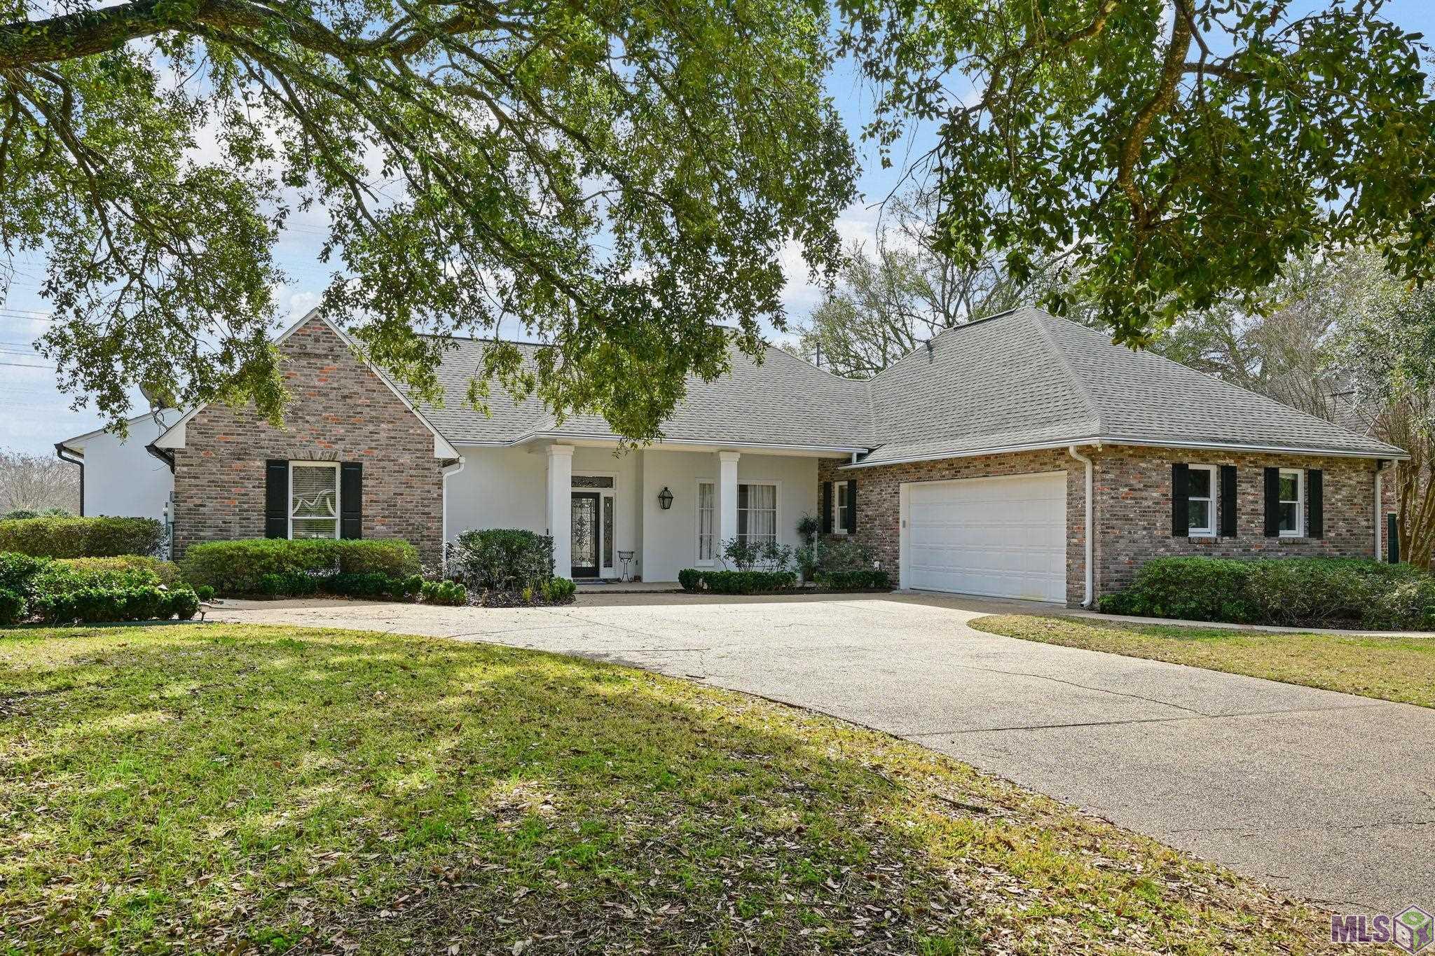

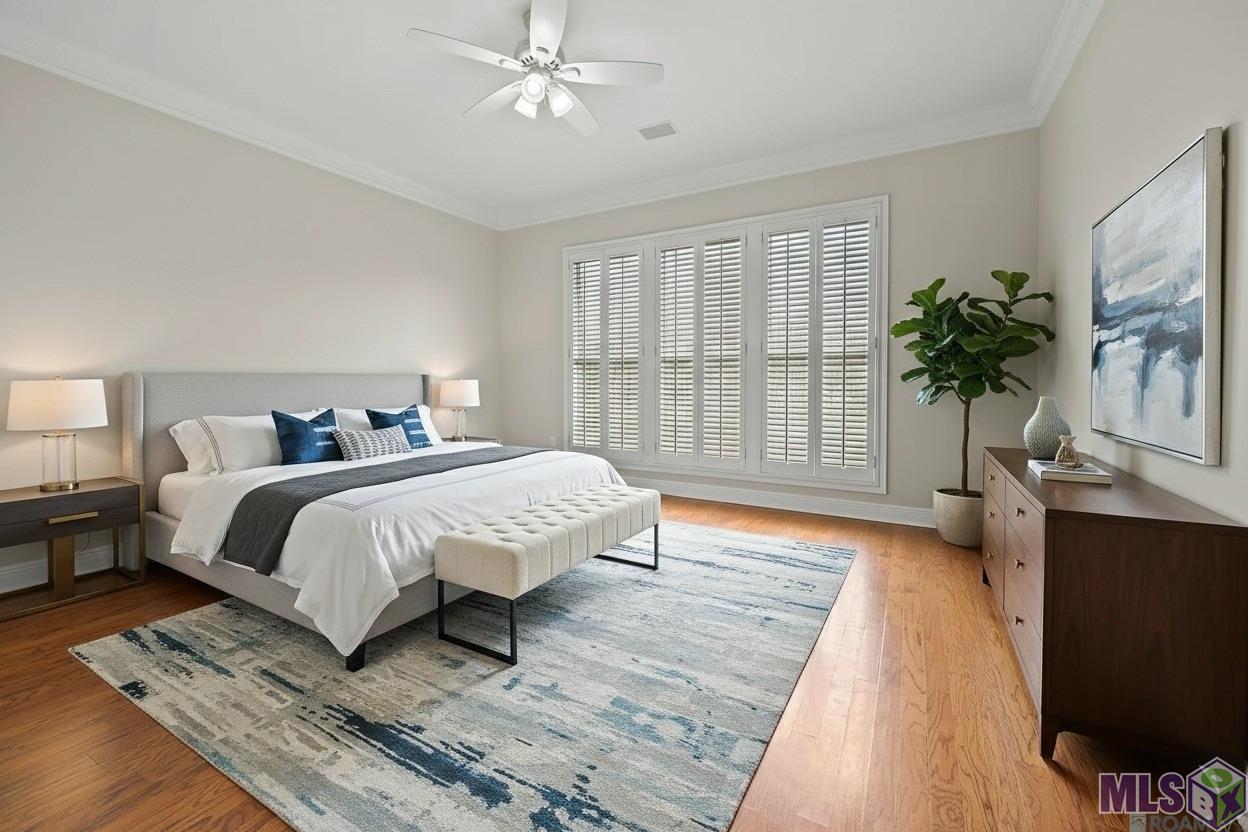
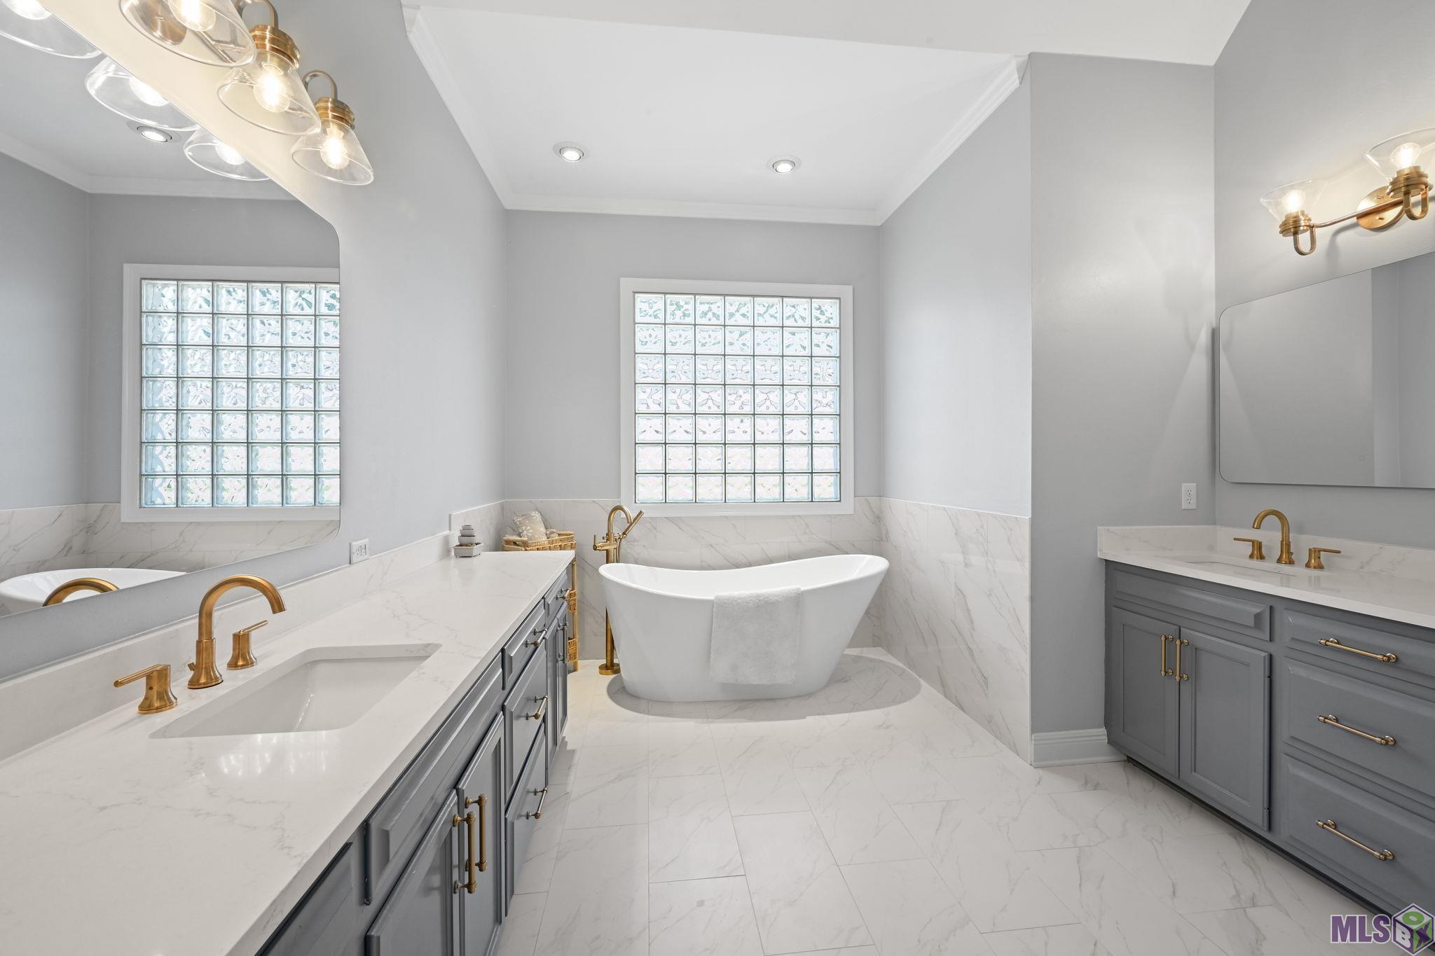
OWNER FINANCING AVAILABLE. WILL CONSIDER LEASE/PURCHASE. SINGLE STORY UPDATED AND READY FOR OCCUPANCY IN COUNTRY CLUB OF LA. GATED COMMUNITY! 4 BDRMS 3 FULL BATHS + OFFICE. New wide blank engineered wood floors in living room, dining room, bedrooms and master. Wonderful open floor plan. High Ceilings and a great floor plan, with a great space for a mother-in-law suite. TRIPLE SPLIT FLOORPLAN. The entry has new herringbone pattern tile. The living room is spacious and opens to the kitchen/keeping. The luxurious primary suite is oversized with a spa like bath area that has been completely redone, with free standing tub and an extra large shower w/ glass door and new fixtures and a walk in closet that is room size, has two vanities and new flooring. The kitchen has a large island w/new granite top, new cabinets to ceiling with glass fronts and lights, new shelving + appliance garage, drawer microwave, new Thermador gas cook top w/ vent, large pantry, double ovens, farm sink, new back splash and refrigerator/freezer. There is a beautiful keeping room with fireplace w/ gas logs, new flooring and a wall of windows overlooking the courtyard area with wrought iron fence and fountain. There is a separate bedroom off the kitchen with an office/sitting area off the bedroom. There is also a renovated bath off this bedroom. On the front of the home there are two bedrooms with a bath that has been updated that connects them. There is a large front porch with gas lantern, a lovely covered patio area overlooking the courtyard, with wrought iron fence. there is a sidewalk all around the house, there is a full house generator, a sprinkler system, nice landscaping w/lights. Fresh paint inside and out. The garage has lots of storage, and there is extra parking off the driveway. No carpet, wood and ceramic throughout. Lots of New! golf course, pool, tennis courts, playground/park, MOVE IN READY! FULL HOUSE GENERATOR!.
Details
Documents
Listing Info
Delayed Marketing: No
List Price/SqFt: 302.73
Document Modified: 2026-03-05 21:05:43.559095
Status: Active
Listing Date: 2026-02-01
Listing Price: 999000
Current Price: $999,000
Type: Single Family Residence
Modification Timestamp: 2026-08-11T23:09:50Z
Photo Modified: 2026-04-08T15:19:53Z
Location, Tax & Legal Info
School District: East Baton Rouge
Legal Desc: LOT 47 COUNTRY CLUB OF LOUIISIANA
General Property Description
Lot Dimensions: 100 X 160
Stories: 1
SqFt - Living: 3300
SqFt - Source: Measured
SqFt - Total: 4339
Mineral Rights: Negotiable
Assn Fee $: 3180
Assn Fee Terms: Yearly
SqFt - Covered Porch: 413
SqFt - Garage: 626
Acreage Range: 0 - 0.5
Pool on Subject Property: No
# Bedrooms: 4
Baths - Full: 3
Total Baths: 3
Year Built: 1994
Acres: 0.37
Remarks & Misc
Remarks: OWNER FINANCING AVAILABLE. WILL CONSIDER LEASE/PURCHASE. SINGLE STORY UPDATED AND READY FOR OCCUPANCY IN COUNTRY CLUB OF LA. GATED COMMUNITY! 4 BDRMS 3 FULL BATHS + OFFICE. New wide blank engineered wood floors in living room, dining room, bedrooms and master. Wonderful open floor plan. High Ceilings and a great floor plan, with a great space for a mother-in-law suite. TRIPLE SPLIT FLOORPLAN. The entry has new herringbone pattern tile. The living room is spacious and opens to the kitchen/keeping. The luxurious primary suite is oversized with a spa like bath area that has been completely redone, with free standing tub and an extra large shower w/ glass door and new fixtures and a walk in closet that is room size, has two vanities and new flooring. The kitchen has a large island w/new granite top, new cabinets to ceiling with glass fronts and lights, new shelving + appliance garage, drawer microwave, new Thermador gas cook top w/ vent, large pantry, double ovens, farm sink, new back splash and refrigerator/freezer. There is a beautiful keeping room with fireplace w/ gas logs, new flooring and a wall of windows overlooking the courtyard area with wrought iron fence and fountain. There is a separate bedroom off the kitchen with an office/sitting area off the bedroom. There is also a renovated bath off this bedroom. On the front of the home there are two bedrooms with a bath that has been updated that connects them. There is a large front porch with gas lantern, a lovely covered patio area overlooking the courtyard, with wrought iron fence. there is a sidewalk all around the house, there is a full house generator, a sprinkler system, nice landscaping w/lights. Fresh paint inside and out. The garage has lots of storage, and there is extra parking off the driveway. No carpet, wood and ceramic throughout. Lots of New! golf course, pool, tennis courts, playground/park, MOVE IN READY! FULL HOUSE GENERATOR!.
Office/Member/Contract Info
List AOR: GBRAR
Style
Traditional: 1
Siding
Stucco: 1
Parking
Garage: 1
Equipment
Generator: 1
Construction
Brick: 1
Frame: 1
Foundation
Slab: 1
Exterior
Outside Light: 1
Patio
Covered: 1
Fireplace
1 Fireplace: 1
Gas Log: 1
Heating
Central: 1
Interior
9+ Ft Ceiling: 1
Attic Access: 1
Bookcases: 1
Crown Molding: 1
Double Vanity: 1
Electric Dryer Con: 1
Electric Washer Con: 1
Guest Suite: 1
Kitchen Island: 1
Separate Shower: 1
Varied Ceiling Heights: 1
Walk-In Closet(s): 1
Cooling
Central Air: 1
Flooring
Tile: 1
Wood: 1
Appliances
Dishwasher: 1
Disposal: 1
Gas Cooktop: 1
Microwave: 1
Wall Oven: 1
Utilities
Gas: Entergy: 1
Rooms
Bedroom 1: 1
Bedroom 1 Level: First
Dining Room: 1
Dining Room Level: First
Living Room: 1
Living Room Level: First
Primary Bedroom: 1
Primary Bedroom Level: First
Bedroom 2: 1
Bedroom 2 Level: First
Bedroom 3: 1
Bedroom 3 Level: First
Bedroom 4: 1
Bedroom 4 Level: First
Bedroom 5: 1
Bedroom 5 Level: First
Bedroom 6: 1
Bedroom 6 Level: First
Bedroom 7: 1
Bedroom 7 Level: First
Bedroom 8: 1
Bedroom 8 Level: First
Amenities
Club House: 1
Community Pool: 1
Gated Community: 1
Golf Course: 1
Park: 1
Playground: 1
Other: 1
Fencing
Partial: 1
Financing
Cash: 1
Conventional: 1
Lease Purchase: 1
Owner Finance: 1
Private Banking: 1
VA: 1
HOA Includes
Accounting: 1
Management: 1
Recreation Facilities: 1
Originating Details
Originating System ID: ROAMP
Originating System Key: 2026001909
Originating System Listing ID: 2026001909
Originating System Name: ROAM Paragon
Location Tax Legal Info
Street Number: 18030
Street Name: CASCADES AVE
Parish: East Baton Rouge
State: LA
Zip Code: 70810
Subdivision: Country Club Of Louisiana
Area: EBR MLS Area 53
Tax Assessment Number: 00000
Directions: TAKE HIGHLAND ROAD TO COUNTRY CLUB OF LA. ENTER TAKE FIRST RIGHT AND TURN RIGHT ON CASCADES AVE AND HOME WILL BE ON LEFT
Property Features
Style: Traditional
Siding: Stucco
Parking: Garage
Construction: Brick; Frame
Foundation: Slab
Interior: 9+ Ft Ceiling; Attic Access; Bookcases; Crown Molding; Double Vanity; Electric Dryer Con; Electric Washer Con; Guest Suite; Kitchen Island; Separate Shower; Varied Ceiling Heights; Walk-In Closet(s)
Fireplace: 1 Fireplace; Gas Log
Flooring: Tile; Wood
Heating: Central
Cooling: Central Air
Appliances: Dishwasher; Disposal; Gas Cooktop; Microwave; Wall Oven
Rooms: Bedroom 1; Dining Room; Living Room; Primary Bedroom; Bedroom 2; Bedroom 3; Bedroom 4; Bedroom 5; Bedroom 6; Bedroom 7; Bedroom 8
Equipment: Generator
Fencing: Partial
Patio: Covered
Amenities: Club House; Community Pool; Gated Community; Golf Course; Park; Playground; Other
Exterior: Outside Light
Utilities: Gas: Entergy
HOA Includes: Accounting; Management; Recreation Facilities
Financing: Cash; Conventional; Lease Purchase; Owner Finance; Private Banking; VA
Room Information
| Room Name | Length | Width | Level | Remarks |
| Primary Bedroom | 16.50 | 15.00 | First | PRIMARY BEDROOM |
| Primary Bedroom | 16.50 | 15.00 | First | PRIMARY BEDROOM |
| Primary Bedroom | 16.50 | 15.00 | First | PRIMARY BEDROOM |
| Primary Bedroom | 16.50 | 15.00 | First | PRIMARY BEDROOM |
| Primary Bedroom | 16.50 | 15.00 | First | PRIMARY BEDROOM |
| Primary Bedroom | 16.50 | 15.00 | First | PRIMARY BEDROOM |
| Primary Bedroom | 16.50 | 15.00 | First | PRIMARY BEDROOM |
| Primary Bedroom | 16.50 | 15.00 | First | PRIMARY BEDROOM |
| Primary Bedroom | 16.50 | 15.00 | First | PRIMARY BEDROOM |
| Primary Bedroom | 16.50 | 15.00 | First | PRIMARY BEDROOM |
| Primary Bedroom | 16.50 | 15.00 | First | PRIMARY BEDROOM |
| Primary Bedroom | 16.50 | 15.00 | First | PRIMARY BEDROOM |
| Primary Bedroom | 16.50 | 15.00 | First | PRIMARY BEDROOM |
| Primary Bedroom | 16.50 | 15.00 | First | PRIMARY BEDROOM |
| Primary Bedroom | 16.50 | 15.00 | First | PRIMARY BEDROOM |
| Primary Bedroom | 16.50 | 15.00 | First | PRIMARY BEDROOM |
| Primary Bedroom | 16.50 | 15.00 | First | PRIMARY BEDROOM |
| Primary Bedroom | 16.50 | 15.00 | First | PRIMARY BEDROOM |
| Primary Bedroom | 16.50 | 15.00 | First | PRIMARY BEDROOM |
| Primary Bedroom | 16.50 | 15.00 | First | PRIMARY BEDROOM |
| Primary Bedroom | 16.50 | 15.00 | First | PRIMARY BEDROOM |
| Primary Bedroom | 16.50 | 15.00 | First | PRIMARY BEDROOM |
| Primary Bedroom | 16.50 | 15.00 | First | PRIMARY BEDROOM |
| Dining Room | 15.90 | 11.80 | First | DINING ROOM |
| Dining Room | 15.90 | 11.80 | First | DINING ROOM |
| Dining Room | 15.90 | 11.80 | First | DINING ROOM |
| Dining Room | 15.90 | 11.80 | First | DINING ROOM |
| Dining Room | 15.90 | 11.80 | First | DINING ROOM |
| Dining Room | 15.90 | 11.80 | First | DINING ROOM |
| Dining Room | 15.90 | 11.80 | First | DINING ROOM |
| Dining Room | 15.90 | 11.80 | First | DINING ROOM |
| Dining Room | 15.90 | 11.80 | First | DINING ROOM |
| Dining Room | 15.90 | 11.80 | First | DINING ROOM |
| Dining Room | 15.90 | 11.80 | First | DINING ROOM |
| Dining Room | 15.90 | 11.80 | First | DINING ROOM |
| Dining Room | 15.90 | 11.80 | First | DINING ROOM |
| Dining Room | 15.90 | 11.80 | First | DINING ROOM |
| Dining Room | 15.90 | 11.80 | First | DINING ROOM |
| Dining Room | 15.90 | 11.80 | First | DINING ROOM |
| Dining Room | 15.90 | 11.80 | First | DINING ROOM |
| Dining Room | 15.90 | 11.80 | First | DINING ROOM |
| Dining Room | 15.90 | 11.80 | First | DINING ROOM |
| Dining Room | 15.90 | 11.80 | First | DINING ROOM |
| Dining Room | 15.90 | 11.80 | First | DINING ROOM |
| Dining Room | 15.90 | 11.80 | First | DINING ROOM |
| Dining Room | 15.90 | 11.80 | First | DINING ROOM |
| Bedroom 1 | 14.40 | 11.80 | First | BEDROOM |
| Bedroom 2 | 13.60 | 11.70 | First | BEDROOM |
| Bedroom 3 | 13.60 | 11.70 | First | BEDROOM |
| Bedroom 4 | 14.30 | 11.40 | First | BEDROOM |
| Bedroom 5 | 14.40 | 11.80 | First | BEDROOM |
| Bedroom 6 | 14.30 | 11.40 | First | BEDROOM |
| Bedroom 7 | 13.60 | 11.70 | First | BEDROOM |
| Bedroom 8 | 13.60 | 11.70 | First | BEDROOM |
| Living Room | 19.80 | 29.90 | First | LIVING ROOM |
| Living Room | 19.80 | 29.90 | First | LIVING ROOM |
| Living Room | 19.80 | 29.90 | First | LIVING ROOM |
| Living Room | 19.80 | 29.90 | First | LIVING ROOM |
| Living Room | 19.80 | 29.90 | First | LIVING ROOM |
| Living Room | 19.80 | 29.90 | First | LIVING ROOM |
| Living Room | 19.80 | 29.90 | First | LIVING ROOM |
| Living Room | 19.80 | 29.90 | First | LIVING ROOM |
| Living Room | 19.80 | 29.90 | First | LIVING ROOM |
| Living Room | 19.80 | 29.90 | First | LIVING ROOM |
| Living Room | 19.80 | 29.90 | First | LIVING ROOM |
| Living Room | 19.80 | 29.90 | First | LIVING ROOM |
| Living Room | 19.80 | 29.90 | First | LIVING ROOM |
| Living Room | 19.80 | 29.90 | First | LIVING ROOM |
| Living Room | 19.80 | 29.90 | First | LIVING ROOM |
| Living Room | 19.80 | 29.90 | First | LIVING ROOM |
| Living Room | 19.80 | 29.90 | First | LIVING ROOM |
| Living Room | 19.80 | 29.90 | First | LIVING ROOM |
| Living Room | 19.80 | 29.90 | First | LIVING ROOM |
| Living Room | 19.80 | 29.90 | First | LIVING ROOM |
| Living Room | 19.80 | 29.90 | First | LIVING ROOM |
| Living Room | 19.80 | 29.90 | First | LIVING ROOM |
| Living Room | 19.80 | 29.90 | First | LIVING ROOM |
 PROPERTY DISCLOSURE
 IDX
Listing Office: Keller Williams Realty Premier Partners
Last Updated: August - 11 - 2026
The data relating to real estate for sale or lease on this website comes in part from the IDX program of the REALTOR® Association of Acadiana MLS. The IDX information is provided exclusively for consumers’ personal, non-commericial use and may not be used for any purpose other than to identify prospective properties consumers may be interested in purchasing. Data is deemed reliable but is not guaranteed accurate by the MLS.










