
$1,100,000
Baton Rouge, LA 70810
MLS# BR2026013120
4 beds | 3.1 baths | 4755 sqft

1 / 25


Property Description
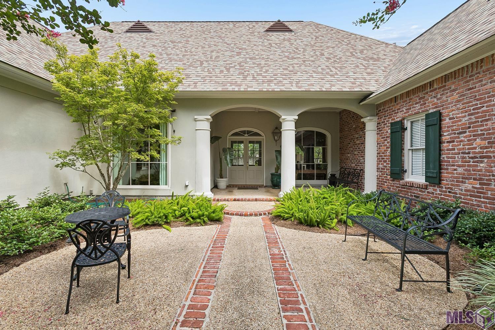
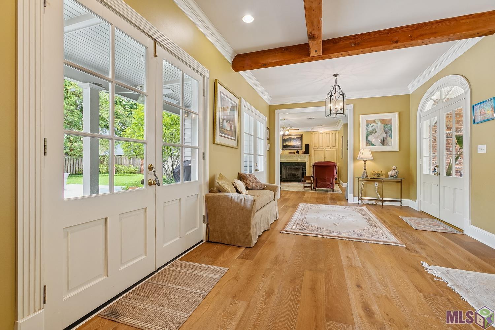
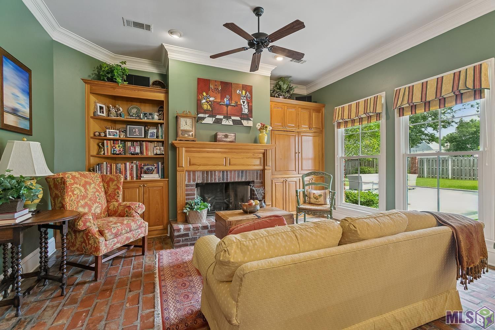
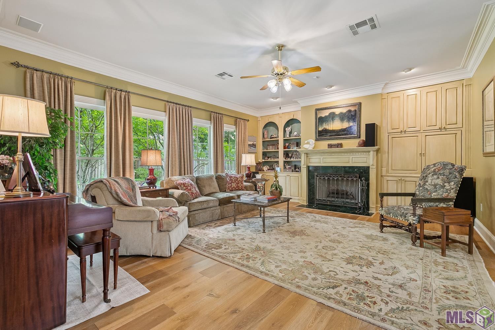
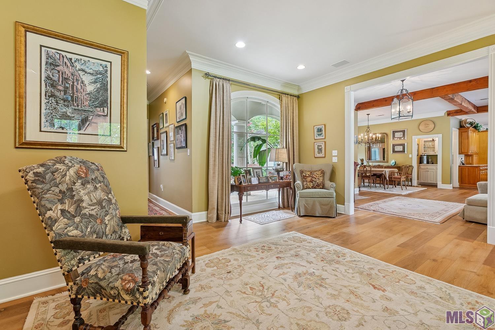
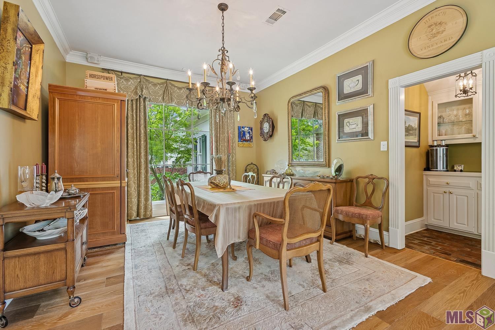
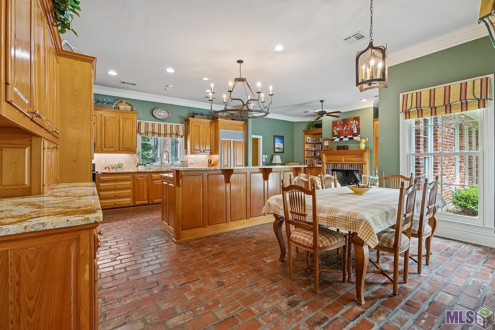
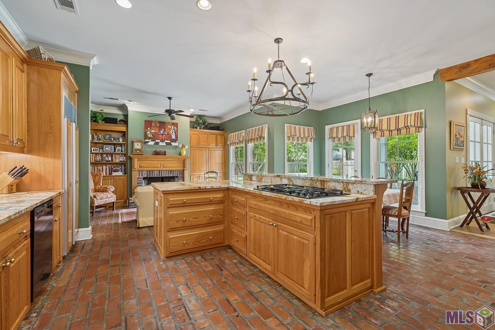
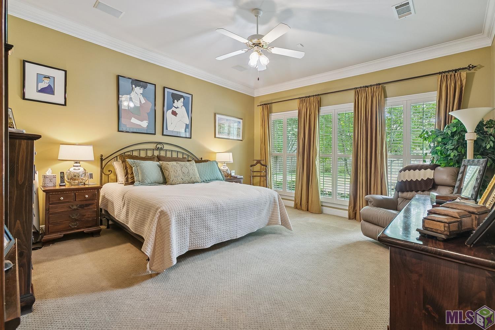
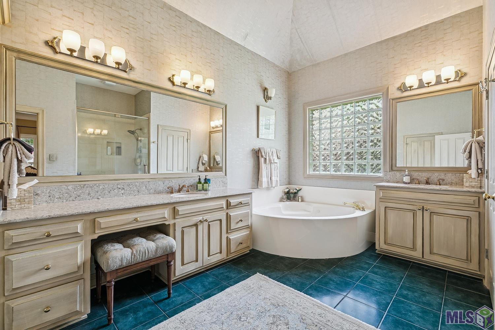
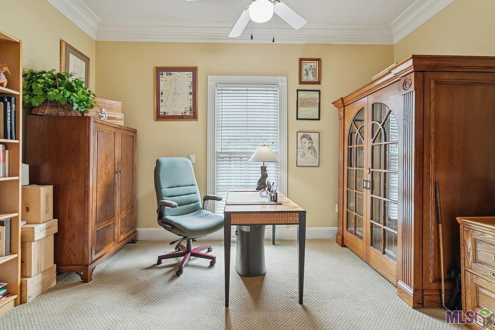
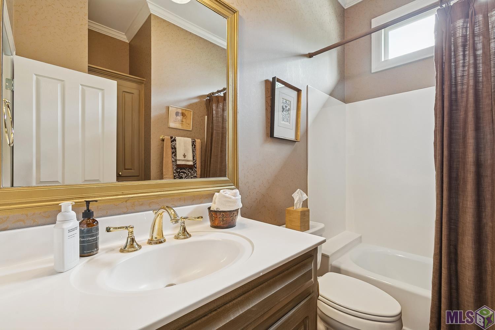
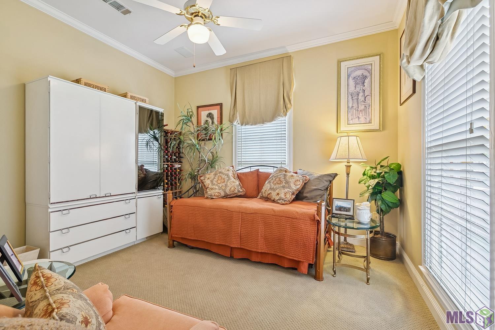
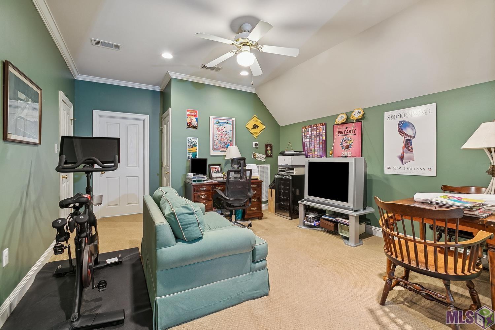
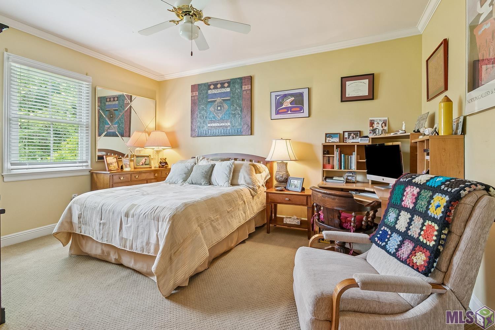
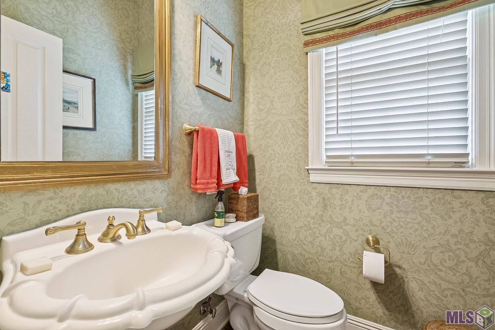
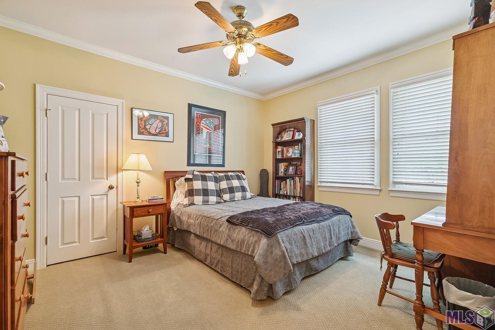
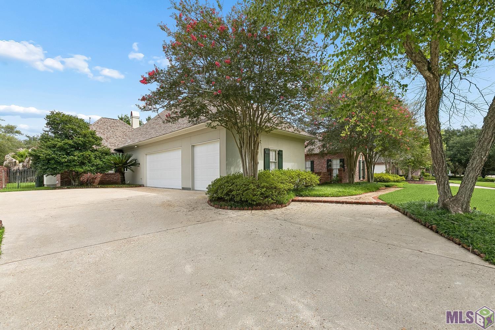
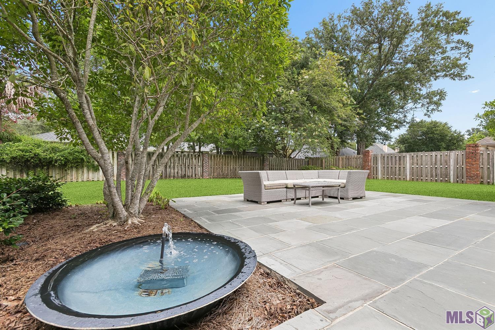
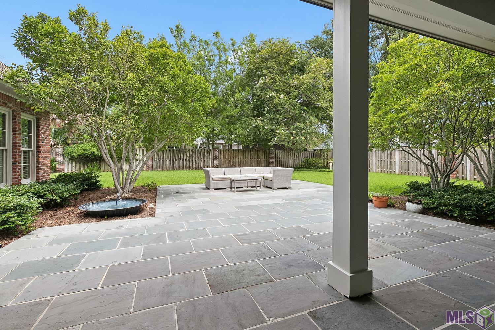
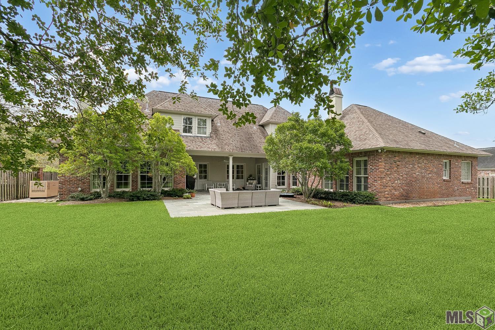
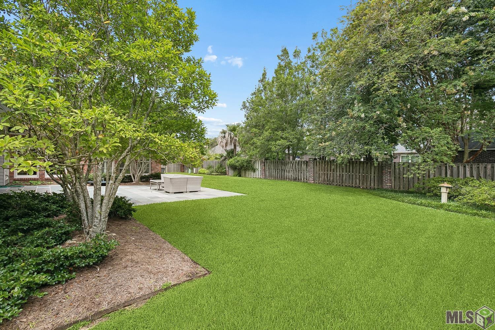
Your chance to live behind the gates of the prestigious Country Club of Louisiana! This well maintained 4 bedroom, 3.5 bath home offers over 3,600 SF with a flexible floor plan full of options. New wood floors flow through the downstairs living areas, with plantation shutters and big windows filling the home with natural light. The spacious primary suite features a large walk-in closet, and on the opposite wing a full bedroom and bath plus an office make the perfect guest or mother-in-law suite. Upstairs offers a large landing, two spacious bedrooms, Jack and Jill bath, a multifunctional office, and walk-in attic access with room to expand over the garage. The covered patio overlooks a fully fenced backyard with plenty of room for a pool and outdoor kitchen. 2 car garage plus golf cart bay, two whole-home generators, abundant storage, 5 year old roof, newer HVAC, real stucco construction, and termite contract in place. Quality built and lovingly cared for by the same owners for 25 years, ready for your personal touches to make it your forever dream home. An exceptional value in CCLA. Come see it before someone else does!
Details
Documents
Listing Info
Status: Active
Listing Date: 2026-07-16
Delayed Marketing: No
Listing Price: 1100000
Current Price: $1,100,000
List Price/SqFt: 304.29
Type: Single Family Residence
Document Modified: 2026-07-18 15:45:51.686535
Modification Timestamp: 2026-09-09T16:19:37Z
Photo Modified: 2026-07-18T10:23:13Z
General Property Description
# Bedrooms: 4
Baths - Full: 3
Baths - 1/2: 1
Total Baths: 3.1
SqFt - Living: 3615
SqFt - Total: 4755
SqFt - Source: Appraiser
SqFt - Covered Porch: 391
SqFt - Storage: 250
SqFt - Garage: 499
Year Built: 1995
Acres: 0.34
Acreage Range: 0 - 0.5
Assn Fee $: 3300
Assn Fee Terms: Yearly
Lot Dimensions: 100 x 150
Mineral Rights: Negotiable
Pool on Subject Property: No
Rooms
Bedroom 1 Level: First
Den Level: Second
Dining Room Level: First
Foyer Level: First
Kitchen Level: First
Laundry Level: First
Living Room Level: First
Office Level: First
Primary Bathroom Level: First
Primary Bedroom Level: First
Bedroom 2 Level: Second
Bedroom 3 Level: First
Bedroom 4 Level: Second
Bedroom 5 Level: Second
Bedroom 6 Level: Second
Bedroom 7 Level: Second
Bedroom 8 Level: Second
Originating Details
Originating System ID: ROAMP
Originating System Key: 2026013120
Originating System Listing ID: 2026013120
Originating System Name: ROAM Paragon
Location Tax Legal Info
Street Number: 17919
Street Name: CASCADES AVE
Parish: East Baton Rouge
State: LA
Zip Code: 70810
Subdivision: Country Club Of Louisiana
Area: EBR MLS Area 53
Tax Assessment Number: 81701
Directions: Highland Road to Blvd Louisiane, turn right at stop sign onto St. Clare Drive, turn right onto Cascades Avenue, home on right
Property Features
Style: Traditional
Siding: Stucco
Parking: Attached; Garage
Construction: Brick; Frame
Foundation: Slab
Interior: 9+ Ft Ceiling; Attic Access; Beamed Ceilings; Bookcases; Crown Molding; Double Vanity; Electric Dryer Con; Electric Washer Con; Kitchen Island; Separate Shower; Varied Ceiling Heights; Walk-In Closet(s)
Fireplace: 1 Fireplace; Wood Burning
Flooring: Brick; Carpet; Tile; Wood
Heating: Central; Natural Gas; None
Cooling: 2 or More Units; Central Air; Zoned
Appliances: Dishwasher; Disposal; Freezer; Gas Cooktop; Microwave; Refrigerator; Wall Oven
Countertops: Granite
Rooms: Bedroom 1; Den; Dining Room; Foyer; Kitchen; Laundry; Living Room; Office; Primary Bathroom; Primary Bedroom; Bedroom 2; Bedroom 3; Bedroom 4; Bedroom 5; Bedroom 6; Bedroom 7; Bedroom 8
Equipment: Generator
Fencing: Brick; Full; Wood
Lot: Level
Patio: Open
Amenities: Acreage; Gated Community; Park; Playground
Exterior: Outside Light
HOA Includes: Management; Recreation Facilities
Financing: Cash; Conventional; VA
Room Information
| Room Name | Length | Width | Level | Remarks |
| Dining Room | 12.70 | 14.80 | First | DINING ROOM |
| Dining Room | 12.70 | 14.80 | First | DINING ROOM |
| Dining Room | 12.70 | 14.80 | First | DINING ROOM |
| Dining Room | 12.70 | 14.80 | First | DINING ROOM |
| Dining Room | 12.70 | 14.80 | First | DINING ROOM |
| Dining Room | 12.70 | 14.80 | First | DINING ROOM |
| Dining Room | 12.70 | 14.80 | First | DINING ROOM |
| Living Room | 21.00 | 22.20 | First | LIVING ROOM |
| Living Room | 21.00 | 22.20 | First | LIVING ROOM |
| Living Room | 21.00 | 22.20 | First | LIVING ROOM |
| Living Room | 21.00 | 22.20 | First | LIVING ROOM |
| Living Room | 21.00 | 22.20 | First | LIVING ROOM |
| Living Room | 21.00 | 22.20 | First | LIVING ROOM |
| Living Room | 21.00 | 22.20 | First | LIVING ROOM |
| Foyer | 9.90 | 12.20 | First | FOYER |
| Foyer | 9.90 | 12.20 | First | FOYER |
| Foyer | 9.90 | 12.20 | First | FOYER |
| Foyer | 9.90 | 12.20 | First | FOYER |
| Foyer | 9.90 | 12.20 | First | FOYER |
| Foyer | 9.90 | 12.20 | First | FOYER |
| Foyer | 9.90 | 12.20 | First | FOYER |
| Kitchen | 12.30 | 20.90 | First | KITCHEN |
| Kitchen | 12.30 | 20.90 | First | KITCHEN |
| Kitchen | 12.30 | 20.90 | First | KITCHEN |
| Kitchen | 12.30 | 20.90 | First | KITCHEN |
| Kitchen | 12.30 | 20.90 | First | KITCHEN |
| Kitchen | 12.30 | 20.90 | First | KITCHEN |
| Kitchen | 12.30 | 20.90 | First | KITCHEN |
| Primary Bedroom | 18.20 | 20.30 | First | PRIMARY BEDROOM |
| Primary Bedroom | 18.20 | 20.30 | First | PRIMARY BEDROOM |
| Primary Bedroom | 18.20 | 20.30 | First | PRIMARY BEDROOM |
| Primary Bedroom | 18.20 | 20.30 | First | PRIMARY BEDROOM |
| Primary Bedroom | 18.20 | 20.30 | First | PRIMARY BEDROOM |
| Primary Bedroom | 18.20 | 20.30 | First | PRIMARY BEDROOM |
| Primary Bedroom | 18.20 | 20.30 | First | PRIMARY BEDROOM |
| Primary Bathroom | 12.00 | 15.00 | First | PRIMARY BATHROOM |
| Primary Bathroom | 12.00 | 15.00 | First | PRIMARY BATHROOM |
| Primary Bathroom | 12.00 | 15.00 | First | PRIMARY BATHROOM |
| Primary Bathroom | 12.00 | 15.00 | First | PRIMARY BATHROOM |
| Primary Bathroom | 12.00 | 15.00 | First | PRIMARY BATHROOM |
| Primary Bathroom | 12.00 | 15.00 | First | PRIMARY BATHROOM |
| Primary Bathroom | 12.00 | 15.00 | First | PRIMARY BATHROOM |
| Bedroom 1 | 11.40 | 12.70 | First | BEDROOM |
| Bedroom 2 | 11.50 | 15.00 | Second | BEDROOM |
| Bedroom 3 | 11.40 | 12.70 | First | BEDROOM |
| Den | 12.80 | 13.50 | Second | DEN |
| Den | 12.80 | 13.50 | Second | DEN |
| Den | 12.80 | 13.50 | Second | DEN |
| Den | 12.80 | 13.50 | Second | DEN |
| Den | 12.80 | 13.50 | Second | DEN |
| Den | 12.80 | 13.50 | Second | DEN |
| Den | 12.80 | 13.50 | Second | DEN |
| Bedroom 4 | 11.50 | 15.00 | Second | BEDROOM |
| Laundry | 8.30 | 8.50 | First | LAUNDRY |
| Laundry | 8.30 | 8.50 | First | LAUNDRY |
| Laundry | 8.30 | 8.50 | First | LAUNDRY |
| Laundry | 8.30 | 8.50 | First | LAUNDRY |
| Laundry | 8.30 | 8.50 | First | LAUNDRY |
| Laundry | 8.30 | 8.50 | First | LAUNDRY |
| Laundry | 8.30 | 8.50 | First | LAUNDRY |
| Bedroom 5 | 11.50 | 15.00 | Second | BEDROOM |
| Bedroom 6 | 11.50 | 13.70 | Second | BEDROOM |
| Office | 8.90 | 14.30 | First | OFFICE |
| Office | 8.90 | 14.30 | First | OFFICE |
| Office | 8.90 | 14.30 | First | OFFICE |
| Office | 8.90 | 14.30 | First | OFFICE |
| Office | 8.90 | 14.30 | First | OFFICE |
| Office | 8.90 | 14.30 | First | OFFICE |
| Office | 8.90 | 14.30 | First | OFFICE |
| Bedroom 7 | 11.50 | 13.70 | Second | BEDROOM |
| Bedroom 8 | 11.50 | 15.00 | Second | BEDROOM |
 Flood Determination Disclosure
  Floor Plan
 IDX
Listing Office: Del Rio Real Estate, Inc.
Last Updated: September - 09 - 2026
The data relating to real estate for sale or lease on this website comes in part from the IDX program of the REALTOR® Association of Acadiana MLS. The IDX information is provided exclusively for consumers’ personal, non-commericial use and may not be used for any purpose other than to identify prospective properties consumers may be interested in purchasing. Data is deemed reliable but is not guaranteed accurate by the MLS.










