
$799,000
Baton Rouge, LA 70810
MLS# BR2026002627
Status: Pending
3 beds | 2.1 baths | 3950 sqft
1 / 23
Property Description


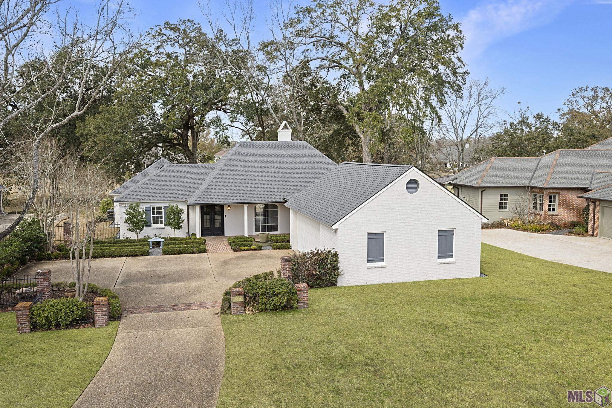
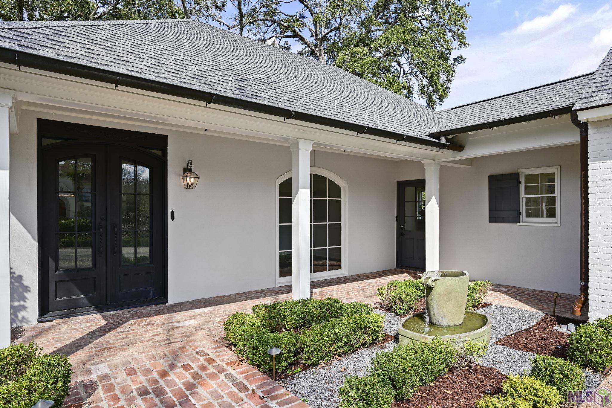
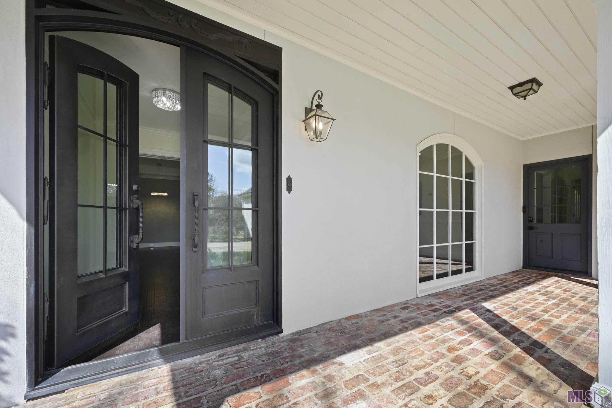
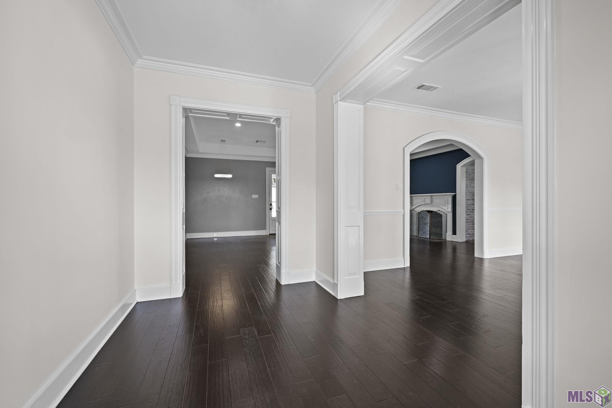
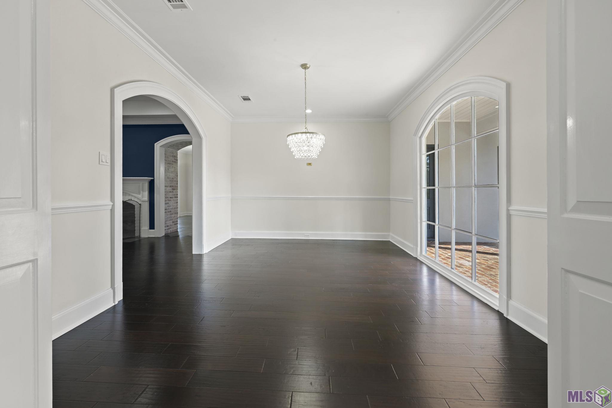



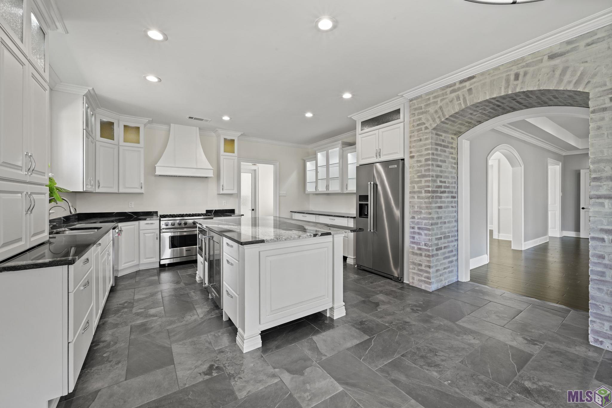
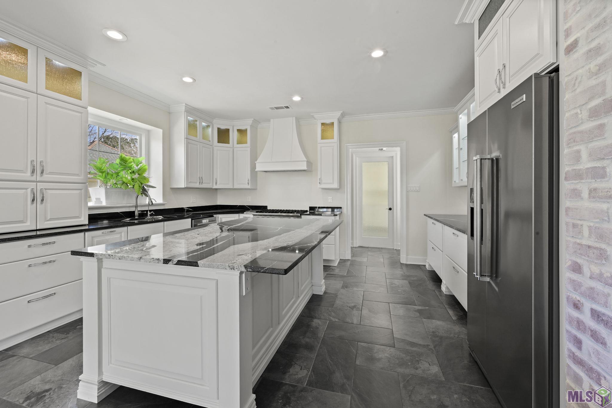

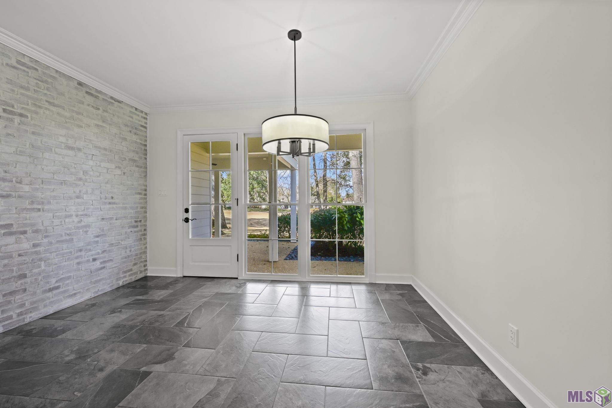
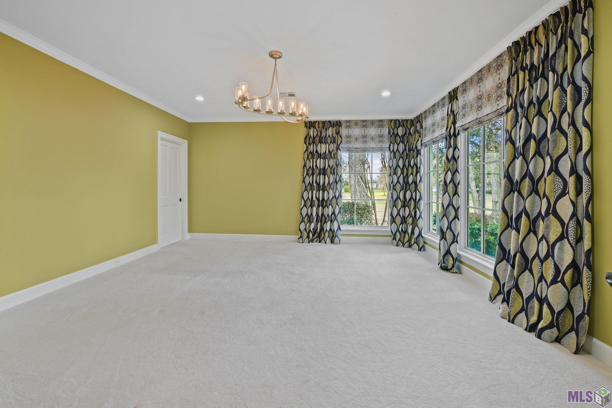
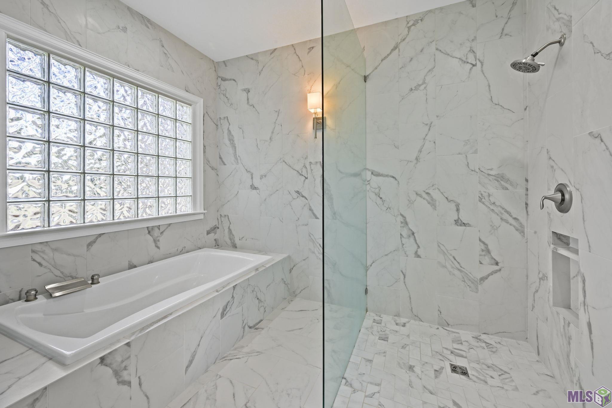
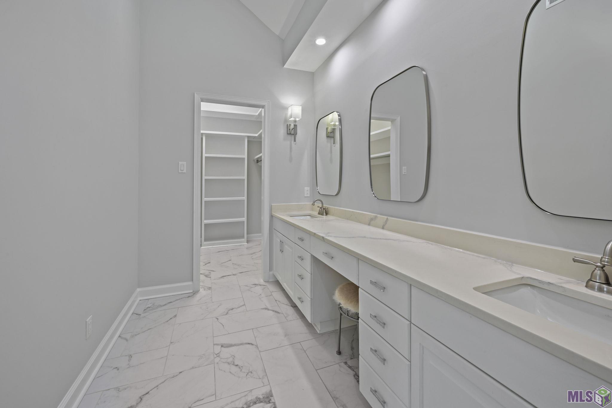
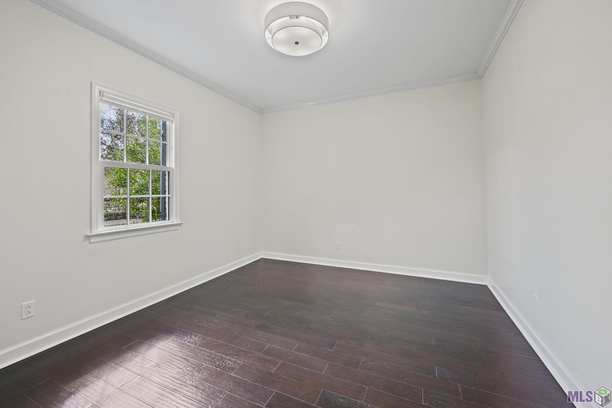
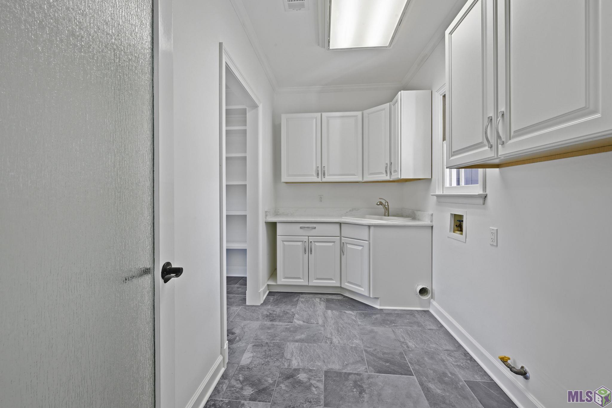
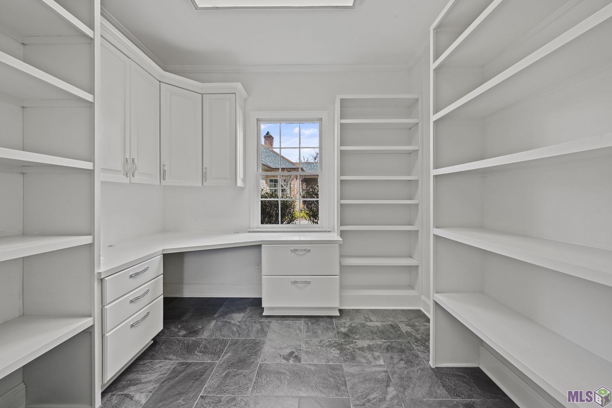


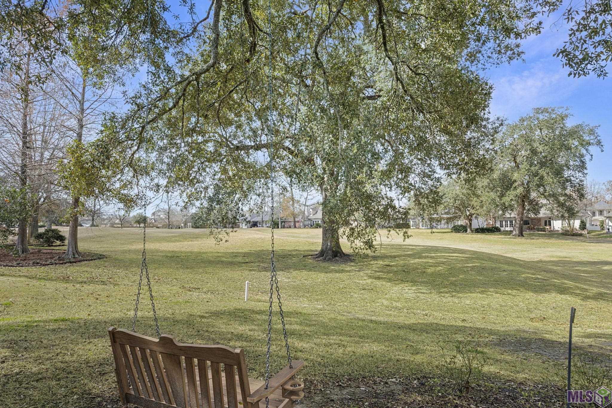
Rare find in the gated community of Country Club of Louisiana - One story on the Golf Course! You'll enjoy stunning views on Hole No. 5 from the Kitchen, Dining, Living Room and Primary Bedroom. This 3 Bedroom 2.5 Bath home was updated in 2021 and has a roof less than a year old. The kitchen has new cabinets with lighting details, Viking 6 burner gas stove/over size oven, Viking microwave, Kitchen Aid refrigerator, dishwasher and beverage refrigerator. Kitchen also has new floors, hood over cooktop; electrical fixtures and disposal. The office is tucked away near the laundry room with sink and large walk-in pantry. Entertaining is easy with the large formal dining room. The Primary Suite is totally renovated with large soaking tub, large marble shower, quartzite counters and double closets. Other updates include new wood flooring, carpet, interior/exterior painting, copper gutters, new irrigation (7 zones), landscaping at front yard. Make your appointment today to view this well maintained and renovated home. Subdivision amenities include a park, jogging trails, tennis courts, basketball courts, splash pad, dog park and the availability to join a premier golf country club.
Details
Documents
Listing Info
Status: Pending
Listing Date: 2026-02-12
Delayed Marketing: No
Listing Price: 799000
Current Price: $799,000
List Price/SqFt: 297.14
Type: Single Family Residence
Document Modified: 2026-02-13 13:50:54.515274
Modification Timestamp: 2026-07-13T15:54:40Z
Photo Modified: 2026-02-12T17:38:01Z
General Property Description
# Bedrooms: 3
Baths - Full: 2
Baths - 1/2: 1
Total Baths: 2.1
SqFt - Living: 2689
SqFt - Total: 3950
SqFt - Source: Measured
Stories: 1
SqFt - Covered Porch: 213
SqFt - Storage: 157
SqFt - Garage: 519
Year Built: 1988
Acres: 0.37
Acreage Range: 0 - 0.5
Assn Fee $: 3300
Assn Fee Terms: Yearly
Lot Dimensions: 90x182x92x178
Mineral Rights: Conveyed
Pool on Subject Property: No
Rooms
Bedroom 1 Level: First
Dining Room Level: First
Kitchen Level: First
Living Room Level: First
Office Level: First
Primary Bedroom Level: First
Bedroom 2 Level: First
Bedroom 3 Level: First
Bedroom 4 Level: First
Bedroom 5 Level: First
Bedroom 6 Level: First
Bedroom 7 Level: First
Bedroom 8 Level: First
Originating Details
Originating System ID: ROAMP
Originating System Key: 2026002627
Originating System Listing ID: 2026002627
Originating System Name: ROAM Paragon
Location Tax Legal Info
Street Number: 17628
Dir: W
Street Name: LAKEWAY AVE
Parish: East Baton Rouge
State: LA
Zip Code: 70810
Area: EBR MLS Area 53
Tax Assessment Number: 888532
Directions: Highland Rd to Blvd Louisiane, turn left on W Lakeway 7th house on the left.
Status Change Info
Under Contract Date: 2026-07-07
Property Features
Siding: Stucco; Wood
Parking: Garage
Construction: Brick; Frame
Foundation: Slab
Interior: 9+ Ft Ceiling; Bookcases; Crown Molding; Dual Closets; Electric Dryer Con; Electric Washer Con; Gas Dryer Con; Gas Stove Con; Kitchen Island; Separate Shower; Walk-In Closet(s)
Fireplace: 1 Fireplace; Gas Log
Flooring: Carpet; Marble; Tile; Wood
Heating: Central; Natural Gas
Cooling: 2 or More Units; Central Air
Appliances: Dishwasher; Disposal; Gas Cooktop; Microwave; Refrigerator
Countertops: Granite
Rooms: Bedroom 1; Dining Room; Kitchen; Laundry; Living Room; Office; Primary Bedroom; Bedroom 2; Bedroom 3; Bedroom 4; Bedroom 5; Bedroom 6; Bedroom 7; Bedroom 8
Fencing: Other
Lot: Golf Course Frontage
Patio: Covered; Open
Amenities: Gated Community; Park; Playground
Exterior: Outside Light
Window Features: Skylight(s)
HOA Includes: Accounting; Management
Financing: Cash; Conventional
Room Information
| Room Name | Length | Width | Level | Remarks |
| Office | 9.60 | 9.00 | First | OFFICE |
| Office | 9.60 | 9.00 | First | OFFICE |
| Office | 9.60 | 9.00 | First | OFFICE |
| Office | 9.60 | 9.00 | First | OFFICE |
| Office | 9.60 | 9.00 | First | OFFICE |
| Office | 9.60 | 9.00 | First | OFFICE |
| Office | 9.60 | 9.00 | First | OFFICE |
| Laundry | 11.40 | 6.00 | LAUNDRY | |
| Laundry | 11.40 | 6.00 | LAUNDRY | |
| Laundry | 11.40 | 6.00 | LAUNDRY | |
| Laundry | 11.40 | 6.00 | LAUNDRY | |
| Laundry | 11.40 | 6.00 | LAUNDRY | |
| Laundry | 11.40 | 6.00 | LAUNDRY | |
| Laundry | 11.40 | 6.00 | LAUNDRY | |
| Primary Bedroom | 17.40 | 16.30 | First | PRIMARY BEDROOM |
| Primary Bedroom | 17.40 | 16.30 | First | PRIMARY BEDROOM |
| Primary Bedroom | 17.40 | 16.30 | First | PRIMARY BEDROOM |
| Primary Bedroom | 17.40 | 16.30 | First | PRIMARY BEDROOM |
| Primary Bedroom | 17.40 | 16.30 | First | PRIMARY BEDROOM |
| Primary Bedroom | 17.40 | 16.30 | First | PRIMARY BEDROOM |
| Primary Bedroom | 17.40 | 16.30 | First | PRIMARY BEDROOM |
| Kitchen | 16.10 | 13.00 | First | KITCHEN |
| Kitchen | 16.10 | 13.00 | First | KITCHEN |
| Kitchen | 16.10 | 13.00 | First | KITCHEN |
| Kitchen | 16.10 | 13.00 | First | KITCHEN |
| Kitchen | 16.10 | 13.00 | First | KITCHEN |
| Kitchen | 16.10 | 13.00 | First | KITCHEN |
| Kitchen | 16.10 | 13.00 | First | KITCHEN |
| Bedroom 1 | 14.60 | 11.60 | First | BEDROOM |
| Bedroom 2 | 13.50 | 11.20 | First | BEDROOM |
| Bedroom 3 | 14.60 | 11.60 | First | BEDROOM |
| Dining Room | 16.50 | 12.00 | First | DINING ROOM |
| Dining Room | 16.50 | 12.00 | First | DINING ROOM |
| Dining Room | 16.50 | 12.00 | First | DINING ROOM |
| Dining Room | 16.50 | 12.00 | First | DINING ROOM |
| Dining Room | 16.50 | 12.00 | First | DINING ROOM |
| Dining Room | 16.50 | 12.00 | First | DINING ROOM |
| Dining Room | 16.50 | 12.00 | First | DINING ROOM |
| Bedroom 4 | 13.50 | 11.20 | First | BEDROOM |
| Bedroom 5 | 13.50 | 11.20 | First | BEDROOM |
| Living Room | 24.00 | 17.40 | First | LIVING ROOM |
| Living Room | 24.00 | 17.40 | First | LIVING ROOM |
| Living Room | 24.00 | 17.40 | First | LIVING ROOM |
| Living Room | 24.00 | 17.40 | First | LIVING ROOM |
| Living Room | 24.00 | 17.40 | First | LIVING ROOM |
| Living Room | 24.00 | 17.40 | First | LIVING ROOM |
| Living Room | 24.00 | 17.40 | First | LIVING ROOM |
| Bedroom 6 | 13.50 | 11.20 | First | BEDROOM |
| Bedroom 7 | 13.50 | 11.20 | First | BEDROOM |
| Bedroom 8 | 14.60 | 11.60 | First | BEDROOM |
 Property Disclosure
 IDX
Listing Office: RE/MAX Real Estate Group
Last Updated: July - 13 - 2026
The data relating to real estate for sale or lease on this website comes in part from the IDX program of the REALTOR® Association of Acadiana MLS. The IDX information is provided exclusively for consumers’ personal, non-commericial use and may not be used for any purpose other than to identify prospective properties consumers may be interested in purchasing. Data is deemed reliable but is not guaranteed accurate by the MLS.










