
$220,000
Prairieville, LA 70769
MLS# BR2026014592
3 beds | 2.1 baths | 2689 sqft
1 / 27
Property Description
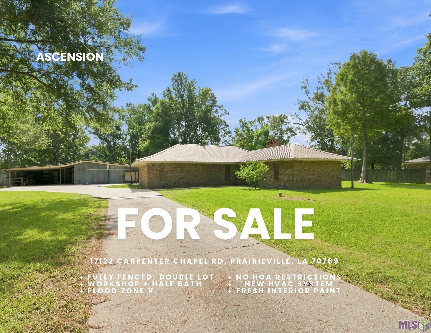
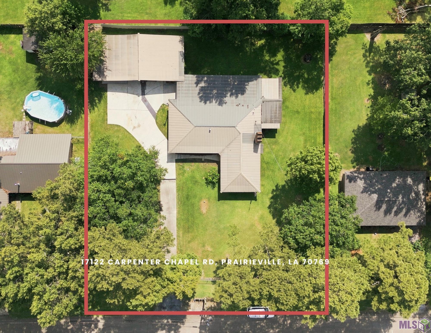
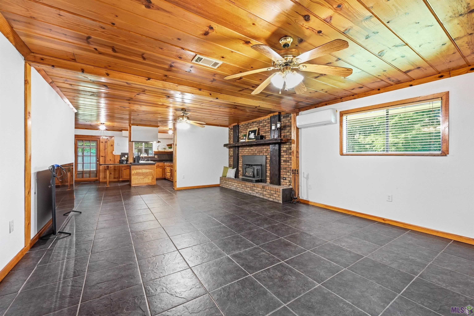
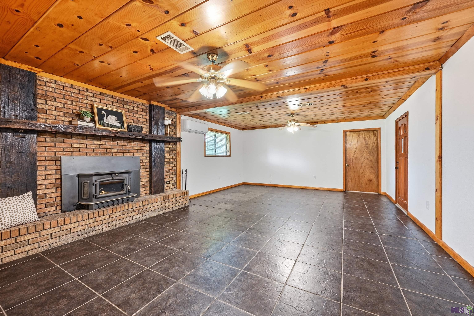
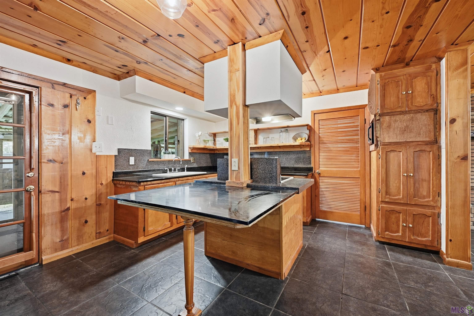
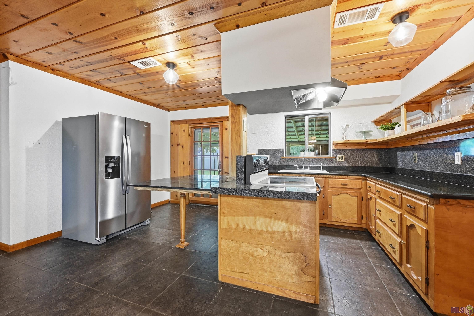
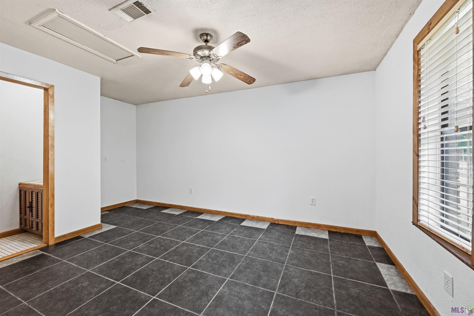
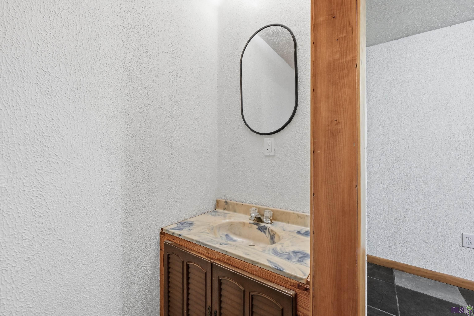
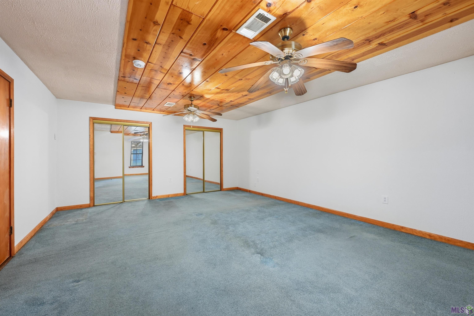
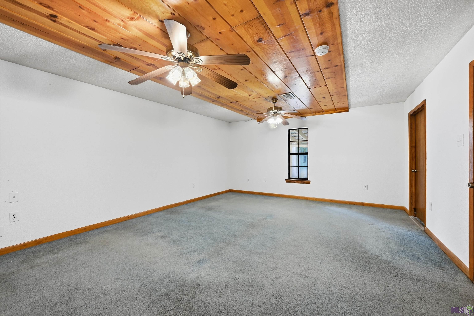
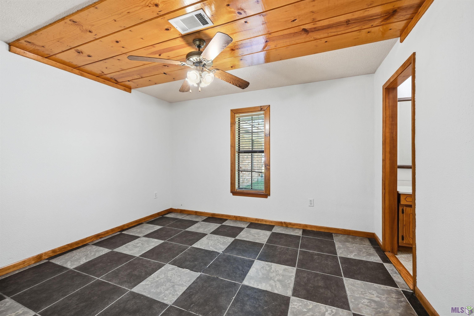
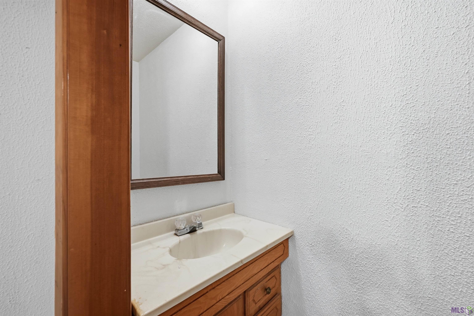
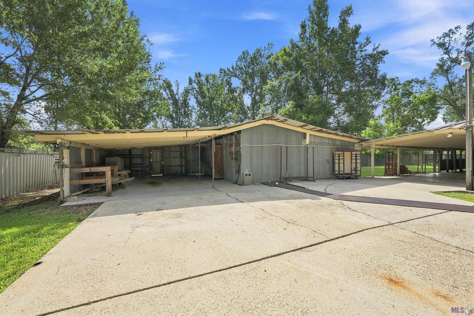
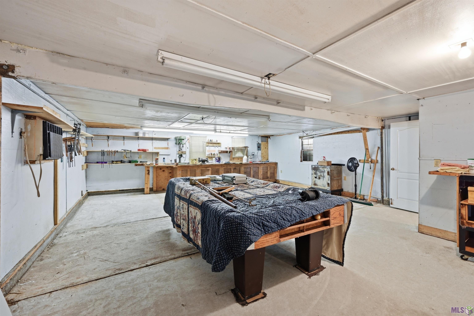
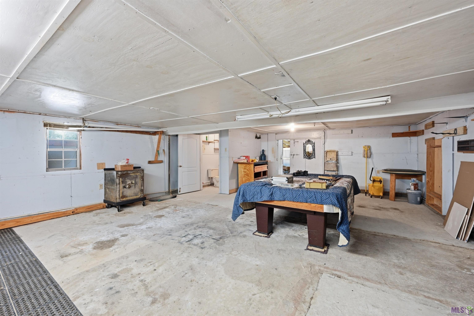
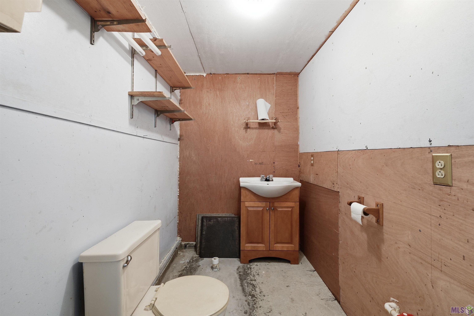
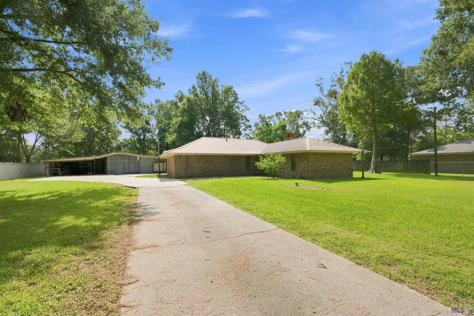
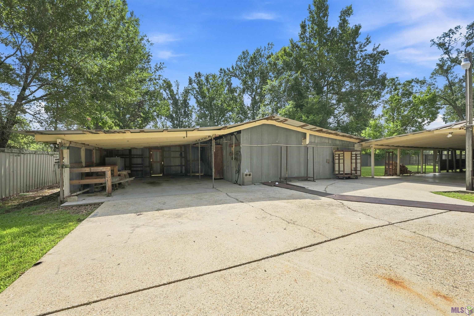
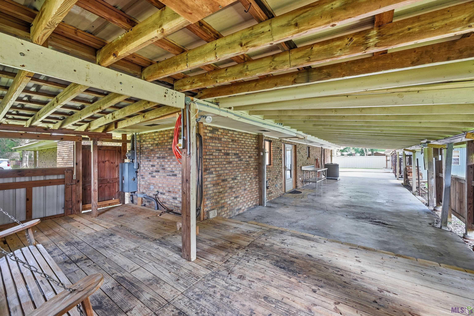
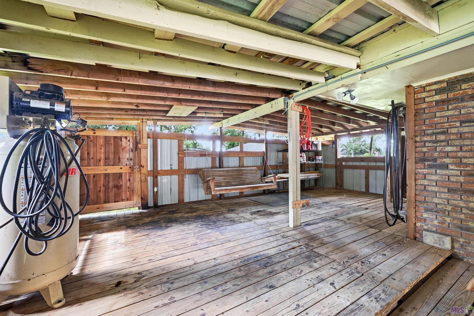
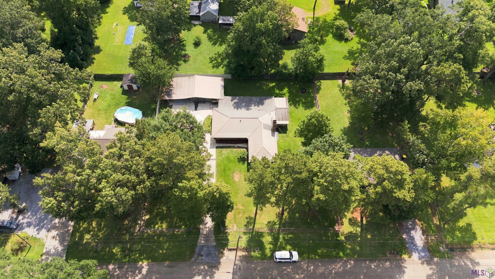
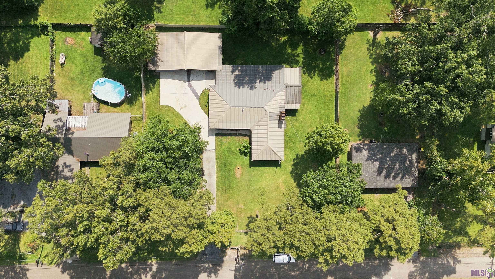
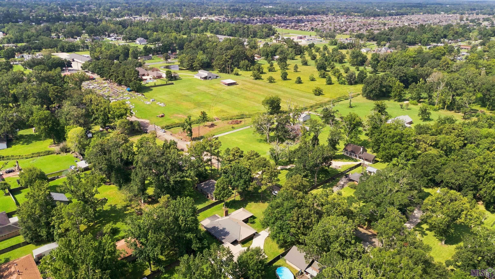
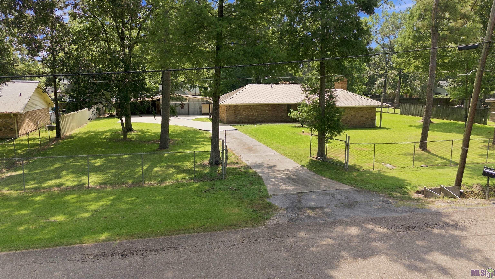
Classic brick home situated on two lots in Greenland Acres in Prairieville. This 3-bedroom home offers a spacious layout filled with character, including warm wood ceilings, a woodburning fireplace and an open living area that flows into the kitchen--creating a comfortable space for everyday living and entertaining. The home has been freshly painted and features a new HVAC system, giving the next owner a great head start. Outside, the large yard offers plenty of room to spread out, while the extended driveway and covered outdoor/storage areas add functionality and flexibility. A metal roof and established surroundings add to the home's appeal. A detached workshop--with its own half bath--offers flexible space for projects, hobbies, storage, or a dedicated workspace. If you're looking for something with more space, character and possibilities than the typical cookie-cutter home, this property is worth a look!
Details
Listing Info
Delayed Marketing: No
List Price/SqFt: 125.93
Status: Active
Listing Date: 2026-08-09
Listing Price: 220000
Current Price: $220,000
Type: Single Family Residence
Modification Timestamp: 2026-08-10T01:48:23Z
Photo Modified: 2026-08-09T21:22:44Z
Location, Tax & Legal Info
School District: Ascension Parish
Legal Desc: LOTS 13 & 14 GREENLAND ACRES S/D
General Property Description
Lot Dimensions: 150 x 169
Stories: 1
SqFt - Living: 1747
SqFt - Source: Measured
SqFt - Total: 2689
Mineral Rights: Negotiable
SqFt - Covered Porch: 942
Acreage Range: 0.51 - 0.99
Pool on Subject Property: No
# Bedrooms: 3
Baths - Full: 2
Baths - 1/2: 1
Total Baths: 2.1
Year Built: 1980
Acres: 0.58
Remarks & Misc
Remarks: Classic brick home situated on two lots in Greenland Acres in Prairieville. This 3-bedroom home offers a spacious layout filled with character, including warm wood ceilings, a woodburning fireplace and an open living area that flows into the kitchen--creating a comfortable space for everyday living and entertaining. The home has been freshly painted and features a new HVAC system, giving the next owner a great head start. Outside, the large yard offers plenty of room to spread out, while the extended driveway and covered outdoor/storage areas add functionality and flexibility. A metal roof and established surroundings add to the home's appeal. A detached workshop--with its own half bath--offers flexible space for projects, hobbies, storage, or a dedicated workspace. If you're looking for something with more space, character and possibilities than the typical cookie-cutter home, this property is worth a look!
Office/Member/Contract Info
List AOR: GBRAR
Style
Traditional: 1
Parking
Carport: 1
Detached: 1
Construction
Brick: 1
Frame: 1
Foundation
Slab: 1
Patio
Covered: 1
Fireplace
Wood Burning: 1
Roof
Metal: 1
Heating
Central: 1
Interior
Dual Closets: 1
Kitchen Island: 1
Walk-In Closet(s): 1
Cooling
Central Air: 1
Flooring
Carpet: 1
Tile: 1
Appliances
Dishwasher: 1
Dryer: 1
Electric Cooktop: 1
Microwave: 1
Refrigerator: 1
Washer: 1
Utilities
Gas: Atmos: 1
Countertops
Solid Surface: 1
Rooms
Bedroom 1: 1
Bedroom 1 Level: First
Dining Room: 1
Dining Room Level: First
Kitchen: 1
Kitchen Level: First
Living Room: 1
Living Room Level: First
Primary Bathroom: 1
Primary Bathroom Level: First
Primary Bedroom: 1
Primary Bedroom Level: First
Utility Room: 1
Utility Room Level: First
Bedroom 2: 1
Bedroom 2 Level: First
Bedroom 3: 1
Bedroom 3 Level: First
Bedroom 4: 1
Bedroom 4 Level: First
Fencing
Chain Link: 1
Full: 1
Wood: 1
Lot
Level: 1
Other Structures
Workshop: 1
Financing
Cash: 1
Conventional: 1
FHA: 1
Rural Development: 1
VA: 1
Originating Details
Originating System ID: ROAMP
Originating System Key: 2026014592
Originating System Listing ID: 2026014592
Originating System Name: ROAM Paragon
Location Tax Legal Info
Street Number: 17122
Street Name: CARPENTERS CHAPEL RD
Parish: Ascension
State: LA
Zip Code: 70769
Subdivision: Greenland Acres
Area: ASC MLS Area 90
Tax Assessment Number: 7224000
Directions: From Airline Highway to HWY 42, turn right at HWY 44, turn left at HWY 933, Carpenter Chapel Rd is .4 miles on the left. Property is on the right.
Property Features
Style: Traditional
Parking: Carport; Detached
Construction: Brick; Frame
Foundation: Slab
Roof: Metal
Interior: Dual Closets; Kitchen Island; Walk-In Closet(s)
Fireplace: Wood Burning
Flooring: Carpet; Tile
Heating: Central
Cooling: Central Air
Appliances: Dishwasher; Dryer; Electric Cooktop; Microwave; Refrigerator; Washer
Countertops: Solid Surface
Rooms: Bedroom 1; Dining Room; Kitchen; Living Room; Primary Bathroom; Primary Bedroom; Utility Room; Bedroom 2; Bedroom 3; Bedroom 4
Fencing: Chain Link; Full; Wood
Lot: Level
Patio: Covered
Other Structures: Workshop
Utilities: Gas: Atmos
Financing: Cash; Conventional; FHA; Rural Development; VA
Room Information
| Room Name | Length | Width | Level | Remarks |
| Primary Bedroom | 20.30 | 15.60 | First | PRIMARY BEDROOM |
| Primary Bedroom | 20.30 | 15.60 | First | PRIMARY BEDROOM |
| Kitchen | 15.80 | 13.10 | First | KITCHEN |
| Kitchen | 15.80 | 13.10 | First | KITCHEN |
| Dining Room | 12.20 | 11.50 | First | DINING ROOM |
| Dining Room | 12.20 | 11.50 | First | DINING ROOM |
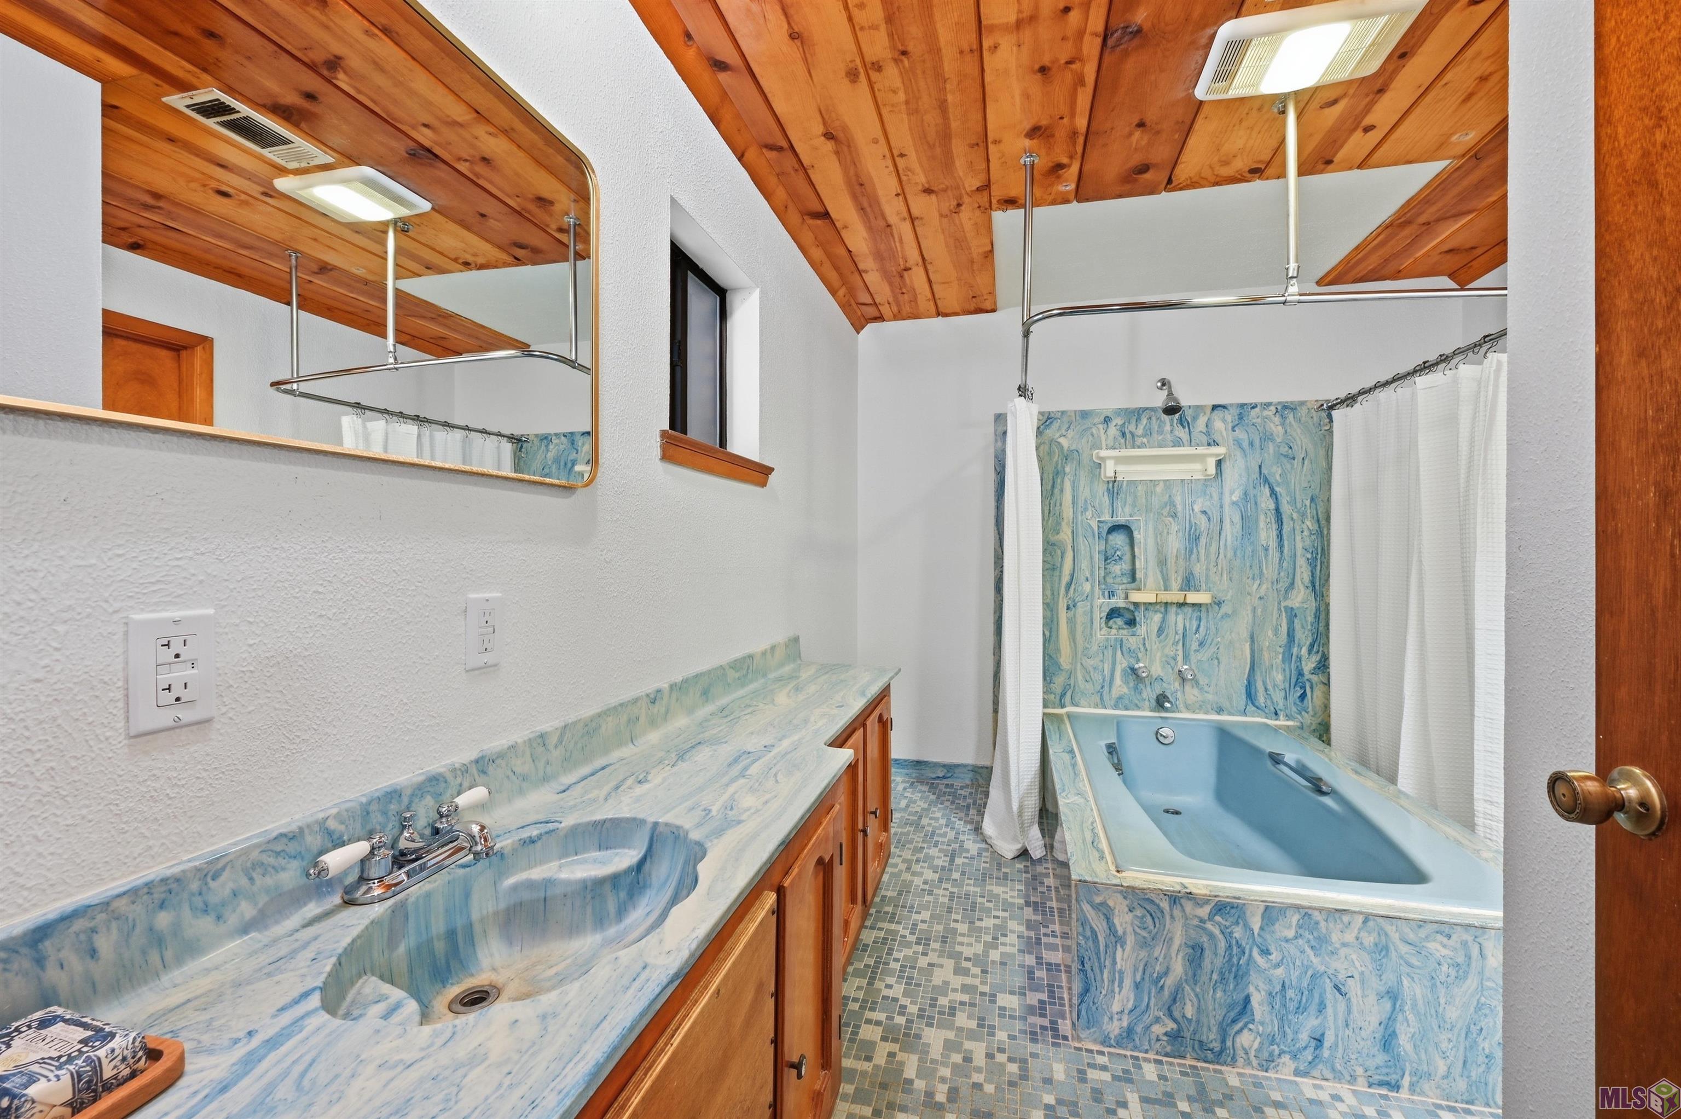
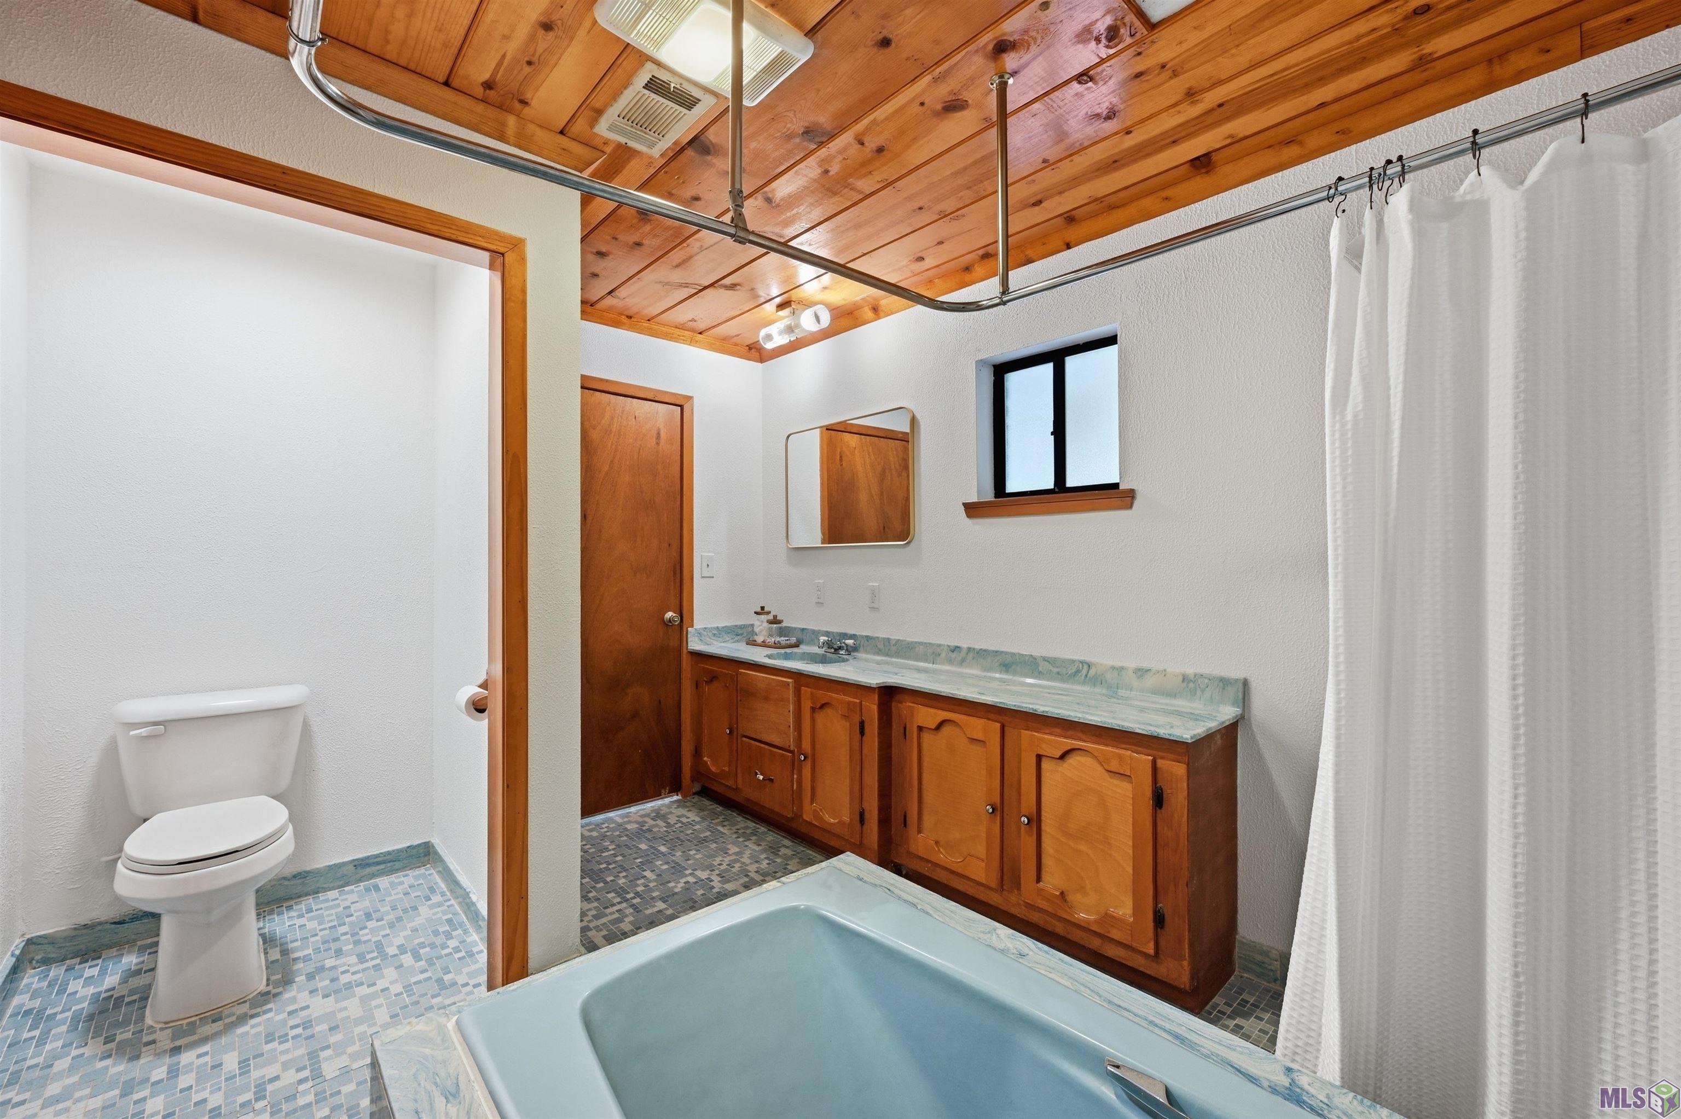
| Primary Bathroom | 11.90 | 9.00 | First | PRIMARY BATHROOM |
| Primary Bathroom | 11.90 | 9.00 | First | PRIMARY BATHROOM |
| Utility Room | 11.20 | 4.00 | First | UTILITY ROOM |
| Utility Room | 11.20 | 4.00 | First | UTILITY ROOM |
| Bedroom 1 | 13.30 | 10.40 | First | BEDROOM |
| Bedroom 2 | 12.60 | 11.00 | First | BEDROOM |
| Bedroom 3 | 12.60 | 11.00 | First | BEDROOM |
| Living Room | 16.40 | 11.50 | First | LIVING ROOM |
| Living Room | 16.40 | 11.50 | First | LIVING ROOM |
| Bedroom 4 | 13.30 | 10.40 | First | BEDROOM |
IDX
Listing Office: Magnolia Roots Realty LLC
Last Updated: August - 10 - 2026
The data relating to real estate for sale or lease on this website comes in part from the IDX program of the REALTOR® Association of Acadiana MLS. The IDX information is provided exclusively for consumers’ personal, non-commericial use and may not be used for any purpose other than to identify prospective properties consumers may be interested in purchasing. Data is deemed reliable but is not guaranteed accurate by the MLS.










