
$1,095,000
New Orleans, LA 70130
MLS# NO2566185
Status: Pending
3 beds | 3.1 baths | 3668 sqft

1 / 36








Property Description
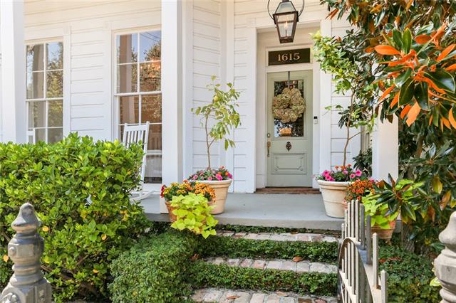
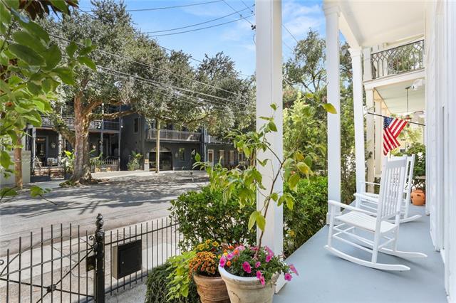
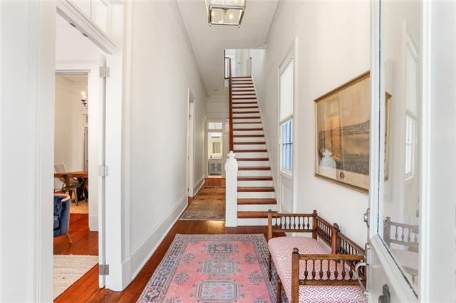
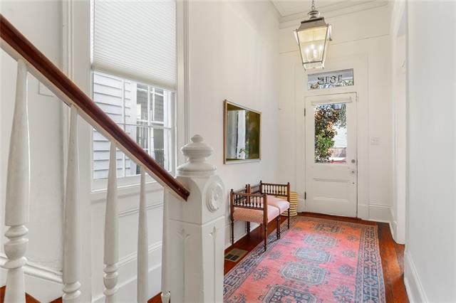
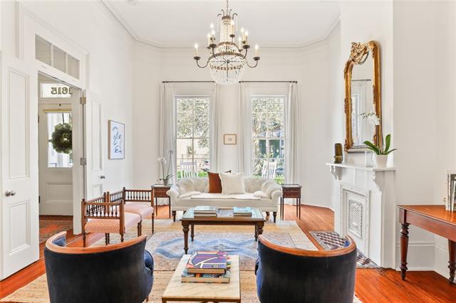
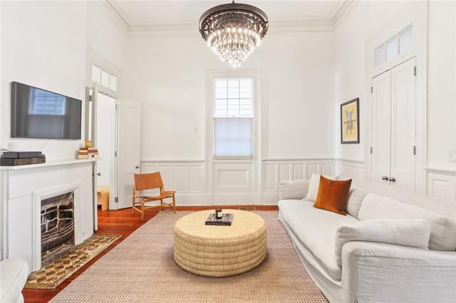
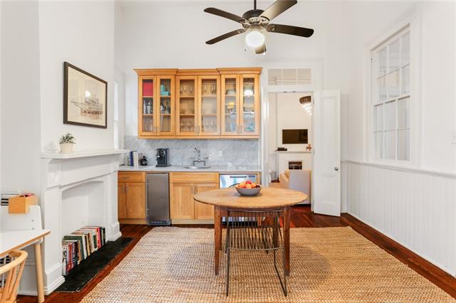
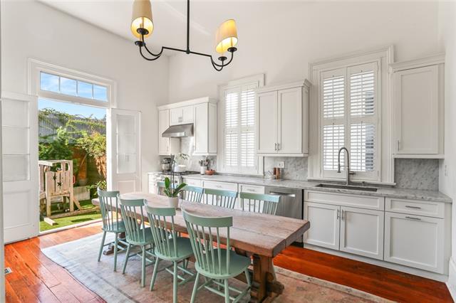
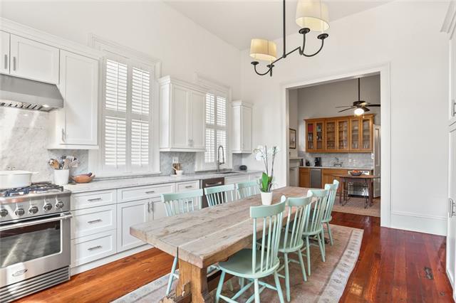
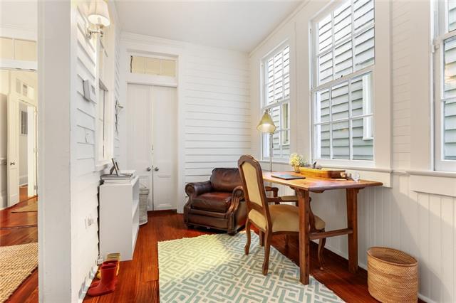
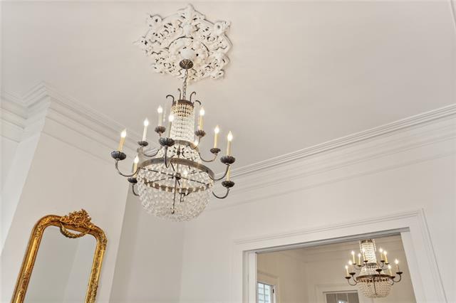
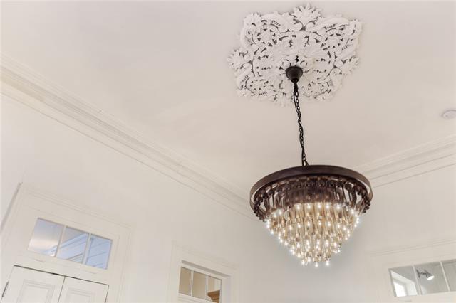
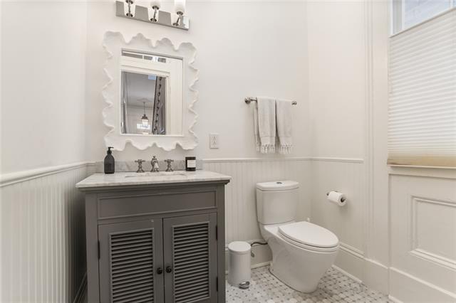
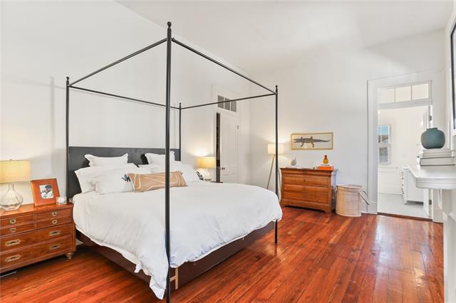
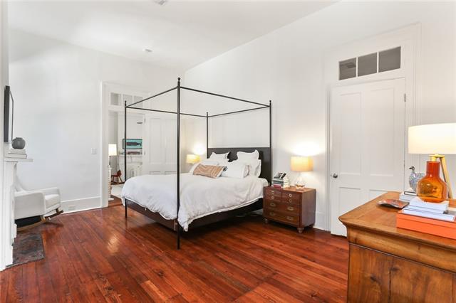
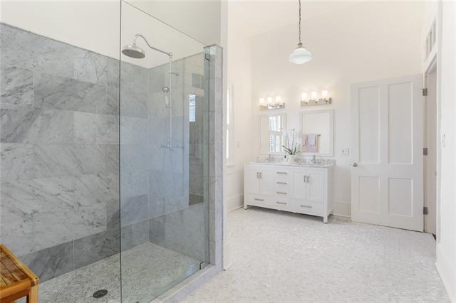
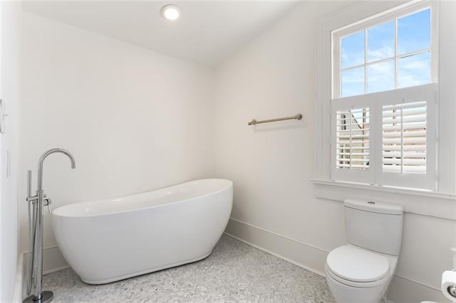
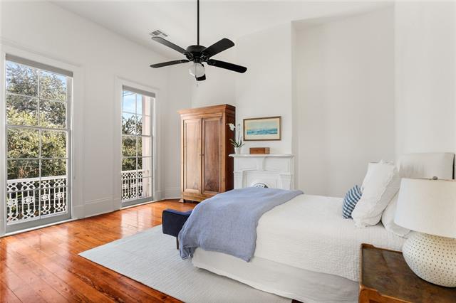
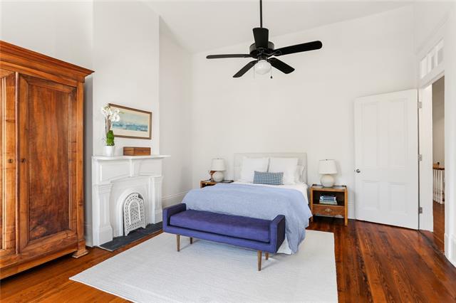
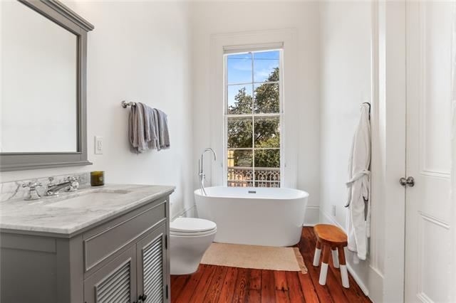
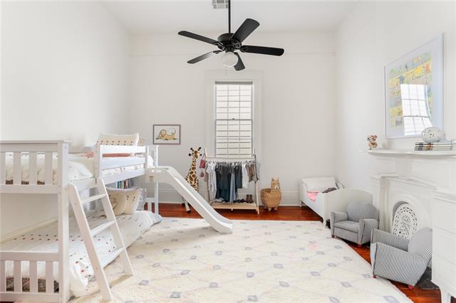
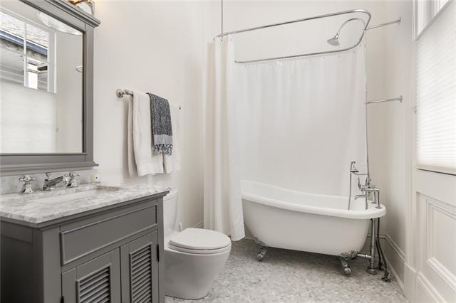
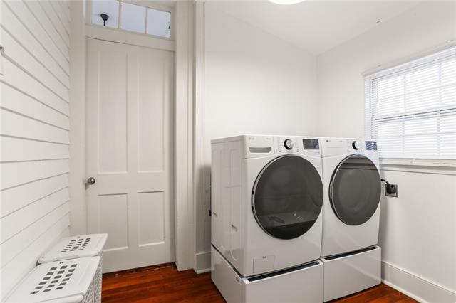
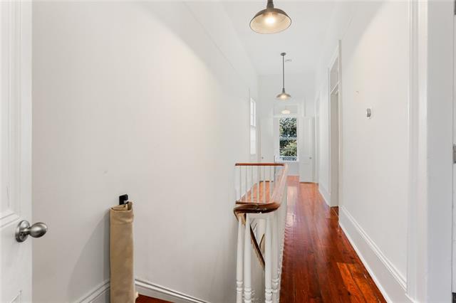
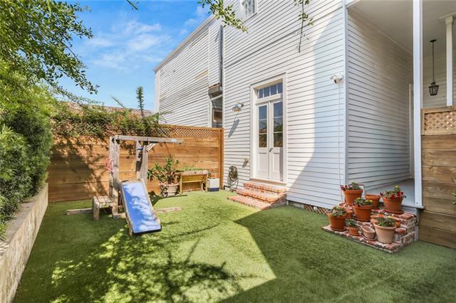
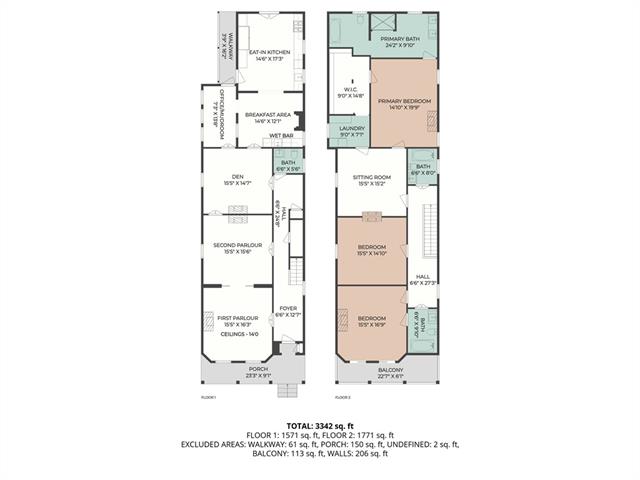
This stunning 1890's Lower Garden District late Italianate style, double gallery townhouse showcases modern conveniences with preserved architectural details throughout. Renovated in 2017, the home's systems, roof, bathrooms and kitchen are all updated and the home has been beautifully maintained. The home features 14' ceilings with plaster crown molding and ceiling medallions. The triple parlor floor plan offers flexible entertaining, living & dining spaces, and the gourmet kitchen has an attached breakfast room and wet bar, and is outfitted with built-in refrigerator & freezer, double wall ovens, gas range oven, & 2 dishwashers, opening onto a private yard. Off the kitchen is a versatile flex space that could be an office or mudroom. Double parlors create space for formal living, a third parlor offers a casual sitting room or den. Upstairs are 3 bedrooms, a bonus room, 3 full baths, and a laundry room, including a gracious primary suite with a walk-in closet and spacious marble bathroom with a tiled walk-in shower, soaking tub, and dual-vanity. A bonus room off the primary suite offers space for an office, playroom, or option for a fourth bedroom. With 3376 SF of living space, this home's floor plan offers options for living, entertaining, working from home, and even the possibility for adding a bedroom. Additional recent upgrades include landscaping by Mullins with privacy fencing & gates, turf installation, irrigation & lighting in front and rear. A Bevolo gas lantern lights the front porch, and interior enhancements include designer lighting, original wood floors throughout, refurbished millwork, and custom window treatments. Added systems include a whole-house surge protector, wired Ring cameras, tankless water heater, security, smoke & heat detectors. One block to St. Charles streetcar, parades, and restaurants. So much to enjoy in the vibrant neighborhood: Coliseum Square, Blackbird & Garden District Hotels, easy access to downtown, French Quarter, & all Uptown neighborhoods!
Details
Documents
Listing Info
Status: Pending
Listing Date: 2026-07-07
Listing Price: 1095000
Current Price: $1,095,000
List Price/SqFt: 324.35
Type: Single Family Residence
Document Modified: 2026-07-07 09:24:58.665403
Modification Timestamp: 2026-07-13T20:31:16Z
Photo Modified: 2026-07-07T14:25:01Z
General Property Description
# Bedrooms: 3
Baths - Full: 3
Baths - 1/2: 1
Total Baths: 3.1
SqFt - Living: 3376
SqFt - Total: 3668
SqFt - Source: Measured
Stories: 2
Acres: 0.07
Acreage Range: 0 - 0.5
Lot Dimensions: 30 x 111
Pool on Subject Property: No
Originating Details
Originating System ID: ROAMM
Originating System Key: 58997939
Originating System Listing ID: 2566185
Originating System Name: ROAM Matrix
Location Tax Legal Info
Street Number: 1615
Street Name: PRYTANIA Street
Parish: Orleans
State: LA
Zip Code: 70130
Tax Assessment Number: 101105708
Directions: Bounding Streets: ST. CHARLES, EUTERPE, TERPSICHORE
Status Change Info
Under Contract Date: 2026-07-10
Property Features
Style: Victorian
Siding: Hardiplank
Parking: No Parking
Foundation: Piers
Roof: Composition; Other
Fireplace: Other
Heating: Central
Cooling: 2 or More Units; Central Air
Appliances: Dishwasher; Dryer; Microwave; Refrigerator; Washer
Rooms: Bedroom 1; Den; Kitchen; Primary Bedroom; Bedroom 2; Bedroom 3; Bedroom 4
Fencing: Other
Exterior: Balcony
Utilities: Elec: Entergy
Room Information
| Room Name | Length | Width | Remarks |
| Primary Bedroom | 14.10 | 19.90 | Primary Bedroom |
| Primary Bedroom | 14.10 | 19.90 | Primary Bedroom |
| Den | 15.50 | 14.70 | Den |
| Den | 15.50 | 14.70 | Den |
| Bedroom 1 | 15.50 | 14.10 | Bedroom |
| Bedroom 2 | 15.50 | 14.10 | Bedroom |
| Kitchen | 14.60 | 17.30 | Kitchen |
| Kitchen | 14.60 | 17.30 | Kitchen |
| Bedroom 3 | 15.50 | 16.90 | Bedroom |
| Bedroom 4 | 15.50 | 16.90 | Bedroom |
 Floorplan
 IDX
Listing Office: McEnery Residential, LLC
Last Updated: July - 13 - 2026
The data relating to real estate for sale or lease on this website comes in part from the IDX program of the REALTOR® Association of Acadiana MLS. The IDX information is provided exclusively for consumers’ personal, non-commericial use and may not be used for any purpose other than to identify prospective properties consumers may be interested in purchasing. Data is deemed reliable but is not guaranteed accurate by the MLS.










