
$810,000
Belle Chasse, LA 70037
MLS# NO2575130
5 beds | 4.1 baths | 5440 sqft

1 / 35
Property Description
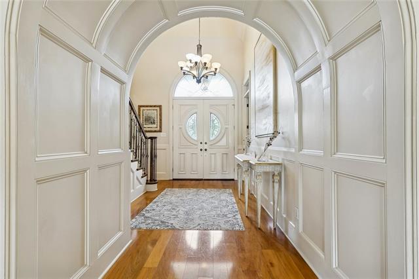
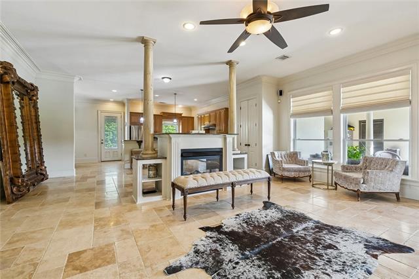
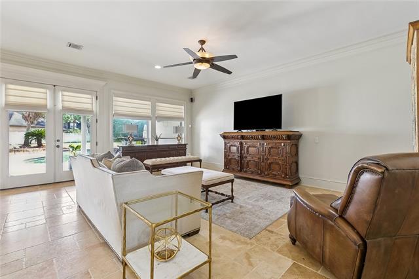
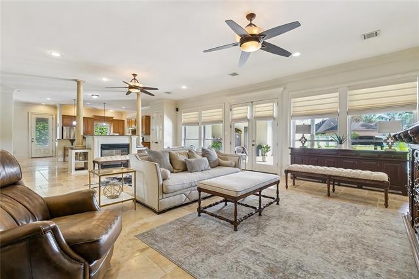
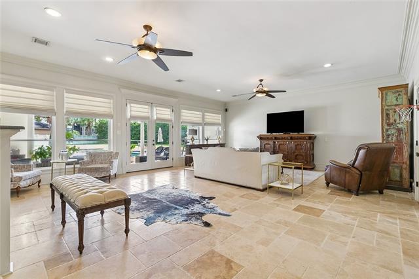
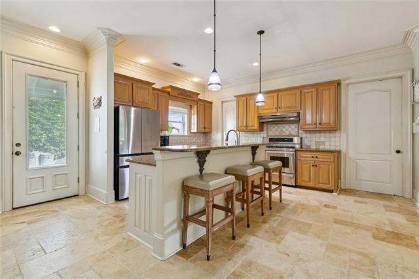
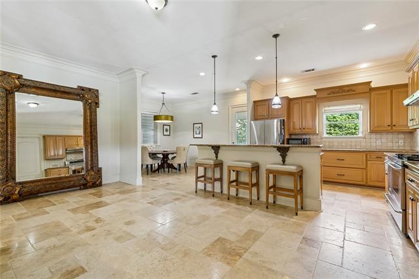
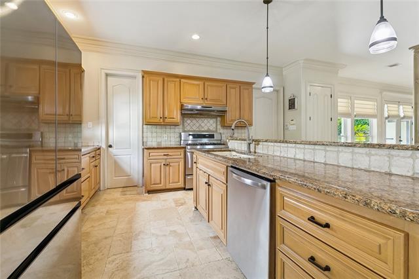
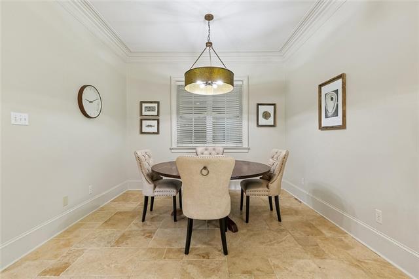
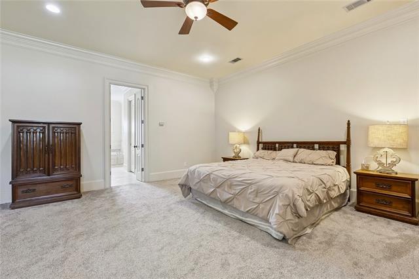
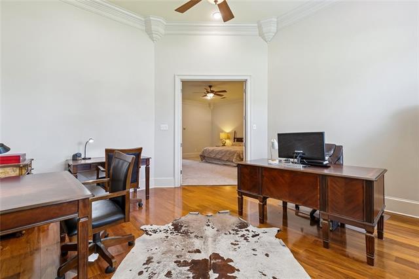
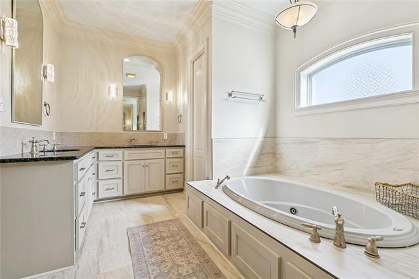
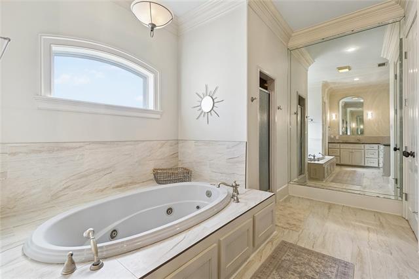
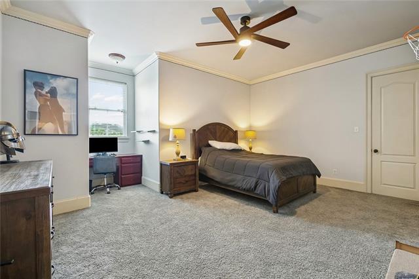
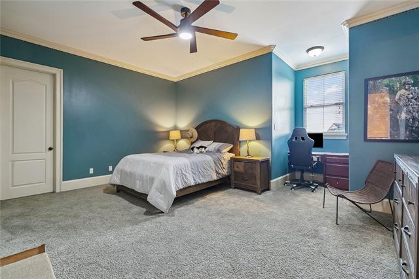
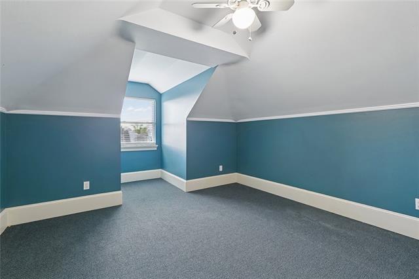
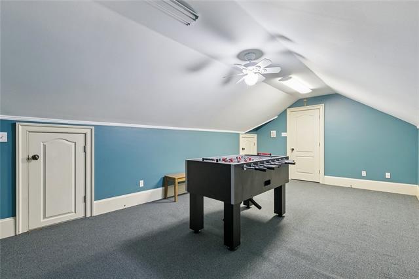
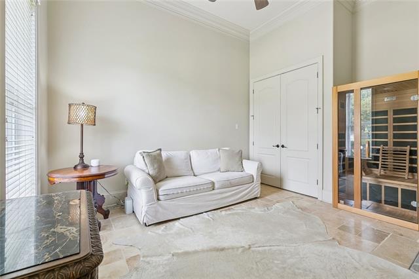
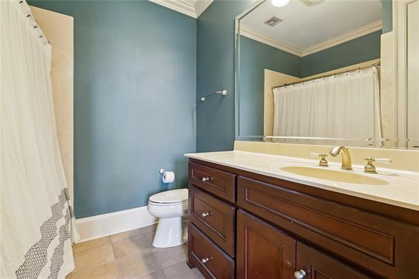
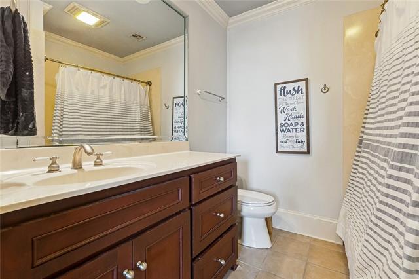
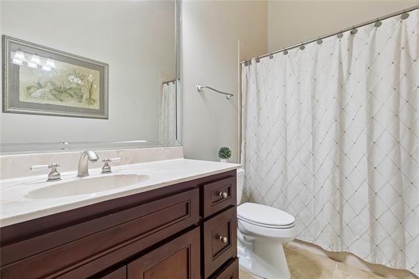
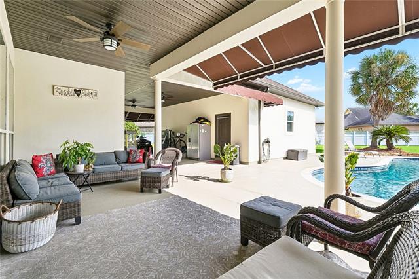
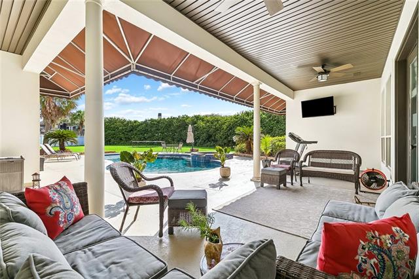
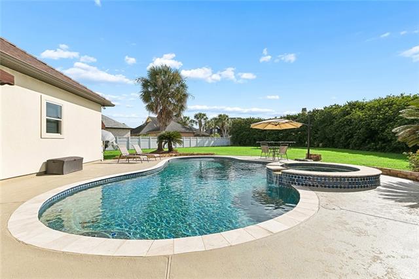
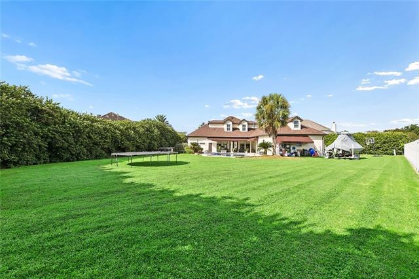
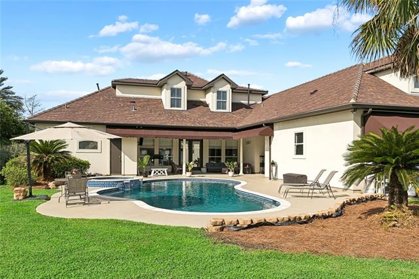
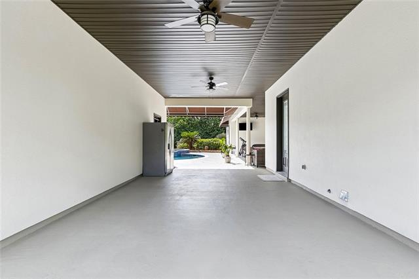
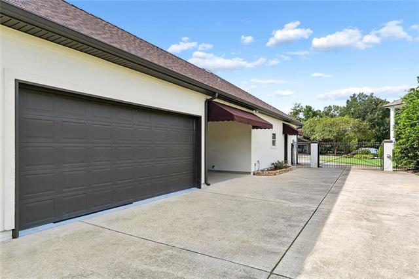
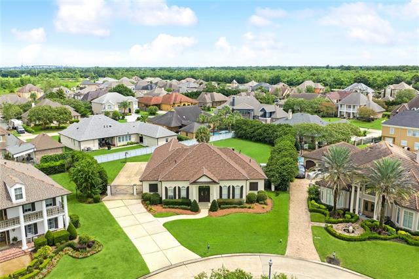
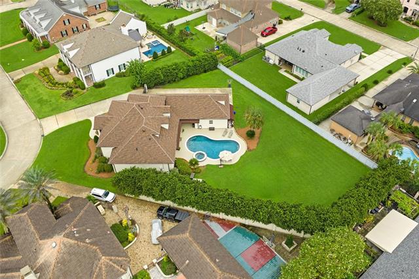
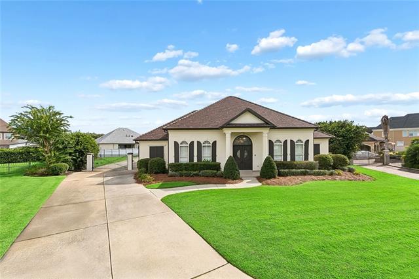
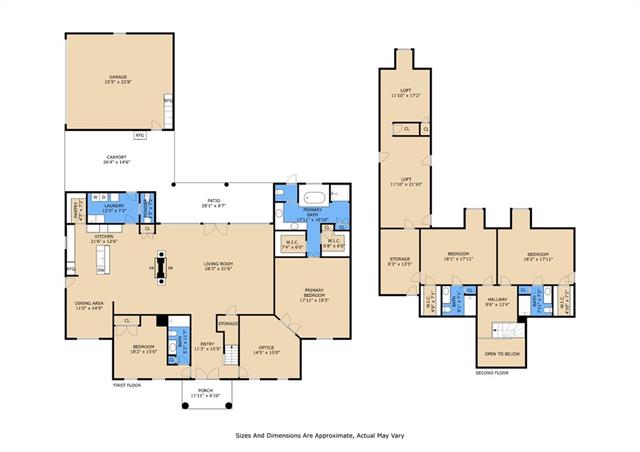
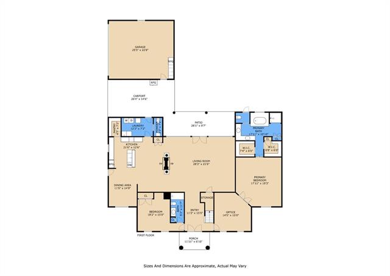
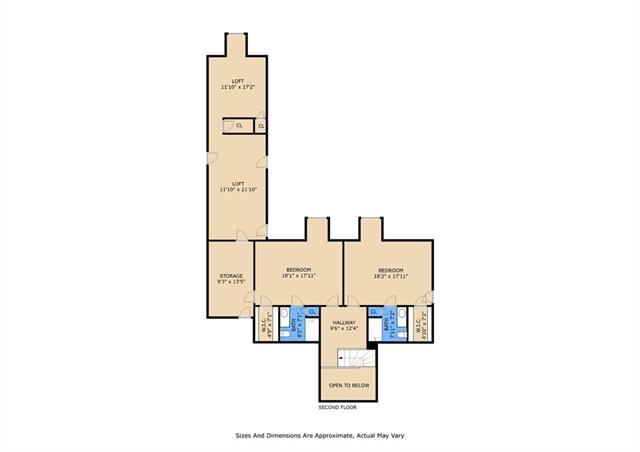
Welcome to this stunning single-family home located in the gated community of Pleasant Ridge Estates. From the moment you step inside, you're greeted by the expansive open-concept living and the abundant natural light throughout. The main living area features polished "Travertine" tile flooring, a ventless gas fireplace and wall of windows overlooking the backyard oasis. Decorative columns frame the transition into the gourmet kitchen, where you'll find custom wood cabinetry, granite countertops, walk in pantry, stainless steel appliances, and a generous island with seating, perfect for entertaining. Off the kitchen is a spacious laundry room and a convenient half bath, adding everyday comfort. This home offers spacious bedrooms, including the primary suite and an additional bedroom located downstairs. The luxury primary bath includes a jetted soaking tub, double vanities, double walk-in closets, enclosed toilet area, stand up shower, stone tile surfaces, and an arched window that fills the space with natural light. Upstairs, you'll find two generously sized bedrooms, each featuring walk-in closets and their own private bathrooms, providing privacy for family or guests. An oversized loft area offers incredible flexibility and can be used as a game room, 5th bedroom, media room, home office, or anything your lifestyle requires. Step outside to your private retreat, featuring a curved swimming pool with a relaxing hot tub area, lush landscaping, a covered patio, and plenty of space for outdoor enjoyment. The exterior is equally impressive with a wide driveway, a 2-car garage, a carport, and a fully fenced backyard offering privacy and functionality. Call today to schedule a private viewing of this great home!
Details
Documents
Listing Info
Status: Active
Listing Date: 2026-09-01
Delayed Marketing: No
Listing Price: 810000
Current Price: $810,000
List Price/SqFt: 195.65
Type: Single Family Residence
Document Modified: 2026-09-01 16:12:04.597319
Modification Timestamp: 2026-09-08T15:14:07Z
Photo Modified: 2026-09-01T21:21:54Z
General Property Description
# Bedrooms: 5
Baths - Full: 4
Baths - 1/2: 1
Total Baths: 4.1
SqFt - Living: 4140
SqFt - Total: 5440
SqFt - Source: Measured
Stories: 2
Year Built: 2004
Acres: 0.56
Acreage Range: 0.51 - 0.99
Assn Fee $: 700
Assn Fee Terms: Yearly
Lot Dimensions: 67X143/181X187
Originating Details
Originating System ID: ROAMM
Originating System Key: 59610608
Originating System Listing ID: 2575130
Originating System Name: ROAM Matrix
Location Tax Legal Info
Street Number: 160
Street Name: PRIMROSE Drive
Parish: Plaquemines
State: LA
Zip Code: 70037
Subdivision: Pleasant Ridge
Tax Assessment Number: 1610264
Directions: From Woodland Hwy, turn left into Pleasant Ridge Estates (first gate) / Primrose Dr., house will be on your right. Bounding Streets: Pleasant Ridge Dr. & Lilly Bank Dr.
Property Features
Style: Traditional
Siding: Stucco
Parking: Attached; Garage
Foundation: Slab
Roof: Composition; Other
Fireplace: Gas Log
Heating: Central
Cooling: 2 or More Units; Central Air
Appliances: Dishwasher; Disposal; Refrigerator
Countertops: Granite
Rooms: Bedroom 1; Dining Room; Foyer; Kitchen; Laundry; Living Room; Other; Primary Bathroom; Primary Bedroom; Bedroom 2; Bedroom 3; Bedroom 4; Bedroom 5; Bedroom 6; Bedroom 7; Bedroom 8
Fencing: Full; Vinyl; Other
Patio: Covered
Amenities: Gated Community
Utilities: Elec: Entergy
Pool: Inground
Room Information
| Room Name | Length | Width | Remarks |
| Bedroom 1 | 18.20 | 17.11 | Bedroom |
| Living Room | 28.30 | 21.60 | Living Room |
| Living Room | 28.30 | 21.60 | Living Room |
| Kitchen | 21.60 | 12.60 | Kitchen |
| Kitchen | 21.60 | 12.60 | Kitchen |
| Other | 9.30 | 13.50 | Storage Attached |
| Other | 9.30 | 13.50 | Storage Attached |
| Foyer | 11.30 | 15.50 | Foyer |
| Foyer | 11.30 | 15.50 | Foyer |
| Primary Bathroom | 17.11 | 10.10 | Primary Bathroom |
| Primary Bathroom | 17.11 | 10.10 | Primary Bathroom |
| Laundry | 12.30 | 7.20 | Laundry |
| Laundry | 12.30 | 7.20 | Laundry |
| Bedroom 2 | 18.20 | 15.00 | Bedroom |
| Bedroom 3 | 18.10 | 17.11 | Bedroom |
| Bedroom 4 | 11.10 | 17.20 | Bedroom |
| Bedroom 5 | 18.20 | 17.11 | Bedroom |
| Primary Bedroom | 17.11 | 19.30 | Primary Bedroom |
| Primary Bedroom | 17.11 | 19.30 | Primary Bedroom |
| Bedroom 6 | 18.20 | 15.00 | Bedroom |
| Bedroom 7 | 18.10 | 17.11 | Bedroom |
| Bedroom 8 | 11.10 | 17.20 | Bedroom |
| Dining Room | 11.00 | 14.90 | Dining Room |
| Dining Room | 11.00 | 14.90 | Dining Room |
 AS IS
AS IS IDX
Listing Office: CBTEC BELLE CHASSE
Last Updated: September - 08 - 2026
The data relating to real estate for sale or lease on this website comes in part from the IDX program of the REALTOR® Association of Acadiana MLS. The IDX information is provided exclusively for consumers’ personal, non-commericial use and may not be used for any purpose other than to identify prospective properties consumers may be interested in purchasing. Data is deemed reliable but is not guaranteed accurate by the MLS.










