
$1,725,000
Covington, LA 70433
MLS# NO2571023
5 beds | 6.1 baths | 8412 sqft

1 / 55
Property Description
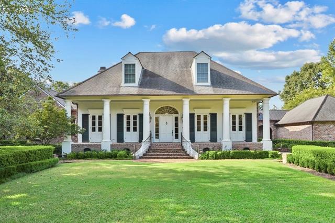
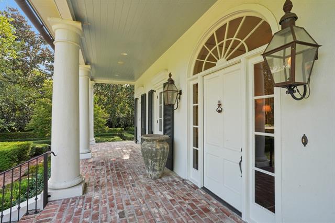
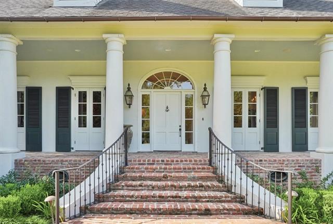
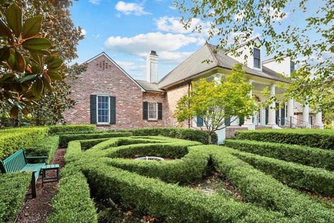
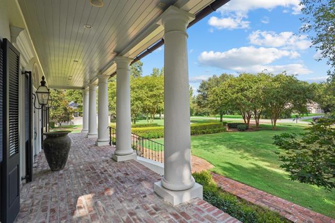
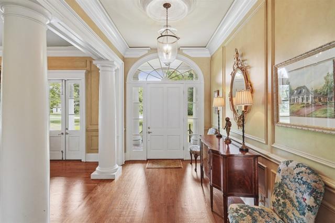
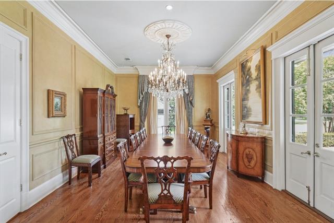
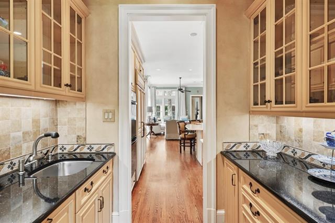
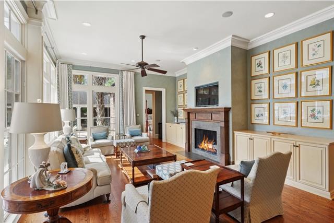
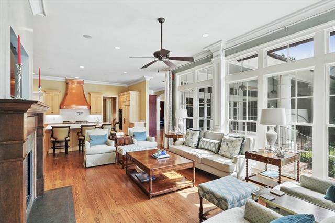
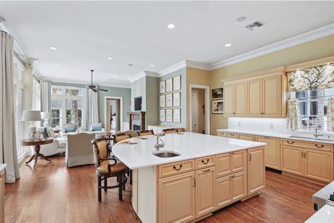
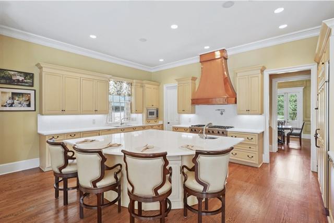
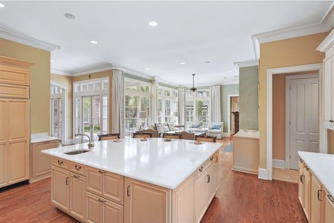
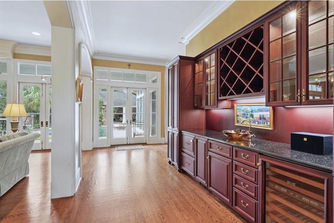
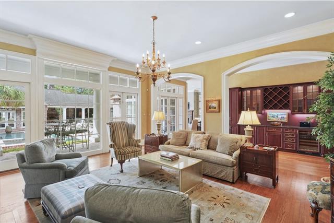
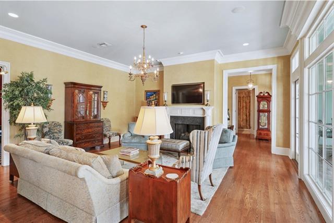
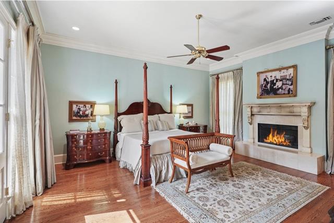
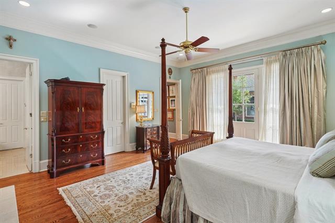
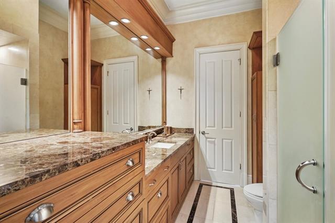
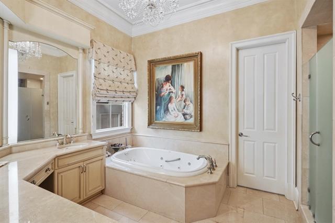
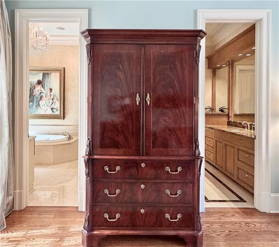
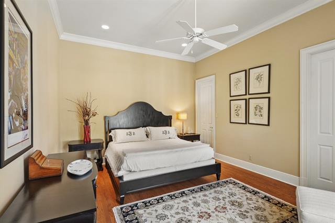
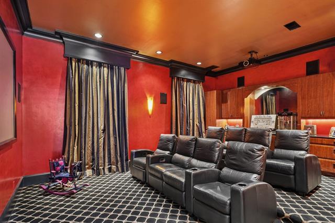
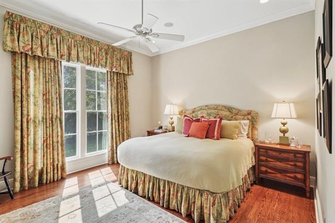
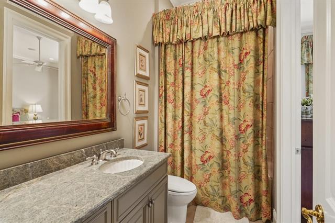
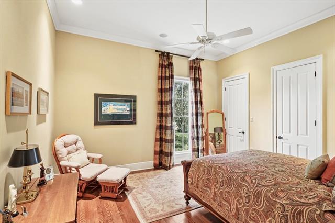
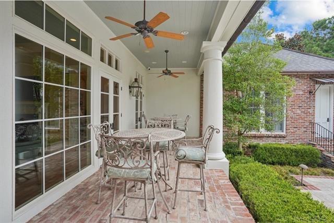
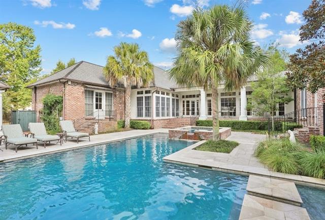
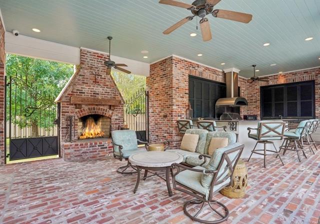
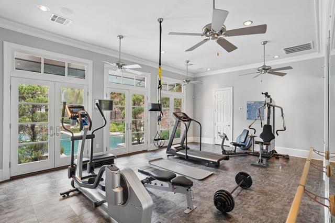
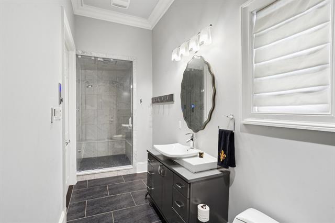
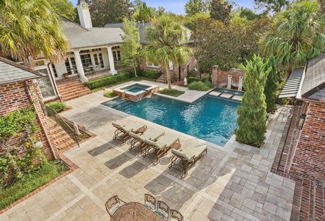
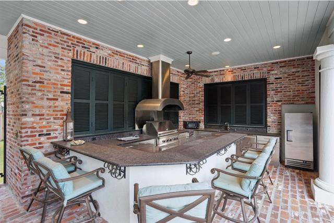
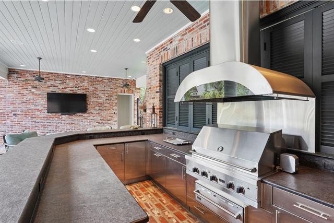
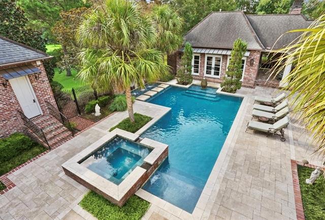
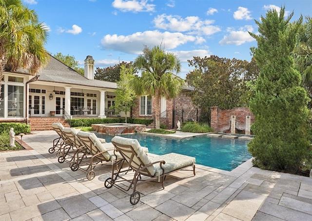
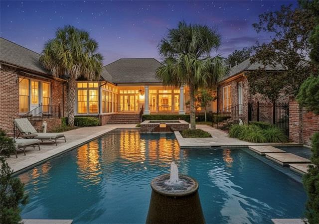
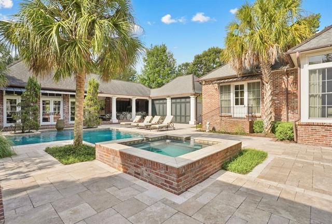
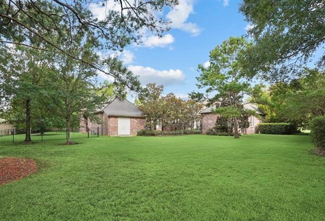
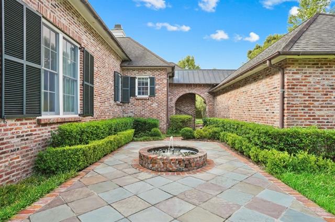
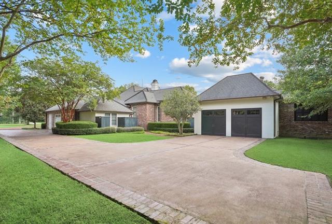
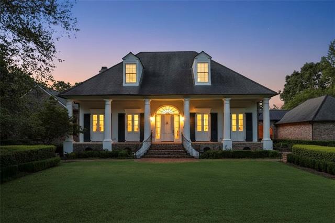
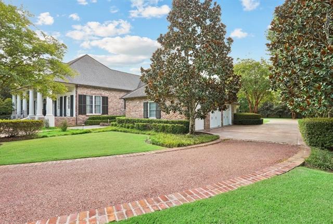
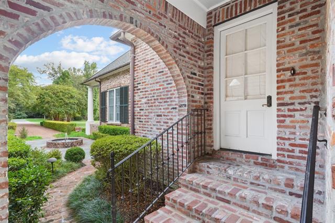
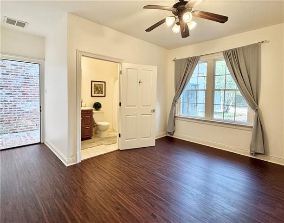
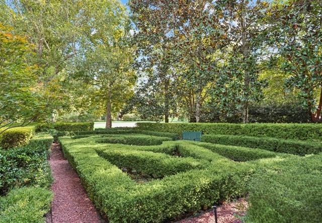
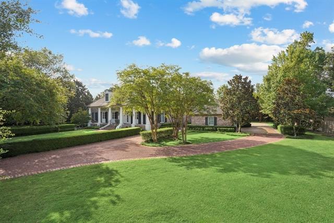
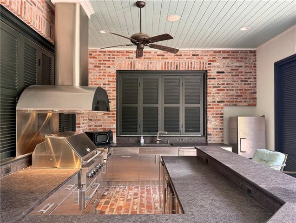
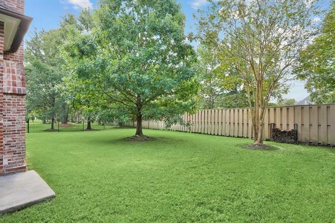
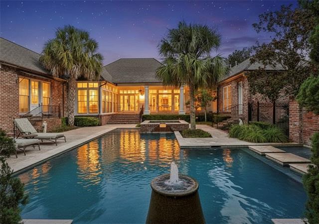
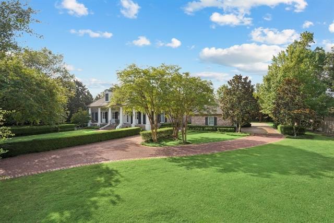
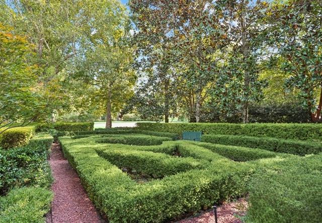
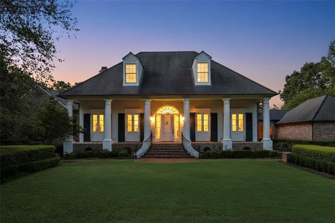
Seller is installing NEW ROOF PRIOR TO CLOSING! Stunning, timeless custom home designed in the classic Louisiana style by Andy McDonald, with classic proportions and a deep columned front porch, located in the desirable gated community of Tchefuncte Trace. Nestled on a private, tranquil 1.26-acre homesite, the home is surrounded by extensive professional landscaping, parterre gardens, fountains and bricked hardscaping and features a spectacular heated saltwater pool with beautiful water features, creating a true backyard retreat. Designed for today's lifestyle, this thoughtfully planned single-story home offers spacious rooms and upscale amenities galore. The welcoming foyer is flanked by a formal dining room with elegant wainscot walls which can seat 16, and opens to a light-filled living room featuring a wet bar and walls of glass overlooking the resort-style backyard. The recently updated kitchen serves as the heart of the home and will welcome the most discerning chef, complete with professional grade appliances, a large island, a butler's pantry, and an expansive keeping room. A desirable split floor plan provides a luxurious primary suite in its own private wing, with two separate baths, while three additional bedrooms, all with an en suite bath, are situated on the opposite side of the home. When you're not enjoying the exceptional outdoor living spaces, complete with a covered outdoor kitchen and stunning pool, you'll love spending time in the dedicated media room with theater seating for the ultimate at-home entertainment experience. Additional highlights include two oversized two-car garages, one with climate-controlled storage, abundant parking, a 60kw generator for peace of mind during storm season, and a versatile gym or recreation room which is detached and overlooks the pool. Flood zone X. This exceptional property offers an incredible opportunity to own a private estate in one of the Northshore's most sought-after gated communities, just minutes from I-12, top-rated schools, shopping, and dining.
Details
Documents
Listing Info
Status: Active
Listing Date: 2026-08-07
Delayed Marketing: No
Listing Price: 1725000
Current Price: $1,725,000
List Price/SqFt: 372.01
Type: Single Family Residence
Document Modified: 2026-09-09 11:27:06.365113
Modification Timestamp: 2026-09-09T16:27:19Z
Photo Modified: 2026-09-09T16:22:00Z
General Property Description
# Bedrooms: 5
Baths - Full: 6
Baths - 1/2: 1
Total Baths: 6.1
SqFt - Living: 4637
SqFt - Total: 8412
SqFt - Source: Measured
Stories: 1
Year Built: 2007
Acres: 1.26
Acreage Range: 1 - 2.99
Assn Fee $: 500
Assn Fee Terms: Quarterly
Lot Dimensions: 210X269X218X259
Originating Details
Originating System ID: ROAMM
Originating System Key: 59332251
Originating System Listing ID: 2571023
Originating System Name: ROAM Matrix
Location Tax Legal Info
Street Number: 15532
Dir: S
Street Name: MILLOIT Lane
Parish: St. Tammany
State: LA
Zip Code: 70433
Subdivision: Tchefuncte Trace
Tax Assessment Number: 7468
Directions: Bounding Streets: Dendinger, Keys
Property Features
Style: Acadian
Parking: Garage
Construction: Brick
Foundation: Slab
Roof: Composition
Interior: Wet Bar
Fireplace: Gas Log
Heating: Central
Cooling: 2 or More Units; Central Air
Appliances: Dishwasher; Ice Machine; Microwave; Refrigerator
Rooms: Bedroom 1; Den; Dining Room; Kitchen; Living Room; Office; Primary Bedroom; Bedroom 2; Bedroom 3; Bedroom 4; Bedroom 5
Amenities: Acreage; Gated Community
Exterior: Outside Kitchen
Other Structures: Cabana
Pool: Inground
Room Information
| Room Name | Length | Width | Remarks |
| Bedroom 1 | 99.00 | 99.00 | Bedroom |
| Bedroom 2 | 14.00 | 14.90 | Bedroom |
| Living Room | 19.80 | 20.90 | Living Room |
| Bedroom 3 | 99.00 | 99.00 | Bedroom |
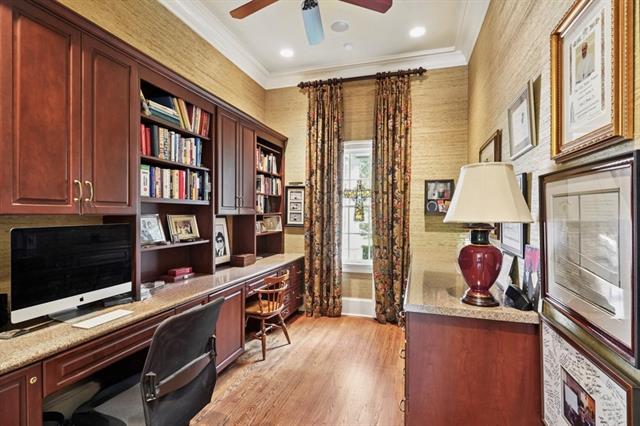
| Office | 14.00 | 9.00 | Office |
| Primary Bedroom | 18.00 | 19.60 | Primary Bedroom |
| Den | 19.00 | 16.70 | Den |
| Kitchen | 20.00 | 15.90 | Kitchen |
| Bedroom 4 | 18.00 | 13.60 | Bedroom |
| Dining Room | 19.30 | 14.00 | Dining Room |
| Bedroom 5 | 13.70 | 15.00 | Bedroom |
 Sketch
 IDX
Listing Office: REVE, REALTORS
Last Updated: September - 09 - 2026
The data relating to real estate for sale or lease on this website comes in part from the IDX program of the REALTOR® Association of Acadiana MLS. The IDX information is provided exclusively for consumers’ personal, non-commericial use and may not be used for any purpose other than to identify prospective properties consumers may be interested in purchasing. Data is deemed reliable but is not guaranteed accurate by the MLS.










