
$1,125,000
New Orleans, LA 70118
MLS# NO2565091
Status: Pending
4 beds | 4 baths | 4196 sqft

1 / 40

Property Description
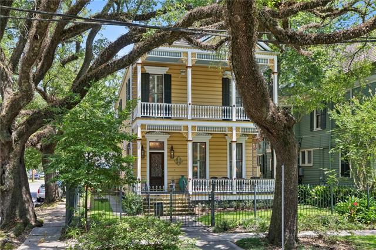
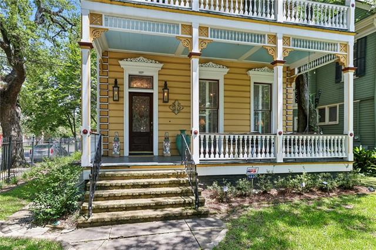
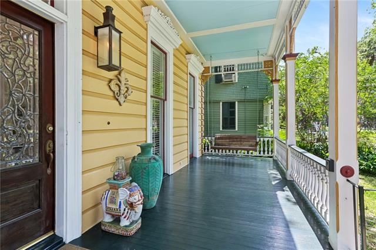
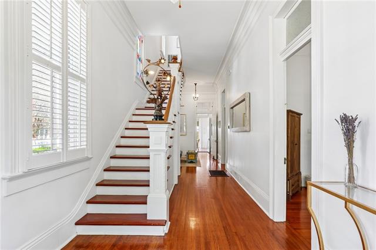
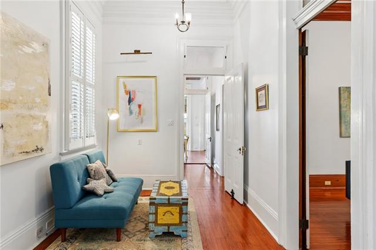
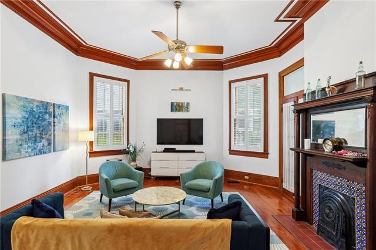
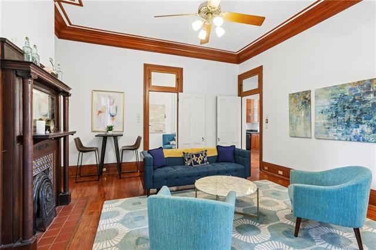
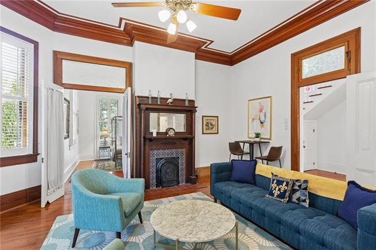
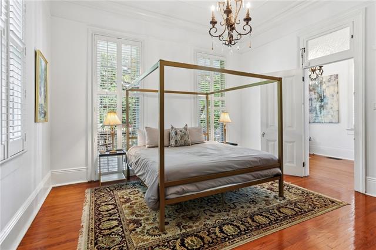
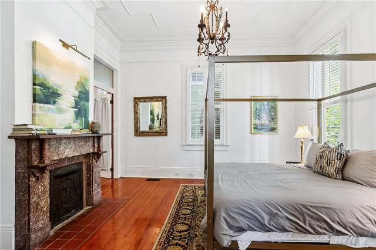
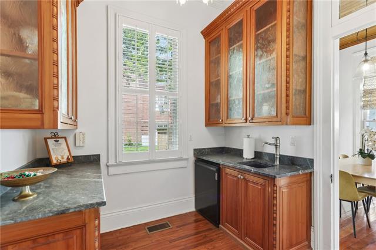
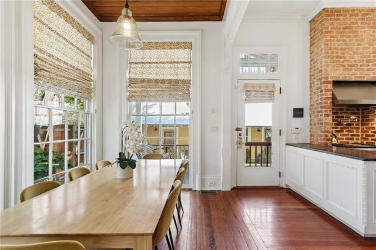
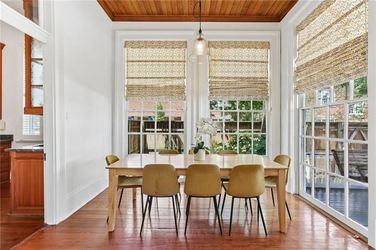
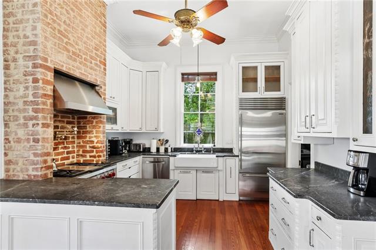
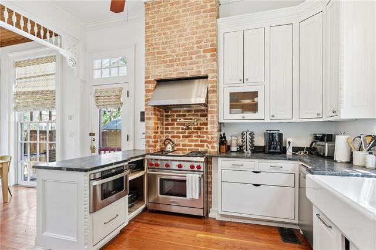
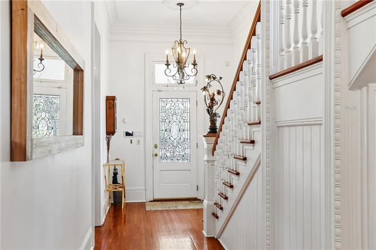
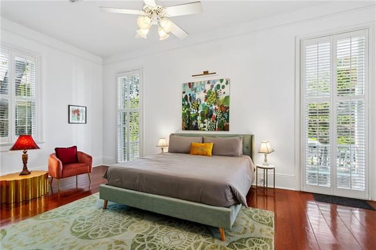
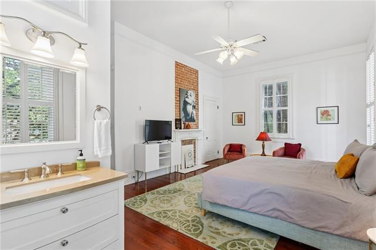
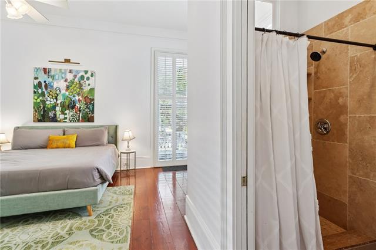
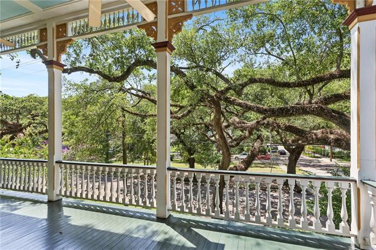
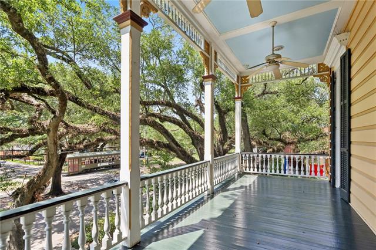
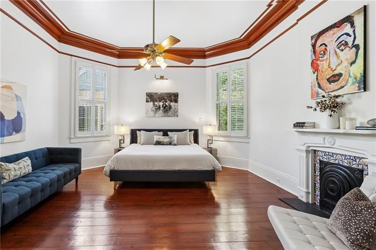
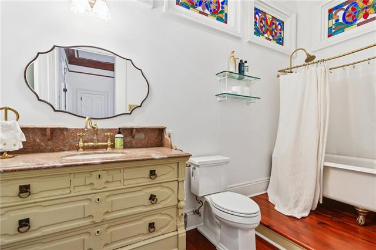
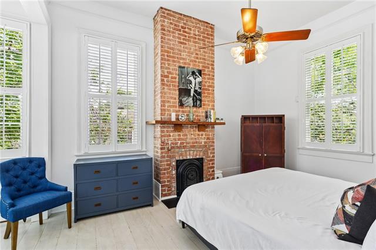
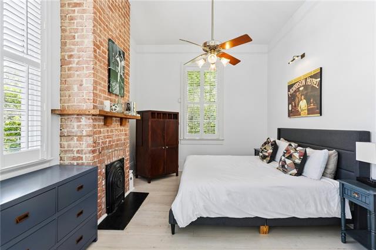
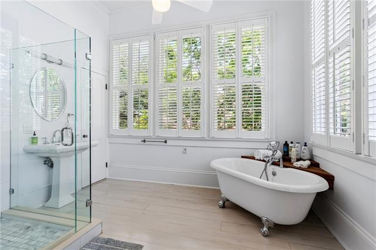
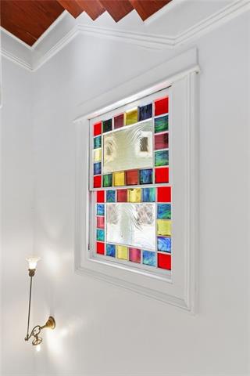
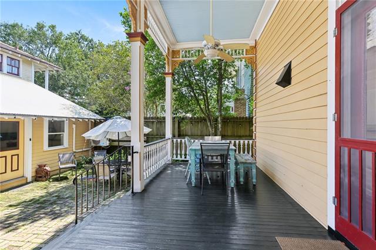
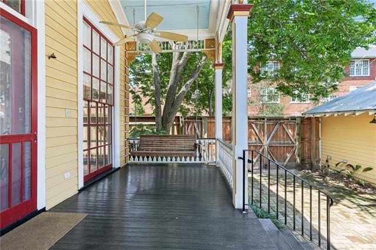
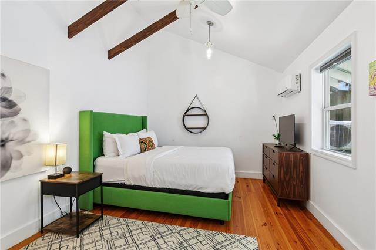
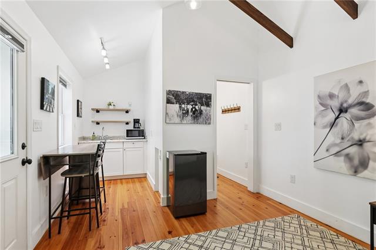
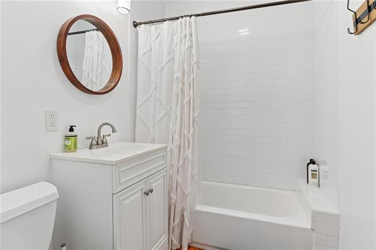
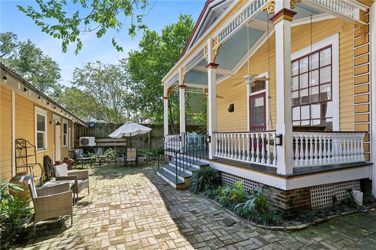
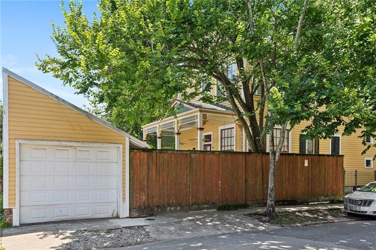
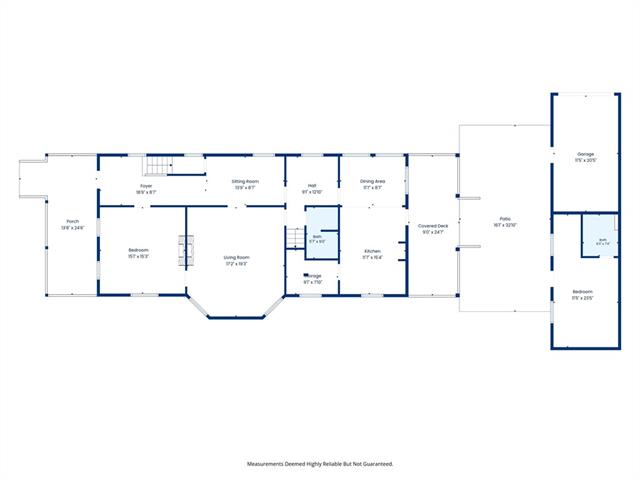
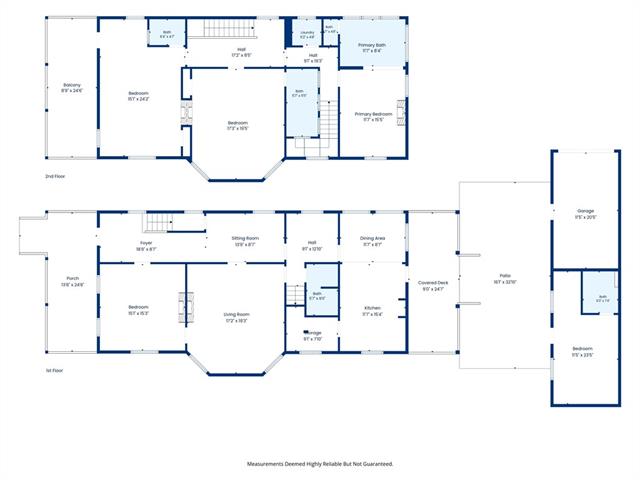
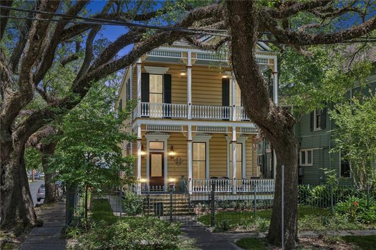
Step into timeless New Orleans elegance with this extraordinary residence perfectly situated on a coveted corner lot along the iconic Carrollton Streetcar line. With a detached 270+ sq ft guest studio, the home offers 5 bedrooms and 5 full bathrooms. Rich in architectural character and historic charm, this classic home welcomes you with stunning double galleries, glowing gas lanterns, and intricate wrought iron fencing that create an unforgettable first impression. Inside, soaring 12-foot ceilings, exquisite crown molding, gleaming hardwood floors, and antique light fixtures showcase the craftsmanship of a bygone era. A beautiful leaded glass front door opens to gracious living spaces filled with natural light, while colorful stained glass accents throughout the home add warmth and artistry at every turn. The chef's kitchen featuring premium Thermador appliances opens to a large, light-filled dining area. As an added convenience there are two laundry rooms, one on each level. The private back yard features a large porch and a brick courtyard, and the 500+ sq ft garage/studio are highly sought after amenities in Uptown New Orleans. Perfectly positioned just steps from the beloved Carrollton Streetcar, neighborhood restaurants, cafes, and parks, this remarkable residence offers the rare opportunity to own a true piece of New Orleans history while enjoying the conveniences of modern living. Classic architecture, unmatched charm, and an iconic location make this one-of-a-kind property an exceptional place to call home.
Details
Documents
Listing Info
Status: Pending
Listing Date: 2026-06-28
Delayed Marketing: No
Listing Price: 1125000
Current Price: $1,125,000
List Price/SqFt: 386.6
Type: Single Family Residence
Document Modified: 2026-06-28 22:32:18.539243
Modification Timestamp: 2026-08-26T22:12:19Z
Photo Modified: 2026-06-29T04:47:22Z
General Property Description
# Bedrooms: 4
Baths - Full: 4
Total Baths: 4
SqFt - Living: 2910
SqFt - Total: 4196
SqFt - Source: Measured
Stories: 2
Year Built: 1921
Acreage Range: 0 - 0.5
Lot Dimensions: 45x120
Pool on Subject Property: No
Originating Details
Originating System ID: ROAMM
Originating System Key: 58917717
Originating System Listing ID: 2565091
Originating System Name: ROAM Matrix
Location Tax Legal Info
Street Number: 1537
Dir: S
Street Name: CARROLLTON Avenue
Parish: Orleans
State: LA
Zip Code: 70118
Tax Assessment Number: 701181537SCARROLLTONAV
Directions: Bounding Streets: Short, Birch, Jeannette
Status Change Info
Under Contract Date: 2026-08-25
Property Features
Style: Victorian
Siding: Wood
Parking: Detached; Garage
Foundation: Piers
Roof: Slate
Fireplace: Other
Heating: Central
Cooling: 2 or More Units; Central Air
Appliances: Dishwasher; Disposal; Dryer; Microwave; Refrigerator; Washer
Countertops: Granite
Rooms: Bathroom 1; Bedroom 1; Dining Room; Kitchen; Living Room; Other; Pantry; Utility Room; Bedroom 2; Bedroom 3; Bedroom 4; Bedroom 5; Bathroom 2; Bathroom 3; Bathroom 4; Bathroom 5; Bedroom 6; Bedroom 7; Bedroom 8
Fencing: Wood
Lot: Corner
Exterior: Balcony
Other Structures: Barn(s)
Utilities: Elec: Entergy
Room Information
| Room Name | Length | Width | Remarks |
| Pantry | 12.10 | 9.10 | Pantry |
| Pantry | 12.10 | 9.10 | Pantry |
| Pantry | 12.10 | 9.10 | Pantry |
| Pantry | 12.10 | 9.10 | Pantry |
| Pantry | 12.10 | 9.10 | Pantry |
| Pantry | 12.10 | 9.10 | Pantry |
| Bedroom 1 | 24.20 | 15.10 | Bedroom |
| Utility Room | 9.10 | 7.10 | Utility Room |
| Utility Room | 9.10 | 7.10 | Utility Room |
| Utility Room | 9.10 | 7.10 | Utility Room |
| Utility Room | 9.10 | 7.10 | Utility Room |
| Utility Room | 9.10 | 7.10 | Utility Room |
| Utility Room | 9.10 | 7.10 | Utility Room |
| Bedroom 2 | 24.20 | 15.10 | Bedroom |
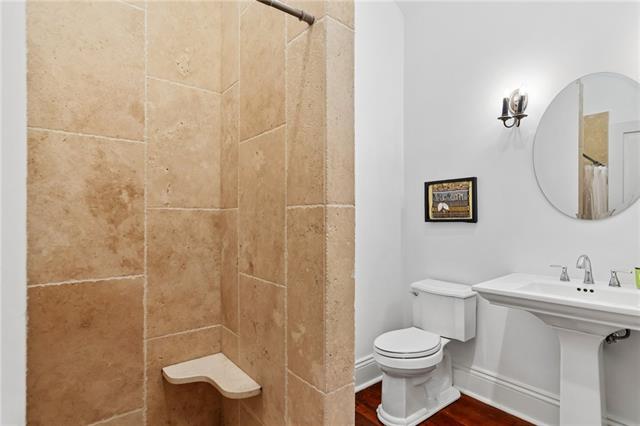
| Bathroom 1 | 9.00 | 5.70 | Bathroom |
| Other | 23.50 | 11.50 | Garage Apartments |
| Other | 23.50 | 11.50 | Garage Apartments |
| Other | 23.50 | 11.50 | Garage Apartments |
| Other | 23.50 | 11.50 | Garage Apartments |
| Other | 23.50 | 11.50 | Garage Apartments |
| Other | 23.50 | 11.50 | Garage Apartments |
| Dining Room | 11.70 | 8.70 | Dining Room |
| Dining Room | 11.70 | 8.70 | Dining Room |
| Dining Room | 11.70 | 8.70 | Dining Room |
| Dining Room | 11.70 | 8.70 | Dining Room |
| Dining Room | 11.70 | 8.70 | Dining Room |
| Dining Room | 11.70 | 8.70 | Dining Room |
| Living Room | 19.30 | 17.20 | Living Room |
| Living Room | 19.30 | 17.20 | Living Room |
| Living Room | 19.30 | 17.20 | Living Room |
| Living Room | 19.30 | 17.20 | Living Room |
| Living Room | 19.30 | 17.20 | Living Room |
| Living Room | 19.30 | 17.20 | Living Room |
| Kitchen | 15.40 | 11.70 | Kitchen |
| Kitchen | 15.40 | 11.70 | Kitchen |
| Kitchen | 15.40 | 11.70 | Kitchen |
| Kitchen | 15.40 | 11.70 | Kitchen |
| Kitchen | 15.40 | 11.70 | Kitchen |
| Kitchen | 15.40 | 11.70 | Kitchen |
| Bathroom 2 | 11.70 | 8.40 | Bathroom |
| Bedroom 3 | 24.20 | 15.10 | Bedroom |
| Bathroom 3 | 6.40 | 4.70 | Bathroom |
| Bedroom 4 | Bedroom | ||
| Bathroom 4 | 11.70 | 8.40 | Bathroom |
| Bathroom 5 | 9.00 | 5.70 | Bathroom |
| Bedroom 5 | Bedroom | ||
| Bedroom 6 | Bedroom | ||
| Bedroom 7 | 15.50 | 11.70 | Bedroom |
| Bedroom 8 | 15.50 | 11.70 | Bedroom |
 1537 S Carrollton Property Disclosures
 IDX
Listing Office: Compass Historic (LATT09)
Last Updated: August - 26 - 2026
The data relating to real estate for sale or lease on this website comes in part from the IDX program of the REALTOR® Association of Acadiana MLS. The IDX information is provided exclusively for consumers’ personal, non-commericial use and may not be used for any purpose other than to identify prospective properties consumers may be interested in purchasing. Data is deemed reliable but is not guaranteed accurate by the MLS.










