
$1,549,000
Prairieville, LA 70769
MLS# BR2026015399
5 beds | 4 baths | 4799 sqft

1 / 51
Property Description
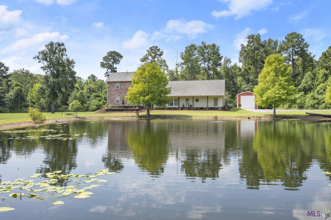
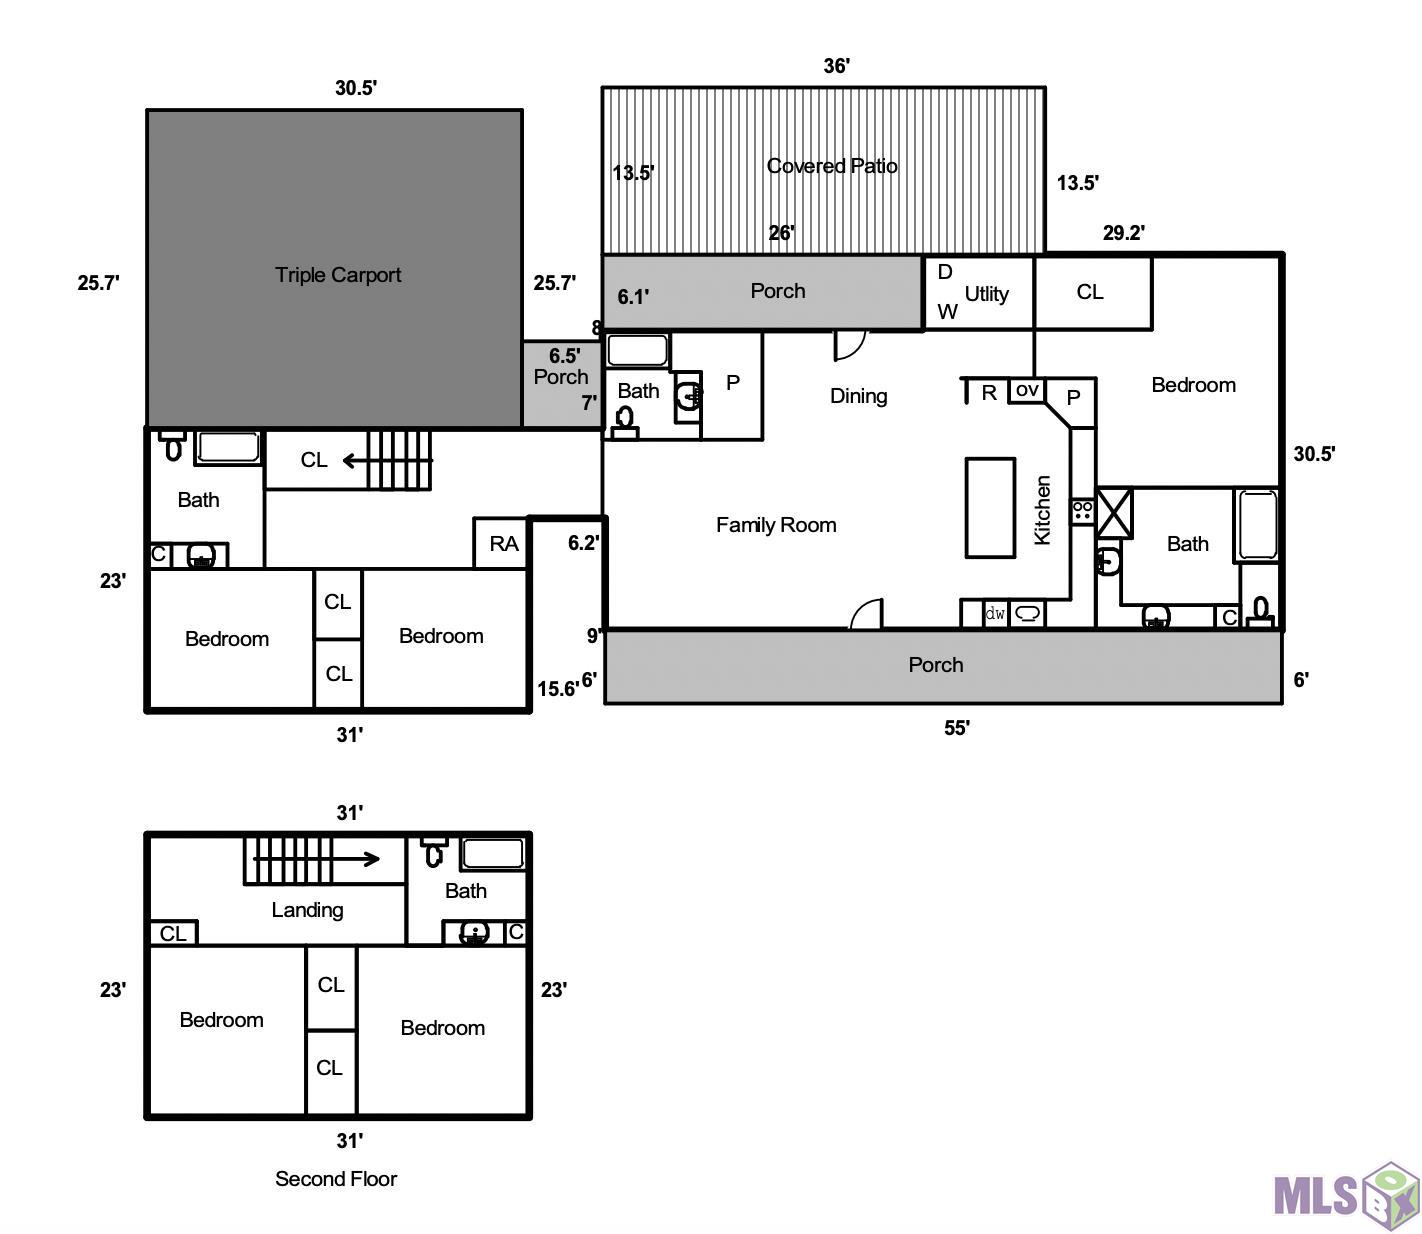
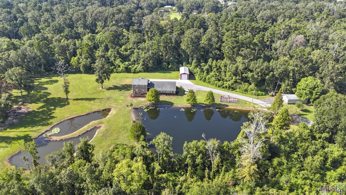
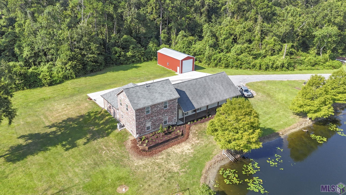
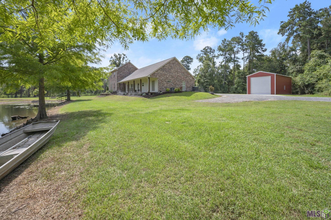
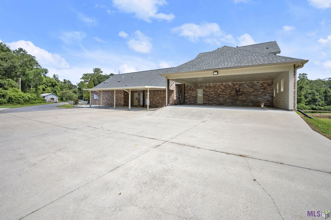
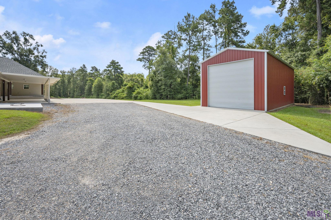
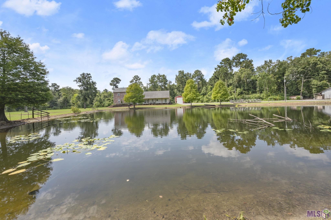
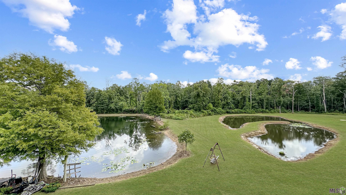
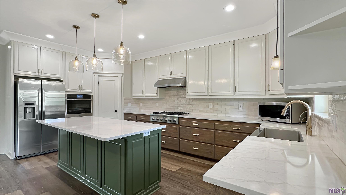
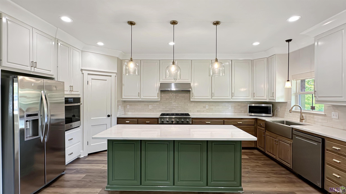
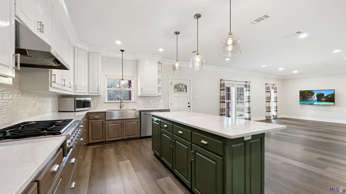
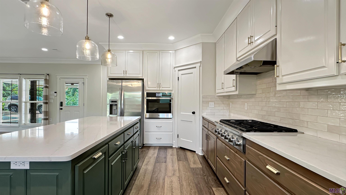
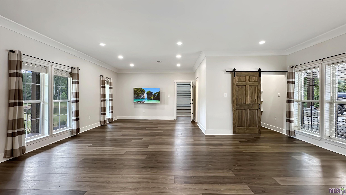
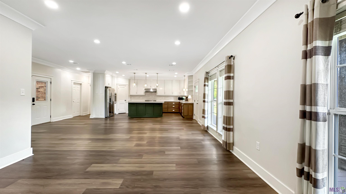
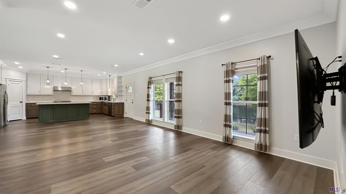
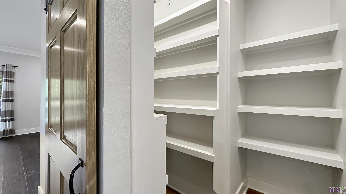
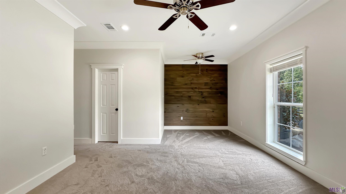
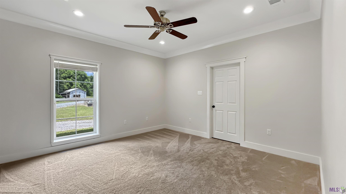
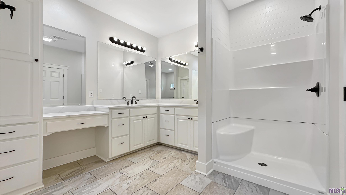
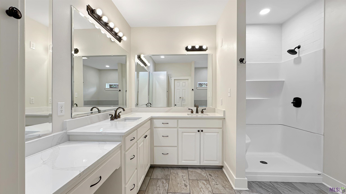
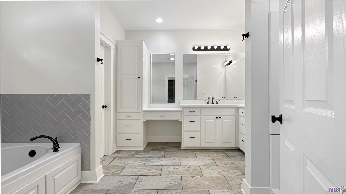
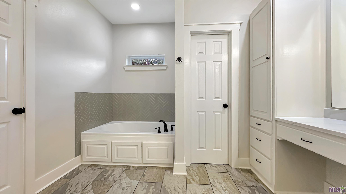
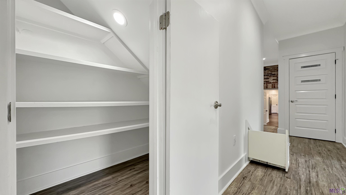
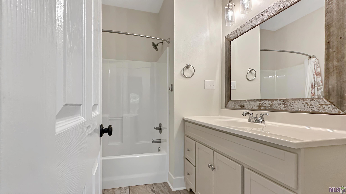
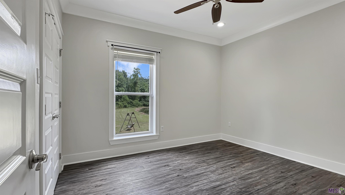
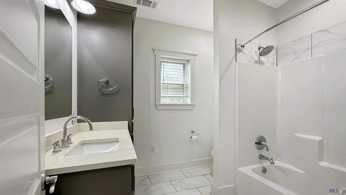
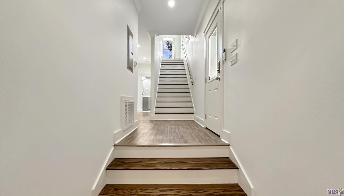
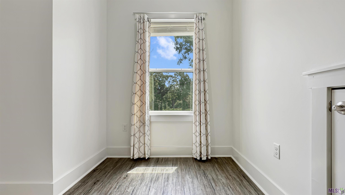
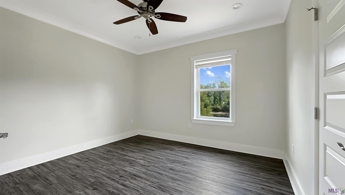
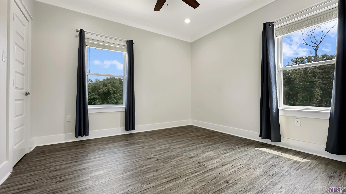
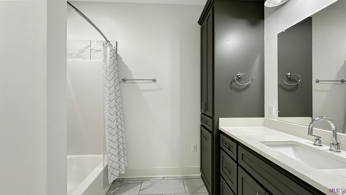
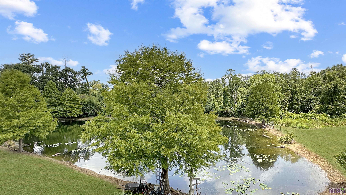
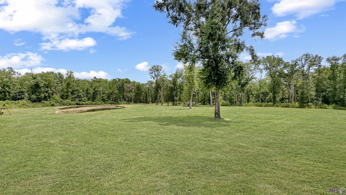
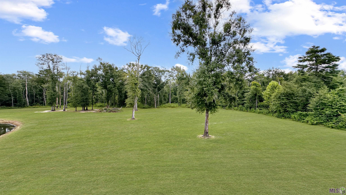
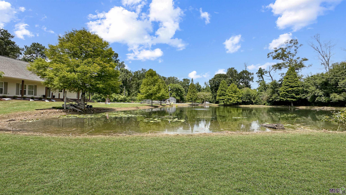
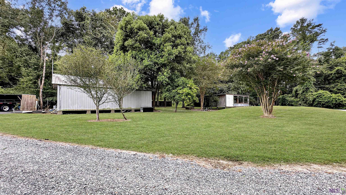
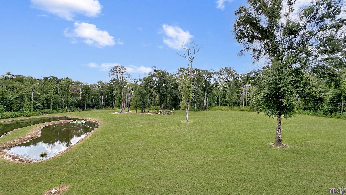
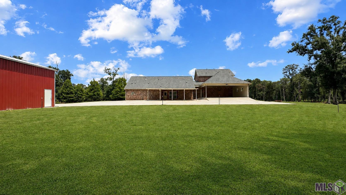
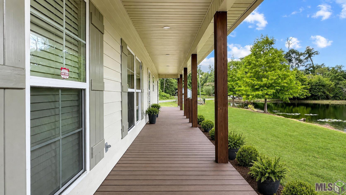
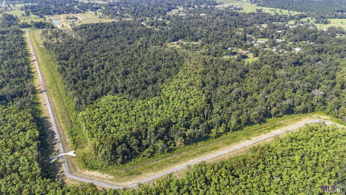
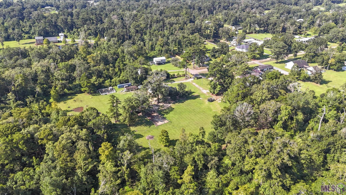
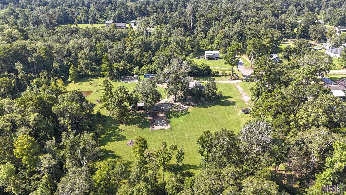
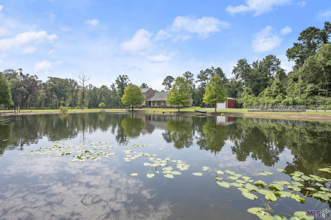
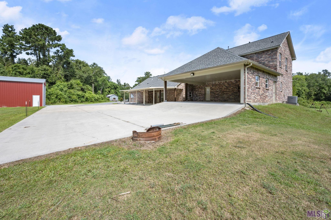
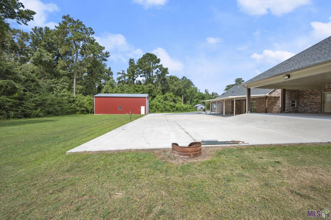
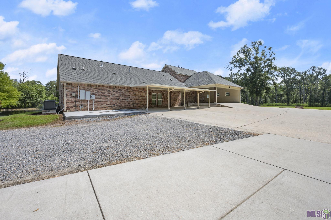
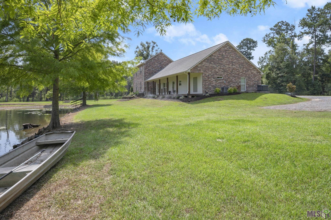
Welcome to FREEDOM ACRES HOMESTEAD--a rare opportunity to own nearly 82 PRIVATE, SECLUDED ACRES IN PRAIRIEVILLE where you can truly enjoy the outdoors right at home. Properties like this simply do not come along often! Tucked away in a peaceful setting, this incredible property offers a spacious 5-bedroom, 4-bath home, two fully stocked ponds, abundant wildlife, established hunting grounds, multiple outbuildings and INCOME-PRODUCING acreage. The combined acreage includes an approximately $120,000 income-producing CSP contract to be transferred to the new owner (ask agent for details).The land is an outdoorsman's dream! HUNT, FISH AND CRAWFISH without ever leaving home. Two stocked ponds offer 7+ lb. bass, bream and sac-a-lait, while the wooded acreage is loaded with deer. Established food plots, trails and deer stands are already in place, with the property under DMAP management for 10+ years. A fenced raised-bed garden is ready for planting, and the fenced and roofed chicken coop features a timer-operated door and watering system. The property also includes a 20' x 30' WORKSHOP, an impressive 45' x 20' high-ceiling shed, RV/camper hookups, an exterior hot-water tap and a 20kw WHOLE HOUSE GENERATOR. The recently completed Laurel Ridge levee provides additional flood protection for the land. Inside, you'll find a spacious, extensively updated, open floor plan designed for everyday living. The updated kitchen features newer stainless appliances, slab quartz countertops, a large island with oversized counter space and TWO large walk-in pantries. Quartz counters have also been added to nearly all bathrooms. Updated primary bath. The home was built with 6-inch, well-insulated exterior walls and a reinforced post-tension slab. Whether you're looking for a private homestead, recreational retreat, hunting and fishing property, or simply room to spread out while remaining in Prairieville, Freedom Acres is truly one of a kind.
Details
Documents
Listing Info
Status: Active
Listing Date: 2026-08-20
Delayed Marketing: No
Listing Price: 1549000
Current Price: $1,549,000
List Price/SqFt: 517.37
Type: Single Family Residence
Document Modified: 2026-08-22 22:56:32.094193
Modification Timestamp: 2026-09-02T14:20:03Z
Photo Modified: 2026-09-02T14:04:04Z
General Property Description
# Bedrooms: 5
Baths - Full: 4
Total Baths: 4
SqFt - Living: 2994
SqFt - Total: 4799
SqFt - Source: Appraiser
Stories: 2
SqFt - Covered Porch: 1021
SqFt - Carport: 784
Year Built: 2014
Acres: 7
Acreage Range: 6 - 10.99
Lot Dimensions: Irregular
Mineral Rights: Negotiable
Pool on Subject Property: No
Rooms
Bedroom 1 Level: First
Dining Room Level: First
Family Room Level: First
Kitchen Level: First
Other Level: Second
Primary Bathroom Level: First
Primary Bedroom Level: First
Utility Room Level: First
Workshop Level: First
Bedroom 2 Level: First
Bedroom 3 Level: Second
Bedroom 4 Level: First
Bedroom 5 Level: First
Bedroom 6 Level: Second
Bedroom 7 Level: Second
Bedroom 8 Level: Second
Originating Details
Originating System ID: ROAMP
Originating System Key: 2026015399
Originating System Listing ID: 2026015399
Originating System Name: ROAM Paragon
Location Tax Legal Info
Street Number: 15324
Street Name: EMMETT MOORE DR
Parish: Ascension
State: LA
Zip Code: 70769
Subdivision: Rural Tract (NO Subd)
Area: ASC MLS Area 90
Tax Assessment Number: 7356400
Directions: Airline South to Germany Rd, RT on Lake Settlement Dr., RT on Emmett Moore Dr., when splits at the dead end go left to property.
Property Features
Style: Acadian
Siding: Wood
Parking: Attached; Carport Rear
Construction: Brick; Frame
Foundation: Slab
Interior: 9+ Ft Ceiling; Attic Access; Bookcases; Double Vanity; Electric Dryer Con; Electric Washer Con; Gas Stove Con; Kitchen Island; Separate Shower; Walk-In Closet(s)
Flooring: Carpet; Laminate; Tile
Heating: Central
Cooling: Central Air
Appliances: Dishwasher; Disposal; Gas Cooktop; Microwave; Refrigerator; Wall Oven
Countertops: Solid Surface
Rooms: Bedroom 1; Dining Room; Family Room; Kitchen; Other; Primary Bathroom; Primary Bedroom; Utility Room; Workshop; Bedroom 2; Bedroom 3; Bedroom 4; Bedroom 5; Bedroom 6; Bedroom 7; Bedroom 8
Fencing: None
Lot: Additional Land Available; Dead-End; Water Frontage; Wooded
Patio: Covered; Open
Exterior: Outside Light
Other Structures: Workshop
Waterfront: Lake/Pond; View
Financing: Cash; Conventional; Rural Development; VA
Room Information
| Room Name | Length | Width | Level | Remarks |
| Dining Room | 8.90 | 8.90 | First | DINING ROOM |
| Dining Room | 8.90 | 8.90 | First | DINING ROOM |
| Dining Room | 8.90 | 8.90 | First | DINING ROOM |
| Dining Room | 8.90 | 8.90 | First | DINING ROOM |
| Dining Room | 8.90 | 8.90 | First | DINING ROOM |
| Dining Room | 8.90 | 8.90 | First | DINING ROOM |
| Dining Room | 8.90 | 8.90 | First | DINING ROOM |
| Dining Room | 8.90 | 8.90 | First | DINING ROOM |
| Dining Room | 8.90 | 8.90 | First | DINING ROOM |
| Dining Room | 8.90 | 8.90 | First | DINING ROOM |
| Primary Bathroom | 13.40 | 10.30 | First | PRIMARY BATHROOM |
| Primary Bathroom | 13.40 | 10.30 | First | PRIMARY BATHROOM |
| Primary Bathroom | 13.40 | 10.30 | First | PRIMARY BATHROOM |
| Primary Bathroom | 13.40 | 10.30 | First | PRIMARY BATHROOM |
| Primary Bathroom | 13.40 | 10.30 | First | PRIMARY BATHROOM |
| Primary Bathroom | 13.40 | 10.30 | First | PRIMARY BATHROOM |
| Primary Bathroom | 13.40 | 10.30 | First | PRIMARY BATHROOM |
| Primary Bathroom | 13.40 | 10.30 | First | PRIMARY BATHROOM |
| Primary Bathroom | 13.40 | 10.30 | First | PRIMARY BATHROOM |
| Primary Bathroom | 13.40 | 10.30 | First | PRIMARY BATHROOM |
| Other | 6.60 | 6.80 | Second | OTHER |
| Other | 6.60 | 6.80 | Second | OTHER |
| Other | 6.60 | 6.80 | Second | OTHER |
| Other | 6.60 | 6.80 | Second | OTHER |
| Other | 6.60 | 6.80 | Second | OTHER |
| Other | 6.60 | 6.80 | Second | OTHER |
| Other | 6.60 | 6.80 | Second | OTHER |
| Other | 6.60 | 6.80 | Second | OTHER |
| Other | 6.60 | 6.80 | Second | OTHER |
| Other | 6.60 | 6.80 | Second | OTHER |
| Primary Bedroom | 13.40 | 12.50 | First | PRIMARY BEDROOM |
| Primary Bedroom | 13.40 | 12.50 | First | PRIMARY BEDROOM |
| Primary Bedroom | 13.40 | 12.50 | First | PRIMARY BEDROOM |
| Primary Bedroom | 13.40 | 12.50 | First | PRIMARY BEDROOM |
| Primary Bedroom | 13.40 | 12.50 | First | PRIMARY BEDROOM |
| Primary Bedroom | 13.40 | 12.50 | First | PRIMARY BEDROOM |
| Primary Bedroom | 13.40 | 12.50 | First | PRIMARY BEDROOM |
| Primary Bedroom | 13.40 | 12.50 | First | PRIMARY BEDROOM |
| Primary Bedroom | 13.40 | 12.50 | First | PRIMARY BEDROOM |
| Primary Bedroom | 13.40 | 12.50 | First | PRIMARY BEDROOM |
| Bedroom 1 | 12.30 | 11.40 | First | BEDROOM |
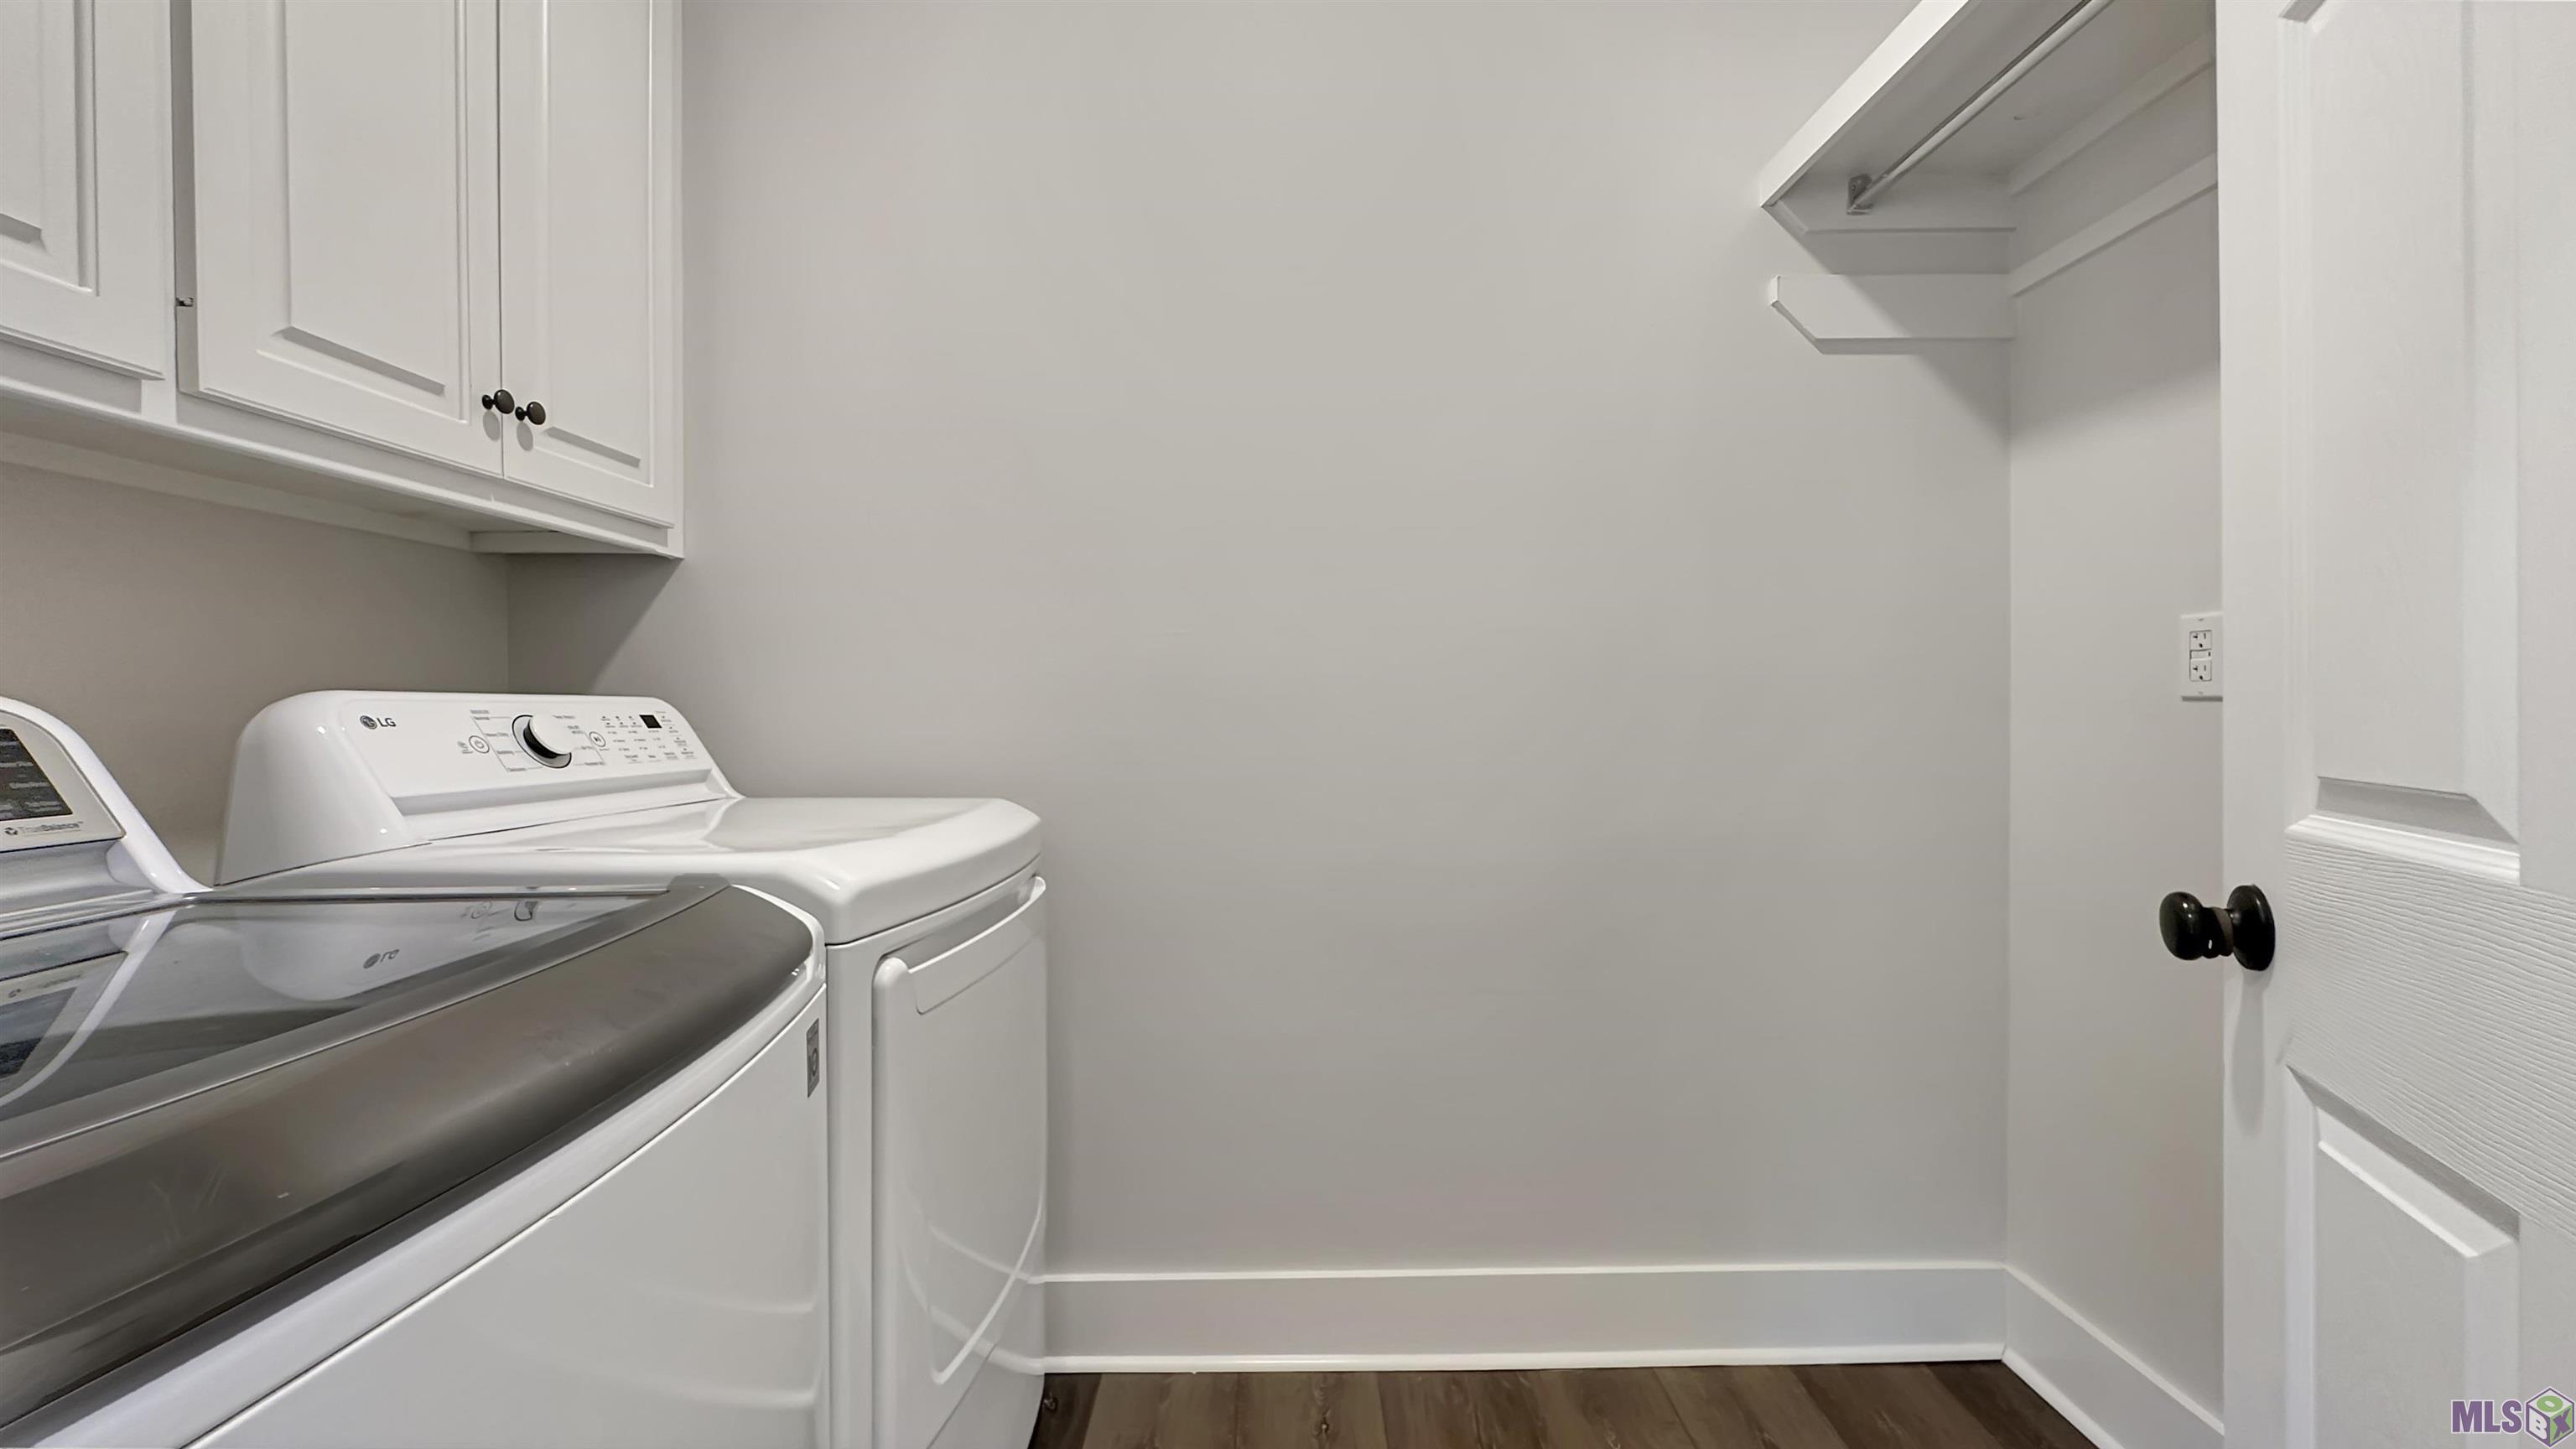
| Utility Room | 8.30 | 5.50 | First | UTILITY ROOM |
| Utility Room | 8.30 | 5.50 | First | UTILITY ROOM |
| Utility Room | 8.30 | 5.50 | First | UTILITY ROOM |
| Utility Room | 8.30 | 5.50 | First | UTILITY ROOM |
| Utility Room | 8.30 | 5.50 | First | UTILITY ROOM |
| Utility Room | 8.30 | 5.50 | First | UTILITY ROOM |
| Utility Room | 8.30 | 5.50 | First | UTILITY ROOM |
| Utility Room | 8.30 | 5.50 | First | UTILITY ROOM |
| Utility Room | 8.30 | 5.50 | First | UTILITY ROOM |
| Utility Room | 8.30 | 5.50 | First | UTILITY ROOM |
| Family Room | 20.00 | 15.50 | First | FAMILY ROOM |
| Family Room | 20.00 | 15.50 | First | FAMILY ROOM |
| Family Room | 20.00 | 15.50 | First | FAMILY ROOM |
| Family Room | 20.00 | 15.50 | First | FAMILY ROOM |
| Family Room | 20.00 | 15.50 | First | FAMILY ROOM |
| Family Room | 20.00 | 15.50 | First | FAMILY ROOM |
| Family Room | 20.00 | 15.50 | First | FAMILY ROOM |
| Family Room | 20.00 | 15.50 | First | FAMILY ROOM |
| Family Room | 20.00 | 15.50 | First | FAMILY ROOM |
| Family Room | 20.00 | 15.50 | First | FAMILY ROOM |
| Kitchen | 19.00 | 10.40 | First | KITCHEN |
| Kitchen | 19.00 | 10.40 | First | KITCHEN |
| Kitchen | 19.00 | 10.40 | First | KITCHEN |
| Kitchen | 19.00 | 10.40 | First | KITCHEN |
| Kitchen | 19.00 | 10.40 | First | KITCHEN |
| Kitchen | 19.00 | 10.40 | First | KITCHEN |
| Kitchen | 19.00 | 10.40 | First | KITCHEN |
| Kitchen | 19.00 | 10.40 | First | KITCHEN |
| Kitchen | 19.00 | 10.40 | First | KITCHEN |
| Kitchen | 19.00 | 10.40 | First | KITCHEN |
| Bedroom 2 | 12.30 | 11.40 | First | BEDROOM |
| Bedroom 3 | 11.40 | 12.70 | Second | BEDROOM |
| Workshop | 45.00 | 20.00 | First | WORKSHOP |
| Workshop | 45.00 | 20.00 | First | WORKSHOP |
| Workshop | 45.00 | 20.00 | First | WORKSHOP |
| Workshop | 45.00 | 20.00 | First | WORKSHOP |
| Workshop | 45.00 | 20.00 | First | WORKSHOP |
| Workshop | 45.00 | 20.00 | First | WORKSHOP |
| Workshop | 45.00 | 20.00 | First | WORKSHOP |
| Workshop | 45.00 | 20.00 | First | WORKSHOP |
| Workshop | 45.00 | 20.00 | First | WORKSHOP |
| Workshop | 45.00 | 20.00 | First | WORKSHOP |
| Bedroom 4 | 12.30 | 11.40 | First | BEDROOM |
| Bedroom 5 | 12.30 | 11.40 | First | BEDROOM |
| Bedroom 6 | 11.40 | 12.70 | Second | BEDROOM |
| Bedroom 7 | 11.40 | 12.70 | Second | BEDROOM |
| Bedroom 8 | 11.11 | 11.40 | Second | BEDROOM |
 PDD (Home and 7+Acres)
 IDX
Listing Office: The Musso Group
Last Updated: September - 02 - 2026
The data relating to real estate for sale or lease on this website comes in part from the IDX program of the REALTOR® Association of Acadiana MLS. The IDX information is provided exclusively for consumers’ personal, non-commericial use and may not be used for any purpose other than to identify prospective properties consumers may be interested in purchasing. Data is deemed reliable but is not guaranteed accurate by the MLS.










