
$5,000,000
Baker, LA 70714
MLS# BR2024011309
3 beds | 2 baths | 3460 sqft
1 / 45














Property Description
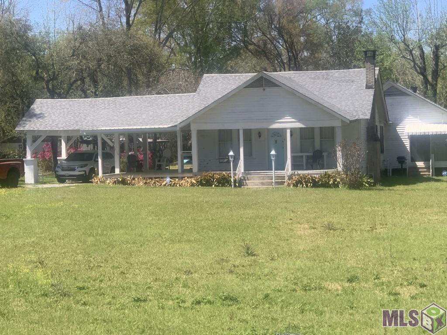
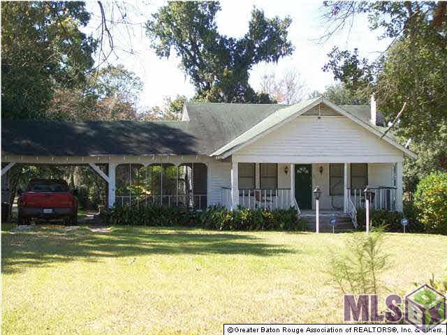
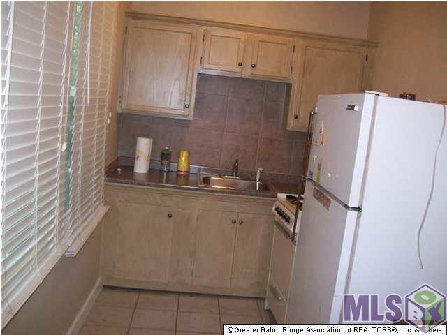
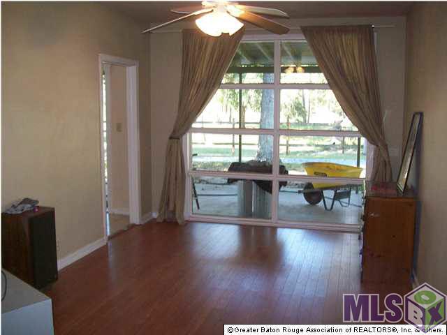
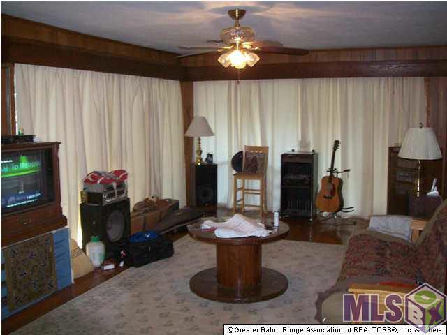
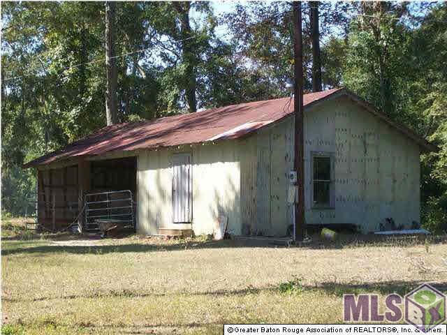
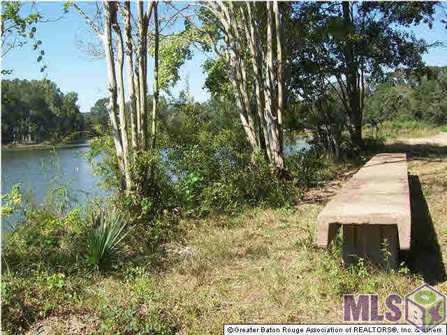
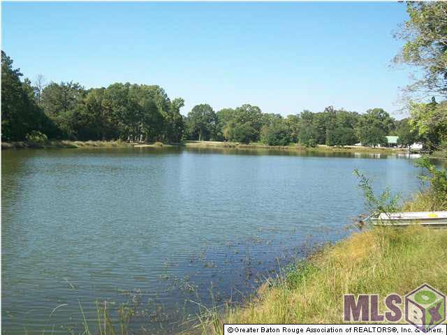
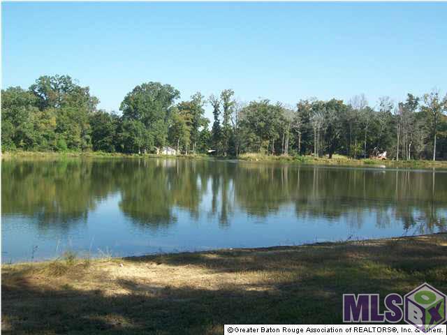
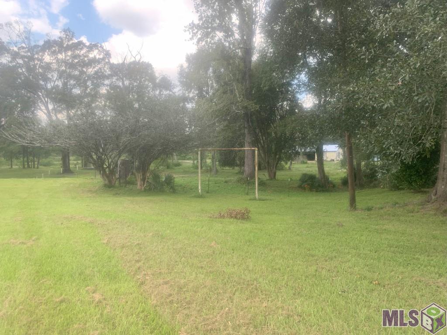
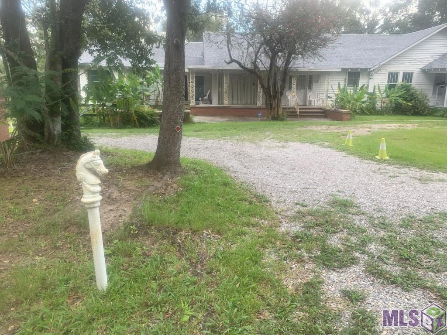
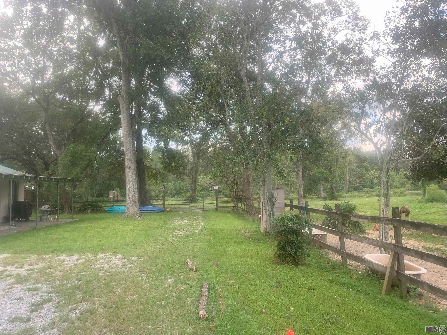
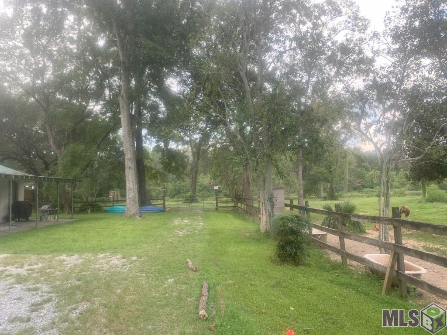
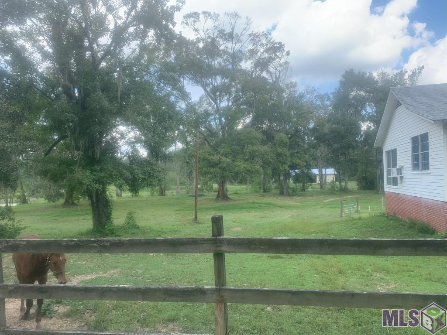
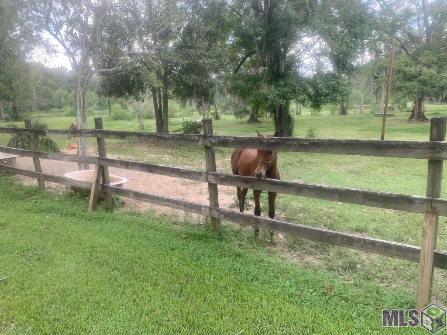
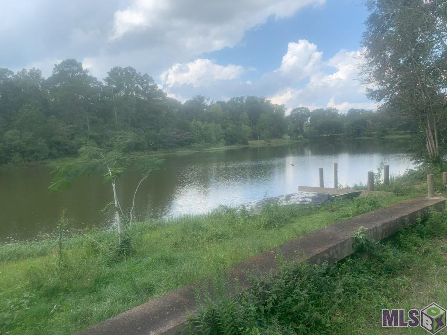
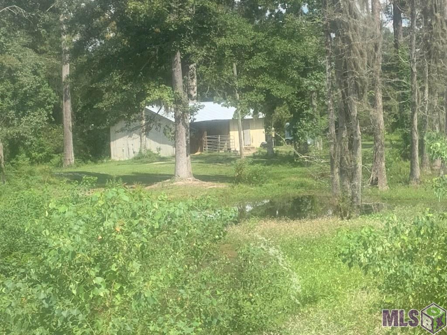
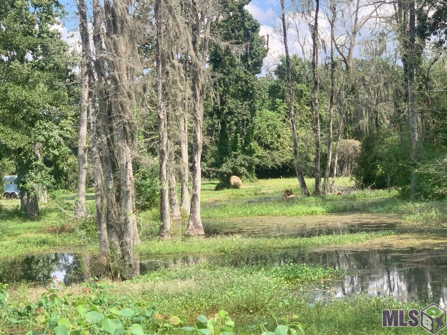
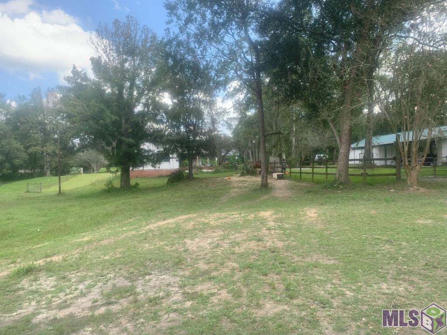
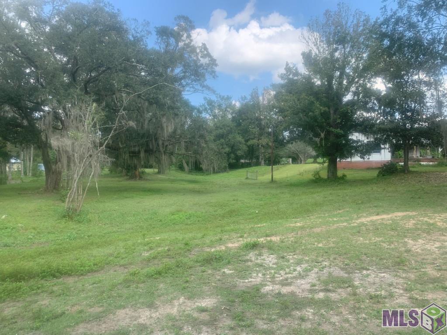
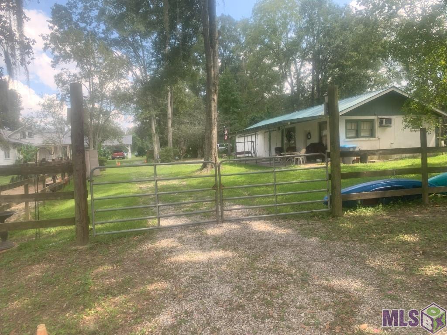
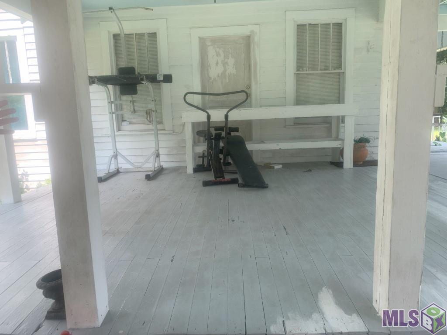
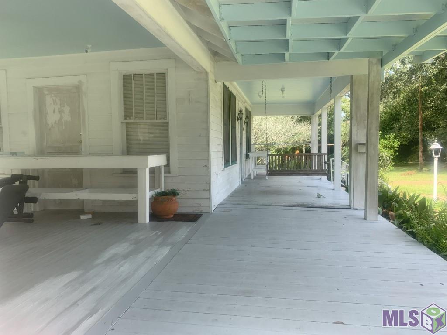
This 8-acre mini ranch is conveniently located on the Northside of Baker on the West side of Plank Rd. Large Oaks and Magnolias are scattered throughout property. This 3,000 Sq.Ft. white frame home overlooks a small pond in a cypress bottom and a 5 acre 20' deep lake stocked with bass, brim and catfish. There is an efficiency 1 bedroom 1 bath garage apartment attached to a 20' x 24' garage for storage, A 2-stall horse barn and tack room overlooks the cypress bottom. White Bayou is the Northern boundary of the ranch. There is 500' frontage on Plank Rd. Zoned C-2 for lots of possibilities for future use such as: A daycare, Office, A beauty shop, Retail supply, Drugstore, Catering or Restaurant, Grocery store, Pawn shop and the list goes on, please see attached allowances for C-2. Home also had the roof replaced/ New Archtectural Shingle Roof/ Feb 2023.
Details
Listing Info
Status: Active
Listing Date: 2024-06-14
Listing Price: 5000000
Current Price: $5,000,000
List Price/SqFt: 1633.99
Type: Single Family Residence
Property Attached: No
Document Modified: 2025-07-08 10:52:13.617480
Modification Timestamp: 2026-08-28T16:39:11Z
Photo Modified: 2026-02-26T15:43:49Z
General Property Description
# Bedrooms: 3
Baths - Full: 2
Total Baths: 2
SqFt - Living: 3060
SqFt - Total: 3460
SqFt - Source: Approximate
Stories: 1
SqFt - Covered Porch: 400
Year Built: 1
Acres: 8
Acreage Range: 6 - 10.99
Lot Dimensions: IRREGULAR
Mineral Rights: Conveyed
Pool on Subject Property: No
Rooms
Bedroom 1 Level: First
Den Level: First
Kitchen Level: First
Living Room Level: First
Primary Bedroom Level: First
Utility Room Level: First
Bedroom 2 Level: First
Bedroom 3 Level: First
Bedroom 4 Level: First
Bedroom 5 Level: First
Bedroom 6 Level: First
Bedroom 7 Level: First
Bedroom 8 Level: First
Originating Details
Originating System ID: ROAMP
Originating System Key: 2024011309
Originating System Listing ID: 2024011309
Originating System Name: ROAM Paragon
Location Tax Legal Info
Street Number: 15151
Street Name: PLANK RD
Parish: East Baton Rouge
State: LA
Zip Code: 70714
Subdivision: Rural Tract (NO Subd)
Area: EBR MLS Area 11
Tax Assessment Number: 03624560
Directions: I-10 WEST TO BAKER EXIT THEN RIGHT ON GROOM ROAD ALL THE WAY TO PLANK RD. GO LEFT ON PLANK RD. THE PROPERTY IS ON THE LEFT. OR, NORTH ON PLANK ROAD TO LEFT JUST PAST GROOM ROAD.
Property Features
Style: Acadian
Siding: Wood
Parking: Garage
Construction: Block; Brick; Concrete; Frame; Metal Siding
Foundation: Piers; Slab
Roof: Composition
Interior: Attic Access; Crown Molding; Electric Dryer Con; Electric Stove Con; Electric Washer Con; Varied Ceiling Heights; Walk-In Closet(s); Wet Bar
Fireplace: 1 Fireplace; Wood Burning
Flooring: Carpet; Tile; Vinyl Sheet; Vinyl Tile; Wood
Heating: Central; Electric; Heat Pump; Wall Units; None
Cooling: 2 or More Units; Central Air; Wall Units; Window Units
Appliances: Dishwasher; Disposal; Dryer; Electric Cooktop; Ice Machine; Indoor Grill; Microwave; Refrigerator; Wall Oven; Washer
Rooms: Bedroom 1; Den; Kitchen; Living Room; Primary Bedroom; Utility Room; Bedroom 2; Bedroom 3; Bedroom 4; Bedroom 5; Bedroom 6; Bedroom 7; Bedroom 8
Fencing: Full; Privacy; Wood
Lot: Additional Land Available; Easements; No Outlet Street; Water Frontage; Wooded
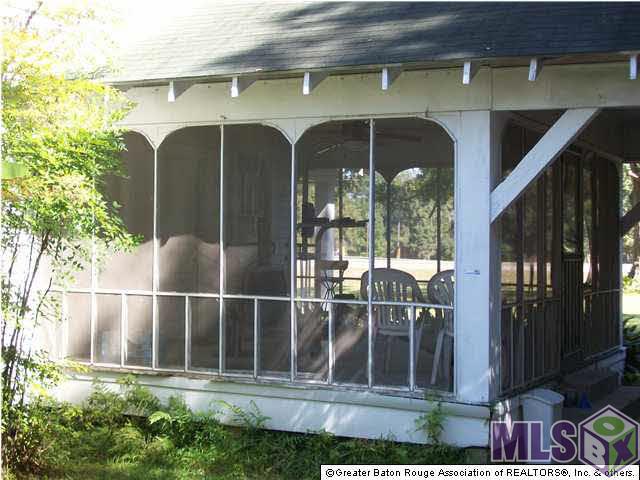
Patio: Open; Screened
Exterior: Gas/Propane Grill; Hot Tub; Outside Light
Other Structures: Barn(s); Workshop
Waterfront: Bayou/River; Dock/Mooring; Lake/Pond; View; Walk To
Utilities: Gas: City
Reserved Item: Microwave; Mirrors
Financing: Bond for Deed; Cash; Conventional; VA
Room Information
| Room Name | Length | Width | Level | Remarks |
| Den | 27.00 | 15.30 | First | DEN |
| Den | 27.00 | 15.30 | First | DEN |
| Den | 27.00 | 15.30 | First | DEN |
| Den | 27.00 | 15.30 | First | DEN |
| Den | 27.00 | 15.30 | First | DEN |
| Den | 27.00 | 15.30 | First | DEN |
| Den | 27.00 | 15.30 | First | DEN |
| Den | 27.00 | 15.30 | First | DEN |
| Den | 27.00 | 15.30 | First | DEN |
| Den | 27.00 | 15.30 | First | DEN |
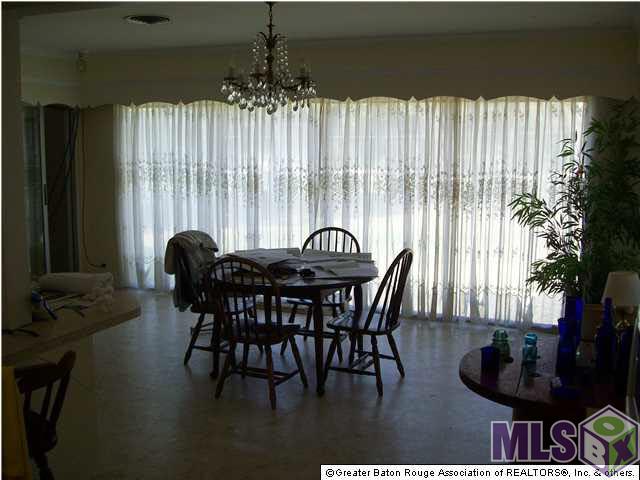
| Primary Bedroom | 38.00 | 27.00 | First | PRIMARY BEDROOM |
| Primary Bedroom | 38.00 | 27.00 | First | PRIMARY BEDROOM |
| Primary Bedroom | 38.00 | 27.00 | First | PRIMARY BEDROOM |
| Primary Bedroom | 38.00 | 27.00 | First | PRIMARY BEDROOM |
| Primary Bedroom | 38.00 | 27.00 | First | PRIMARY BEDROOM |
| Primary Bedroom | 38.00 | 27.00 | First | PRIMARY BEDROOM |
| Primary Bedroom | 38.00 | 27.00 | First | PRIMARY BEDROOM |
| Primary Bedroom | 38.00 | 27.00 | First | PRIMARY BEDROOM |
| Primary Bedroom | 38.00 | 27.00 | First | PRIMARY BEDROOM |
| Primary Bedroom | 38.00 | 27.00 | First | PRIMARY BEDROOM |
| Bedroom 1 | 20.00 | 13.60 | First | BEDROOM |
| Kitchen | 17.00 | 13.00 | First | KITCHEN |
| Kitchen | 17.00 | 13.00 | First | KITCHEN |
| Kitchen | 17.00 | 13.00 | First | KITCHEN |
| Kitchen | 17.00 | 13.00 | First | KITCHEN |
| Kitchen | 17.00 | 13.00 | First | KITCHEN |
| Kitchen | 17.00 | 13.00 | First | KITCHEN |
| Kitchen | 17.00 | 13.00 | First | KITCHEN |
| Kitchen | 17.00 | 13.00 | First | KITCHEN |
| Kitchen | 17.00 | 13.00 | First | KITCHEN |
| Kitchen | 17.00 | 13.00 | First | KITCHEN |
| Bedroom 2 | 11.30 | 13.40 | First | BEDROOM |
| Bedroom 3 | 20.00 | 13.60 | First | BEDROOM |
| Bedroom 4 | 11.30 | 13.40 | First | BEDROOM |
| Bedroom 5 | 11.30 | 13.40 | First | BEDROOM |
| Bedroom 6 | 20.00 | 13.60 | First | BEDROOM |
| Utility Room | 3.00 | 5.00 | First | UTILITY ROOM |
| Utility Room | 3.00 | 5.00 | First | UTILITY ROOM |
| Utility Room | 3.00 | 5.00 | First | UTILITY ROOM |
| Utility Room | 3.00 | 5.00 | First | UTILITY ROOM |
| Utility Room | 3.00 | 5.00 | First | UTILITY ROOM |
| Utility Room | 3.00 | 5.00 | First | UTILITY ROOM |
| Utility Room | 3.00 | 5.00 | First | UTILITY ROOM |
| Utility Room | 3.00 | 5.00 | First | UTILITY ROOM |
| Utility Room | 3.00 | 5.00 | First | UTILITY ROOM |
| Utility Room | 3.00 | 5.00 | First | UTILITY ROOM |
| Bedroom 7 | 11.30 | 13.40 | First | BEDROOM |
| Living Room | 24.00 | 13.00 | First | LIVING ROOM |
| Living Room | 24.00 | 13.00 | First | LIVING ROOM |
| Living Room | 24.00 | 13.00 | First | LIVING ROOM |
| Living Room | 24.00 | 13.00 | First | LIVING ROOM |
| Living Room | 24.00 | 13.00 | First | LIVING ROOM |
| Living Room | 24.00 | 13.00 | First | LIVING ROOM |
| Living Room | 24.00 | 13.00 | First | LIVING ROOM |
| Living Room | 24.00 | 13.00 | First | LIVING ROOM |
| Living Room | 24.00 | 13.00 | First | LIVING ROOM |
| Living Room | 24.00 | 13.00 | First | LIVING ROOM |
| Bedroom 8 | 11.30 | 13.40 | First | BEDROOM |
IDX
Listing Office: Dick Brien Real Estate, Inc
Last Updated: August - 28 - 2026
The data relating to real estate for sale or lease on this website comes in part from the IDX program of the REALTOR® Association of Acadiana MLS. The IDX information is provided exclusively for consumers’ personal, non-commericial use and may not be used for any purpose other than to identify prospective properties consumers may be interested in purchasing. Data is deemed reliable but is not guaranteed accurate by the MLS.










