
$274,900
Gonzales, LA 70737
MLS# BR2026010377
3 beds | 2 baths | 2500 sqft
1 / 32
Property Description
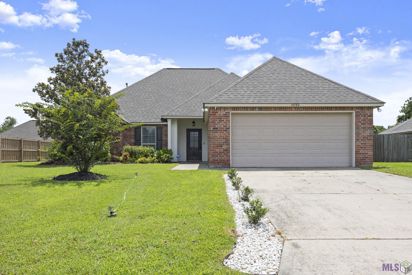
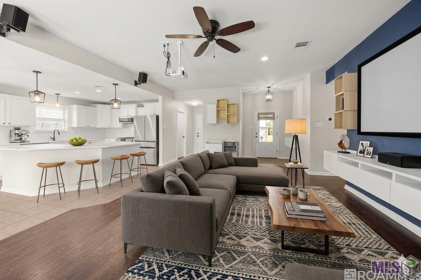
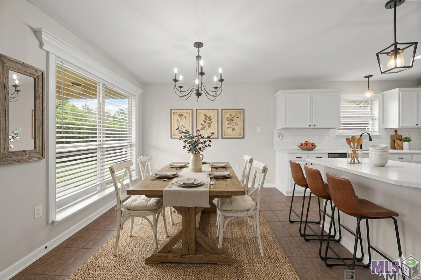
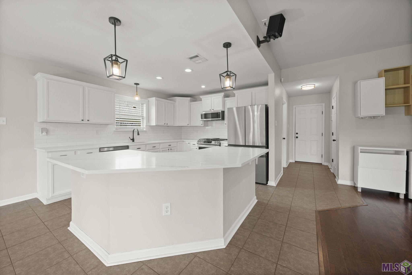
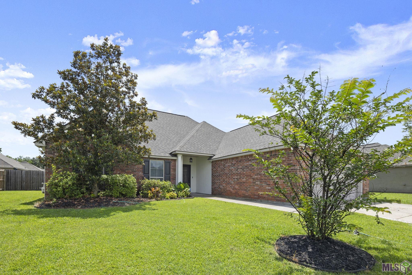
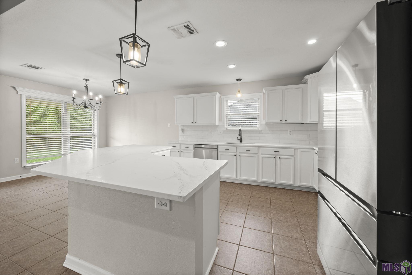
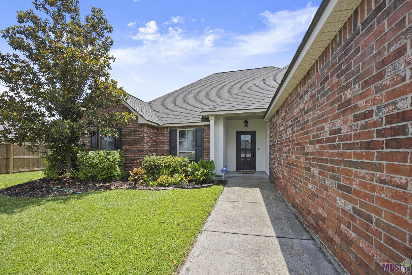
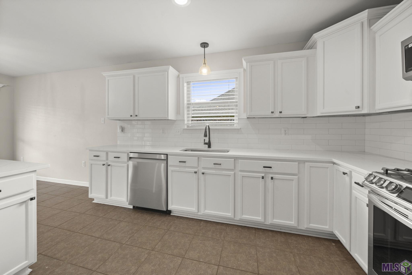
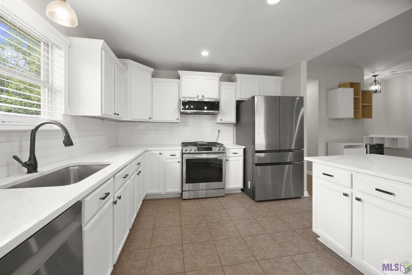
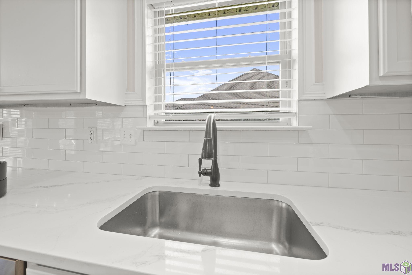
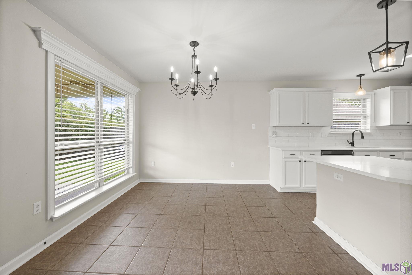
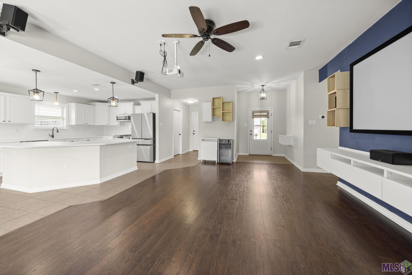
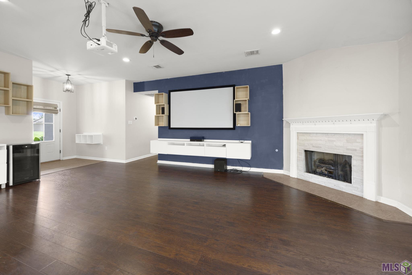
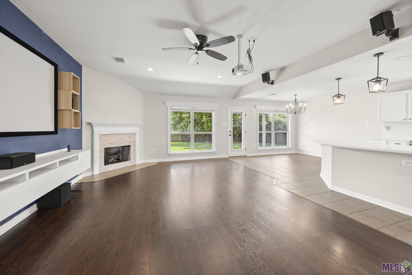
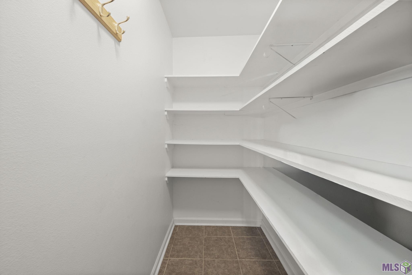
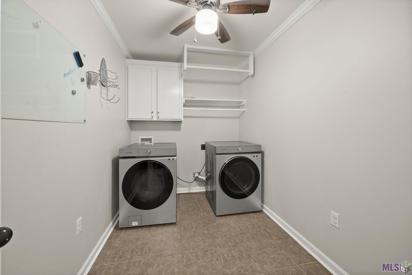
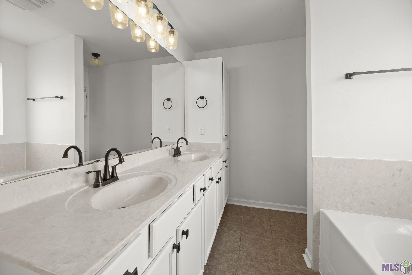
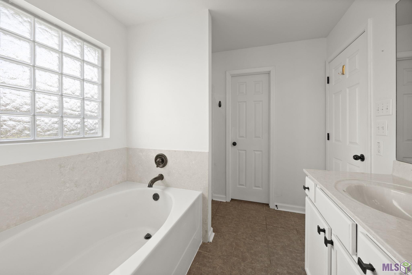
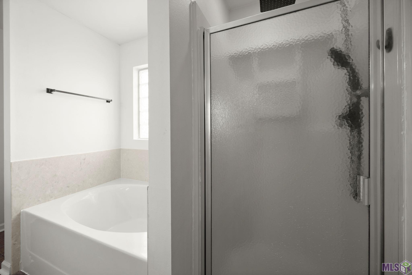
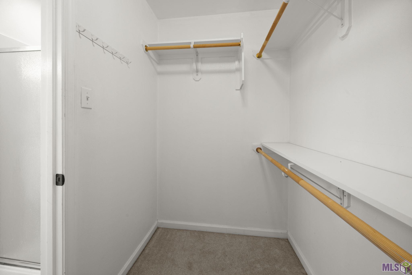
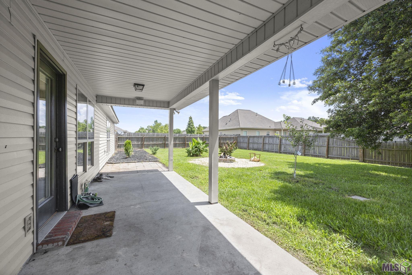
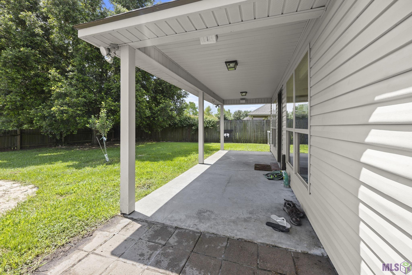
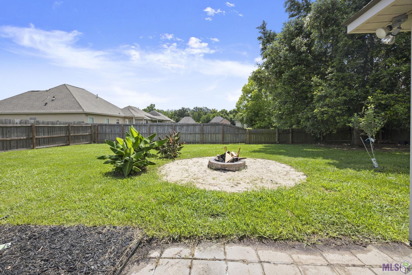
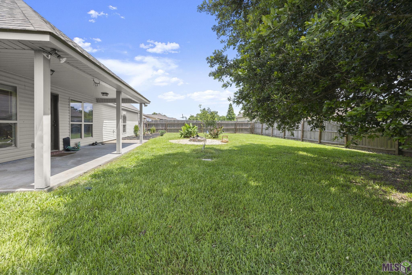
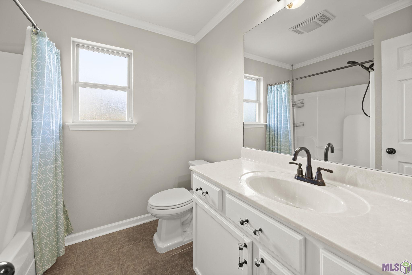
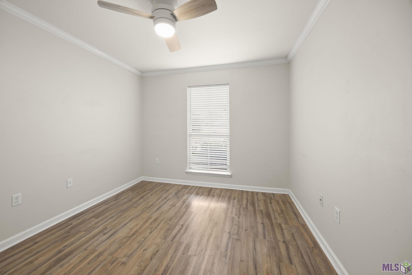
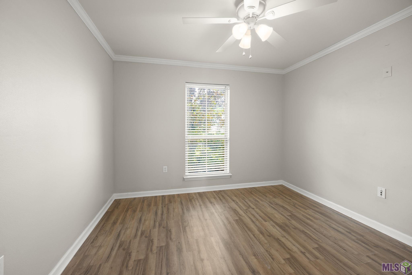
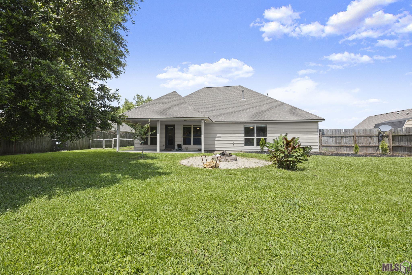
PRICE IMPROVEMENT! This immaculate, move-in-ready 3-bedroom, 2-bathroom home delivers unmatched value and a perfect open-concept floor plan built for entertaining. The heart of the home is a fully renovated chef's kitchen, which features elegant quartz countertops, classic subway tile backsplashes, a massive center island, and a huge walk-in pantry for ultimate storage. Premium convenience is built right in, as the brand-new stainless steel kitchen appliances, refrigerator, washer, and dryer all stay with the home. Beautiful, low-maintenance, carpet-free flooring flows seamlessly throughout the entire house. For entertainment, you can enjoy movie nights in your living room equipped with a custom home theater system. The exterior and home systems are equally impressive, featuring a fully fenced private backyard, a 2-car garage, and a brand-new energy-efficient hot water heater. Schedule your tour today! A buyer's home warranty is now fully covered by the seller at closing. To ease your path to ownership, the seller is also open to offering concessions customized to your specific offer details.
Details
Documents
Listing Info
Delayed Marketing: No
List Price/SqFt: 163.92
Document Modified: 2026-06-05 17:05:43.567958
Status: Active
Listing Date: 2026-06-05
Listing Price: 274900
Current Price: $274,900
Type: Single Family Residence
Modification Timestamp: 2026-08-12T02:49:18Z
Photo Modified: 2026-08-12T02:49:03Z
Location, Tax & Legal Info
School District: Ascension Parish
Legal Desc: Lot 20 Lake Summerset S/D First Filing
General Property Description
Lot Dimensions: 80 x 132
Stories: 1
SqFt - Living: 1677
SqFt - Source: Approximate
SqFt - Total: 2500
Mineral Rights: Conveyed
Assn Fee $: 200
Assn Fee Terms: Yearly
SqFt - Covered Porch: 230
SqFt - Garage: 593
Builder: VICKNAIR BUILDERS, LLC
Acreage Range: 0 - 0.5
Pool on Subject Property: No
# Bedrooms: 3
Baths - Full: 2
Total Baths: 2
Year Built: 2010
Acres: 0.24
Remarks & Misc
Remarks: PRICE IMPROVEMENT! This immaculate, move-in-ready 3-bedroom, 2-bathroom home delivers unmatched value and a perfect open-concept floor plan built for entertaining. The heart of the home is a fully renovated chef's kitchen, which features elegant quartz countertops, classic subway tile backsplashes, a massive center island, and a huge walk-in pantry for ultimate storage. Premium convenience is built right in, as the brand-new stainless steel kitchen appliances, refrigerator, washer, and dryer all stay with the home. Beautiful, low-maintenance, carpet-free flooring flows seamlessly throughout the entire house. For entertainment, you can enjoy movie nights in your living room equipped with a custom home theater system. The exterior and home systems are equally impressive, featuring a fully fenced private backyard, a 2-car garage, and a brand-new energy-efficient hot water heater. Schedule your tour today! A buyer's home warranty is now fully covered by the seller at closing. To ease your path to ownership, the seller is also open to offering concessions customized to your specific offer details.
Office/Member/Contract Info
List AOR: GBRAR
Style
Traditional: 1
Siding
Stucco: 1
Construction
Brick: 1
Foundation
Slab: 1
Fireplace
1 Fireplace: 1
Heating
Central: 1
Interior
Separate Shower: 1
Cooling
Central Air: 1
Flooring
Tile: 1
Wood: 1
Water Source
Comm Water: 1
Utilities
Gas: Atmos: 1
Rooms
Bedroom 1: 1
Bedroom 1 Level: First
Kitchen: 1
Kitchen Level: First
Living Room: 1
Living Room Level: First
Primary Bedroom: 1
Primary Bedroom Level: First
Bedroom 2: 1
Bedroom 2 Level: First
Bedroom 3: 1
Bedroom 3 Level: First
Bedroom 4: 1
Bedroom 4 Level: First
Bedroom 5: 1
Bedroom 5 Level: First
Bedroom 6: 1
Bedroom 6 Level: First
Bedroom 7: 1
Bedroom 7 Level: First
Bedroom 8: 1
Bedroom 8 Level: First
Fencing
Full: 1
Financing
Cash: 1
Conventional: 1
FHA: 1
Rural Development: 1
VA: 1
Originating Details
Originating System ID: ROAMP
Originating System Key: 2026010377
Originating System Listing ID: 2026010377
Originating System Name: ROAM Paragon
Location Tax Legal Info
Street Number: 14380
Street Name: SUMMERSET DR
Parish: Ascension
State: LA
Zip Code: 70737
Subdivision: Lake Summerset
Area: ASC MLS Area 90
Tax Assessment Number: 20024641
Directions: TAKE RIGHT OFF AIRLINE HWY GO OVER RAILROAD TRACKS, LEFT INTO LAKE SUMMERSET SUBDIVISION, TURN LEFT ON BARBADOS CURVE AROUND AND TURNS INTO SUMMERSET DR. HOME IS ON 2ND ON LEFT AT THE CORNER OF SUMMERSET AND WIND SURF AVE.
Property Features
Style: Traditional
Siding: Stucco
Construction: Brick
Foundation: Slab
Interior: Separate Shower
Fireplace: 1 Fireplace
Flooring: Tile; Wood
Heating: Central
Cooling: Central Air
Rooms: Bedroom 1; Kitchen; Living Room; Primary Bedroom; Bedroom 2; Bedroom 3; Bedroom 4; Bedroom 5; Bedroom 6; Bedroom 7; Bedroom 8
Fencing: Full
Water Source: Comm Water
Utilities: Gas: Atmos
Financing: Cash; Conventional; FHA; Rural Development; VA
Room Information
| Room Name | Length | Width | Level | Remarks |
| Living Room | 16.30 | 20.10 | First | LIVING ROOM |
| Living Room | 16.30 | 20.10 | First | LIVING ROOM |
| Living Room | 16.30 | 20.10 | First | LIVING ROOM |
| Living Room | 16.30 | 20.10 | First | LIVING ROOM |
| Living Room | 16.30 | 20.10 | First | LIVING ROOM |
| Living Room | 16.30 | 20.10 | First | LIVING ROOM |
| Living Room | 16.30 | 20.10 | First | LIVING ROOM |
| Living Room | 16.30 | 20.10 | First | LIVING ROOM |
| Living Room | 16.30 | 20.10 | First | LIVING ROOM |
| Living Room | 16.30 | 20.10 | First | LIVING ROOM |
| Living Room | 16.30 | 20.10 | First | LIVING ROOM |
| Living Room | 16.30 | 20.10 | First | LIVING ROOM |
| Living Room | 16.30 | 20.10 | First | LIVING ROOM |
| Living Room | 16.30 | 20.10 | First | LIVING ROOM |
| Living Room | 16.30 | 20.10 | First | LIVING ROOM |
| Living Room | 16.30 | 20.10 | First | LIVING ROOM |
| Living Room | 16.30 | 20.10 | First | LIVING ROOM |
| Living Room | 16.30 | 20.10 | First | LIVING ROOM |
| Living Room | 16.30 | 20.10 | First | LIVING ROOM |
| Living Room | 16.30 | 20.10 | First | LIVING ROOM |
| Living Room | 16.30 | 20.10 | First | LIVING ROOM |
| Living Room | 16.30 | 20.10 | First | LIVING ROOM |
| Living Room | 16.30 | 20.10 | First | LIVING ROOM |
| Living Room | 16.30 | 20.10 | First | LIVING ROOM |
| Bedroom 1 | 10.00 | 11.70 | First | BEDROOM |
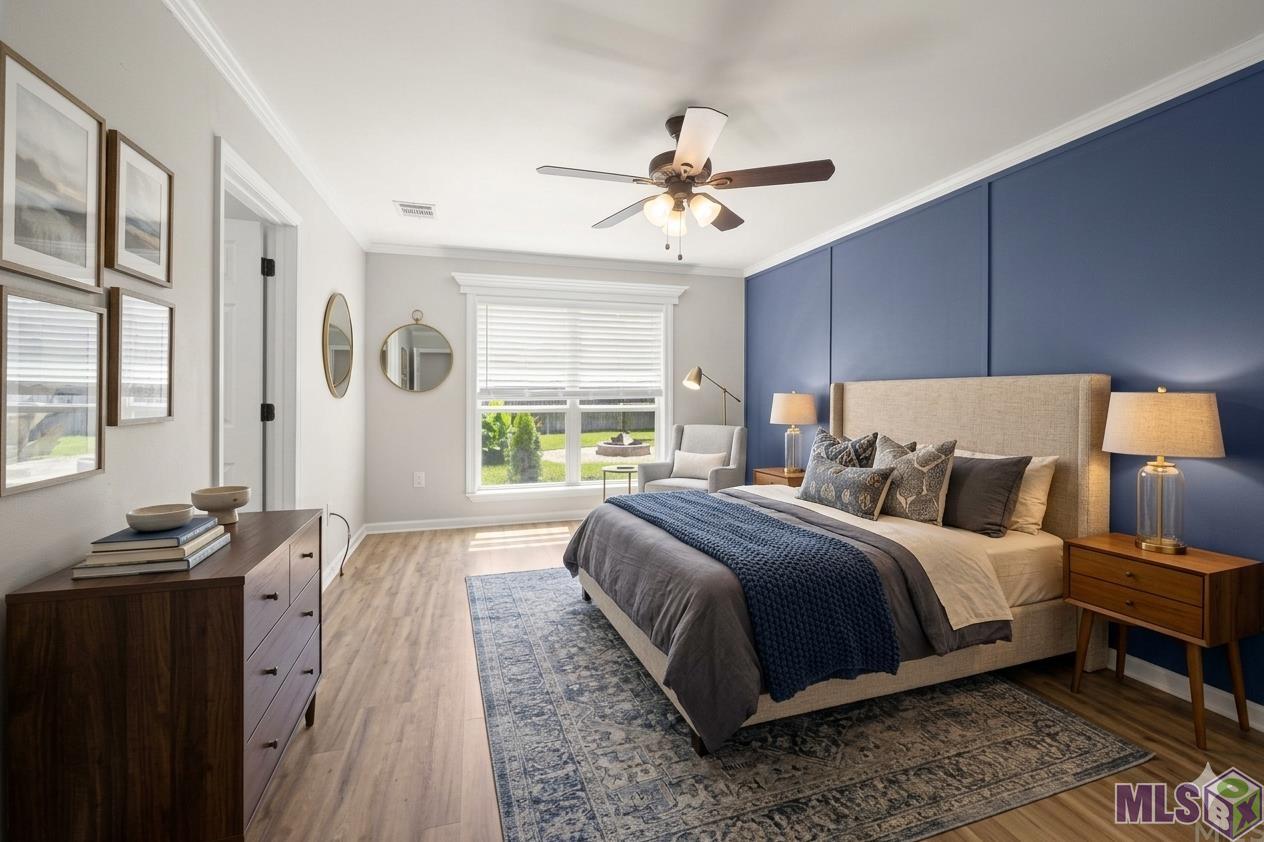
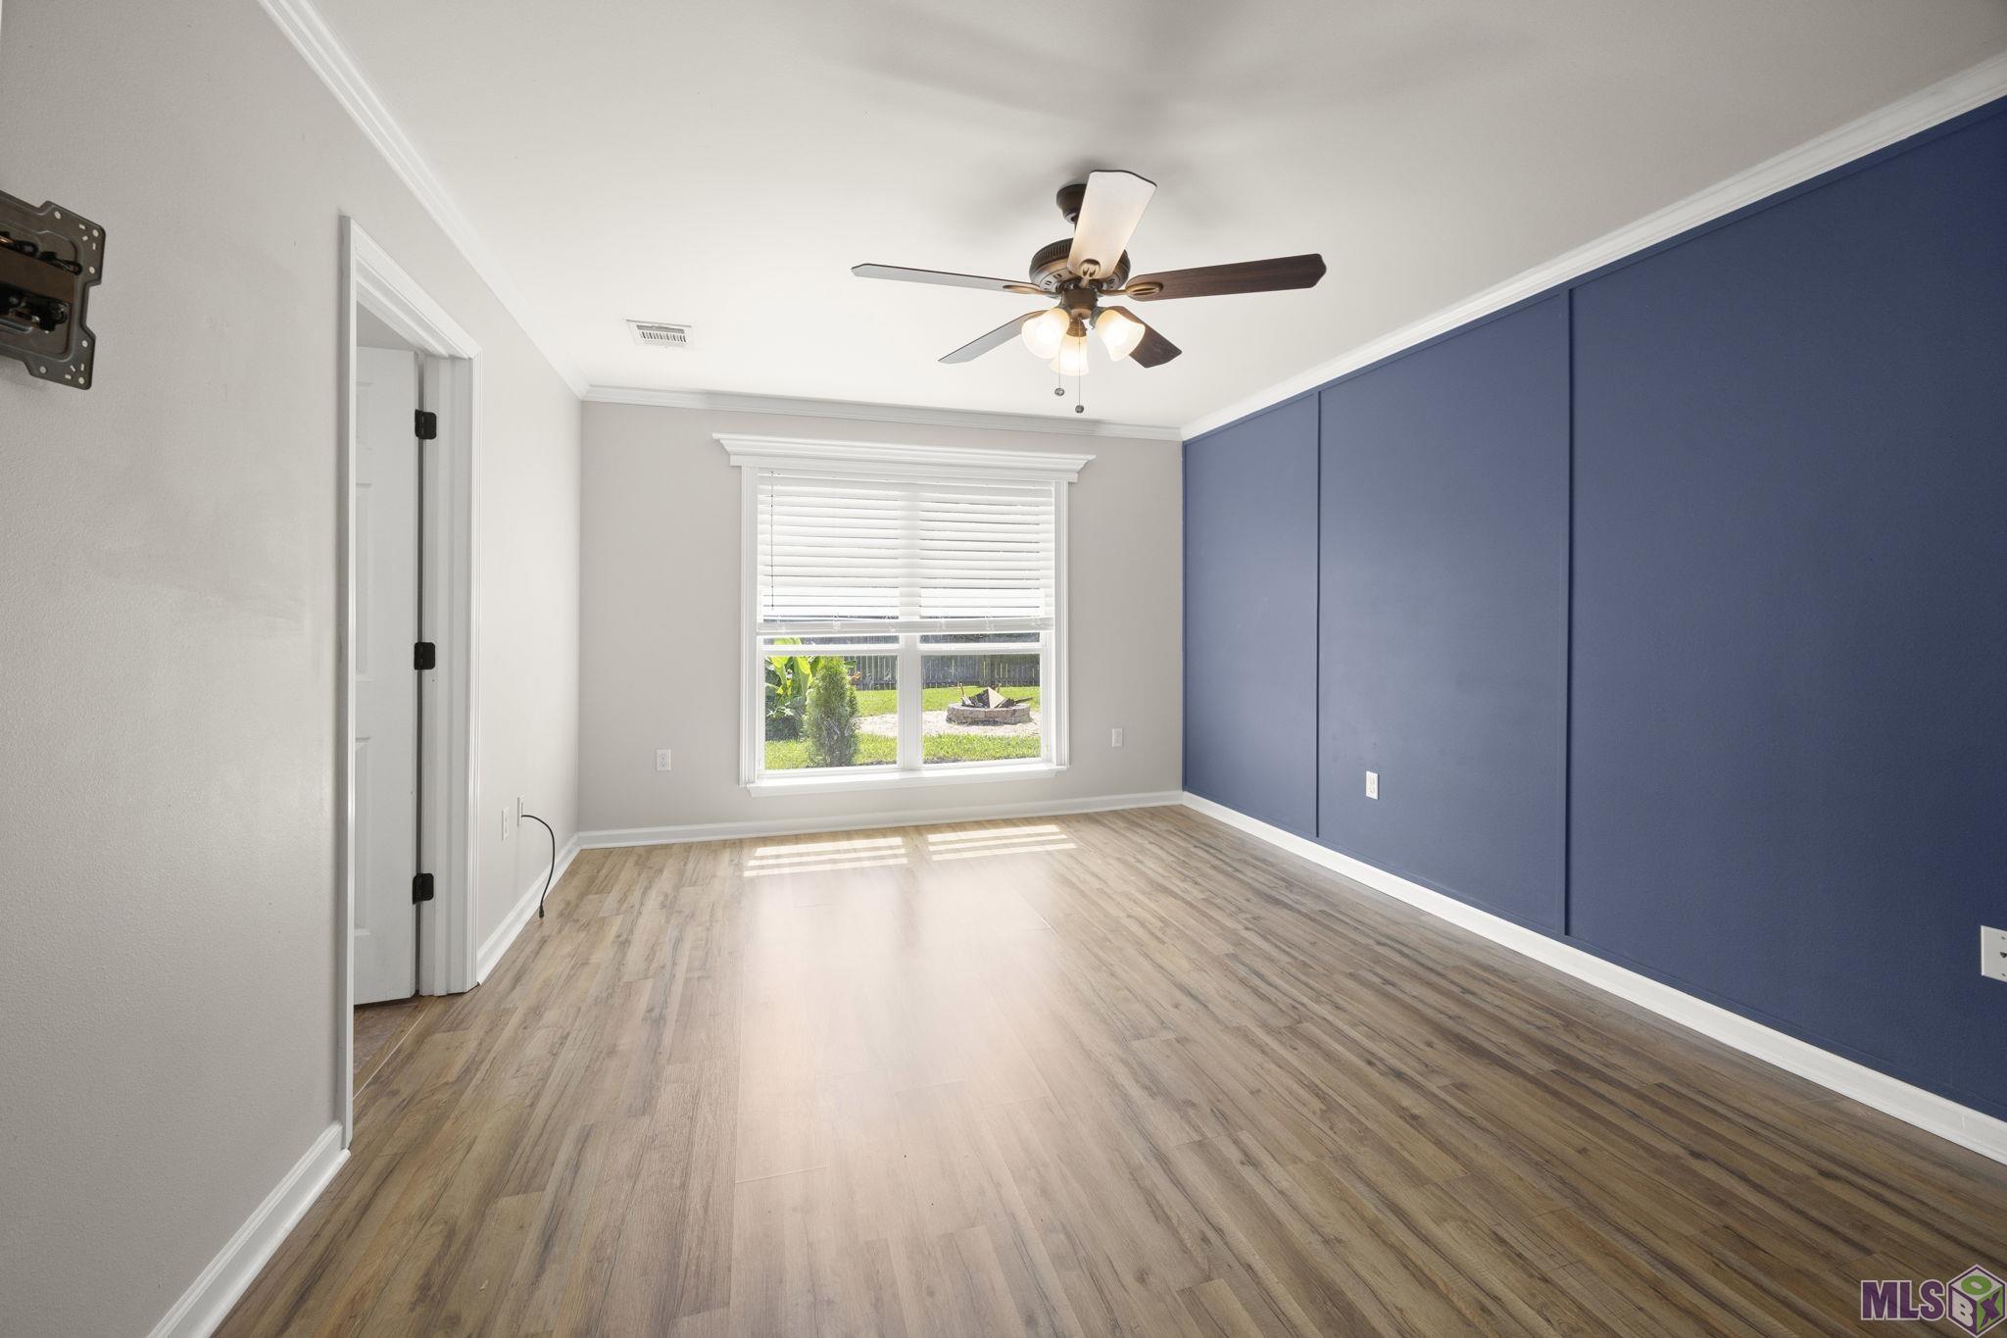
| Primary Bedroom | 11.10 | 17.10 | First | PRIMARY BEDROOM |
| Primary Bedroom | 11.10 | 17.10 | First | PRIMARY BEDROOM |
| Primary Bedroom | 11.10 | 17.10 | First | PRIMARY BEDROOM |
| Primary Bedroom | 11.10 | 17.10 | First | PRIMARY BEDROOM |
| Primary Bedroom | 11.10 | 17.10 | First | PRIMARY BEDROOM |
| Primary Bedroom | 11.10 | 17.10 | First | PRIMARY BEDROOM |
| Primary Bedroom | 11.10 | 17.10 | First | PRIMARY BEDROOM |
| Primary Bedroom | 11.10 | 17.10 | First | PRIMARY BEDROOM |
| Primary Bedroom | 11.10 | 17.10 | First | PRIMARY BEDROOM |
| Primary Bedroom | 11.10 | 17.10 | First | PRIMARY BEDROOM |
| Primary Bedroom | 11.10 | 17.10 | First | PRIMARY BEDROOM |
| Primary Bedroom | 11.10 | 17.10 | First | PRIMARY BEDROOM |
| Primary Bedroom | 11.10 | 17.10 | First | PRIMARY BEDROOM |
| Primary Bedroom | 11.10 | 17.10 | First | PRIMARY BEDROOM |
| Primary Bedroom | 11.10 | 17.10 | First | PRIMARY BEDROOM |
| Primary Bedroom | 11.10 | 17.10 | First | PRIMARY BEDROOM |
| Primary Bedroom | 11.10 | 17.10 | First | PRIMARY BEDROOM |
| Primary Bedroom | 11.10 | 17.10 | First | PRIMARY BEDROOM |
| Primary Bedroom | 11.10 | 17.10 | First | PRIMARY BEDROOM |
| Primary Bedroom | 11.10 | 17.10 | First | PRIMARY BEDROOM |
| Primary Bedroom | 11.10 | 17.10 | First | PRIMARY BEDROOM |
| Primary Bedroom | 11.10 | 17.10 | First | PRIMARY BEDROOM |
| Primary Bedroom | 11.10 | 17.10 | First | PRIMARY BEDROOM |
| Primary Bedroom | 11.10 | 17.10 | First | PRIMARY BEDROOM |
| Kitchen | 11.10 | 13.00 | First | KITCHEN |
| Kitchen | 11.10 | 13.00 | First | KITCHEN |
| Kitchen | 11.10 | 13.00 | First | KITCHEN |
| Kitchen | 11.10 | 13.00 | First | KITCHEN |
| Kitchen | 11.10 | 13.00 | First | KITCHEN |
| Kitchen | 11.10 | 13.00 | First | KITCHEN |
| Kitchen | 11.10 | 13.00 | First | KITCHEN |
| Kitchen | 11.10 | 13.00 | First | KITCHEN |
| Kitchen | 11.10 | 13.00 | First | KITCHEN |
| Kitchen | 11.10 | 13.00 | First | KITCHEN |
| Kitchen | 11.10 | 13.00 | First | KITCHEN |
| Kitchen | 11.10 | 13.00 | First | KITCHEN |
| Kitchen | 11.10 | 13.00 | First | KITCHEN |
| Kitchen | 11.10 | 13.00 | First | KITCHEN |
| Kitchen | 11.10 | 13.00 | First | KITCHEN |
| Kitchen | 11.10 | 13.00 | First | KITCHEN |
| Kitchen | 11.10 | 13.00 | First | KITCHEN |
| Kitchen | 11.10 | 13.00 | First | KITCHEN |
| Kitchen | 11.10 | 13.00 | First | KITCHEN |
| Kitchen | 11.10 | 13.00 | First | KITCHEN |
| Kitchen | 11.10 | 13.00 | First | KITCHEN |
| Kitchen | 11.10 | 13.00 | First | KITCHEN |
| Kitchen | 11.10 | 13.00 | First | KITCHEN |
| Kitchen | 11.10 | 13.00 | First | KITCHEN |
| Bedroom 2 | 11.10 | 10.90 | First | BEDROOM |
| Bedroom 3 | 11.10 | 10.90 | First | BEDROOM |
| Bedroom 4 | 10.00 | 11.70 | First | BEDROOM |
| Bedroom 5 | 11.10 | 10.90 | First | BEDROOM |
| Bedroom 6 | 10.00 | 11.70 | First | BEDROOM |
| Bedroom 7 | 11.10 | 10.90 | First | BEDROOM |
| Bedroom 8 | 11.10 | 10.90 | First | BEDROOM |
 Relo Documents
 IDX
Listing Office: CENTURY 21 Bessette Flavin
Last Updated: August - 12 - 2026
The data relating to real estate for sale or lease on this website comes in part from the IDX program of the REALTOR® Association of Acadiana MLS. The IDX information is provided exclusively for consumers’ personal, non-commericial use and may not be used for any purpose other than to identify prospective properties consumers may be interested in purchasing. Data is deemed reliable but is not guaranteed accurate by the MLS.










