
$404,999
Baton Rouge, LA 70808
MLS# BR2026014427
4 beds | 2.1 baths | 4116 sqft
1 / 25
Property Description
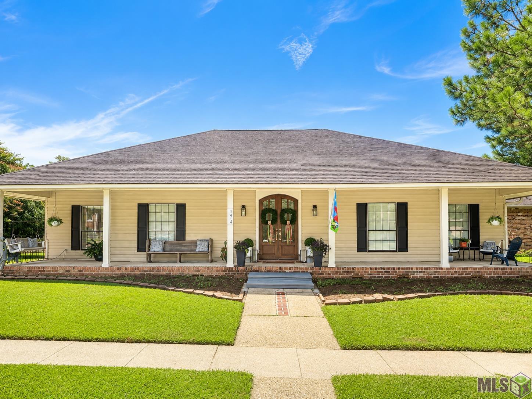
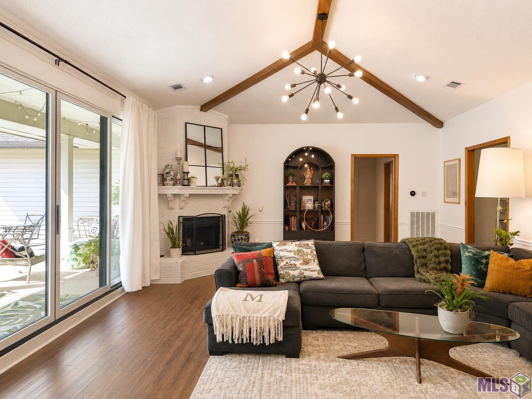
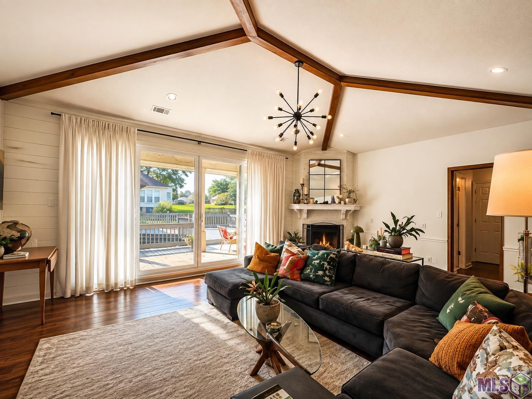
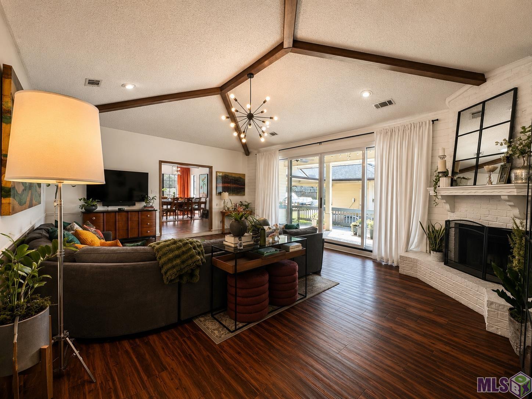
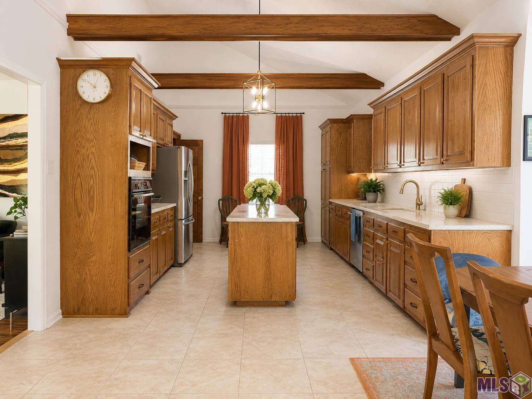
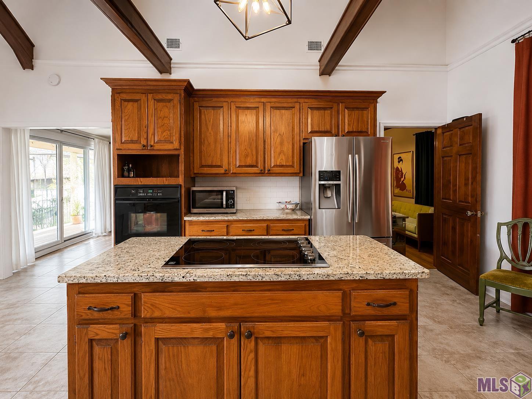
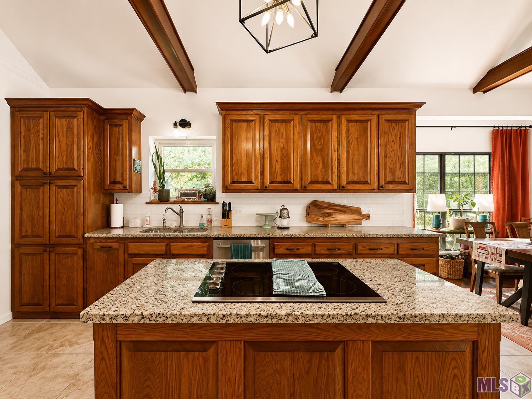
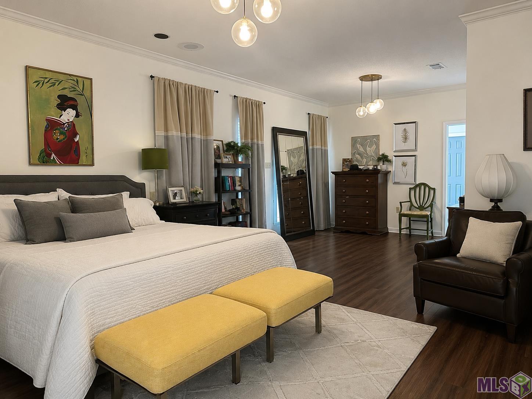
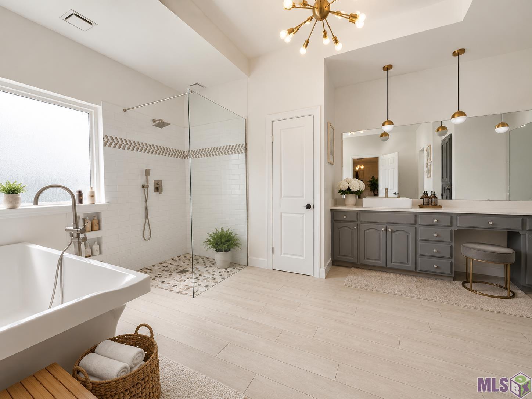
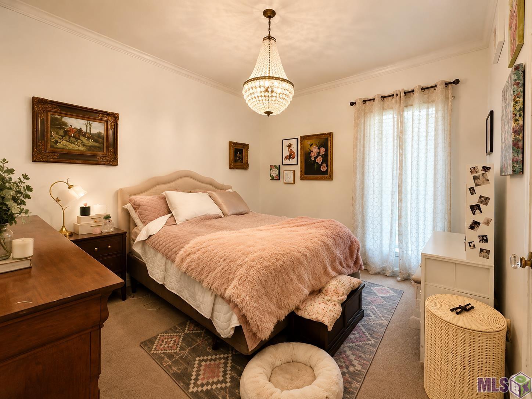
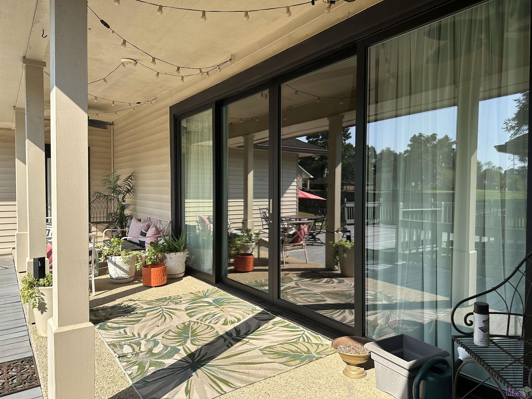
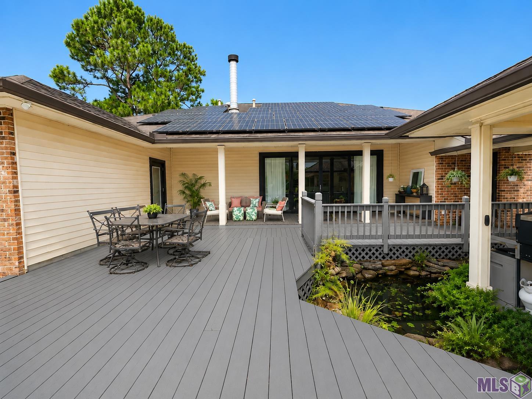
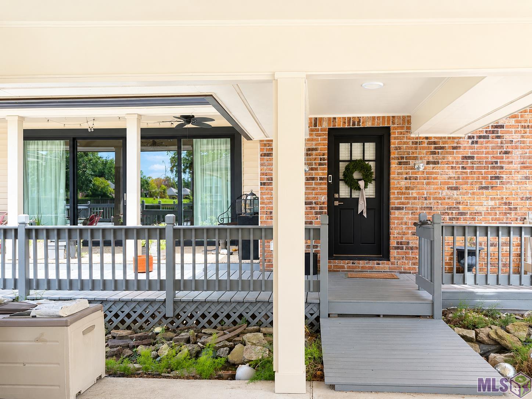
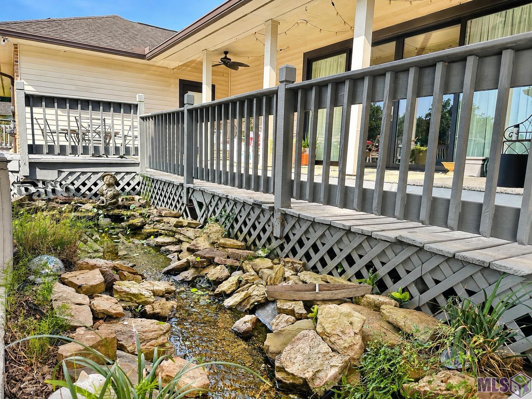
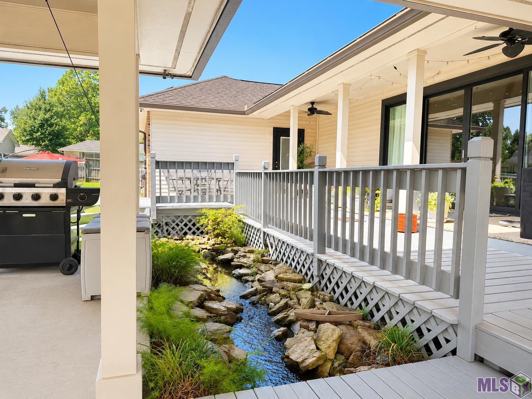
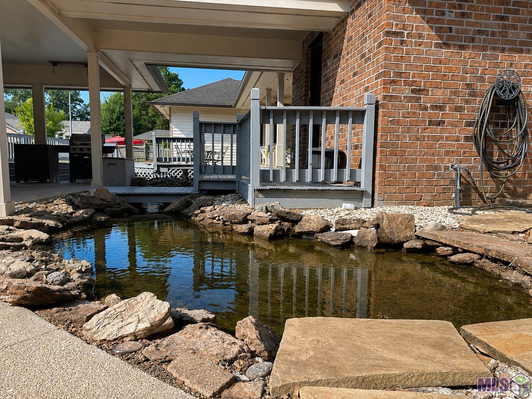
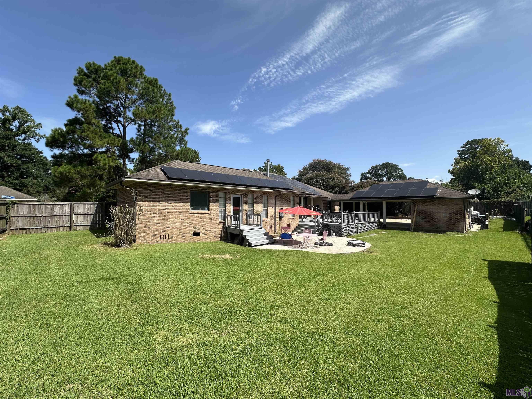
Beautiful home situated on a spacious corner lot in Kenilworth Subdivision! This home offers the ideal blend of comfort, style, and outdoor living. Inviting floor plan features a large kitchen with plenty of room for cooking, gathering, and entertaining. The expansive living area seamlessly connects to the outdoors through an impressive 16-foot sliding glass door that opens completely to a spacious deck, creating the ultimate indoor-outdoor living experience. The primary bedroom is oversized with a bonus sitting area and a large updated en suite. The backyard is a true retreat, complete with a tranquil koi pond, cascading waterfall, and an oversized deck perfect for entertaining! Call to schedule an appointment today!
Details
Documents
Listing Info
Status: Active
Listing Date: 2026-08-06
Delayed Marketing: No
Listing Price: 404999
Current Price: $404,999
List Price/SqFt: 152.37
Type: Single Family Residence
Document Modified: 2026-08-06 16:53:38.955077
Modification Timestamp: 2026-09-14T10:35:47Z
Photo Modified: 2026-09-14T10:35:29Z
General Property Description
# Bedrooms: 4
Baths - Full: 2
Baths - 1/2: 1
Total Baths: 2.1
SqFt - Living: 2658
SqFt - Total: 4116
SqFt - Source: Approximate
Stories: 1
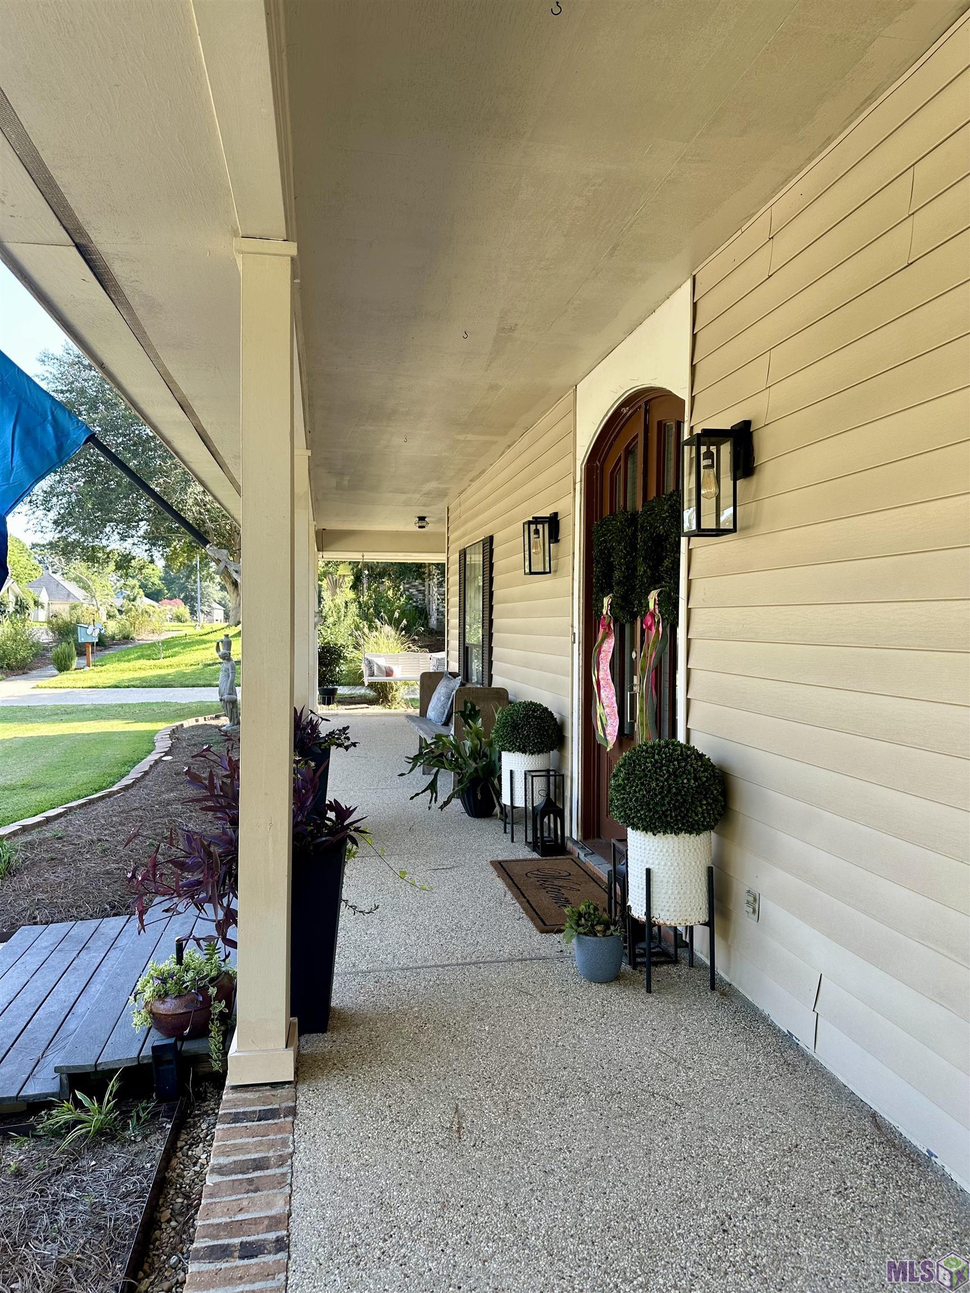
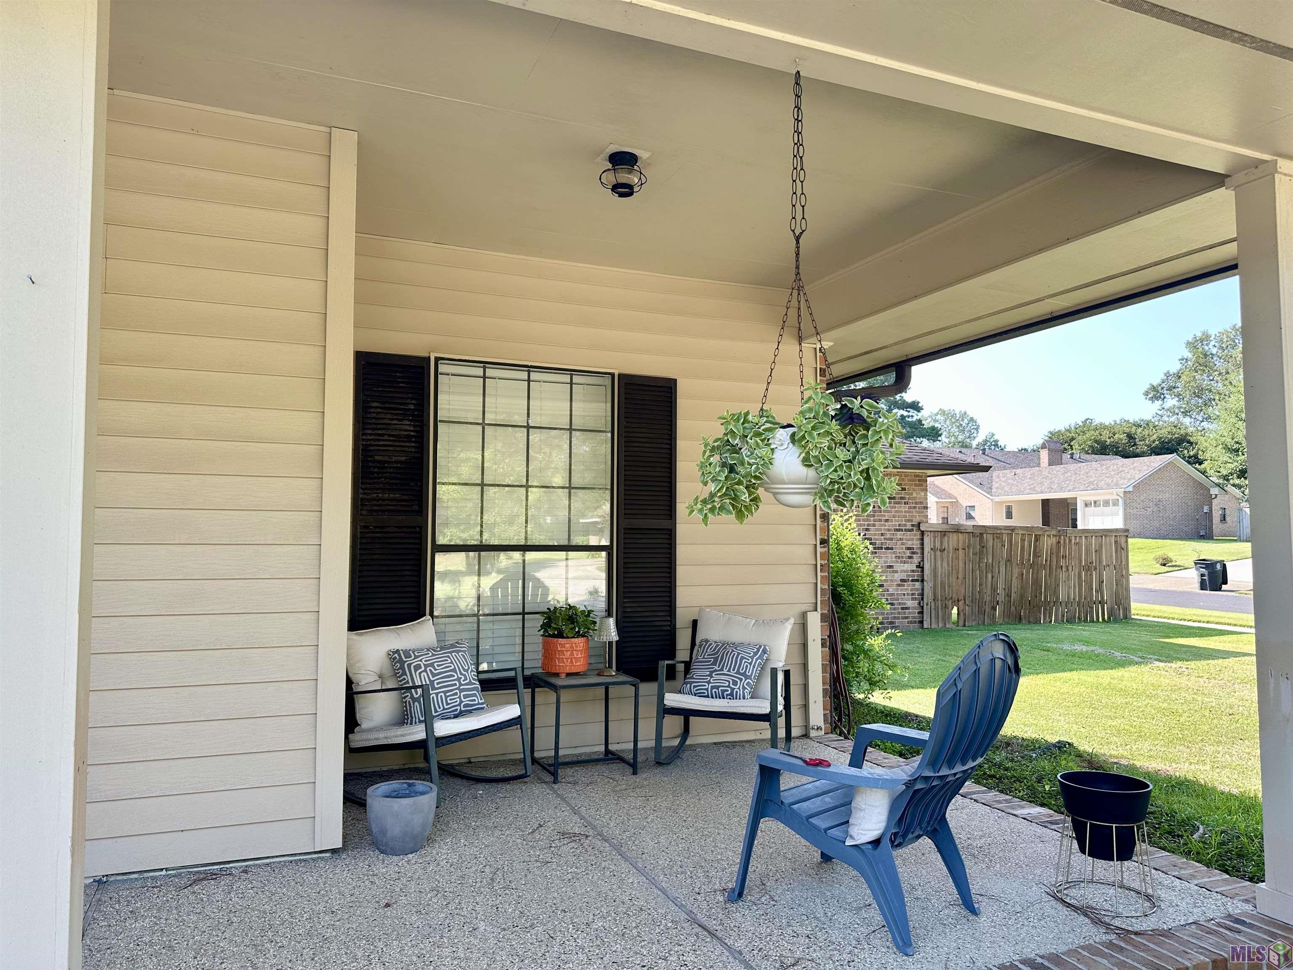
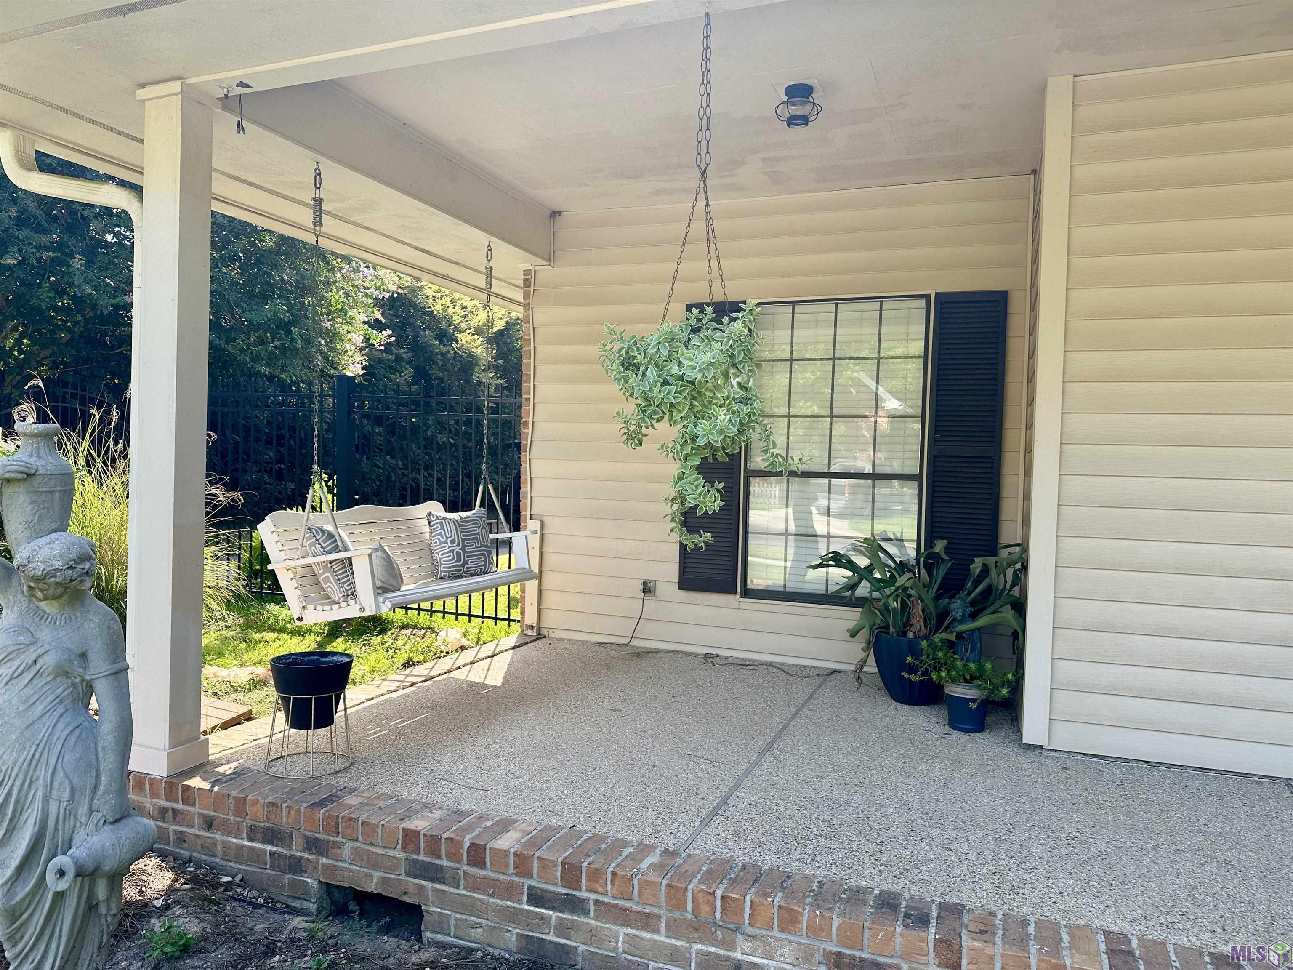
SqFt - Covered Porch: 740
SqFt - Storage: 243
SqFt - Carport: 475
Year Built: 1986
Acres: 0.39
Acreage Range: 0 - 0.5
Lot Dimensions: 123 x 140
Mineral Rights: Conveyed
Pool on Subject Property: No
Rooms
Bedroom 1 Level: First
Dining Room Level: First
Kitchen Level: First
Living Room Level: First
Primary Bedroom Level: First
Bedroom 2 Level: First
Bedroom 3 Level: First
Bedroom 4 Level: First
Bedroom 5 Level: First
Bedroom 6 Level: First
Bedroom 7 Level: First
Bedroom 8 Level: First
Originating Details
Originating System ID: ROAMP
Originating System Key: 2026014427
Originating System Listing ID: 2026014427
Originating System Name: ROAM Paragon
Location Tax Legal Info
Street Number: 1414
Street Name: BECKENHAM DR
Parish: East Baton Rouge
State: LA
Zip Code: 70808
Subdivision: Kenilworth
Area: EBR MLS Area 52
Tax Assessment Number: 3014258
Directions: Corner of Beckenham Dr and Sheringham Ave
Property Features
Style: Acadian
Siding: Vinyl Siding
Construction: Brick
Foundation: Piers
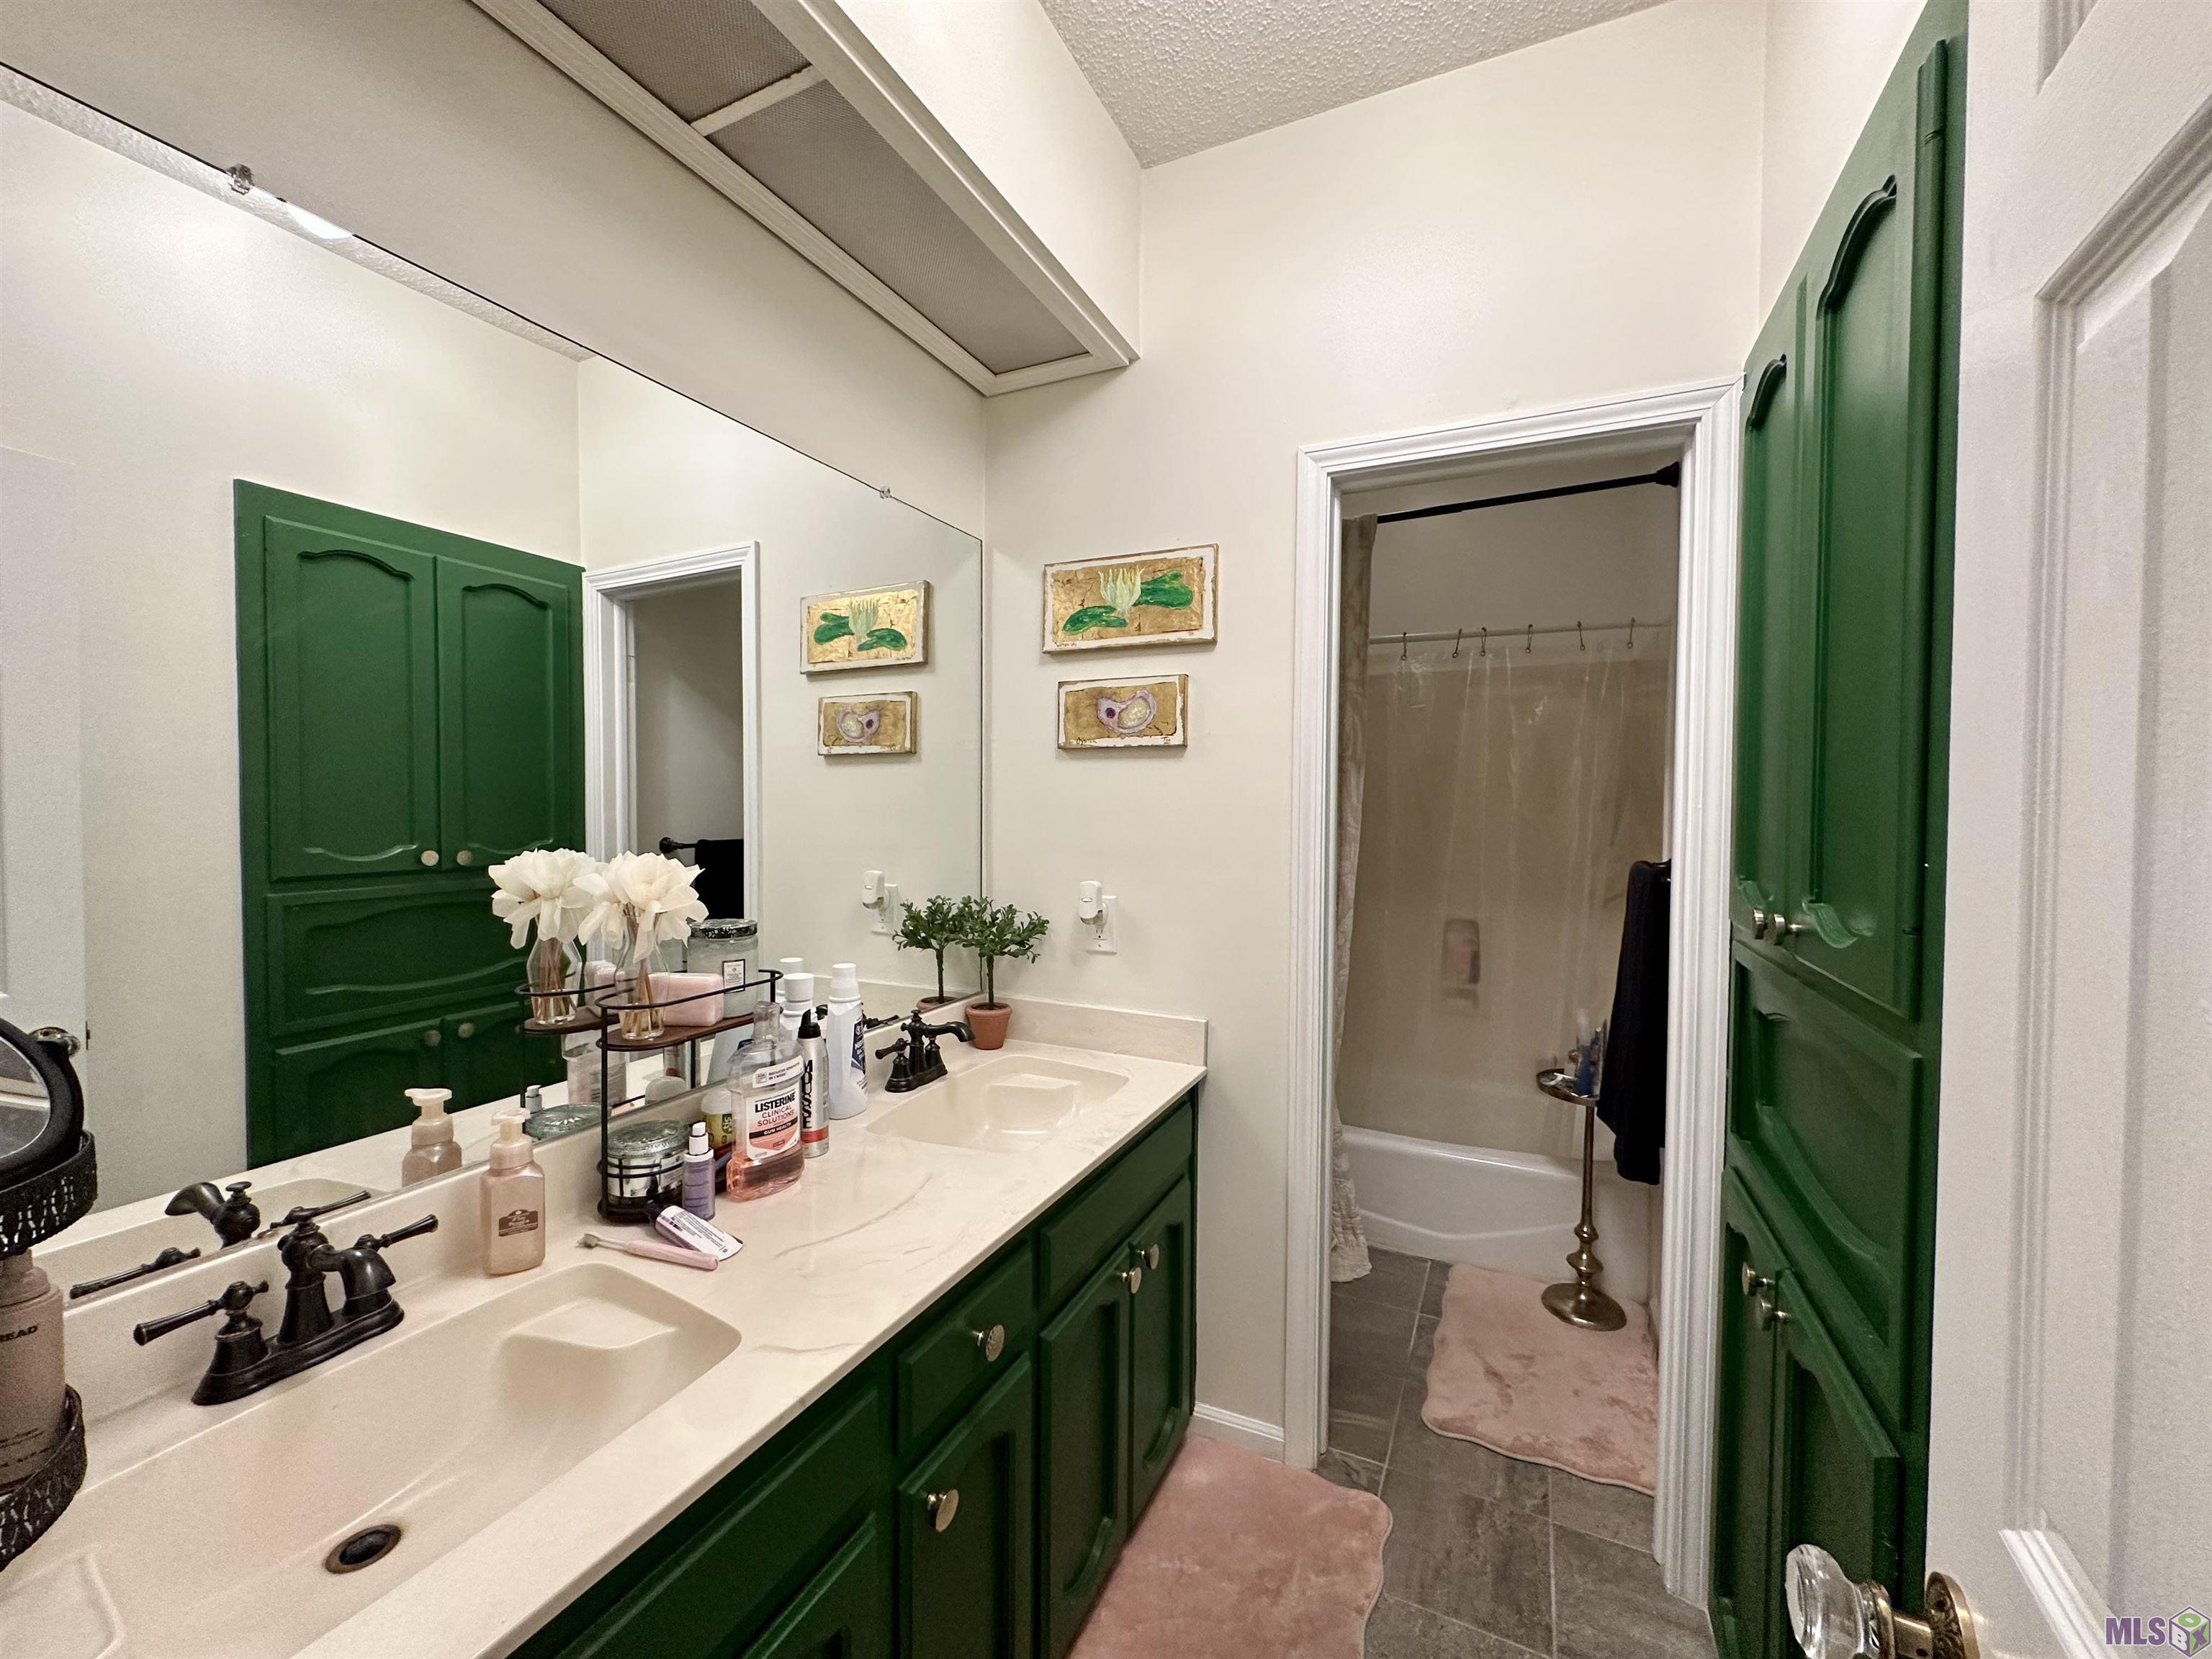
Interior: Double Vanity; Dual Closets; Separate Shower
Heating: Central
Cooling: Central Air
Rooms: Bedroom 1; Dining Room; Kitchen; Living Room; Primary Bedroom; Bedroom 2; Bedroom 3; Bedroom 4; Bedroom 5; Bedroom 6; Bedroom 7; Bedroom 8
Utilities: Gas: Entergy
Financing: Assumable; Cash; Conventional; FHA; VA
Room Information
| Room Name | Length | Width | Level | Remarks |
| Living Room | 18.00 | 24.00 | First | LIVING ROOM |
| Living Room | 18.00 | 24.00 | First | LIVING ROOM |
| Living Room | 18.00 | 24.00 | First | LIVING ROOM |
| Living Room | 18.00 | 24.00 | First | LIVING ROOM |
| Living Room | 18.00 | 24.00 | First | LIVING ROOM |
| Living Room | 18.00 | 24.00 | First | LIVING ROOM |
| Living Room | 18.00 | 24.00 | First | LIVING ROOM |
| Living Room | 18.00 | 24.00 | First | LIVING ROOM |
| Living Room | 18.00 | 24.00 | First | LIVING ROOM |
| Living Room | 18.00 | 24.00 | First | LIVING ROOM |
| Living Room | 18.00 | 24.00 | First | LIVING ROOM |
| Bedroom 1 | 13.00 | 13.00 | First | BEDROOM |
| Kitchen | 13.00 | 15.00 | First | KITCHEN |
| Kitchen | 13.00 | 15.00 | First | KITCHEN |
| Kitchen | 13.00 | 15.00 | First | KITCHEN |
| Kitchen | 13.00 | 15.00 | First | KITCHEN |
| Kitchen | 13.00 | 15.00 | First | KITCHEN |
| Kitchen | 13.00 | 15.00 | First | KITCHEN |
| Kitchen | 13.00 | 15.00 | First | KITCHEN |
| Kitchen | 13.00 | 15.00 | First | KITCHEN |
| Kitchen | 13.00 | 15.00 | First | KITCHEN |
| Kitchen | 13.00 | 15.00 | First | KITCHEN |
| Kitchen | 13.00 | 15.00 | First | KITCHEN |
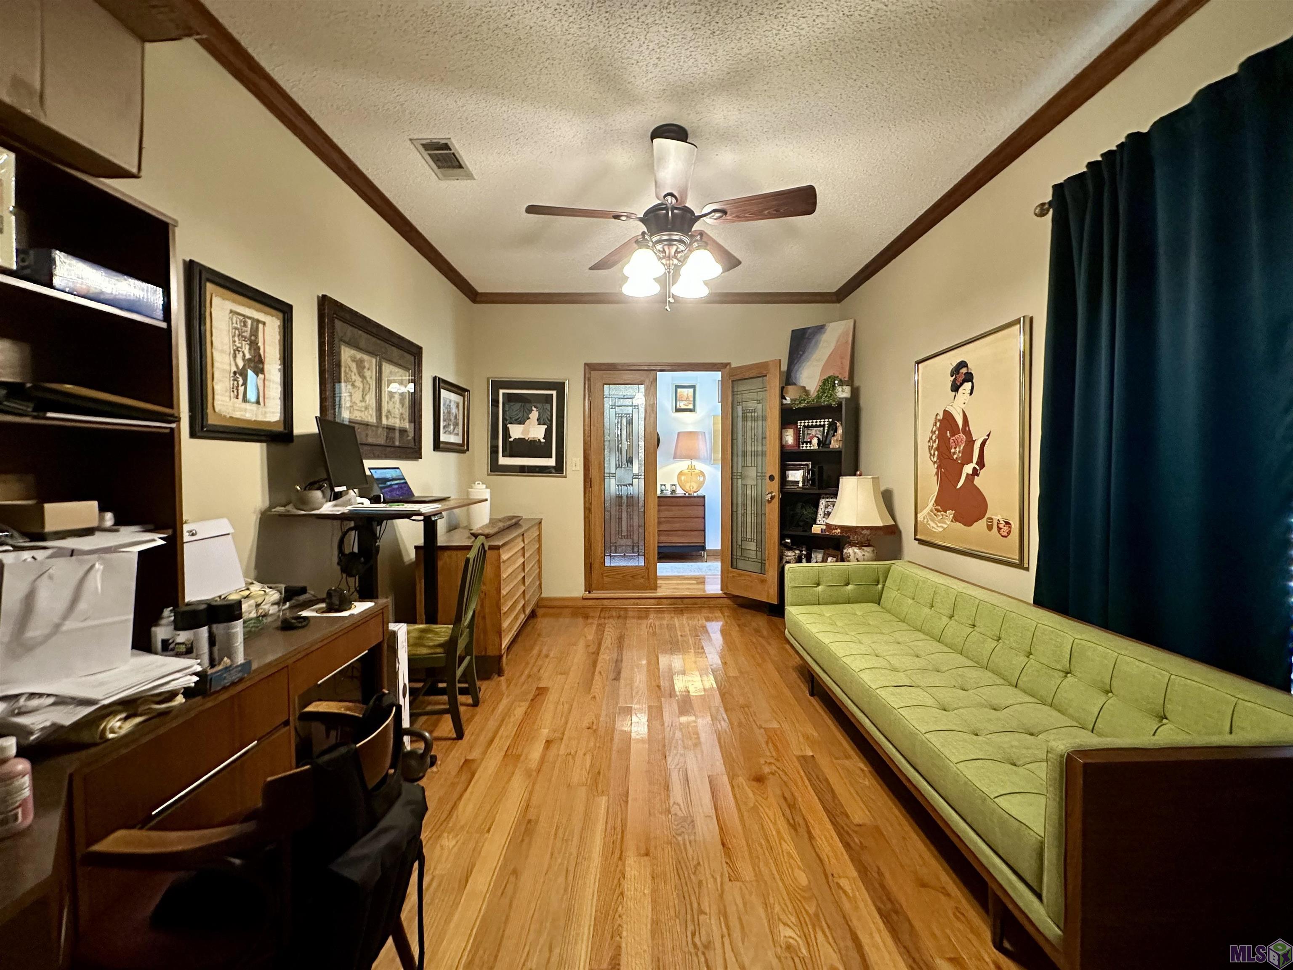
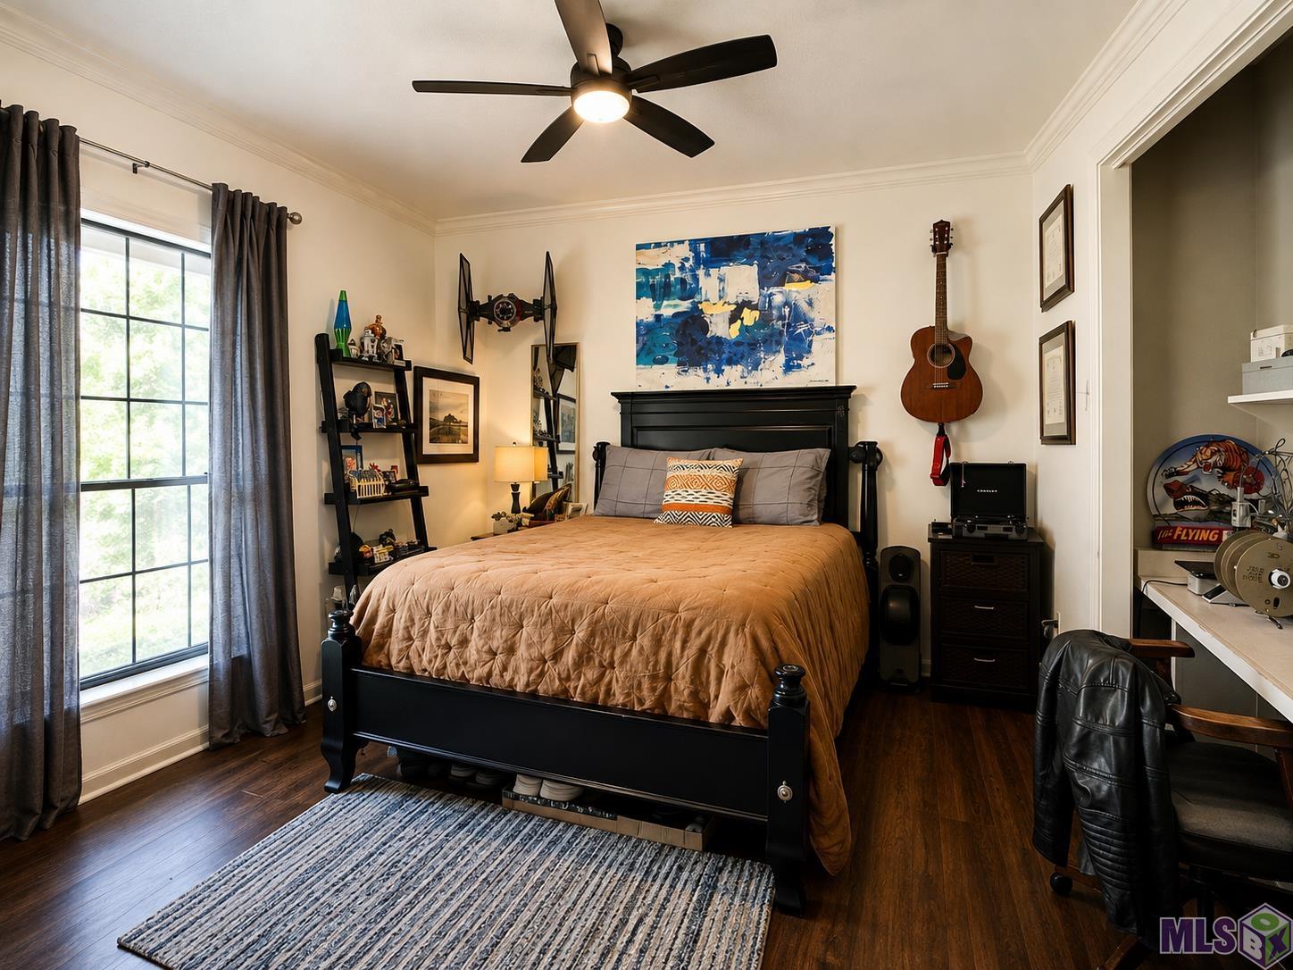
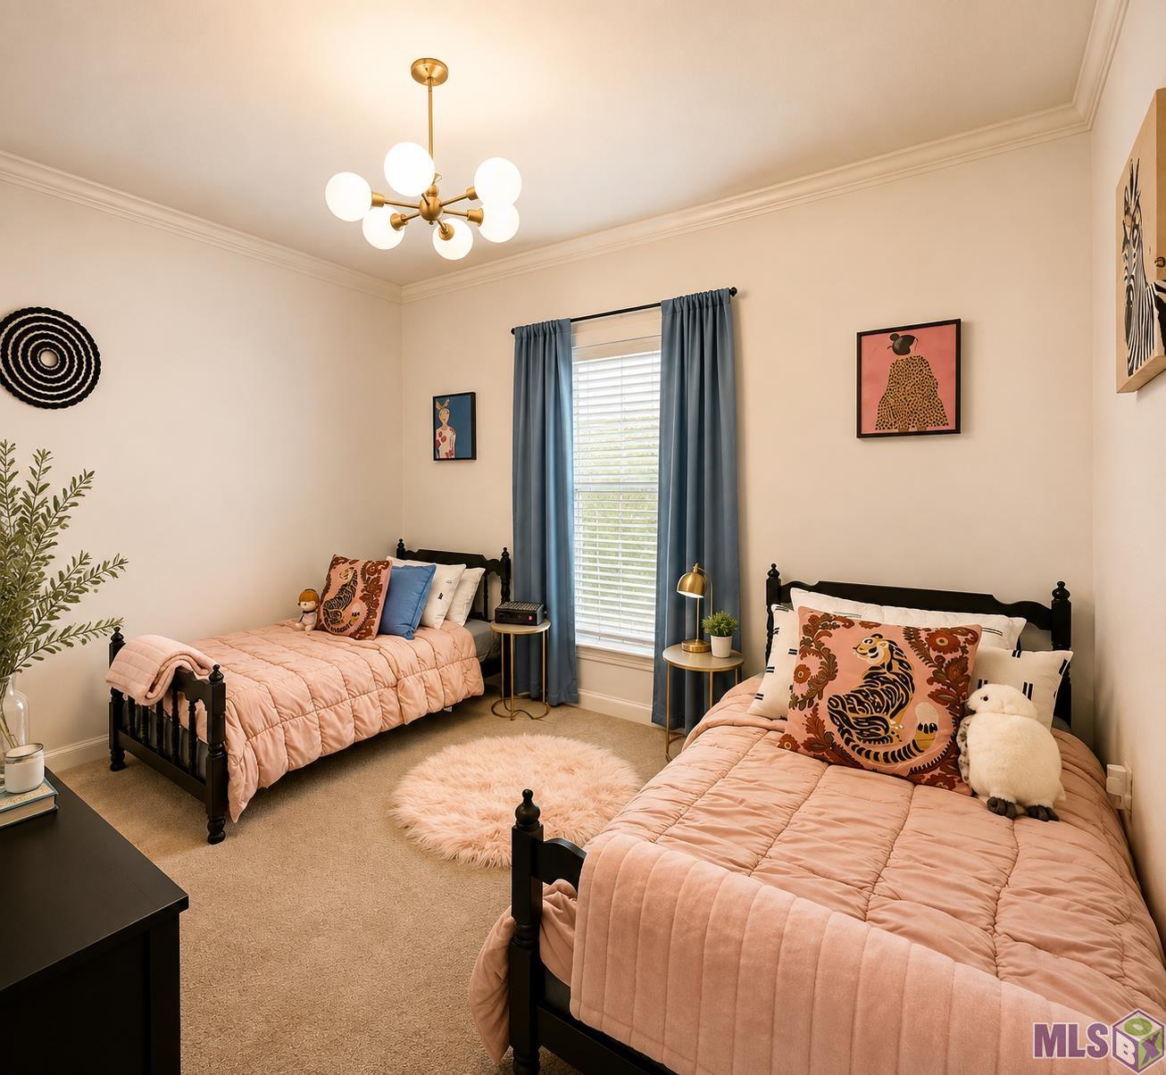
| Bedroom 2 | 13.00 | 13.00 | First | BEDROOM |
| Bedroom 3 | 11.00 | 12.00 | First | BEDROOM |
| Primary Bedroom | 15.00 | 16.00 | First | PRIMARY BEDROOM |
| Primary Bedroom | 15.00 | 16.00 | First | PRIMARY BEDROOM |
| Primary Bedroom | 15.00 | 16.00 | First | PRIMARY BEDROOM |
| Primary Bedroom | 15.00 | 16.00 | First | PRIMARY BEDROOM |
| Primary Bedroom | 15.00 | 16.00 | First | PRIMARY BEDROOM |
| Primary Bedroom | 15.00 | 16.00 | First | PRIMARY BEDROOM |
| Primary Bedroom | 15.00 | 16.00 | First | PRIMARY BEDROOM |
| Primary Bedroom | 15.00 | 16.00 | First | PRIMARY BEDROOM |
| Primary Bedroom | 15.00 | 16.00 | First | PRIMARY BEDROOM |
| Primary Bedroom | 15.00 | 16.00 | First | PRIMARY BEDROOM |
| Primary Bedroom | 15.00 | 16.00 | First | PRIMARY BEDROOM |
| Dining Room | 11.00 | 15.00 | First | DINING ROOM |
| Dining Room | 11.00 | 15.00 | First | DINING ROOM |
| Dining Room | 11.00 | 15.00 | First | DINING ROOM |
| Dining Room | 11.00 | 15.00 | First | DINING ROOM |
| Dining Room | 11.00 | 15.00 | First | DINING ROOM |
| Dining Room | 11.00 | 15.00 | First | DINING ROOM |
| Dining Room | 11.00 | 15.00 | First | DINING ROOM |
| Dining Room | 11.00 | 15.00 | First | DINING ROOM |
| Dining Room | 11.00 | 15.00 | First | DINING ROOM |
| Dining Room | 11.00 | 15.00 | First | DINING ROOM |
| Dining Room | 11.00 | 15.00 | First | DINING ROOM |
| Bedroom 4 | 11.00 | 12.00 | First | BEDROOM |
| Bedroom 5 | 11.00 | 12.00 | First | BEDROOM |
| Bedroom 6 | 11.00 | 12.00 | First | BEDROOM |
| Bedroom 7 | 11.00 | 12.00 | First | BEDROOM |
| Bedroom 8 | 11.00 | 12.00 | First | BEDROOM |
 PDD
PDD IDX
Listing Office: Supreme
Last Updated: September - 14 - 2026
The data relating to real estate for sale or lease on this website comes in part from the IDX program of the REALTOR® Association of Acadiana MLS. The IDX information is provided exclusively for consumers’ personal, non-commericial use and may not be used for any purpose other than to identify prospective properties consumers may be interested in purchasing. Data is deemed reliable but is not guaranteed accurate by the MLS.










