
$299,999
Gonzales, LA 70737
MLS# BR2026006651
3 beds | 2 baths | 2534 sqft

1 / 31







Property Description
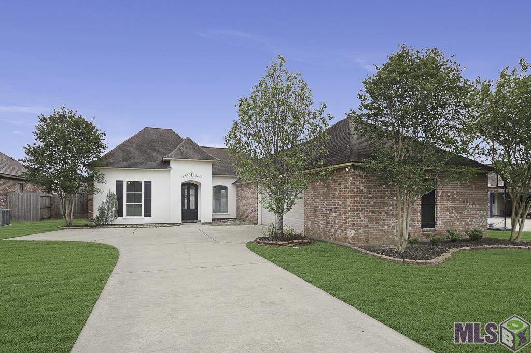
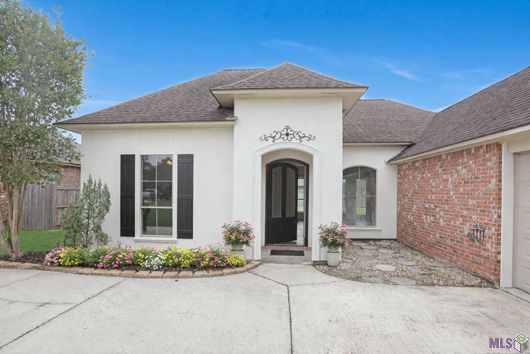
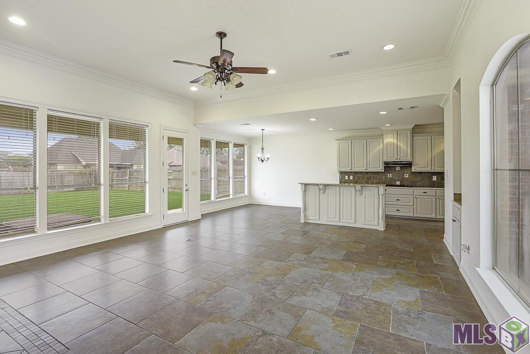
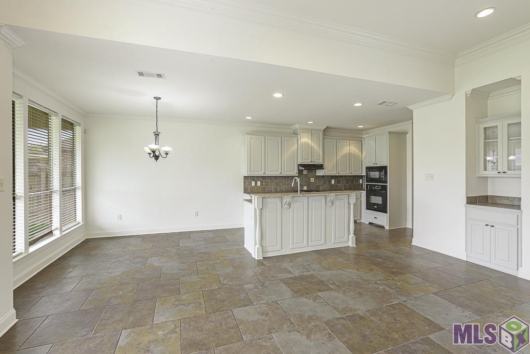
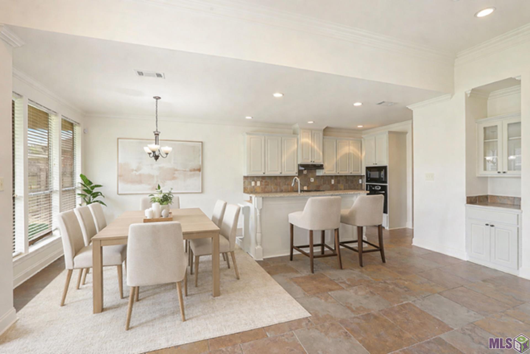
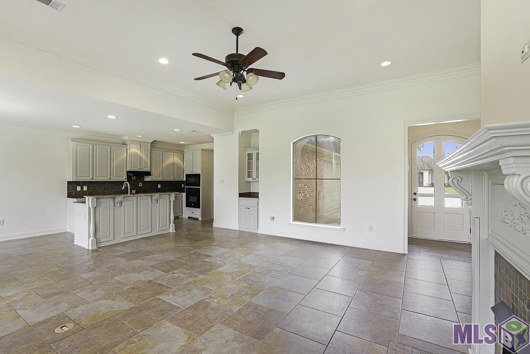
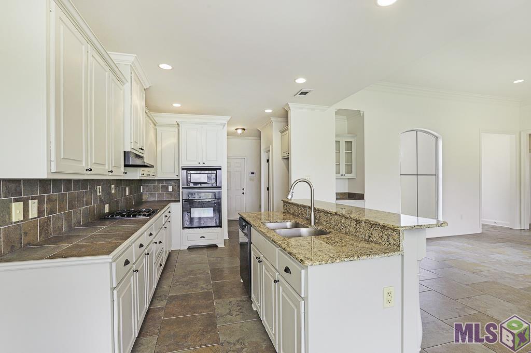
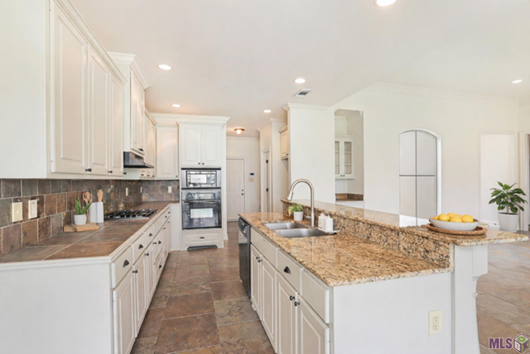
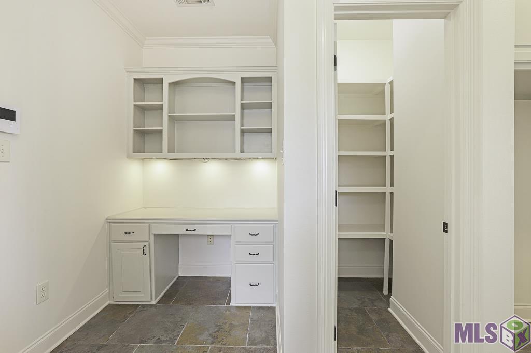
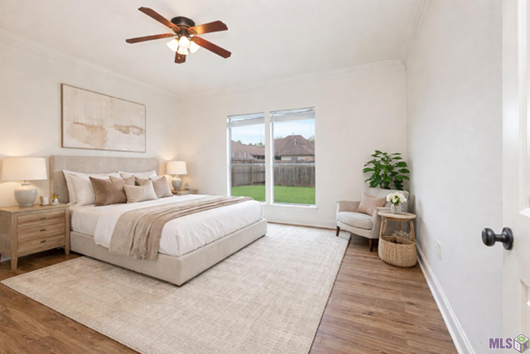
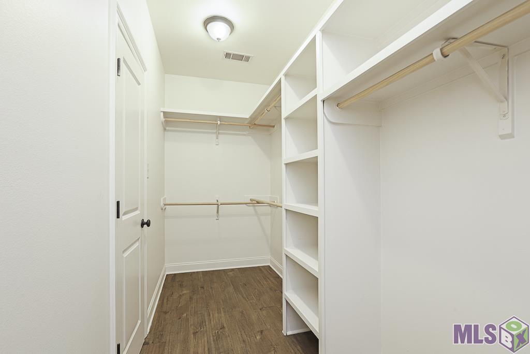
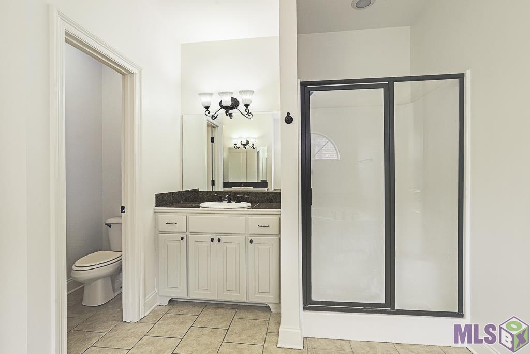
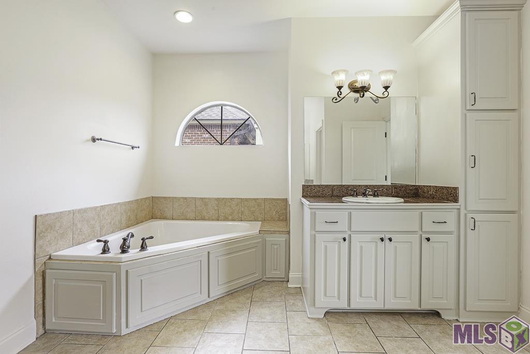
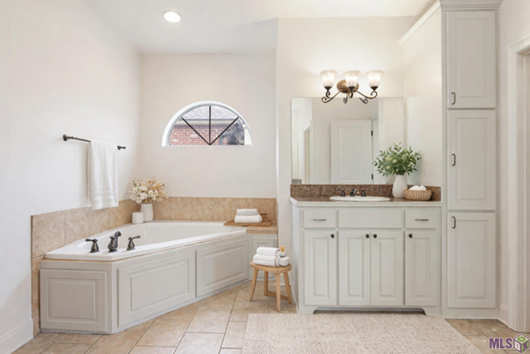
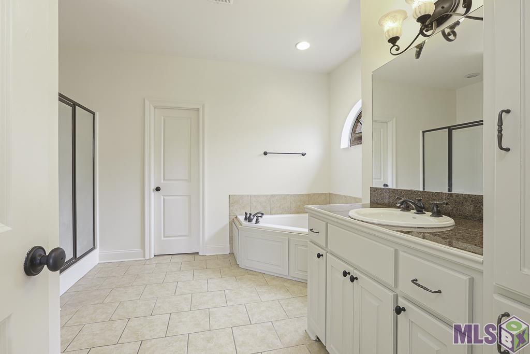
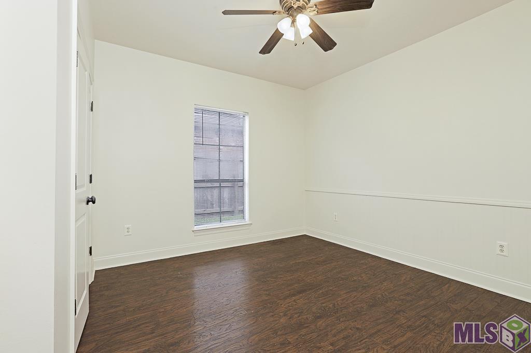
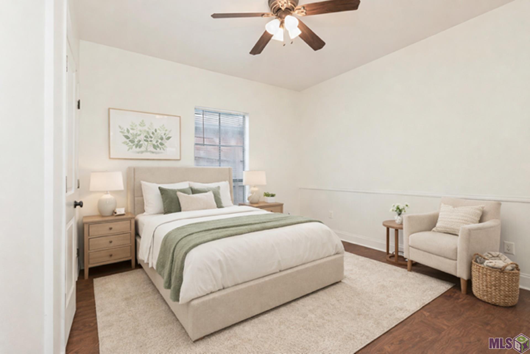
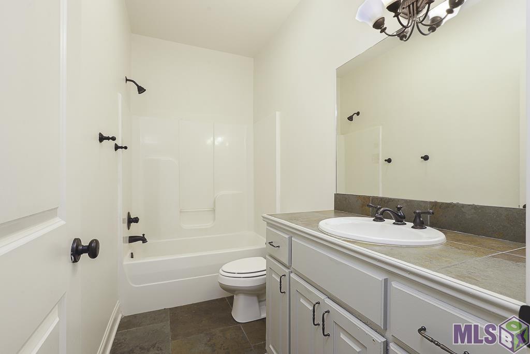
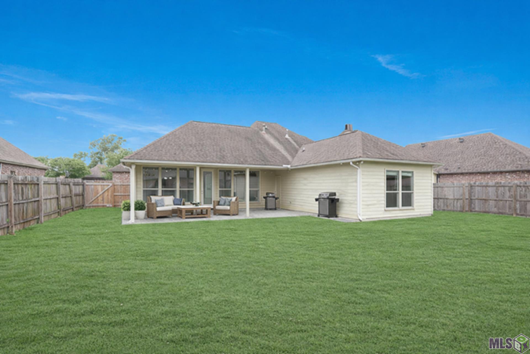
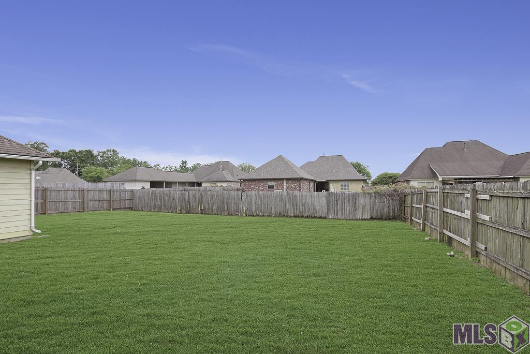
Welcome home to this wonderful 3br/2ba home in highly sought-after West Creek Estates! This home offers an office nook, open/split floorplan, and large fully fenced backyard. The kitchen features a nice granite island with an undermount sink, barstool seating, a gas cooktop, wall oven with mounted microwave above, dishwasher, garbage disposal, tile countertops, and a walk-in pantry. The kitchen is open to the large family room and dining room with tons of natural light and lovely views of the huge backyard. The open floorplan and back patio are set up perfectly to entertain guests! The master en suite comes complete with double vanities, a corner soaking tub, a separate shower, and enormous walk-in closet. The other 2 bedrooms are on the opposite side of the house and have laminate flooring and large closets. Freshly painted, NO CARPET throughout the house, landscaped. Book a showing today before it is gone! Home did not flood in August 2016 and does not require flood insurance. * Owner/Agent
Details
Documents
Listing Info
Delayed Marketing: No
List Price/SqFt: 162.43
Document Modified: 2026-04-19 15:22:42.385858
Status: Active
Listing Date: 2026-04-13
Listing Price: 299999
Current Price: $299,999
Type: Single Family Residence
Modification Timestamp: 2026-08-06T00:04:09Z
Photo Modified: 2026-04-14T04:06:44Z
Location, Tax & Legal Info
School District: Ascension Parish
Legal Desc: Lot 77 West Creek Estates S/D, SEC 8-95-3E
General Property Description
Lot Dimensions: 70X150 sq ft
Stories: 1
SqFt - Living: 1847
SqFt - Source: Approximate
SqFt - Total: 2534
Mineral Rights: Conveyed
Assn Fee $: 365
Assn Fee Terms: Yearly
SqFt - Covered Porch: 180
SqFt - Garage: 507
Acreage Range: 0 - 0.5
Pool on Subject Property: No
# Bedrooms: 3
Baths - Full: 2
Total Baths: 2
Year Built: 2009
Acres: 0.24
Remarks & Misc
Remarks: Welcome home to this wonderful 3br/2ba home in highly sought-after West Creek Estates! This home offers an office nook, open/split floorplan, and large fully fenced backyard. The kitchen features a nice granite island with an undermount sink, barstool seating, a gas cooktop, wall oven with mounted microwave above, dishwasher, garbage disposal, tile countertops, and a walk-in pantry. The kitchen is open to the large family room and dining room with tons of natural light and lovely views of the huge backyard. The open floorplan and back patio are set up perfectly to entertain guests! The master en suite comes complete with double vanities, a corner soaking tub, a separate shower, and enormous walk-in closet. The other 2 bedrooms are on the opposite side of the house and have laminate flooring and large closets. Freshly painted, NO CARPET throughout the house, landscaped. Book a showing today before it is gone! Home did not flood in August 2016 and does not require flood insurance. * Owner/Agent
Office/Member/Contract Info
List AOR: GBRAR
Style
Traditional: 1
Siding
Stucco: 1
Parking
Garage: 1
Construction
Brick: 1
Foundation
Slab: 1
Patio
Covered: 1
Heating
Central: 1
Natural Gas: 1
Interior
9+ Ft Ceiling: 1
Double Vanity: 1
Separate Shower: 1
Walk-In Closet(s): 1
Cooling
Central Air: 1
Flooring
Laminate: 1
Tile: 1
Appliances
Dishwasher: 1
Disposal: 1
Gas Cooktop: 1
Microwave: 1
Wall Oven: 1
Utilities
Gas: Atmos: 1
Countertops
Granite: 1
Tile: 1
Rooms
Bedroom 1: 1
Bedroom 1 Level: First
Dining Room: 1
Dining Room Level: First
Kitchen: 1
Kitchen Level: First
Living Room: 1
Living Room Level: First
Primary Bedroom: 1
Primary Bedroom Level: First
Bedroom 2: 1
Bedroom 2 Level: First
Bedroom 3: 1
Bedroom 3 Level: First
Bedroom 4: 1
Bedroom 4 Level: First
Bedroom 5: 1
Bedroom 5 Level: First
Bedroom 6: 1
Bedroom 6 Level: First
Bedroom 7: 1
Bedroom 7 Level: First
Bedroom 8: 1
Bedroom 8 Level: First
Financing
Cash: 1
Conventional: 1
FHA: 1
Rural Development: 1
VA: 1
Originating Details
Originating System ID: ROAMP
Originating System Key: 2026006651
Originating System Listing ID: 2026006651
Originating System Name: ROAM Paragon
Location Tax Legal Info
Street Number: 14084
Street Name: DEEP CREEK DR
Parish: Ascension
State: LA
Zip Code: 70737
Subdivision: West Creek Estates
Area: ASC MLS Area 90
Tax Assessment Number: 20027144
Directions: Airline Hwy to Germany rd. West Creek Estates on the right. Take first right onto Creek Bridge. Left on Deep Creek.
Property Features
Style: Traditional
Siding: Stucco
Parking: Garage
Construction: Brick
Foundation: Slab
Interior: 9+ Ft Ceiling; Double Vanity; Separate Shower; Walk-In Closet(s)
Flooring: Laminate; Tile
Heating: Central; Natural Gas
Cooling: Central Air
Appliances: Dishwasher; Disposal; Gas Cooktop; Microwave; Wall Oven
Countertops: Granite; Tile
Rooms: Bedroom 1; Dining Room; Kitchen; Living Room; Primary Bedroom; Bedroom 2; Bedroom 3; Bedroom 4; Bedroom 5; Bedroom 6; Bedroom 7; Bedroom 8
Patio: Covered
Utilities: Gas: Atmos
Financing: Cash; Conventional; FHA; Rural Development; VA
Room Information
| Room Name | Length | Width | Level | Remarks |
| Dining Room | 15.60 | 12.40 | First | DINING ROOM |
| Dining Room | 15.60 | 12.40 | First | DINING ROOM |
| Dining Room | 15.60 | 12.40 | First | DINING ROOM |
| Dining Room | 15.60 | 12.40 | First | DINING ROOM |
| Dining Room | 15.60 | 12.40 | First | DINING ROOM |
| Dining Room | 15.60 | 12.40 | First | DINING ROOM |
| Dining Room | 15.60 | 12.40 | First | DINING ROOM |
| Dining Room | 15.60 | 12.40 | First | DINING ROOM |
| Dining Room | 15.60 | 12.40 | First | DINING ROOM |
| Dining Room | 15.60 | 12.40 | First | DINING ROOM |
| Dining Room | 15.60 | 12.40 | First | DINING ROOM |
| Dining Room | 15.60 | 12.40 | First | DINING ROOM |
| Dining Room | 15.60 | 12.40 | First | DINING ROOM |
| Dining Room | 15.60 | 12.40 | First | DINING ROOM |
| Dining Room | 15.60 | 12.40 | First | DINING ROOM |
| Dining Room | 15.60 | 12.40 | First | DINING ROOM |
| Dining Room | 15.60 | 12.40 | First | DINING ROOM |
| Dining Room | 15.60 | 12.40 | First | DINING ROOM |
| Dining Room | 15.60 | 12.40 | First | DINING ROOM |
| Bedroom 1 | 14.00 | 13.00 | First | BEDROOM |
| Living Room | 18.50 | 20.00 | First | LIVING ROOM |
| Living Room | 18.50 | 20.00 | First | LIVING ROOM |
| Living Room | 18.50 | 20.00 | First | LIVING ROOM |
| Living Room | 18.50 | 20.00 | First | LIVING ROOM |
| Living Room | 18.50 | 20.00 | First | LIVING ROOM |
| Living Room | 18.50 | 20.00 | First | LIVING ROOM |
| Living Room | 18.50 | 20.00 | First | LIVING ROOM |
| Living Room | 18.50 | 20.00 | First | LIVING ROOM |
| Living Room | 18.50 | 20.00 | First | LIVING ROOM |
| Living Room | 18.50 | 20.00 | First | LIVING ROOM |
| Living Room | 18.50 | 20.00 | First | LIVING ROOM |
| Living Room | 18.50 | 20.00 | First | LIVING ROOM |
| Living Room | 18.50 | 20.00 | First | LIVING ROOM |
| Living Room | 18.50 | 20.00 | First | LIVING ROOM |
| Living Room | 18.50 | 20.00 | First | LIVING ROOM |
| Living Room | 18.50 | 20.00 | First | LIVING ROOM |
| Living Room | 18.50 | 20.00 | First | LIVING ROOM |
| Living Room | 18.50 | 20.00 | First | LIVING ROOM |
| Living Room | 18.50 | 20.00 | First | LIVING ROOM |
| Primary Bedroom | 16.50 | 14.00 | First | PRIMARY BEDROOM |
| Primary Bedroom | 16.50 | 14.00 | First | PRIMARY BEDROOM |
| Primary Bedroom | 16.50 | 14.00 | First | PRIMARY BEDROOM |
| Primary Bedroom | 16.50 | 14.00 | First | PRIMARY BEDROOM |
| Primary Bedroom | 16.50 | 14.00 | First | PRIMARY BEDROOM |
| Primary Bedroom | 16.50 | 14.00 | First | PRIMARY BEDROOM |
| Primary Bedroom | 16.50 | 14.00 | First | PRIMARY BEDROOM |
| Primary Bedroom | 16.50 | 14.00 | First | PRIMARY BEDROOM |
| Primary Bedroom | 16.50 | 14.00 | First | PRIMARY BEDROOM |
| Primary Bedroom | 16.50 | 14.00 | First | PRIMARY BEDROOM |
| Primary Bedroom | 16.50 | 14.00 | First | PRIMARY BEDROOM |
| Primary Bedroom | 16.50 | 14.00 | First | PRIMARY BEDROOM |
| Primary Bedroom | 16.50 | 14.00 | First | PRIMARY BEDROOM |
| Primary Bedroom | 16.50 | 14.00 | First | PRIMARY BEDROOM |
| Primary Bedroom | 16.50 | 14.00 | First | PRIMARY BEDROOM |
| Primary Bedroom | 16.50 | 14.00 | First | PRIMARY BEDROOM |
| Primary Bedroom | 16.50 | 14.00 | First | PRIMARY BEDROOM |
| Primary Bedroom | 16.50 | 14.00 | First | PRIMARY BEDROOM |
| Primary Bedroom | 16.50 | 14.00 | First | PRIMARY BEDROOM |
| Kitchen | 15.60 | 13.00 | First | KITCHEN |
| Kitchen | 15.60 | 13.00 | First | KITCHEN |
| Kitchen | 15.60 | 13.00 | First | KITCHEN |
| Kitchen | 15.60 | 13.00 | First | KITCHEN |
| Kitchen | 15.60 | 13.00 | First | KITCHEN |
| Kitchen | 15.60 | 13.00 | First | KITCHEN |
| Kitchen | 15.60 | 13.00 | First | KITCHEN |
| Kitchen | 15.60 | 13.00 | First | KITCHEN |
| Kitchen | 15.60 | 13.00 | First | KITCHEN |
| Kitchen | 15.60 | 13.00 | First | KITCHEN |
| Kitchen | 15.60 | 13.00 | First | KITCHEN |
| Kitchen | 15.60 | 13.00 | First | KITCHEN |
| Kitchen | 15.60 | 13.00 | First | KITCHEN |
| Kitchen | 15.60 | 13.00 | First | KITCHEN |
| Kitchen | 15.60 | 13.00 | First | KITCHEN |
| Kitchen | 15.60 | 13.00 | First | KITCHEN |
| Kitchen | 15.60 | 13.00 | First | KITCHEN |
| Kitchen | 15.60 | 13.00 | First | KITCHEN |
| Kitchen | 15.60 | 13.00 | First | KITCHEN |
| Bedroom 2 | 11.00 | 11.00 | First | BEDROOM |
| Bedroom 3 | 11.00 | 11.00 | First | BEDROOM |
| Bedroom 4 | 11.00 | 11.00 | First | BEDROOM |
| Bedroom 5 | 14.00 | 13.00 | First | BEDROOM |
| Bedroom 6 | 14.00 | 13.00 | First | BEDROOM |
| Bedroom 7 | 11.00 | 11.00 | First | BEDROOM |
| Bedroom 8 | 14.00 | 13.00 | First | BEDROOM |
 Property Disclosure
 IDX
Listing Office: Magnolia Roots Realty LLC
Last Updated: August - 06 - 2026
The data relating to real estate for sale or lease on this website comes in part from the IDX program of the REALTOR® Association of Acadiana MLS. The IDX information is provided exclusively for consumers’ personal, non-commericial use and may not be used for any purpose other than to identify prospective properties consumers may be interested in purchasing. Data is deemed reliable but is not guaranteed accurate by the MLS.










