
$1,995,000
Baton Rouge, LA 70810
MLS# BR2026012393
5 beds | 5.2 baths | 6593 sqft
1 / 60


Property Description
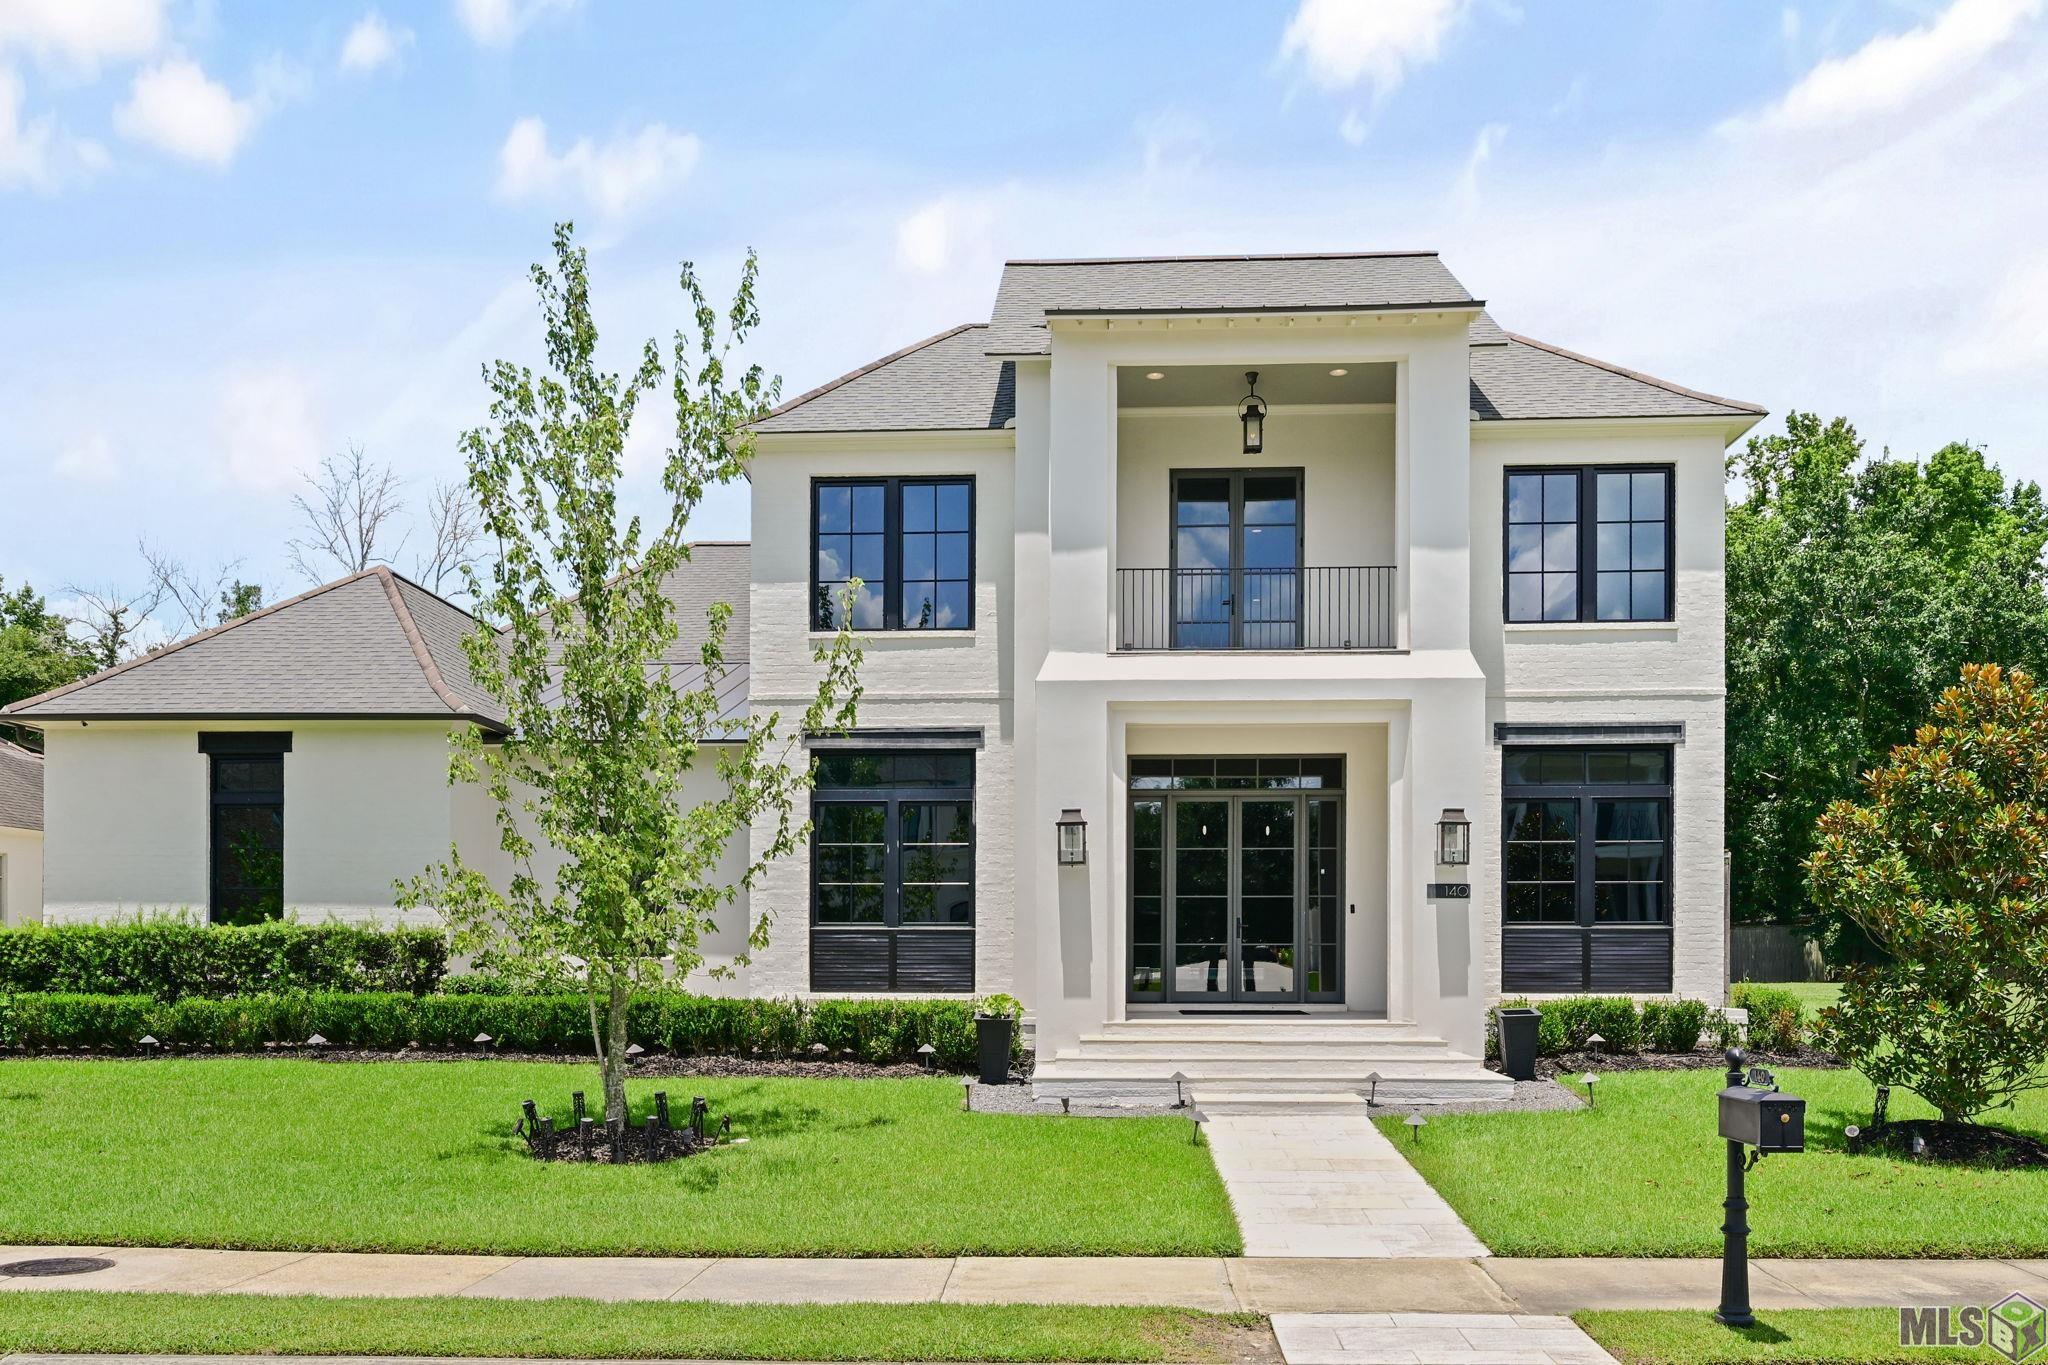
Welcome to an exceptional custom residence in the exclusive gated community of Valhalla, ideally located just off Highland Road near Pecue Lane, offering convenient access to I-10, premier shopping, restaurants, medical facilities, and top-rated schools. Situated on a beautifully landscaped 1/2-acre lot, this stunning contemporary home features 4,568 square feet of thoughtfully designed living space with 5 bedrooms, 4 full baths, 2 half baths, a private office, loft, and an impressive wine room. Soaring ceilings, expansive floor-to-ceiling windows, and an abundance of natural light create a warm yet sophisticated atmosphere throughout. The home is designed for both comfort and entertaining, featuring: - Gourmet Kitchen: Equipped with full Thermador appliances, including a 48" range with double ovens and a 6-ft paneled refrigerator/freezer, complemented by an extensive back kitchen. - Indoor/Outdoor Living: Living areas flow into a climate-controlled outdoor kitchen with dedicated A/C and automatic screens. The exterior features a gunite pool, an outdoor shower, a pergola, and multiple patio spaces. Designed for both everyday living and elegant entertaining, the open-concept floor plan showcases a spacious living area with a fireplace, a chef's kitchen with custom cabinetry, oversized island, premium appliances, and beautiful stone countertops. The luxurious primary suite offers a spa-inspired bath, generous walk-in closets, and a private sitting area. Step outside to over 1,000 square feet of covered porch space, creating the perfect setting for outdoor gatherings and year-round enjoyment. Additional features include a 3-car garage, whole-house generator, surround sound, outdoor speakers, professional landscaping, and exceptional craftsmanship throughout. This remarkable home offers privacy, luxury, and an unbeatable location in one of Baton Rouge's most desirable gated communities. Experience refined living at its finest.
Details
Documents
Listing Info
Status: Active
Listing Date: 2026-07-07
Delayed Marketing: No
Listing Price: 1995000
Current Price: $1,995,000
List Price/SqFt: 436.73
Type: Single Family Residence
Document Modified: 2026-07-07 15:01:03.314296
Modification Timestamp: 2026-07-15T18:54:38Z
Photo Modified: 2026-07-15T18:39:29Z
General Property Description
# Bedrooms: 5
Baths - Full: 5
Baths - 1/2: 2
Total Baths: 5.2
SqFt - Living: 4568
SqFt - Total: 6593
SqFt - Source: Measured
SqFt - Covered Porch: 260
SqFt - Garage: 962
Year Built: 2018
Builder: Legendre Construction, LLC
Acres: 0.45
Acreage Range: 0 - 0.5
Assn Fee $: 2400
Assn Fee Terms: Yearly
Lot Dimensions: 100x195
Mineral Rights: Negotiable
Pool on Subject Property: Yes
Rooms
Bedroom 1 Level: Second
Den Level: Second
Dining Room Level: First
Foyer Level: First
Kitchen Level: First
Living Room Level: First
Office Level: First
Other Level: First
Pantry Level: First
Primary Bathroom Level: First
Primary Bedroom Level: First
Bedroom 2 Level: Second
Bedroom 3 Level: Second
Bedroom 4 Level: Second
Bedroom 5 Level: Second
Bedroom 6 Level: Second
Bedroom 7 Level: First
Bedroom 8 Level: Second
Originating Details
Originating System ID: ROAMP
Originating System Key: 2026012393
Originating System Listing ID: 2026012393
Originating System Name: ROAM Paragon
Location Tax Legal Info
Street Number: 140
Street Name: VALHALLA BLVD
Parish: East Baton Rouge
State: LA
Zip Code: 70810
Subdivision: Valhalla
Area: EBR MLS Area 53
Tax Assessment Number: 30825197
Directions: Gated Community located off Highland Rd. at Pecue Lane. The 5th home on your right.
Property Features
Style: Contemporary
Siding: Stucco
Parking: Garage
Construction: Brick; Frame
Foundation: Slab
Interior: 9+ Ft Ceiling; Bookcases; Crown Molding; Double Vanity; Electric Dryer Con; Gas Stove Con; Kitchen Island; Separate Shower; Varied Ceiling Heights; Walk-In Closet(s)
Fireplace: 1 Fireplace; Gas Log; Ventless
Flooring: Tile; Wood
Heating: Central; Natural Gas; None
Cooling: 2 or More Units; Central Air; Zoned
Appliances: Dishwasher; Disposal; Freezer; Gas Cooktop; Ice Machine; Microwave; Refrigerator
Countertops: Solid Surface
Rooms: Bedroom 1; Den; Dining Room; Foyer; Kitchen; Living Room; Office; Other; Pantry; Primary Bathroom; Primary Bedroom; Bedroom 2; Bedroom 3; Bedroom 4; Bedroom 5; Bedroom 6; Bedroom 7; Bedroom 8
Equipment: Generator
Fencing: Full; Privacy; Wood
Lot: Level
Patio: Covered; Screened
Amenities: Gated Community
Exterior: Balcony; Gas/Propane Grill; Outdoor Shower; Outside Kitchen
Utilities: Gas: Entergy
Pool: Gunite; Inground
HOA Includes: Insurance; Legal; Licenses/Permit
Financing: Cash; Conventional
Room Information
| Room Name | Length | Width | Level | Remarks |
| Bedroom 1 | 15.50 | 10.90 | Second | BEDROOM |
| Foyer | 13.30 | 9.50 | First | FOYER |
| Foyer | 13.30 | 9.50 | First | FOYER |
| Foyer | 13.30 | 9.50 | First | FOYER |
| Foyer | 13.30 | 9.50 | First | FOYER |
| Foyer | 13.30 | 9.50 | First | FOYER |
| Foyer | 13.30 | 9.50 | First | FOYER |
| Foyer | 13.30 | 9.50 | First | FOYER |
| Foyer | 13.30 | 9.50 | First | FOYER |
| Foyer | 13.30 | 9.50 | First | FOYER |
| Bedroom 2 | 13.60 | 12.00 | Second | BEDROOM |
| Bedroom 3 | 13.90 | 10.90 | Second | BEDROOM |
| Dining Room | 15.80 | 12.10 | First | DINING ROOM |
| Dining Room | 15.80 | 12.10 | First | DINING ROOM |
| Dining Room | 15.80 | 12.10 | First | DINING ROOM |
| Dining Room | 15.80 | 12.10 | First | DINING ROOM |
| Dining Room | 15.80 | 12.10 | First | DINING ROOM |
| Dining Room | 15.80 | 12.10 | First | DINING ROOM |
| Dining Room | 15.80 | 12.10 | First | DINING ROOM |
| Dining Room | 15.80 | 12.10 | First | DINING ROOM |
| Dining Room | 15.80 | 12.10 | First | DINING ROOM |
| Primary Bedroom | 17.40 | 15.50 | First | PRIMARY BEDROOM |
| Primary Bedroom | 17.40 | 15.50 | First | PRIMARY BEDROOM |
| Primary Bedroom | 17.40 | 15.50 | First | PRIMARY BEDROOM |
| Primary Bedroom | 17.40 | 15.50 | First | PRIMARY BEDROOM |
| Primary Bedroom | 17.40 | 15.50 | First | PRIMARY BEDROOM |
| Primary Bedroom | 17.40 | 15.50 | First | PRIMARY BEDROOM |
| Primary Bedroom | 17.40 | 15.50 | First | PRIMARY BEDROOM |
| Primary Bedroom | 17.40 | 15.50 | First | PRIMARY BEDROOM |
| Primary Bedroom | 17.40 | 15.50 | First | PRIMARY BEDROOM |
| Office | 9.80 | 9.10 | First | OFFICE |
| Office | 9.80 | 9.10 | First | OFFICE |
| Office | 9.80 | 9.10 | First | OFFICE |
| Office | 9.80 | 9.10 | First | OFFICE |
| Office | 9.80 | 9.10 | First | OFFICE |
| Office | 9.80 | 9.10 | First | OFFICE |
| Office | 9.80 | 9.10 | First | OFFICE |
| Office | 9.80 | 9.10 | First | OFFICE |
| Office | 9.80 | 9.10 | First | OFFICE |
| Bedroom 4 | 13.90 | 10.90 | Second | BEDROOM |
| Other | 8.30 | 8.30 | First | OTHER |
| Other | 8.30 | 8.30 | First | OTHER |
| Other | 8.30 | 8.30 | First | OTHER |
| Other | 8.30 | 8.30 | First | OTHER |
| Other | 8.30 | 8.30 | First | OTHER |
| Other | 8.30 | 8.30 | First | OTHER |
| Other | 8.30 | 8.30 | First | OTHER |
| Other | 8.30 | 8.30 | First | OTHER |
| Other | 8.30 | 8.30 | First | OTHER |
| Bedroom 5 | 13.60 | 12.00 | Second | BEDROOM |
| Kitchen | 20.60 | 12.70 | First | KITCHEN |
| Kitchen | 20.60 | 12.70 | First | KITCHEN |
| Kitchen | 20.60 | 12.70 | First | KITCHEN |
| Kitchen | 20.60 | 12.70 | First | KITCHEN |
| Kitchen | 20.60 | 12.70 | First | KITCHEN |
| Kitchen | 20.60 | 12.70 | First | KITCHEN |
| Kitchen | 20.60 | 12.70 | First | KITCHEN |
| Kitchen | 20.60 | 12.70 | First | KITCHEN |
| Kitchen | 20.60 | 12.70 | First | KITCHEN |
| Den | 18.50 | 12.10 | Second | DEN |
| Den | 18.50 | 12.10 | Second | DEN |
| Den | 18.50 | 12.10 | Second | DEN |
| Den | 18.50 | 12.10 | Second | DEN |
| Den | 18.50 | 12.10 | Second | DEN |
| Den | 18.50 | 12.10 | Second | DEN |
| Den | 18.50 | 12.10 | Second | DEN |
| Den | 18.50 | 12.10 | Second | DEN |
| Den | 18.50 | 12.10 | Second | DEN |
| Bedroom 6 | 13.60 | 12.00 | Second | BEDROOM |
| Bedroom 7 | 14.70 | 11.70 | First | BEDROOM |
| Primary Bathroom | 11.80 | 17.80 | First | PRIMARY BATHROOM |
| Primary Bathroom | 11.80 | 17.80 | First | PRIMARY BATHROOM |
| Primary Bathroom | 11.80 | 17.80 | First | PRIMARY BATHROOM |
| Primary Bathroom | 11.80 | 17.80 | First | PRIMARY BATHROOM |
| Primary Bathroom | 11.80 | 17.80 | First | PRIMARY BATHROOM |
| Primary Bathroom | 11.80 | 17.80 | First | PRIMARY BATHROOM |
| Primary Bathroom | 11.80 | 17.80 | First | PRIMARY BATHROOM |
| Primary Bathroom | 11.80 | 17.80 | First | PRIMARY BATHROOM |
| Primary Bathroom | 11.80 | 17.80 | First | PRIMARY BATHROOM |
| Bedroom 8 | 13.60 | 12.00 | Second | BEDROOM |
| Living Room | 22.63 | 22.10 | First | LIVING ROOM |
| Living Room | 22.63 | 22.10 | First | LIVING ROOM |
| Living Room | 22.63 | 22.10 | First | LIVING ROOM |
| Living Room | 22.63 | 22.10 | First | LIVING ROOM |
| Living Room | 22.63 | 22.10 | First | LIVING ROOM |
| Living Room | 22.63 | 22.10 | First | LIVING ROOM |
| Living Room | 22.63 | 22.10 | First | LIVING ROOM |
| Living Room | 22.63 | 22.10 | First | LIVING ROOM |
| Living Room | 22.63 | 22.10 | First | LIVING ROOM |
| Pantry | 14.00 | 5.50 | First | PANTRY |
| Pantry | 14.00 | 5.50 | First | PANTRY |
| Pantry | 14.00 | 5.50 | First | PANTRY |
| Pantry | 14.00 | 5.50 | First | PANTRY |
| Pantry | 14.00 | 5.50 | First | PANTRY |
| Pantry | 14.00 | 5.50 | First | PANTRY |
| Pantry | 14.00 | 5.50 | First | PANTRY |
| Pantry | 14.00 | 5.50 | First | PANTRY |
| Pantry | 14.00 | 5.50 | First | PANTRY |
 Floorplan Sketch
 IDX
Listing Office: RE/MAX Real Estate Group
Last Updated: July - 15 - 2026
The data relating to real estate for sale or lease on this website comes in part from the IDX program of the REALTOR® Association of Acadiana MLS. The IDX information is provided exclusively for consumers’ personal, non-commericial use and may not be used for any purpose other than to identify prospective properties consumers may be interested in purchasing. Data is deemed reliable but is not guaranteed accurate by the MLS.










