
$419,900
Baton Rouge, LA 70817
MLS# BR2026010968
3 beds | 2 baths | 2222 sqft
1 / 26
Property Description
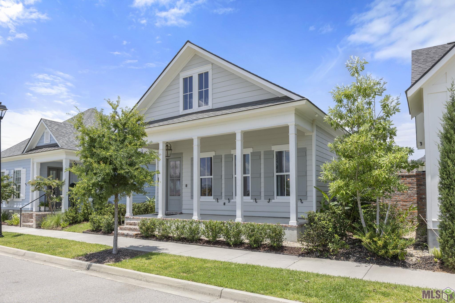
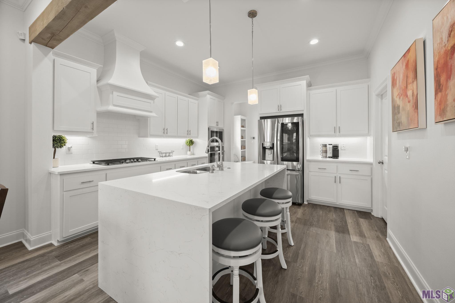
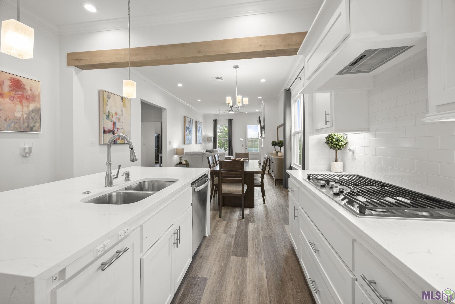
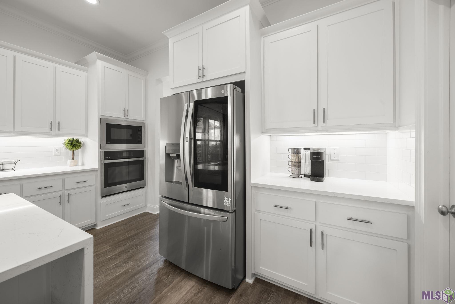
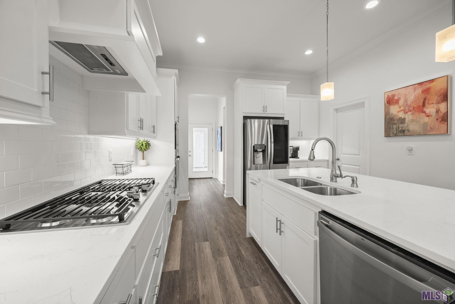
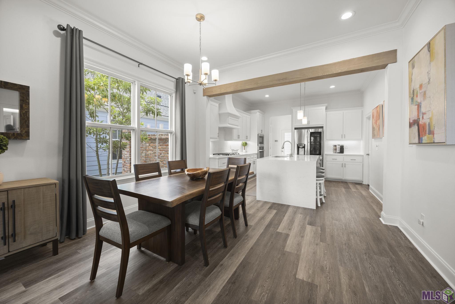
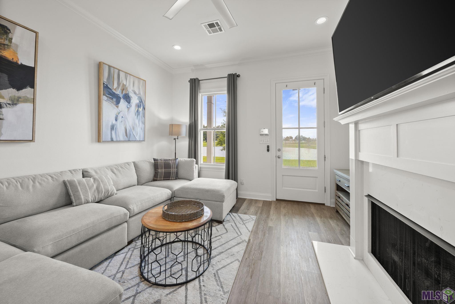
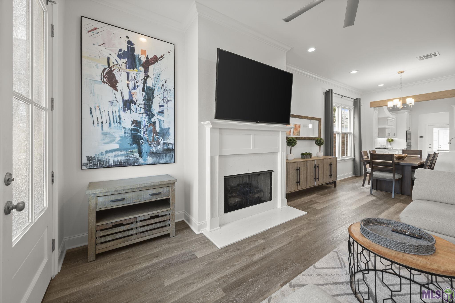
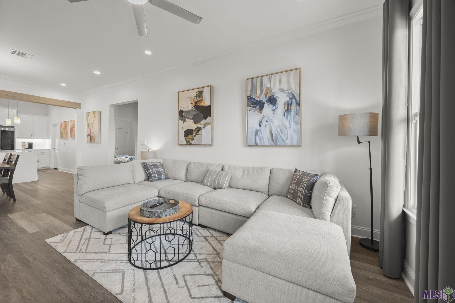
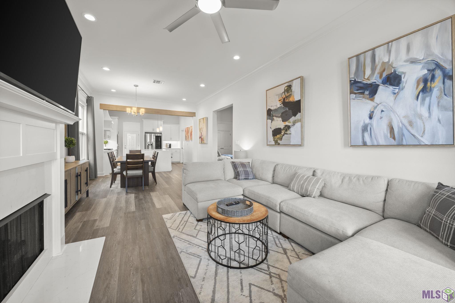
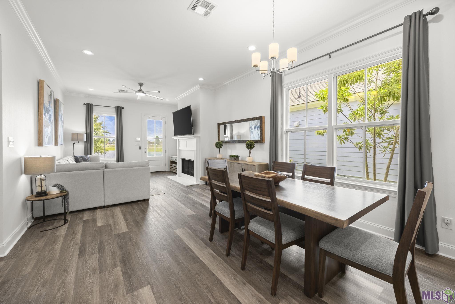
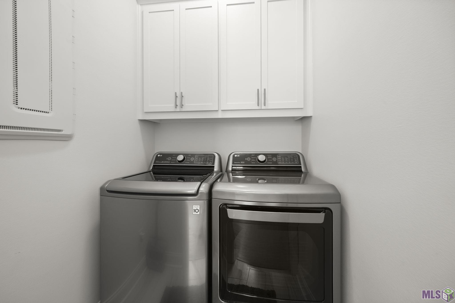
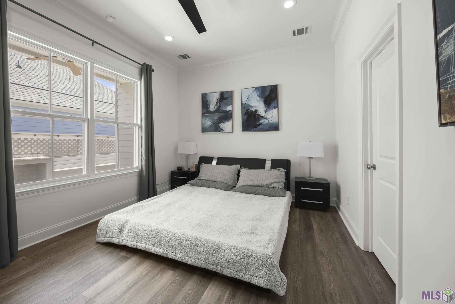
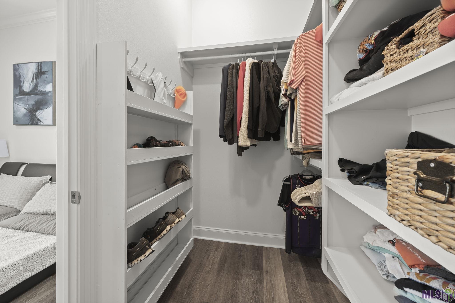
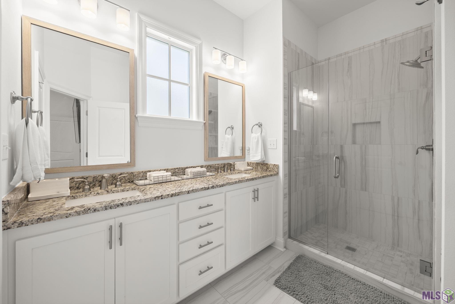
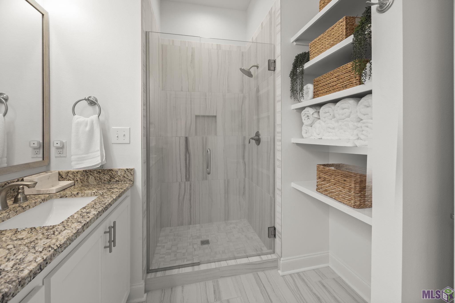
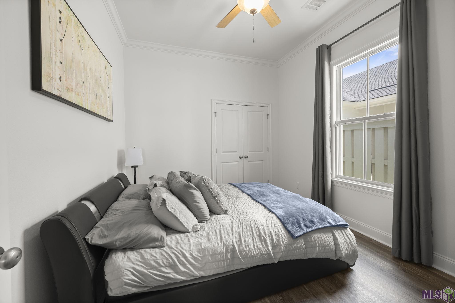
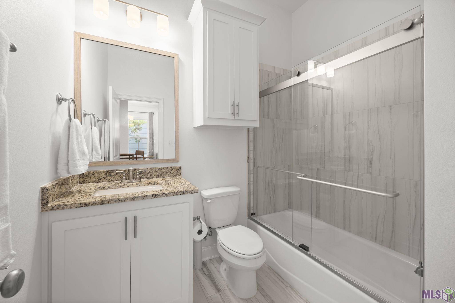
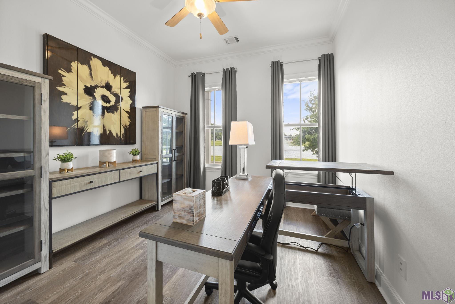
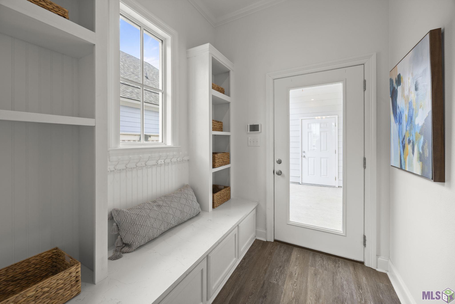
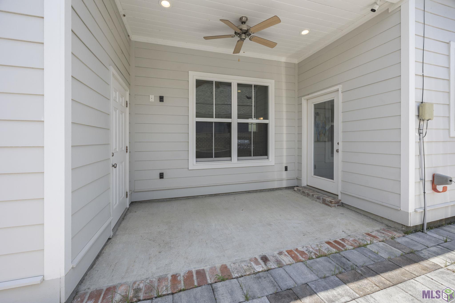
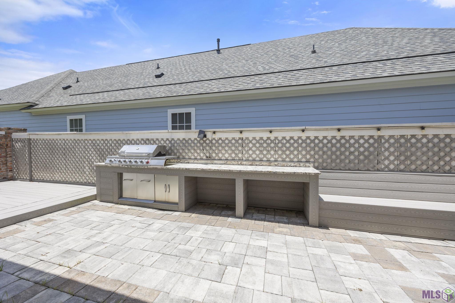
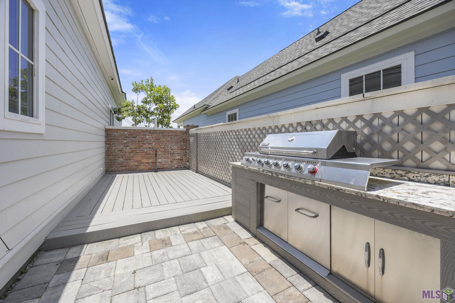
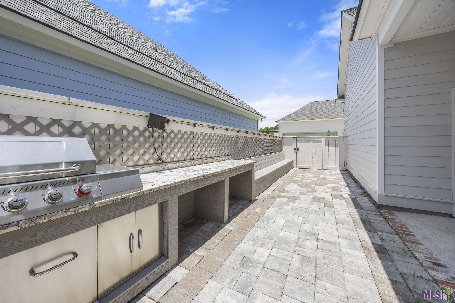
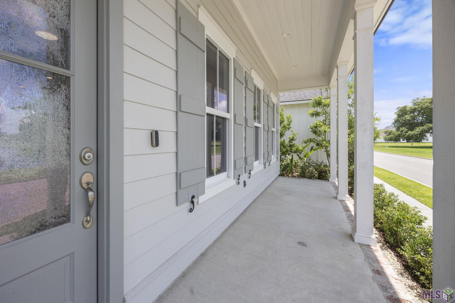
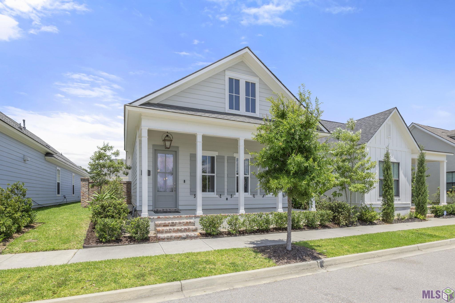
Stunning waterfront home for sale in Materra! Located at 13928 Appleby Way, this immaculate 3-bedroom, 2-bathroom luxury property seamlessly combines contemporary elegance with premium neighborhood amenities. Step inside to an open-concept living area highlighted by a beautiful quartz fireplace and a chef-inspired kitchen. The kitchen features professional gas cooktop cooking, stainless steel appliances, crisp subway tile, and a striking quartz waterfall island. High-end details continue throughout, including a custom built-in mudroom at the rear entryway. The primary suite is a true retreat, boasting a massive walk-in shower with sleek glass shower doors, a double vanity, and elegant granite counters. Your private outdoor oasis awaits with a waterfront lot, custom deck, professional outdoor kitchen, seating area, and a fully fenced yard. Complete with a 2-car garage, this home offers unmatched luxury living just steps from the top-rated BASIS Baton Rouge Materra Campus and local medical hubs. Plus beat the heat at new neighborhood pool! Schedule your tour today!
Details
Documents
Listing Info
Delayed Marketing: No
List Price/SqFt: 285.65
Document Modified: 2026-06-16 11:50:26.006407
Status: Active
Listing Date: 2026-06-15
Listing Price: 419900
Current Price: $419,900
Type: Single Family Residence
Modification Timestamp: 2026-08-12T02:49:20Z
Photo Modified: 2026-08-12T02:49:06Z
Location, Tax & Legal Info
School District: East Baton Rouge
Legal Desc: Lot 16 of Materra
General Property Description
Lot Dimensions: 40 x 100.50
Stories: 1
SqFt - Living: 1470
SqFt - Source: Approximate
SqFt - Total: 2222
Mineral Rights: Conveyed
Assn Fee $: 850
Assn Fee Terms: Yearly
SqFt - Covered Porch: 236
SqFt - Garage: 516
Builder: Level Construction & Development, LLC
Acreage Range: 0 - 0.5
Pool on Subject Property: No
# Bedrooms: 3
Baths - Full: 2
Total Baths: 2
Year Built: 2021
Acres: 0.09
Remarks & Misc
Remarks: Stunning waterfront home for sale in Materra! Located at 13928 Appleby Way, this immaculate 3-bedroom, 2-bathroom luxury property seamlessly combines contemporary elegance with premium neighborhood amenities. Step inside to an open-concept living area highlighted by a beautiful quartz fireplace and a chef-inspired kitchen. The kitchen features professional gas cooktop cooking, stainless steel appliances, crisp subway tile, and a striking quartz waterfall island. High-end details continue throughout, including a custom built-in mudroom at the rear entryway. The primary suite is a true retreat, boasting a massive walk-in shower with sleek glass shower doors, a double vanity, and elegant granite counters. Your private outdoor oasis awaits with a waterfront lot, custom deck, professional outdoor kitchen, seating area, and a fully fenced yard. Complete with a 2-car garage, this home offers unmatched luxury living just steps from the top-rated BASIS Baton Rouge Materra Campus and local medical hubs. Plus beat the heat at new neighborhood pool! Schedule your tour today!
Office/Member/Contract Info
List AOR: GBRAR
Parking
Garage: 1
Construction
Frame: 1
Foundation
Post Tension: 1
Exterior
Gas/Propane Grill: 1
Outside Kitchen: 1
Patio
Covered: 1
Fireplace
1 Fireplace: 1
Gas Log: 1
Heating
Central: 1
Interior
9+ Ft Ceiling: 1
Beamed Ceilings: 1
Crown Molding: 1
Kitchen Island: 1
Cooling
Central Air: 1
Flooring
Tile: 1
Appliances
Dishwasher: 1
Disposal: 1
Gas Cooktop: 1
Microwave: 1
Refrigerator: 1
Wall Oven: 1
Utilities
Gas: Entergy: 1
Countertops
Solid Surface: 1
Rooms
Bedroom 1: 1
Bedroom 1 Level: First
Dining Room: 1
Dining Room Level: First
Kitchen: 1
Kitchen Level: First
Living Room: 1
Living Room Level: First
Primary Bedroom: 1
Primary Bedroom Level: First
Bedroom 2: 1
Bedroom 2 Level: First
Bedroom 3: 1
Bedroom 3 Level: First
Bedroom 4: 1
Bedroom 4 Level: First
Bedroom 5: 1
Bedroom 5 Level: First
Bedroom 6: 1
Bedroom 6 Level: First
Bedroom 7: 1
Bedroom 7 Level: First
Bedroom 8: 1
Bedroom 8 Level: First
Waterfront
Lake/Pond: 1
View: 1
Amenities
Club House: 1
Community Pool: 1
Fencing
Partial: 1
Financing
Cash: 1
Conventional: 1
FHA: 1
Rural Development: 1
VA: 1
HOA Includes
Accounting: 1
Originating Details
Originating System ID: ROAMP
Originating System Key: 2026010968
Originating System Listing ID: 2026010968
Originating System Name: ROAM Paragon
Location Tax Legal Info
Street Number: 13925
Street Name: APPLEBY WAY
Parish: East Baton Rouge
State: LA
Zip Code: 70817
Subdivision: Materra
Area: EBR MLS Area 43
Tax Assessment Number: 30844247
Directions: Airline Hwy. to Materra, enter from Materra Blvd. Left on McCall Drive, right on Appleby Way, home is second house on left.
Property Features
Parking: Garage
Construction: Frame
Foundation: Post Tension
Interior: 9+ Ft Ceiling; Beamed Ceilings; Crown Molding; Kitchen Island
Fireplace: 1 Fireplace; Gas Log
Flooring: Tile
Heating: Central
Cooling: Central Air
Appliances: Dishwasher; Disposal; Gas Cooktop; Microwave; Refrigerator; Wall Oven
Countertops: Solid Surface
Rooms: Bedroom 1; Dining Room; Kitchen; Living Room; Primary Bedroom; Bedroom 2; Bedroom 3; Bedroom 4; Bedroom 5; Bedroom 6; Bedroom 7; Bedroom 8
Fencing: Partial
Patio: Covered
Amenities: Club House; Community Pool
Exterior: Gas/Propane Grill; Outside Kitchen
Waterfront: Lake/Pond; View
Utilities: Gas: Entergy
HOA Includes: Accounting
Financing: Cash; Conventional; FHA; Rural Development; VA
Room Information
| Room Name | Length | Width | Level | Remarks |
| Kitchen | 13.60 | 12.80 | First | KITCHEN |
| Kitchen | 13.60 | 12.80 | First | KITCHEN |
| Kitchen | 13.60 | 12.80 | First | KITCHEN |
| Kitchen | 13.60 | 12.80 | First | KITCHEN |
| Kitchen | 13.60 | 12.80 | First | KITCHEN |
| Kitchen | 13.60 | 12.80 | First | KITCHEN |
| Kitchen | 13.60 | 12.80 | First | KITCHEN |
| Kitchen | 13.60 | 12.80 | First | KITCHEN |
| Kitchen | 13.60 | 12.80 | First | KITCHEN |
| Kitchen | 13.60 | 12.80 | First | KITCHEN |
| Kitchen | 13.60 | 12.80 | First | KITCHEN |
| Kitchen | 13.60 | 12.80 | First | KITCHEN |
| Bedroom 1 | First | BEDROOM | ||
| Bedroom 2 | 10.10 | 12.00 | First | BEDROOM |
| Bedroom 3 | First | BEDROOM | ||
| Bedroom 4 | First | BEDROOM | ||
| Primary Bedroom | 11.10 | 15.20 | First | PRIMARY BEDROOM |
| Primary Bedroom | 11.10 | 15.20 | First | PRIMARY BEDROOM |
| Primary Bedroom | 11.10 | 15.20 | First | PRIMARY BEDROOM |
| Primary Bedroom | 11.10 | 15.20 | First | PRIMARY BEDROOM |
| Primary Bedroom | 11.10 | 15.20 | First | PRIMARY BEDROOM |
| Primary Bedroom | 11.10 | 15.20 | First | PRIMARY BEDROOM |
| Primary Bedroom | 11.10 | 15.20 | First | PRIMARY BEDROOM |
| Primary Bedroom | 11.10 | 15.20 | First | PRIMARY BEDROOM |
| Primary Bedroom | 11.10 | 15.20 | First | PRIMARY BEDROOM |
| Primary Bedroom | 11.10 | 15.20 | First | PRIMARY BEDROOM |
| Primary Bedroom | 11.10 | 15.20 | First | PRIMARY BEDROOM |
| Primary Bedroom | 11.10 | 15.20 | First | PRIMARY BEDROOM |
| Bedroom 5 | 10.10 | 12.00 | First | BEDROOM |
| Bedroom 6 | 10.10 | 12.00 | First | BEDROOM |
| Dining Room | 13.20 | 11.11 | First | DINING ROOM |
| Dining Room | 13.20 | 11.11 | First | DINING ROOM |
| Dining Room | 13.20 | 11.11 | First | DINING ROOM |
| Dining Room | 13.20 | 11.11 | First | DINING ROOM |
| Dining Room | 13.20 | 11.11 | First | DINING ROOM |
| Dining Room | 13.20 | 11.11 | First | DINING ROOM |
| Dining Room | 13.20 | 11.11 | First | DINING ROOM |
| Dining Room | 13.20 | 11.11 | First | DINING ROOM |
| Dining Room | 13.20 | 11.11 | First | DINING ROOM |
| Dining Room | 13.20 | 11.11 | First | DINING ROOM |
| Dining Room | 13.20 | 11.11 | First | DINING ROOM |
| Dining Room | 13.20 | 11.11 | First | DINING ROOM |
| Bedroom 7 | 10.10 | 12.00 | First | BEDROOM |
| Living Room | 13.20 | 15.70 | First | LIVING ROOM |
| Living Room | 13.20 | 15.70 | First | LIVING ROOM |
| Living Room | 13.20 | 15.70 | First | LIVING ROOM |
| Living Room | 13.20 | 15.70 | First | LIVING ROOM |
| Living Room | 13.20 | 15.70 | First | LIVING ROOM |
| Living Room | 13.20 | 15.70 | First | LIVING ROOM |
| Living Room | 13.20 | 15.70 | First | LIVING ROOM |
| Living Room | 13.20 | 15.70 | First | LIVING ROOM |
| Living Room | 13.20 | 15.70 | First | LIVING ROOM |
| Living Room | 13.20 | 15.70 | First | LIVING ROOM |
| Living Room | 13.20 | 15.70 | First | LIVING ROOM |
| Living Room | 13.20 | 15.70 | First | LIVING ROOM |
| Bedroom 8 | First | BEDROOM |
 Property Disclosure
  Key Features
 IDX
Listing Office: CENTURY 21 Bessette Flavin
Last Updated: August - 12 - 2026
The data relating to real estate for sale or lease on this website comes in part from the IDX program of the REALTOR® Association of Acadiana MLS. The IDX information is provided exclusively for consumers’ personal, non-commericial use and may not be used for any purpose other than to identify prospective properties consumers may be interested in purchasing. Data is deemed reliable but is not guaranteed accurate by the MLS.










