
$299,999
Baton Rouge, LA 70817
MLS# BR2026004525
3 beds | 2 baths | 2137 sqft

1 / 15






Property Description
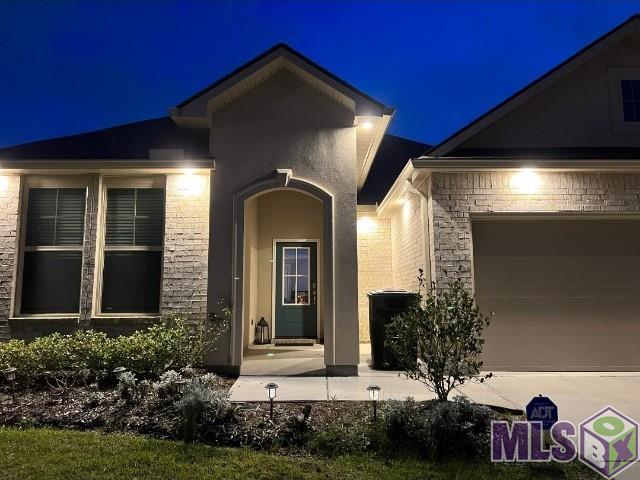
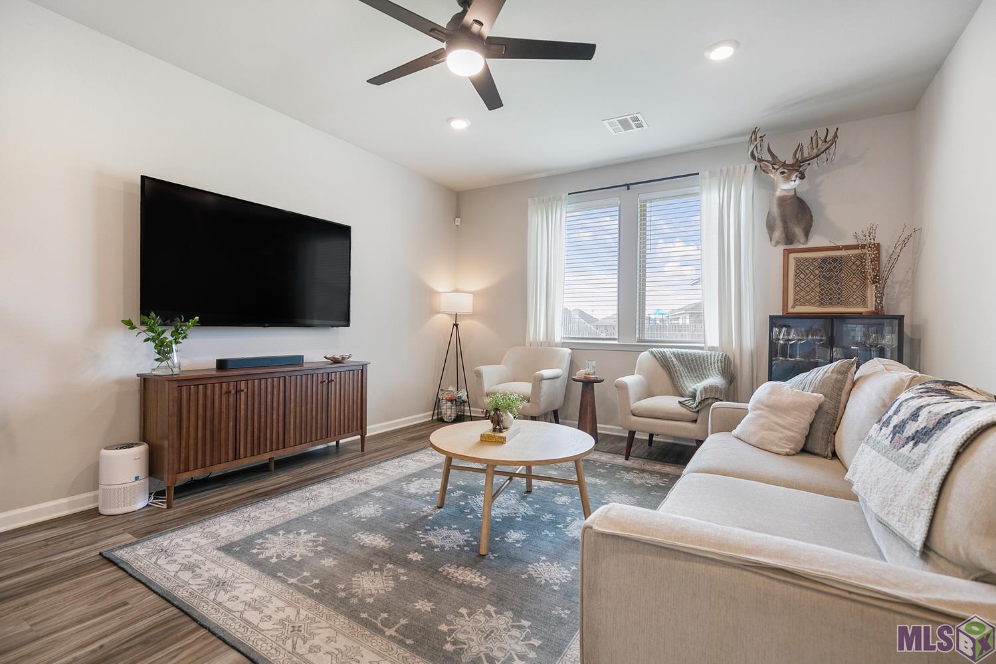
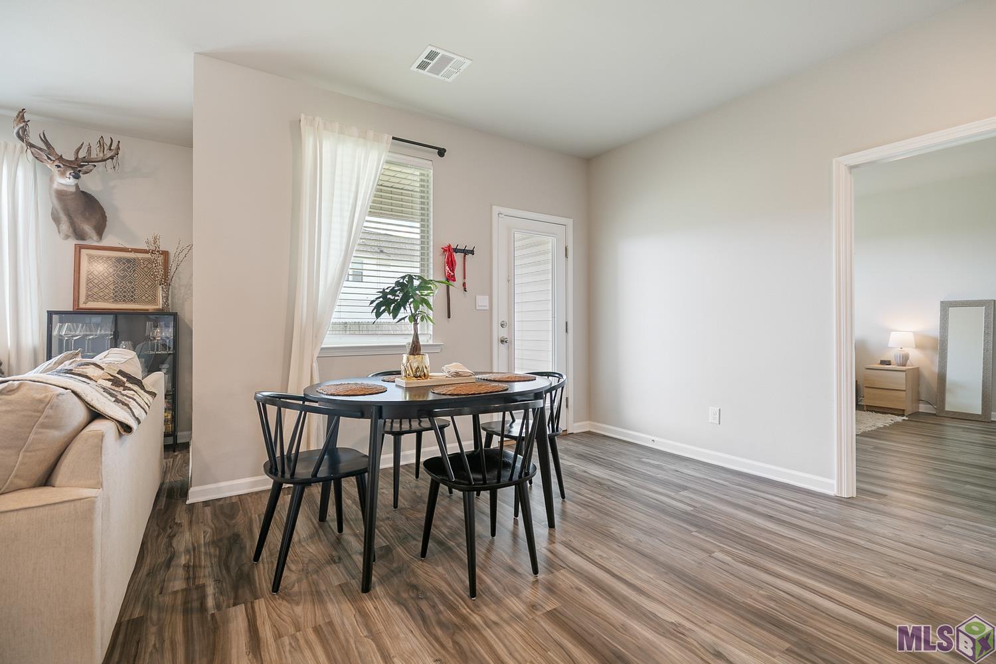
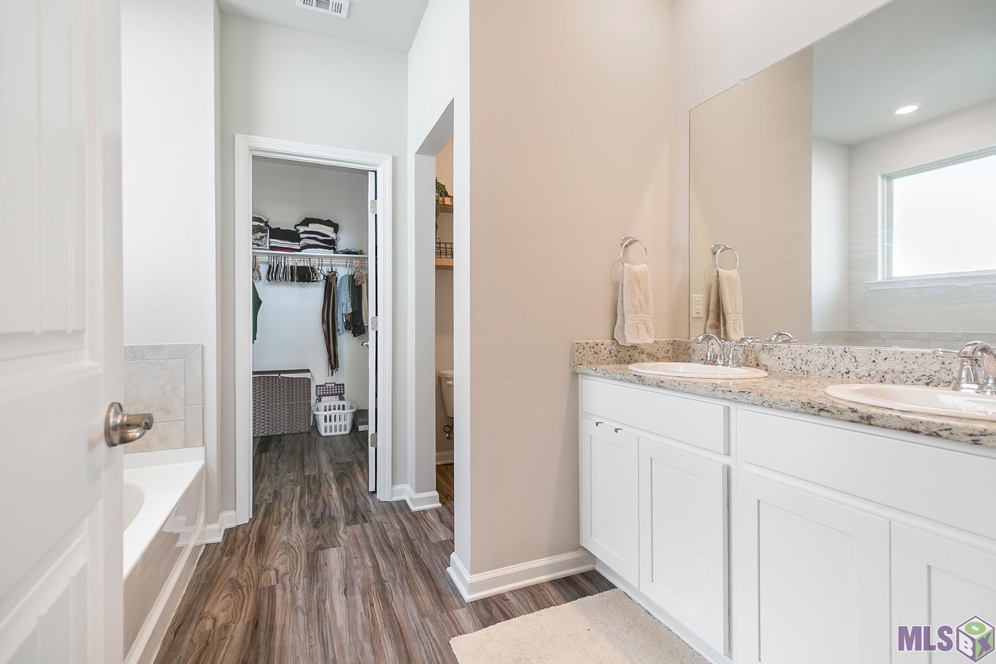
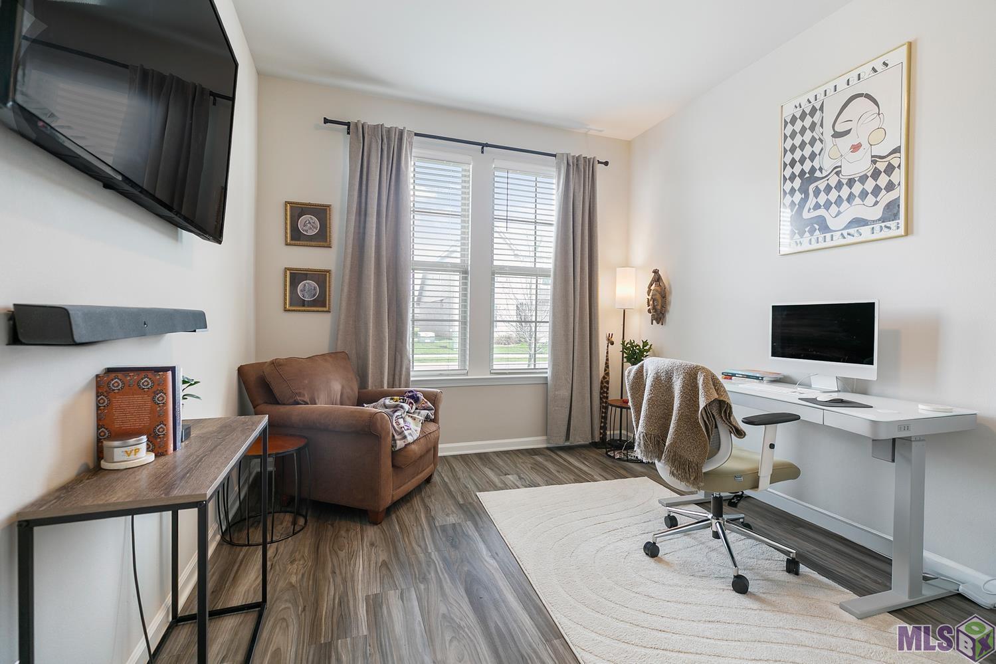
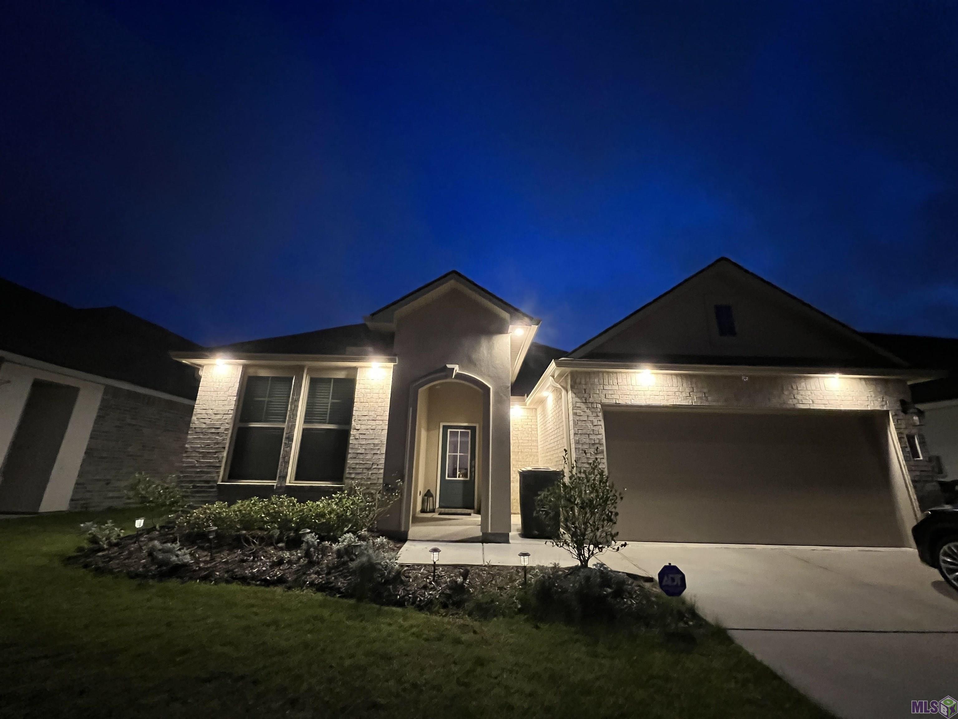
Located in the heart of 70817 in the Bellacosa community, this 5-year-old home is one of those rare finds that immediately stands out the second you compare it to anything else nearby. With nearly 1,600 square feet, an open layout, and NO CARPET ANYWHERE, it already checks the boxes--but it's everything beyond that that makes this one different. The kitchen, dining, and living spaces flow seamlessly together, making the home feel open, functional, and easy to live in day-to-day or when entertaining. The kitchen features stainless steel appliances, a gas range, a large island, and plenty of cabinet space--designed for both convenience and style. The primary suite offers a true retreat with a walk-in closet, double vanities, soaking tub, and separate shower, while the additional bedrooms are NOTICEABLY LARGER THAN WHAT YOU'LL TYPICALLY FIND IN THIS PRICE RANGE, giving you more flexibility and comfort. Now here's where this home separates itself from the rest of the neighborhood: Positioned in the FIRST PHASE OF BELLACOSA, this home sits on a LARGER LOT WITH MORE SPACE AROUND YOU--something you simply don't get in the later phases. The difference is obvious the moment you drive through. Instead of feeling packed in, you actually have room to breathe. Step into the backyard and you'll get PEACEFUL WATER VIEWS along with mature BLUEBERRY TREES THAT PRODUCE FRUIT SEASONALLY--a unique feature that adds both charm and function. And then there are the upgrades--because this one wasn't built standard: * FULL IRRIGATION SYSTEM for easy yard maintenance * GUTTERS AROUND THE ENTIRE HOME * FULL SMART HOME INTEGRATION -- control locks, garage, thermostat, and lighting from your phone or Alexa * UPSCALE EXTERIOR LIGHTING ON SENSORS * LIGHT SWITCHES WITH BUILT-IN NIGHTLIGHTS Every detail was designed to make living here easier, smarter, and more comfortable. The backyard is fully fenced with privacy fencing and includes a patio space perfect for relaxing or hosting. Major systems
Details
Documents
Listing Info
Delayed Marketing: No
List Price/SqFt: 187.73
Document Modified: 2026-04-03 11:00:53.778877
Status: Active
Listing Date: 2026-03-13
Listing Price: 299999
Current Price: $299,999
Type: Single Family Residence
Modification Timestamp: 2026-07-22T15:53:47Z
Photo Modified: 2026-06-18T10:15:33Z
Location, Tax & Legal Info
School District: East Baton Rouge
Legal Desc: Ward: 3-0, Subdivision: Bellacosa, Lot: 126. Final Plat 2nd Filinglot 126, Cont 0.145 Acres, Resub Of Tract Z-1-B-1-A Of The Louis E Leblanc Tract, Located In Sec 52, T7s, R2eresub 2005 (Map Worked In 2018)-18 (2-Maps - 11-12924)-20 (2-Maps - 479-13041)
General Property Description
Lot Dimensions: 50'x125'x50'x125'
Stories: 1
SqFt - Living: 1598
SqFt - Source: Blueprint
SqFt - Total: 2137
Mineral Rights: Negotiable
Assn Fee $: 700
Assn Fee Terms: Yearly
SqFt - Garage: 355
Builder: D.R. Horton, Inc. - Gulf Coast
Acreage Range: 0 - 0.5
Pool on Subject Property: No
# Bedrooms: 3
Baths - Full: 2
Total Baths: 2
Year Built: 2021
Acres: 0.14
Remarks & Misc
Remarks: Located in the heart of 70817 in the Bellacosa community, this 5-year-old home is one of those rare finds that immediately stands out the second you compare it to anything else nearby. With nearly 1,600 square feet, an open layout, and NO CARPET ANYWHERE, it already checks the boxes--but it's everything beyond that that makes this one different. The kitchen, dining, and living spaces flow seamlessly together, making the home feel open, functional, and easy to live in day-to-day or when entertaining. The kitchen features stainless steel appliances, a gas range, a large island, and plenty of cabinet space--designed for both convenience and style. The primary suite offers a true retreat with a walk-in closet, double vanities, soaking tub, and separate shower, while the additional bedrooms are NOTICEABLY LARGER THAN WHAT YOU'LL TYPICALLY FIND IN THIS PRICE RANGE, giving you more flexibility and comfort. Now here's where this home separates itself from the rest of the neighborhood: Positioned in the FIRST PHASE OF BELLACOSA, this home sits on a LARGER LOT WITH MORE SPACE AROUND YOU--something you simply don't get in the later phases. The difference is obvious the moment you drive through. Instead of feeling packed in, you actually have room to breathe. Step into the backyard and you'll get PEACEFUL WATER VIEWS along with mature BLUEBERRY TREES THAT PRODUCE FRUIT SEASONALLY--a unique feature that adds both charm and function. And then there are the upgrades--because this one wasn't built standard: * FULL IRRIGATION SYSTEM for easy yard maintenance * GUTTERS AROUND THE ENTIRE HOME * FULL SMART HOME INTEGRATION -- control locks, garage, thermostat, and lighting from your phone or Alexa * UPSCALE EXTERIOR LIGHTING ON SENSORS * LIGHT SWITCHES WITH BUILT-IN NIGHTLIGHTS Every detail was designed to make living here easier, smarter, and more comfortable. The backyard is fully fenced with privacy fencing and includes a patio space perfect for relaxing or hosting. Major systems
Office/Member/Contract Info
List AOR: GBRAR
Style
Traditional: 1
Siding
Stucco: 1
Vinyl Siding: 1
Parking
Garage: 1
Construction
Frame: 1
Foundation
Post Tension: 1
Exterior
Outside Light: 1
Patio
Covered: 1
Heating
Central: 1
Natural Gas: 1
Interior
9+ Ft Ceiling: 1
Attic Access: 1
Double Vanity: 1
Gas Stove Con: 1
Kitchen Island: 1
Separate Shower: 1
Walk-In Closet(s): 1
Cooling
Central Air: 1
Flooring
Laminate: 1
Appliances
Dishwasher: 1
Disposal: 1
Dryer: 1
Freezer: 1
Gas Cooktop: 1
Microwave: 1
Refrigerator: 1
Washer: 1
Countertops
Granite: 1
Rooms
Bathroom 1: 1
Bathroom 1 Level: First
Bedroom 1: 1
Bedroom 1 Level: First
Family Room: 1
Family Room Level: First
Foyer: 1
Foyer Level: First
Kitchen: 1
Kitchen Level: First
Primary Bathroom: 1
Primary Bathroom Level: First
Primary Bedroom: 1
Primary Bedroom Level: First
Utility Room: 1
Utility Room Level: First
Bedroom 2: 1
Bedroom 2 Level: First
Bedroom 3: 1
Bedroom 3 Level: First
Bedroom 4: 1
Bedroom 4 Level: First
Bedroom 5: 1
Bedroom 5 Level: First
Bathroom 2: 1
Bathroom 2 Level: First
Bathroom 3: 1
Bathroom 3 Level: First
Bathroom 4: 1
Bathroom 4 Level: First
Bathroom 5: 1
Bathroom 5 Level: First
Bedroom 6: 1
Bedroom 6 Level: First
Bedroom 7: 1
Bedroom 7 Level: First
Bedroom 8: 1
Bedroom 8 Level: First
Amenities
Community Pool: 1
Playground: 1
Fencing
Full: 1
Privacy: 1
Wood: 1
Lot
Water Frontage: 1
Financing
Conventional: 1
HOA Includes
Ground Keeping: 1
Pool: 1
Originating Details
Originating System ID: ROAMP
Originating System Key: 2026004525
Originating System Listing ID: 2026004525
Originating System Name: ROAM Paragon
Location Tax Legal Info
Street Number: 13812
Street Name: BELLACOSA AVE
Parish: East Baton Rouge
State: LA
Zip Code: 70817
Subdivision: Bellacosa
Area: EBR MLS Area 43
Tax Assessment Number: 30841026
Property Features
Style: Traditional
Siding: Stucco; Vinyl Siding
Parking: Garage
Construction: Frame
Foundation: Post Tension
Interior: 9+ Ft Ceiling; Attic Access; Double Vanity; Gas Stove Con; Kitchen Island; Separate Shower; Walk-In Closet(s)
Flooring: Laminate
Heating: Central; Natural Gas
Cooling: Central Air
Appliances: Dishwasher; Disposal; Dryer; Freezer; Gas Cooktop; Microwave; Refrigerator; Washer
Countertops: Granite
Rooms: Bathroom 1; Bedroom 1; Family Room; Foyer; Kitchen; Primary Bathroom; Primary Bedroom; Utility Room; Bedroom 2; Bedroom 3; Bedroom 4; Bedroom 5; Bathroom 2; Bathroom 3; Bathroom 4; Bathroom 5; Bedroom 6; Bedroom 7; Bedroom 8
Fencing: Full; Privacy; Wood
Lot: Water Frontage
Patio: Covered
Amenities: Community Pool; Playground
Exterior: Outside Light
HOA Includes: Ground Keeping; Pool
Financing: Conventional
Room Information
| Room Name | Level | Remarks |
| Primary Bedroom | First | PRIMARY BEDROOM |
| Primary Bedroom | First | PRIMARY BEDROOM |
| Primary Bedroom | First | PRIMARY BEDROOM |
| Primary Bedroom | First | PRIMARY BEDROOM |
| Primary Bedroom | First | PRIMARY BEDROOM |
| Primary Bedroom | First | PRIMARY BEDROOM |
| Primary Bedroom | First | PRIMARY BEDROOM |
| Primary Bedroom | First | PRIMARY BEDROOM |
| Primary Bedroom | First | PRIMARY BEDROOM |
| Primary Bedroom | First | PRIMARY BEDROOM |
| Primary Bedroom | First | PRIMARY BEDROOM |
| Primary Bedroom | First | PRIMARY BEDROOM |
| Primary Bedroom | First | PRIMARY BEDROOM |
| Primary Bedroom | First | PRIMARY BEDROOM |
| Primary Bedroom | First | PRIMARY BEDROOM |
| Primary Bedroom | First | PRIMARY BEDROOM |
| Primary Bedroom | First | PRIMARY BEDROOM |
| Primary Bedroom | First | PRIMARY BEDROOM |
| Primary Bedroom | First | PRIMARY BEDROOM |
| Primary Bedroom | First | PRIMARY BEDROOM |
| Bathroom 1 | First | BATHROOM |
| Primary Bathroom | First | PRIMARY BATHROOM |
| Primary Bathroom | First | PRIMARY BATHROOM |
| Primary Bathroom | First | PRIMARY BATHROOM |
| Primary Bathroom | First | PRIMARY BATHROOM |
| Primary Bathroom | First | PRIMARY BATHROOM |
| Primary Bathroom | First | PRIMARY BATHROOM |
| Primary Bathroom | First | PRIMARY BATHROOM |
| Primary Bathroom | First | PRIMARY BATHROOM |
| Primary Bathroom | First | PRIMARY BATHROOM |
| Primary Bathroom | First | PRIMARY BATHROOM |
| Primary Bathroom | First | PRIMARY BATHROOM |
| Primary Bathroom | First | PRIMARY BATHROOM |
| Primary Bathroom | First | PRIMARY BATHROOM |
| Primary Bathroom | First | PRIMARY BATHROOM |
| Primary Bathroom | First | PRIMARY BATHROOM |
| Primary Bathroom | First | PRIMARY BATHROOM |
| Primary Bathroom | First | PRIMARY BATHROOM |
| Primary Bathroom | First | PRIMARY BATHROOM |
| Primary Bathroom | First | PRIMARY BATHROOM |
| Primary Bathroom | First | PRIMARY BATHROOM |
| Foyer | First | FOYER |
| Foyer | First | FOYER |
| Foyer | First | FOYER |
| Foyer | First | FOYER |
| Foyer | First | FOYER |
| Foyer | First | FOYER |
| Foyer | First | FOYER |
| Foyer | First | FOYER |
| Foyer | First | FOYER |
| Foyer | First | FOYER |
| Foyer | First | FOYER |
| Foyer | First | FOYER |
| Foyer | First | FOYER |
| Foyer | First | FOYER |
| Foyer | First | FOYER |
| Foyer | First | FOYER |
| Foyer | First | FOYER |
| Foyer | First | FOYER |
| Foyer | First | FOYER |
| Foyer | First | FOYER |
| Bedroom 1 | First | BEDROOM |
| Bedroom 2 | First | BEDROOM |
| Bedroom 3 | First | BEDROOM |
| Bathroom 2 | First | BATHROOM |
| Bedroom 4 | First | BEDROOM |
| Family Room | First | FAMILY ROOM |
| Family Room | First | FAMILY ROOM |
| Family Room | First | FAMILY ROOM |
| Family Room | First | FAMILY ROOM |
| Family Room | First | FAMILY ROOM |
| Family Room | First | FAMILY ROOM |
| Family Room | First | FAMILY ROOM |
| Family Room | First | FAMILY ROOM |
| Family Room | First | FAMILY ROOM |
| Family Room | First | FAMILY ROOM |
| Family Room | First | FAMILY ROOM |
| Family Room | First | FAMILY ROOM |
| Family Room | First | FAMILY ROOM |
| Family Room | First | FAMILY ROOM |
| Family Room | First | FAMILY ROOM |
| Family Room | First | FAMILY ROOM |
| Family Room | First | FAMILY ROOM |
| Family Room | First | FAMILY ROOM |
| Family Room | First | FAMILY ROOM |
| Family Room | First | FAMILY ROOM |
| Bedroom 5 | First | BEDROOM |
| Kitchen | First | KITCHEN |
| Kitchen | First | KITCHEN |
| Kitchen | First | KITCHEN |
| Kitchen | First | KITCHEN |
| Kitchen | First | KITCHEN |
| Kitchen | First | KITCHEN |
| Kitchen | First | KITCHEN |
| Kitchen | First | KITCHEN |
| Kitchen | First | KITCHEN |
| Kitchen | First | KITCHEN |
| Kitchen | First | KITCHEN |
| Kitchen | First | KITCHEN |
| Kitchen | First | KITCHEN |
| Kitchen | First | KITCHEN |
| Kitchen | First | KITCHEN |
| Kitchen | First | KITCHEN |
| Kitchen | First | KITCHEN |
| Kitchen | First | KITCHEN |
| Kitchen | First | KITCHEN |
| Kitchen | First | KITCHEN |
| Utility Room | First | UTILITY ROOM |
| Utility Room | First | UTILITY ROOM |
| Utility Room | First | UTILITY ROOM |
| Utility Room | First | UTILITY ROOM |
| Utility Room | First | UTILITY ROOM |
| Utility Room | First | UTILITY ROOM |
| Utility Room | First | UTILITY ROOM |
| Utility Room | First | UTILITY ROOM |
| Utility Room | First | UTILITY ROOM |
| Utility Room | First | UTILITY ROOM |
| Utility Room | First | UTILITY ROOM |
| Utility Room | First | UTILITY ROOM |
| Utility Room | First | UTILITY ROOM |
| Utility Room | First | UTILITY ROOM |
| Utility Room | First | UTILITY ROOM |
| Utility Room | First | UTILITY ROOM |
| Utility Room | First | UTILITY ROOM |
| Utility Room | First | UTILITY ROOM |
| Utility Room | First | UTILITY ROOM |
| Utility Room | First | UTILITY ROOM |
| Bathroom 3 | First | BATHROOM |
| Bathroom 4 | First | BATHROOM |
| Bedroom 6 | First | BEDROOM |
| Bedroom 7 | First | BEDROOM |
| Bedroom 8 | First | BEDROOM |
| Bathroom 5 | First | BATHROOM |
 PDD
PDD IDX
Listing Office: Real Broker LLC
Last Updated: July - 22 - 2026
The data relating to real estate for sale or lease on this website comes in part from the IDX program of the REALTOR® Association of Acadiana MLS. The IDX information is provided exclusively for consumers’ personal, non-commericial use and may not be used for any purpose other than to identify prospective properties consumers may be interested in purchasing. Data is deemed reliable but is not guaranteed accurate by the MLS.










