
$525,000
Covington, LA 70435
MLS# NO2564193
4 beds | 2.1 baths | 3155 sqft

1 / 36
Open House (07/26/2026 - 11:00 am - 1:00 pm)
Property Description
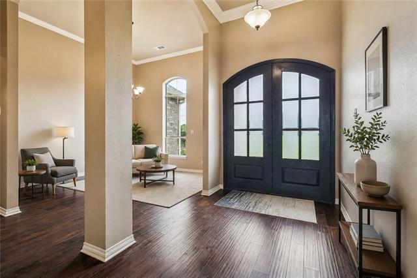
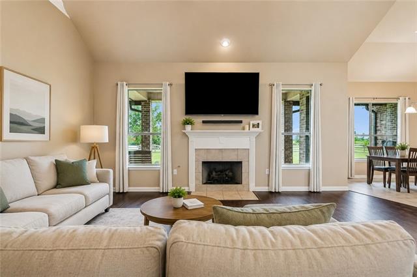
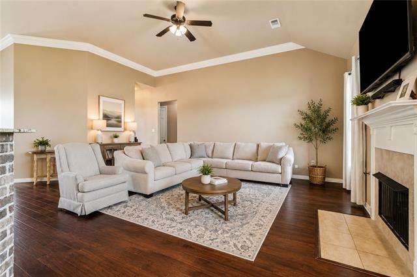
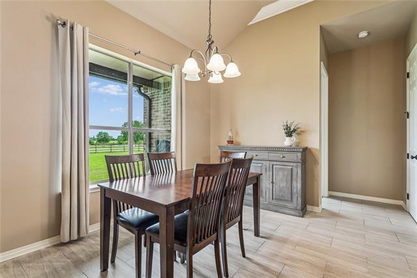
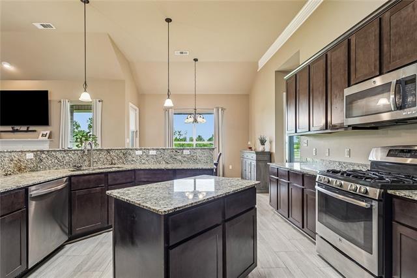
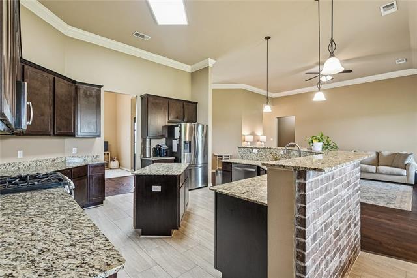
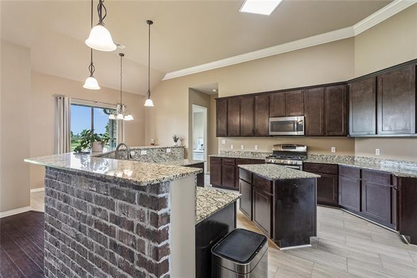
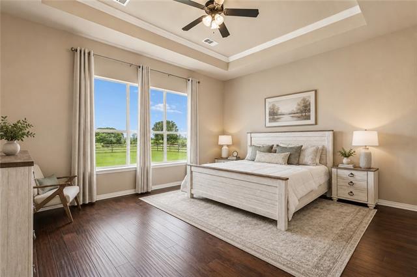
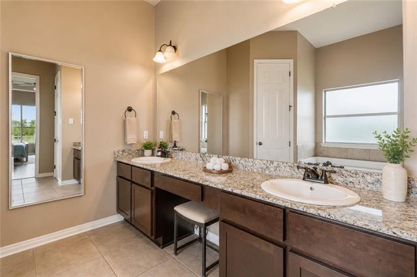
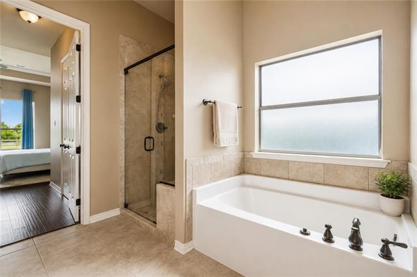
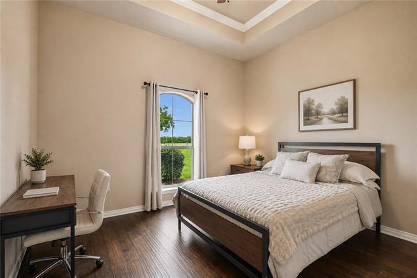
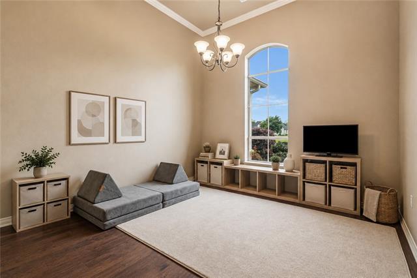
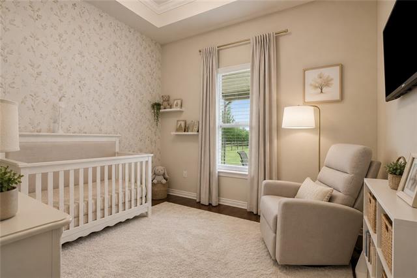
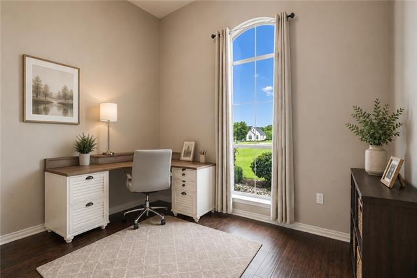
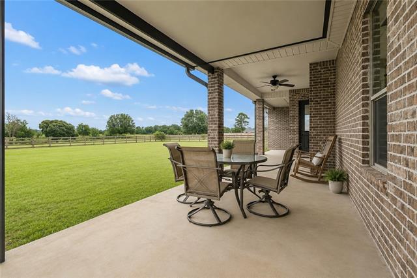
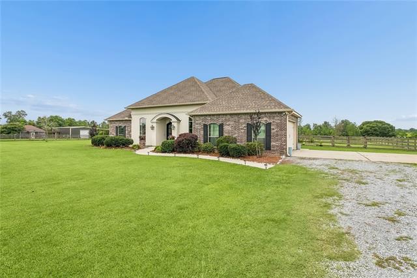
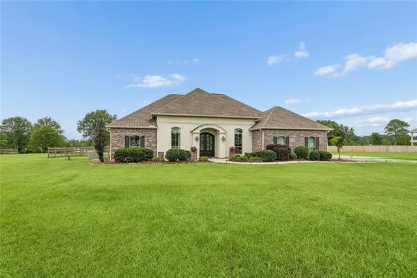
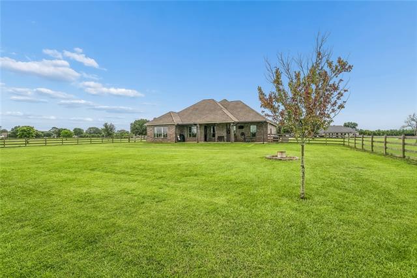
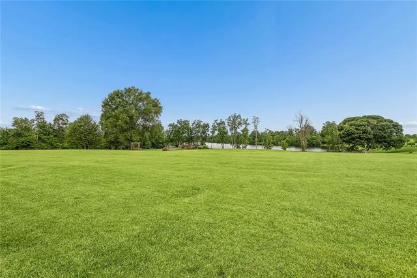
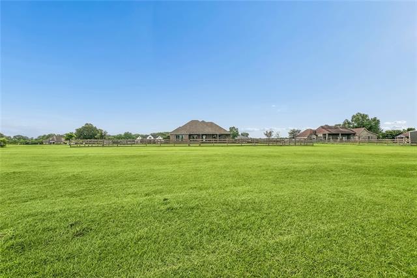
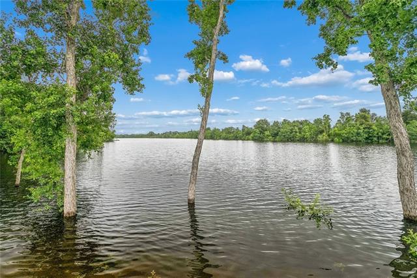
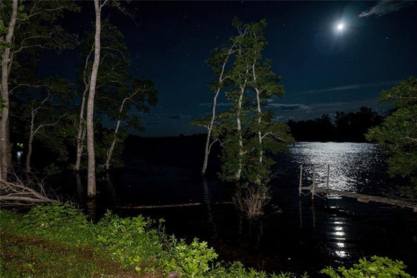
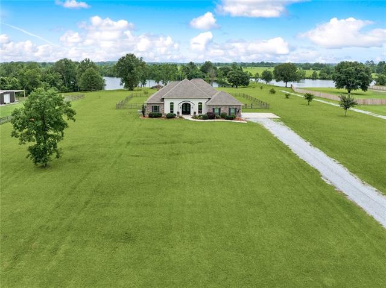
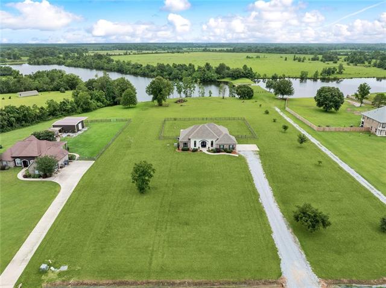
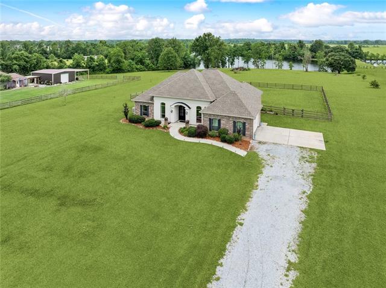
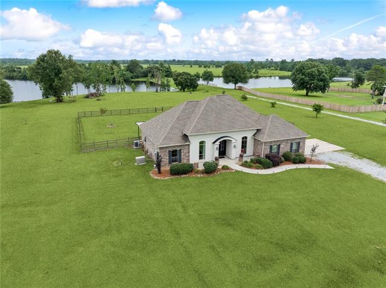
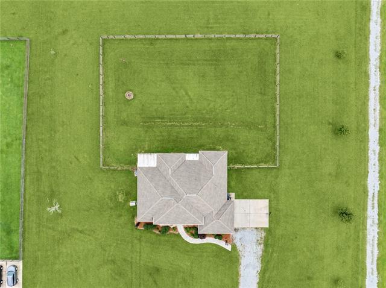
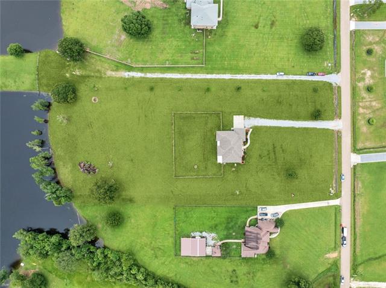
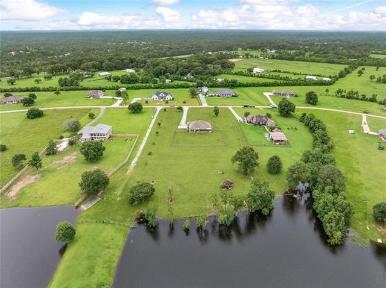
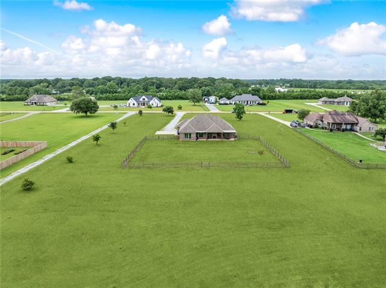
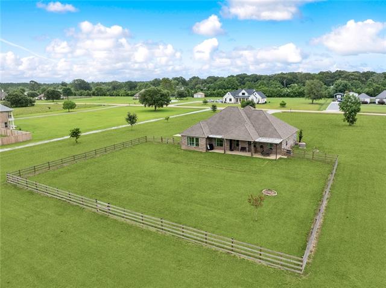
Welcome to an exceptional opportunity to own a beautifully appointed residence that perfectly blends style, comfort, and privacy. Situated on a sprawling, fenced homesite in the desirable Covington area, this stunning property offers picturesque water views, expansive green space, and a thoughtfully designed floor plan ideal for both everyday living and entertaining. From the moment you arrive, you'll be impressed by the home's stately curb appeal, manicured landscaping, and inviting covered entry. Inside, soaring ceilings, rich wood flooring, crown molding, and abundant natural light create a warm yet sophisticated atmosphere throughout the home. The spacious living room serves as the heart of the home, featuring a beautiful fireplace, custom mantel, and seamless flow into the dining and kitchen areas. Designed for the culinary enthusiast, the gourmet kitchen boasts granite countertops, stainless steel appliances, extensive cabinetry, a large center island, breakfast bar seating, and an open-concept layout perfect for hosting family and friends. The primary suite is a private retreat featuring tray ceilings, tranquil views, and an ensuite bath complete with dual vanities, granite counters, a soaking tub, separate walk-in shower, and generous storage. Additional bedrooms offer flexibility for family, guests, a nursery, home office, or hobby space. A versatile front room currently utilized as a playroom can easily serve as a formal dining room, executive office, media room, or additional living area to suit your lifestyle needs. Step outside to enjoy peaceful mornings and breathtaking sunsets overlooking the expansive grounds and nearby water feature. The fenced acreage provides ample room for outdoor recreation, pets, gardening, future enhancements, or simply enjoying the serenity of country living while remaining conveniently close to shopping, dining, schools, and commuter routes.
Details
Documents
Listing Info
Delayed Marketing: No
List Price/SqFt: 221.05
Document Modified: 2026-07-23 08:06:07.514208
Status: Active
Listing Date: 2026-06-23
Listing Price: 525000
Current Price: $525,000
Type: Single Family Residence
Modification Timestamp: 2026-07-23T13:21:37Z
Photo Modified: 2026-06-23T14:45:05Z
Location, Tax & Legal Info
Legal Desc: LOT 10 HIGHLANDS SUB INST NO 1398453 INST NO 1558476 INST NO 1912242
General Property Description
Lot Dimensions: 219x578x260x622
Stories: 1
SqFt - Living: 2375
SqFt - Source: Measured
SqFt - Total: 3155
Assn Fee $: 180
Acreage Range: 3 - 5.99
Pool on Subject Property: No
# Bedrooms: 4
Baths - Full: 2
Baths - 1/2: 1
Total Baths: 2.1
Year Built: 2014
Acres: 3.28
Remarks & Misc
Remarks: Welcome to an exceptional opportunity to own a beautifully appointed residence that perfectly blends style, comfort, and privacy. Situated on a sprawling, fenced homesite in the desirable Covington area, this stunning property offers picturesque water views, expansive green space, and a thoughtfully designed floor plan ideal for both everyday living and entertaining. From the moment you arrive, you'll be impressed by the home's stately curb appeal, manicured landscaping, and inviting covered entry. Inside, soaring ceilings, rich wood flooring, crown molding, and abundant natural light create a warm yet sophisticated atmosphere throughout the home. The spacious living room serves as the heart of the home, featuring a beautiful fireplace, custom mantel, and seamless flow into the dining and kitchen areas. Designed for the culinary enthusiast, the gourmet kitchen boasts granite countertops, stainless steel appliances, extensive cabinetry, a large center island, breakfast bar seating, and an open-concept layout perfect for hosting family and friends. The primary suite is a private retreat featuring tray ceilings, tranquil views, and an ensuite bath complete with dual vanities, granite counters, a soaking tub, separate walk-in shower, and generous storage. Additional bedrooms offer flexibility for family, guests, a nursery, home office, or hobby space. A versatile front room currently utilized as a playroom can easily serve as a formal dining room, executive office, media room, or additional living area to suit your lifestyle needs. Step outside to enjoy peaceful mornings and breathtaking sunsets overlooking the expansive grounds and nearby water feature. The fenced acreage provides ample room for outdoor recreation, pets, gardening, future enhancements, or simply enjoying the serenity of country living while remaining conveniently close to shopping, dining, schools, and commuter routes.
Office/Member/Contract Info
List AOR: NOMAR
Style
Traditional: 1
Siding
Stucco: 1
Parking
Attached: 1
Garage: 1
Construction
Brick: 1
Foundation
Slab: 1
Patio
Covered: 1
Fireplace
Gas Log: 1
Roof
Composition: 1
Utilities
Elec: Wst: 1
Countertops
Granite: 1
Rooms
Bedroom 1: 1
Dining Room: 1
Foyer: 1
Kitchen: 1
Living Room: 1
Primary Bedroom: 1
Utility Room: 1
Bedroom 2: 1
Bedroom 3: 1
Waterfront
Lake/Pond: 1
Amenities
Acreage: 1
Fencing
Other: 1
Lot
Water Frontage: 1
Originating Details
Originating System ID: ROAMM
Originating System Key: 58854666
Originating System Listing ID: 2564193
Originating System Name: ROAM Matrix
Location Tax Legal Info
Street Number: 138
Street Name: HIGHLAND CREST Drive
Parish: St. Tammany
State: LA
Zip Code: 70435
Subdivision: Highlands
Tax Assessment Number: 120466
Directions: Bounding Streets: Lee Rd
Property Features
Style: Traditional
Siding: Stucco
Parking: Attached; Garage
Construction: Brick
Foundation: Slab
Roof: Composition
Fireplace: Gas Log
Countertops: Granite
Rooms: Bedroom 1; Dining Room; Foyer; Kitchen; Living Room; Primary Bedroom; Utility Room; Bedroom 2; Bedroom 3
Fencing: Other
Lot: Water Frontage
Patio: Covered
Amenities: Acreage
Waterfront: Lake/Pond
Utilities: Elec: Wst
Room Information
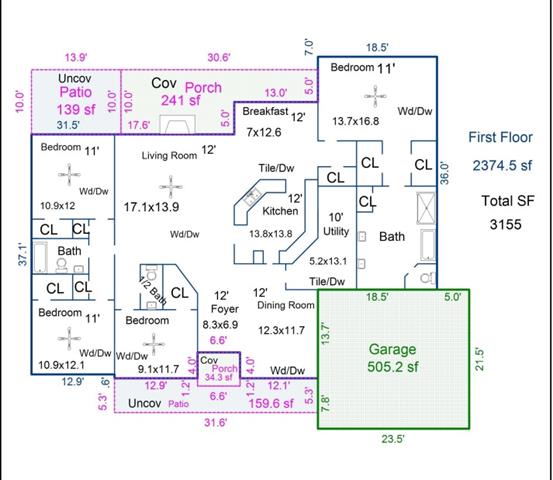
| Room Name | Length | Width | Remarks |
| Bedroom 1 | 10.90 | 12.00 | Bedroom |
| Primary Bedroom | 13.70 | 16.80 | Primary Bedroom |
| Bedroom 2 | 10.90 | 12.10 | Bedroom |
| Kitchen | 13.80 | 13.80 | Kitchen |
| Living Room | 17.10 | 13.90 | Living Room |
| Foyer | 8.30 | 6.90 | Foyer |
| Dining Room | 12.30 | 11.70 | Dining Room |
| Bedroom 3 | 9.10 | 11.70 | Bedroom |
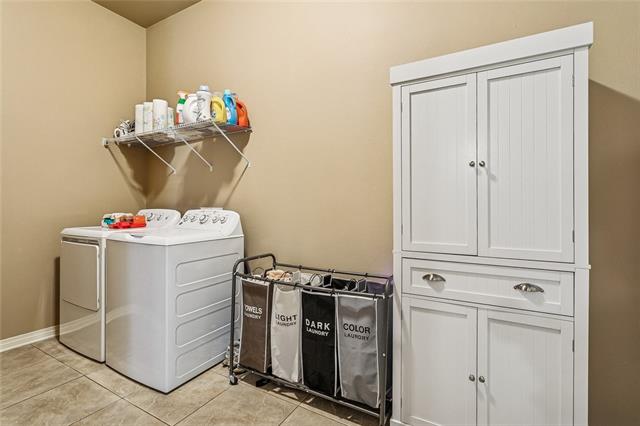
| Utility Room | 5.20 | 13.10 | Utility Room |
 Property Disclosures
 IDX
Listing Office: Keller Williams Realty Services
Last Updated: July - 23 - 2026
The data relating to real estate for sale or lease on this website comes in part from the IDX program of the REALTOR® Association of Acadiana MLS. The IDX information is provided exclusively for consumers’ personal, non-commericial use and may not be used for any purpose other than to identify prospective properties consumers may be interested in purchasing. Data is deemed reliable but is not guaranteed accurate by the MLS.










