
$769,900
Baton Rouge, LA 70810
MLS# BR2026005344
3 beds | 2.1 baths | 3618 sqft
1 / 46
Property Description
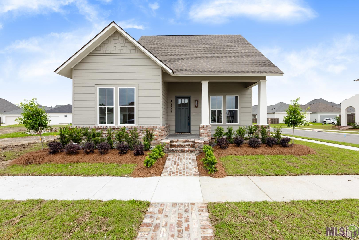
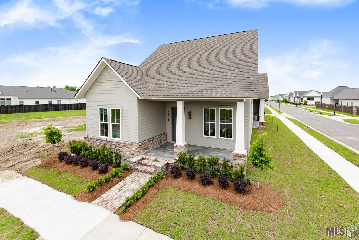
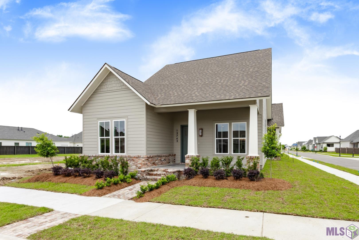
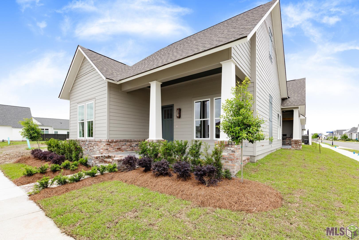
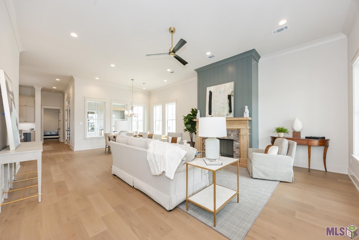
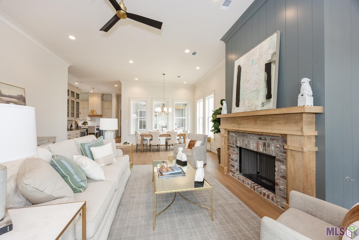
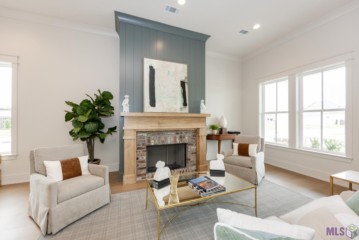
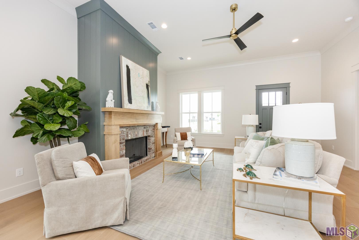
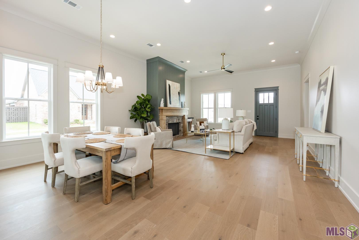
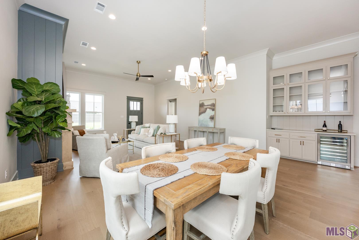
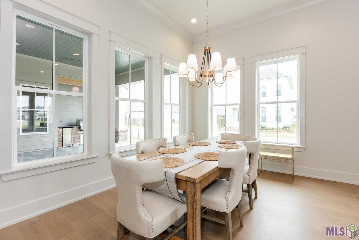
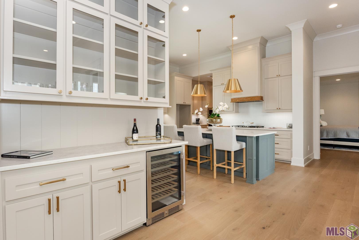
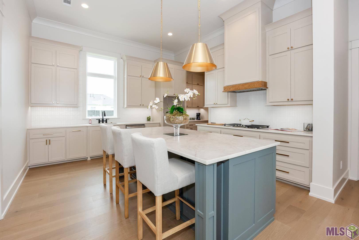
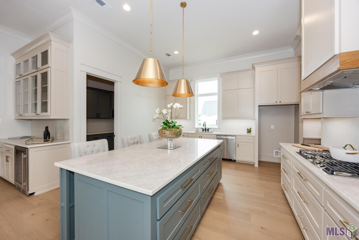
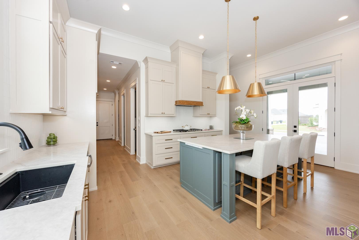
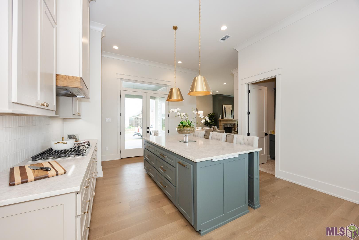
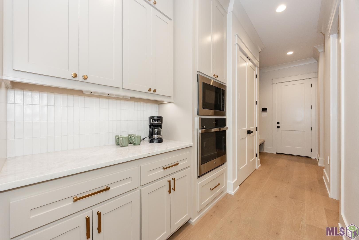
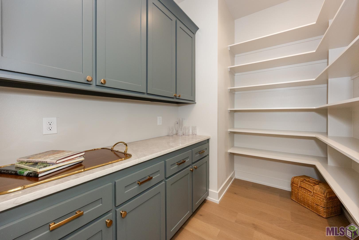
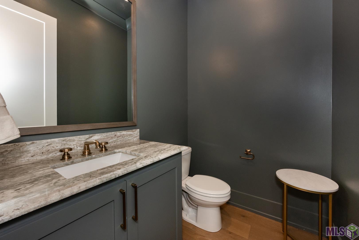
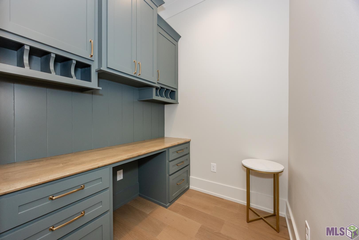
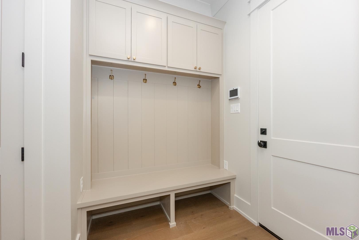
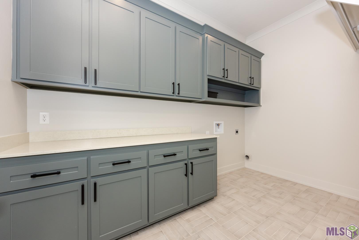
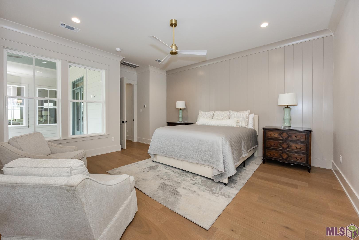
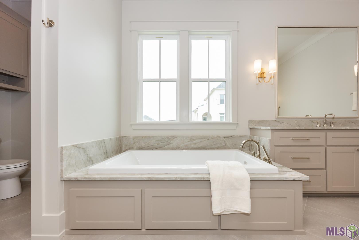
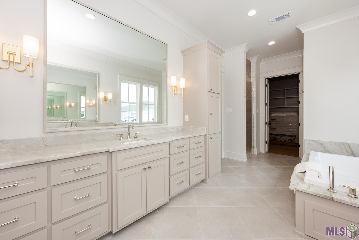
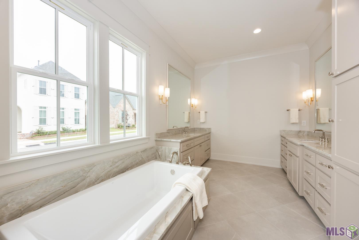
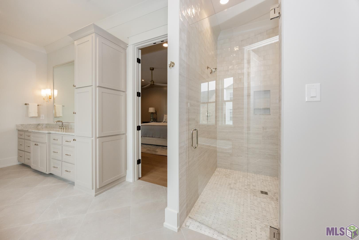
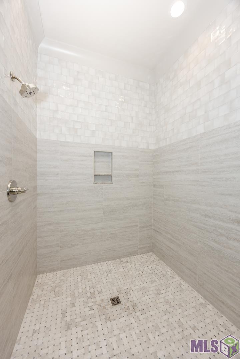
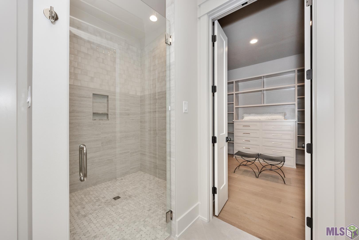
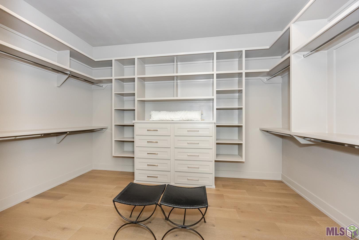
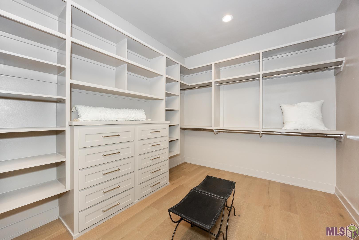
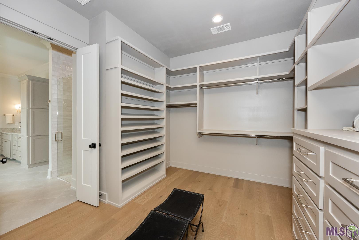
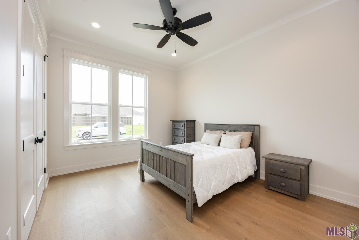
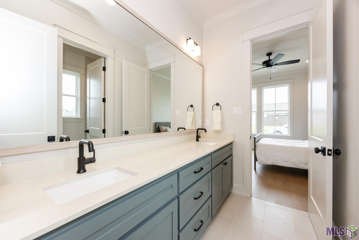
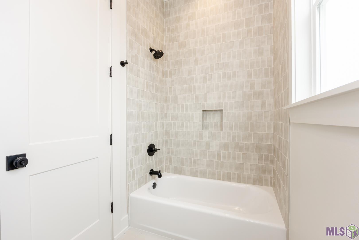
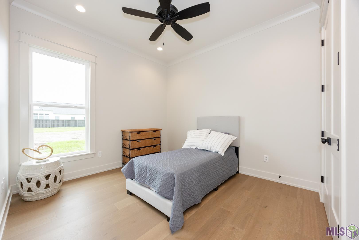
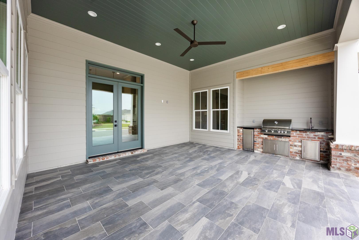
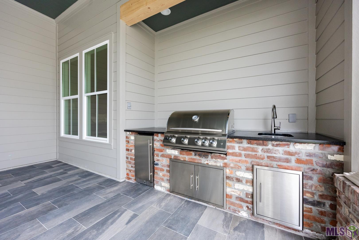
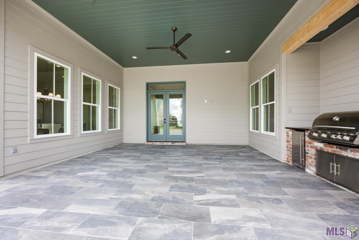
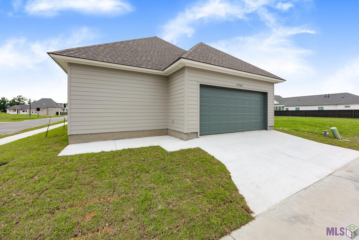
*Professional pictures will be added once home is complete. Built by Canebrake Builders and architecturally designed by Dwayne Carruth, this craftsman home was engineered from the ground up for people who actually notice the difference between fine and fine-looking. In other words, this home wasn't just built, it was engineered. This home was designed not just to be seen, but experienced. The moment you walk through the door, 12-foot ceilings open up above you, hardwood floors run beneath you, and a custom fireplace mantle anchors the room in a way that says this was thought through. The kitchen doesn't just look the part -- it works. GE Profile appliances, custom cabinetry with undermount slides and soft-close hinges, and a walk-in pantry that finally gives you room to breathe. The coffee bar, office nook, and half bath are steps away. When it's time to entertain, slide open to the covered patio with a built-in gas grill, sink, and refrigerator already waiting for you. The primary suite is its own world. A dedicated Trane AC system means your bedroom stays exactly the temperature you want it -- no negotiating with the thermostat. The 10x14 custom dressing room was thoughtfully designed, offering ample shelving and generous hanging space. The en-suite bath delivers double vanities, a soaking tub, tiled walk-in shower and a separate water closet. This is the room you never want to leave. Here I s what most builders won't tell you: what's behind the walls matters just as much. The energy efficiency, the systems, the materials chosen for longevity -- this home was built to perform for decades, not just to photograph well on listing day. Corner lot. Architectural pedigree. Premium throughout. Every Canebrake home comes with extras we'd love to walk you through personally. Call today before someone else does.
Details
Documents
Listing Info
Delayed Marketing: No
List Price/SqFt: 304.43
Document Modified: 2026-03-25 17:05:10.959048
Status: Active
Listing Date: 2026-03-25
Listing Price: 769900
Current Price: $769,900
Type: Single Family Residence
Modification Timestamp: 2026-05-15T15:30:37Z
Photo Modified: 2026-05-08T13:56:05Z
Location, Tax & Legal Info
School District: East Baton Rouge
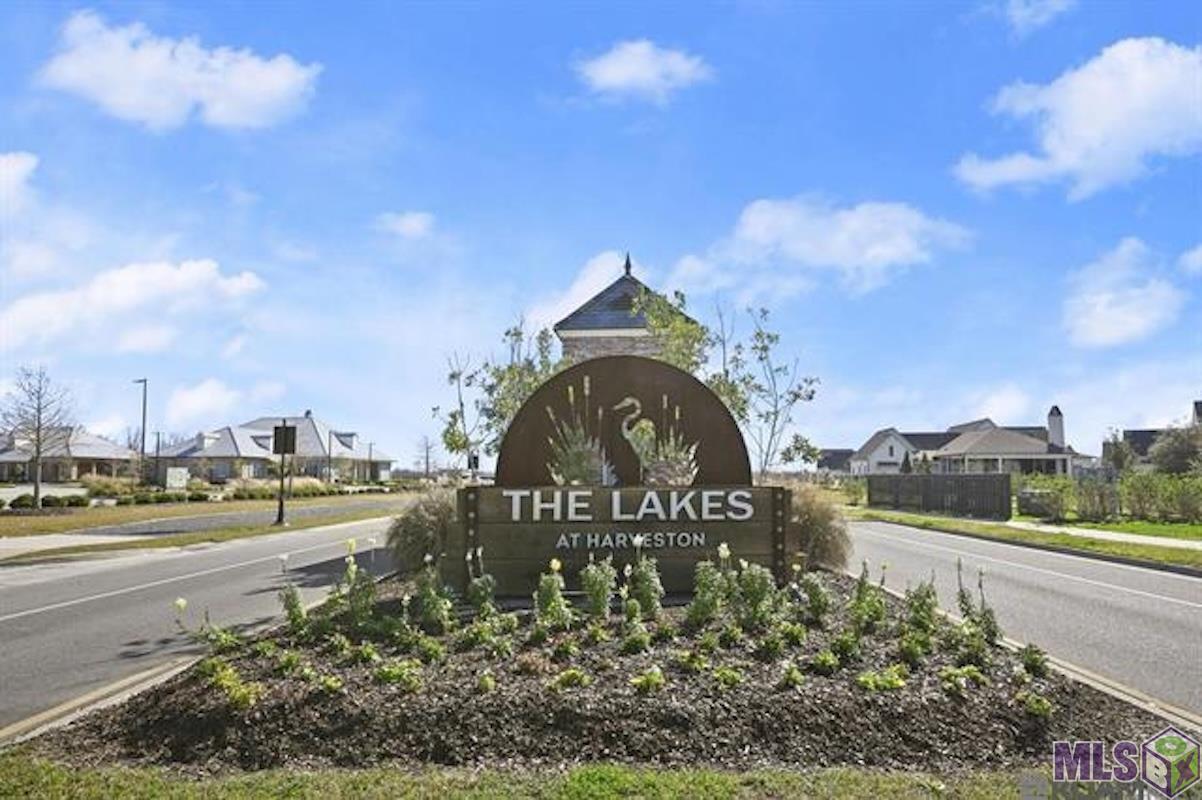
Legal Desc: Lot 68 Lakes at Harveston
General Property Description
Lot Dimensions: 55x100
Stories: 1
SqFt - Living: 2529
SqFt - Source: Blueprint
SqFt - Total: 3618
Mineral Rights: Reserved
Assn Fee $: 1500
Assn Fee Terms: Yearly
SqFt - Covered Porch: 550
SqFt - Garage: 539
Builder: Canebrake Builders LLC
Acreage Range: 0 - 0.5
Pool on Subject Property: No
# Bedrooms: 3
Baths - Full: 2
Baths - 1/2: 1
Total Baths: 2.1
Year Built: 2026
Acres: 0.12
Remarks & Misc
Remarks: *Professional pictures will be added once home is complete. Built by Canebrake Builders and architecturally designed by Dwayne Carruth, this craftsman home was engineered from the ground up for people who actually notice the difference between fine and fine-looking. In other words, this home wasn't just built, it was engineered. This home was designed not just to be seen, but experienced. The moment you walk through the door, 12-foot ceilings open up above you, hardwood floors run beneath you, and a custom fireplace mantle anchors the room in a way that says this was thought through. The kitchen doesn't just look the part -- it works. GE Profile appliances, custom cabinetry with undermount slides and soft-close hinges, and a walk-in pantry that finally gives you room to breathe. The coffee bar, office nook, and half bath are steps away. When it's time to entertain, slide open to the covered patio with a built-in gas grill, sink, and refrigerator already waiting for you. The primary suite is its own world. A dedicated Trane AC system means your bedroom stays exactly the temperature you want it -- no negotiating with the thermostat. The 10x14 custom dressing room was thoughtfully designed, offering ample shelving and generous hanging space. The en-suite bath delivers double vanities, a soaking tub, tiled walk-in shower and a separate water closet. This is the room you never want to leave. Here I s what most builders won't tell you: what's behind the walls matters just as much. The energy efficiency, the systems, the materials chosen for longevity -- this home was built to perform for decades, not just to photograph well on listing day. Corner lot. Architectural pedigree. Premium throughout. Every Canebrake home comes with extras we'd love to walk you through personally. Call today before someone else does.
Office/Member/Contract Info
List AOR: GBRAR
Parking
Garage: 1
Construction
Frame: 1
Foundation
Slab: 1
Exterior
Gas/Propane Grill: 1
Outside Light: 1
Patio
Covered: 1
Open: 1
Fireplace
Ventless: 1
Interior
9+ Ft Ceiling: 1
Attic Access: 1
Computer Nook: 1
Crown Molding: 1
Double Vanity: 1
Electric Dryer Con: 1
Electric Washer Con: 1
Gas Stove Con: 1
Kitchen Island: 1
Separate Shower: 1
Cooling
2 or More Units: 1
Central Air: 1
Flooring
Tile: 1
Wood: 1
Appliances
Dishwasher: 1
Disposal: 1
Gas Cooktop: 1
Microwave: 1
Wall Oven: 1
Rooms
Bedroom 1: 1
Bedroom 1 Level: First
Dining Room: 1
Dining Room Level: First
Kitchen: 1
Kitchen Level: First
Living Room: 1
Living Room Level: First
Primary Bedroom: 1
Primary Bedroom Level: First
Bedroom 2: 1
Bedroom 2 Level: First
Bedroom 3: 1
Bedroom 3 Level: First
Bedroom 4: 1
Bedroom 4 Level: First
Bedroom 5: 1
Bedroom 5 Level: First
Bedroom 6: 1
Bedroom 6 Level: First
Bedroom 7: 1
Bedroom 7 Level: First
Bedroom 8: 1
Bedroom 8 Level: First
Waterfront
Walk To: 1
Amenities
Club House: 1
Community Pool: 1
Park: 1
Playground: 1
Other: 1
Lot
Corner: 1
Financing
Cash: 1
Conventional: 1
HOA Includes
Pool: 1
Recreation Facilities: 1
Originating Details
Originating System ID: ROAMP
Originating System Key: 2026005344
Originating System Listing ID: 2026005344
Originating System Name: ROAM Paragon
Location Tax Legal Info
Street Number: 13751
Street Name: SWEET CHERRY DR
Parish: East Baton Rouge
State: LA
Zip Code: 70810
Area: EBR MLS Area 53
Tax Assessment Number: 00000000
Directions: Bluebonnet to Harveston Way. Right onto Harveston Mill. Left onto Sweet Cherry. On the corner of Sweet Cherry and Sugar kettle Ln.
Property Features
Parking: Garage
Construction: Frame
Foundation: Slab
Interior: 9+ Ft Ceiling; Attic Access; Computer Nook; Crown Molding; Double Vanity; Electric Dryer Con; Electric Washer Con; Gas Stove Con; Kitchen Island; Separate Shower
Fireplace: Ventless
Flooring: Tile; Wood
Cooling: 2 or More Units; Central Air
Appliances: Dishwasher; Disposal; Gas Cooktop; Microwave; Wall Oven
Rooms: Bedroom 1; Dining Room; Kitchen; Living Room; Primary Bedroom; Bedroom 2; Bedroom 3; Bedroom 4; Bedroom 5; Bedroom 6; Bedroom 7; Bedroom 8
Lot: Corner
Patio: Covered; Open
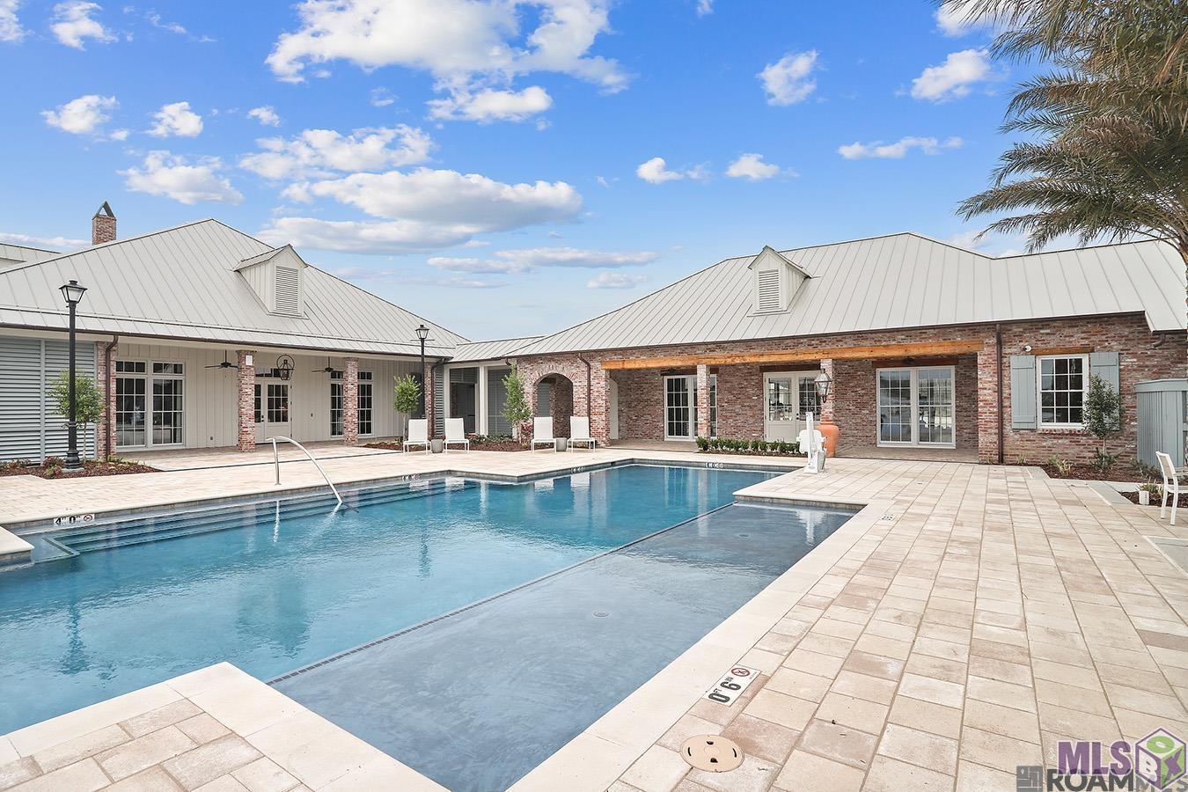
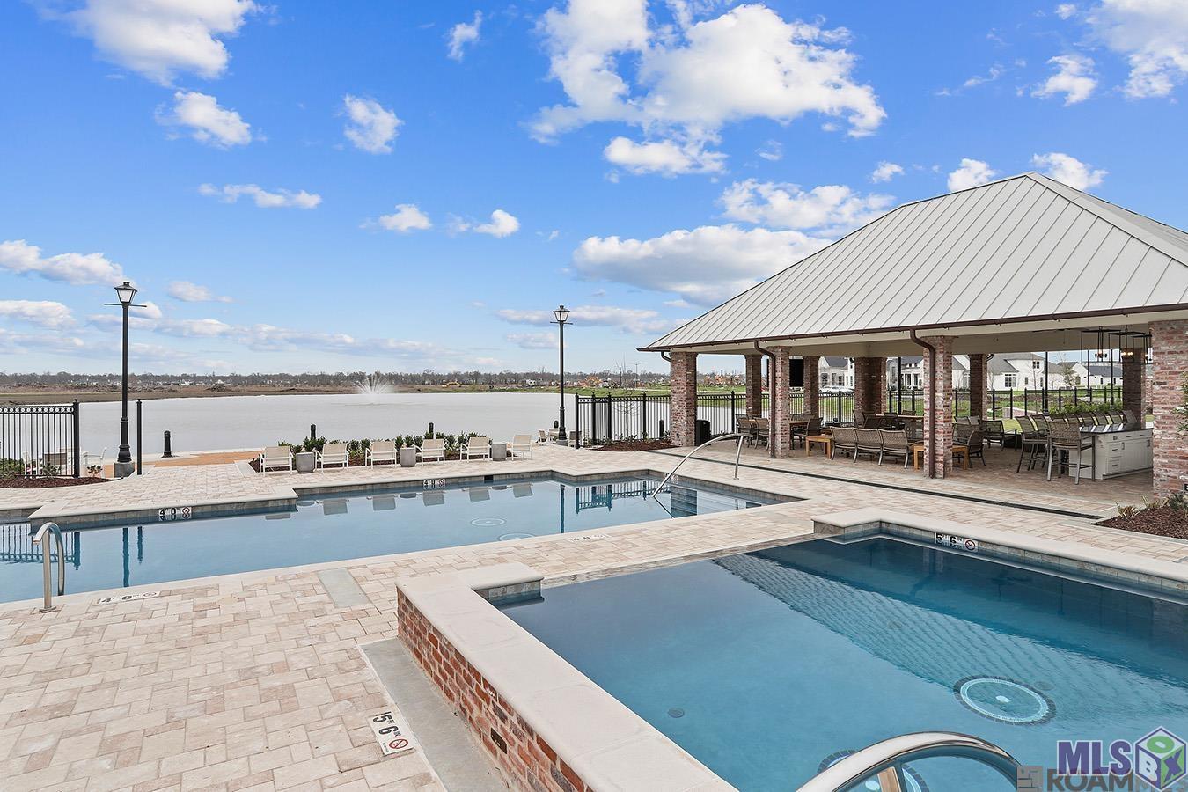
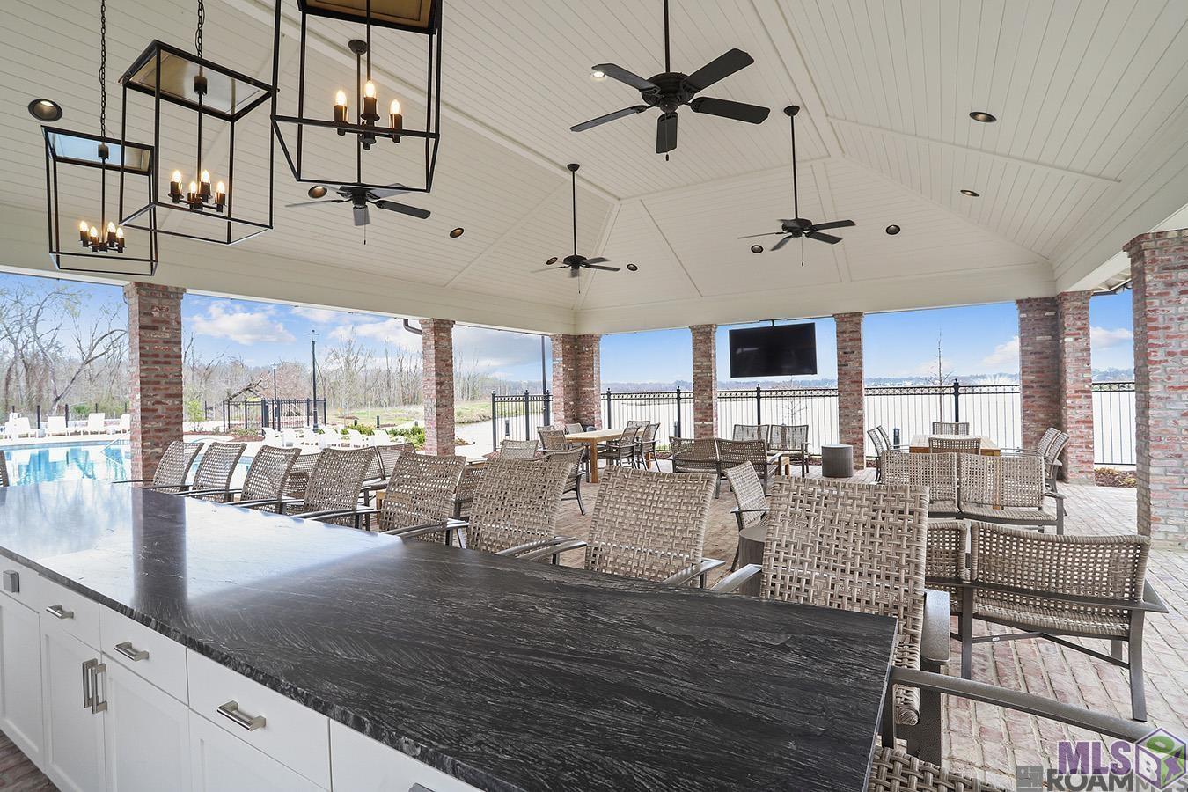
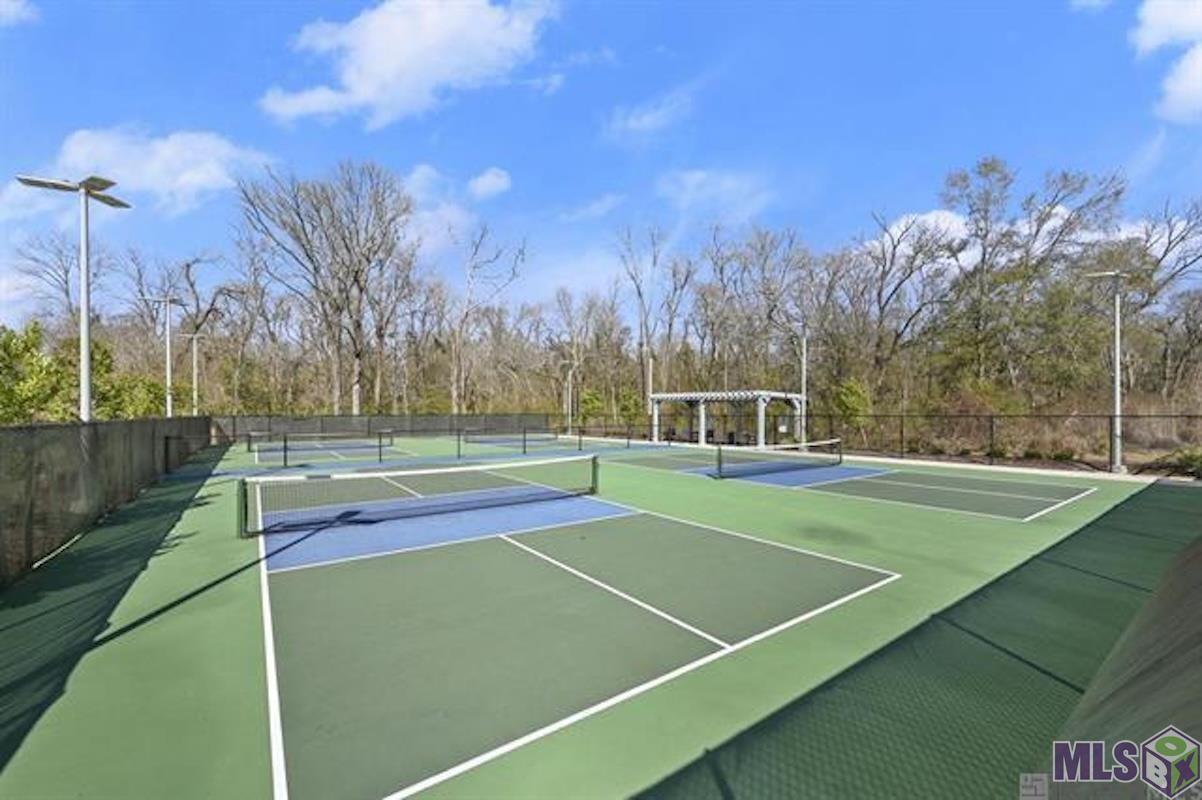
Amenities: Club House; Community Pool; Park; Playground; Other
Exterior: Gas/Propane Grill; Outside Light
Waterfront: Walk To
HOA Includes: Pool; Recreation Facilities
Financing: Cash; Conventional
Room Information
| Room Name | Length | Width | Level | Remarks |
| Bedroom 1 | 13.00 | 11.50 | First | BEDROOM |
| Dining Room | 14.00 | 11.00 | First | DINING ROOM |
| Dining Room | 14.00 | 11.00 | First | DINING ROOM |
| Dining Room | 14.00 | 11.00 | First | DINING ROOM |
| Dining Room | 14.00 | 11.00 | First | DINING ROOM |
| Dining Room | 14.00 | 11.00 | First | DINING ROOM |
| Dining Room | 14.00 | 11.00 | First | DINING ROOM |
| Dining Room | 14.00 | 11.00 | First | DINING ROOM |
| Dining Room | 14.00 | 11.00 | First | DINING ROOM |
| Dining Room | 14.00 | 11.00 | First | DINING ROOM |
| Dining Room | 14.00 | 11.00 | First | DINING ROOM |
| Dining Room | 14.00 | 11.00 | First | DINING ROOM |
| Dining Room | 14.00 | 11.00 | First | DINING ROOM |
| Dining Room | 14.00 | 11.00 | First | DINING ROOM |
| Dining Room | 14.00 | 11.00 | First | DINING ROOM |
| Bedroom 2 | 13.00 | 11.50 | First | BEDROOM |
| Primary Bedroom | 17.00 | 15.70 | First | PRIMARY BEDROOM |
| Primary Bedroom | 17.00 | 15.70 | First | PRIMARY BEDROOM |
| Primary Bedroom | 17.00 | 15.70 | First | PRIMARY BEDROOM |
| Primary Bedroom | 17.00 | 15.70 | First | PRIMARY BEDROOM |
| Primary Bedroom | 17.00 | 15.70 | First | PRIMARY BEDROOM |
| Primary Bedroom | 17.00 | 15.70 | First | PRIMARY BEDROOM |
| Primary Bedroom | 17.00 | 15.70 | First | PRIMARY BEDROOM |
| Primary Bedroom | 17.00 | 15.70 | First | PRIMARY BEDROOM |
| Primary Bedroom | 17.00 | 15.70 | First | PRIMARY BEDROOM |
| Primary Bedroom | 17.00 | 15.70 | First | PRIMARY BEDROOM |
| Primary Bedroom | 17.00 | 15.70 | First | PRIMARY BEDROOM |
| Primary Bedroom | 17.00 | 15.70 | First | PRIMARY BEDROOM |
| Primary Bedroom | 17.00 | 15.70 | First | PRIMARY BEDROOM |
| Primary Bedroom | 17.00 | 15.70 | First | PRIMARY BEDROOM |
| Kitchen | 14.50 | 15.50 | First | KITCHEN |
| Kitchen | 14.50 | 15.50 | First | KITCHEN |
| Kitchen | 14.50 | 15.50 | First | KITCHEN |
| Kitchen | 14.50 | 15.50 | First | KITCHEN |
| Kitchen | 14.50 | 15.50 | First | KITCHEN |
| Kitchen | 14.50 | 15.50 | First | KITCHEN |
| Kitchen | 14.50 | 15.50 | First | KITCHEN |
| Kitchen | 14.50 | 15.50 | First | KITCHEN |
| Kitchen | 14.50 | 15.50 | First | KITCHEN |
| Kitchen | 14.50 | 15.50 | First | KITCHEN |
| Kitchen | 14.50 | 15.50 | First | KITCHEN |
| Kitchen | 14.50 | 15.50 | First | KITCHEN |
| Kitchen | 14.50 | 15.50 | First | KITCHEN |
| Kitchen | 14.50 | 15.50 | First | KITCHEN |
| Bedroom 3 | 13.00 | 11.50 | First | BEDROOM |
| Living Room | 20.00 | 19.00 | First | LIVING ROOM |
| Living Room | 20.00 | 19.00 | First | LIVING ROOM |
| Living Room | 20.00 | 19.00 | First | LIVING ROOM |
| Living Room | 20.00 | 19.00 | First | LIVING ROOM |
| Living Room | 20.00 | 19.00 | First | LIVING ROOM |
| Living Room | 20.00 | 19.00 | First | LIVING ROOM |
| Living Room | 20.00 | 19.00 | First | LIVING ROOM |
| Living Room | 20.00 | 19.00 | First | LIVING ROOM |
| Living Room | 20.00 | 19.00 | First | LIVING ROOM |
| Living Room | 20.00 | 19.00 | First | LIVING ROOM |
| Living Room | 20.00 | 19.00 | First | LIVING ROOM |
| Living Room | 20.00 | 19.00 | First | LIVING ROOM |
| Living Room | 20.00 | 19.00 | First | LIVING ROOM |
| Living Room | 20.00 | 19.00 | First | LIVING ROOM |
| Bedroom 4 | 13.00 | 11.50 | First | BEDROOM |
| Bedroom 5 | 13.00 | 11.50 | First | BEDROOM |
| Bedroom 6 | 13.00 | 11.50 | First | BEDROOM |
| Bedroom 7 | 13.00 | 11.50 | First | BEDROOM |
| Bedroom 8 | 13.00 | 11.50 | First | BEDROOM |
 Property Disclosure
 IDX
Listing Office: Compass - Perkins
Last Updated: May - 15 - 2026
The data relating to real estate for sale or lease on this website comes in part from the IDX program of the REALTOR® Association of Acadiana MLS. The IDX information is provided exclusively for consumers’ personal, non-commericial use and may not be used for any purpose other than to identify prospective properties consumers may be interested in purchasing. Data is deemed reliable but is not guaranteed accurate by the MLS.










