
$267,900
Baton Rouge, LA 70818
MLS# BR2026008350
3 beds | 2 baths | 2666 sqft
1 / 25

Property Description
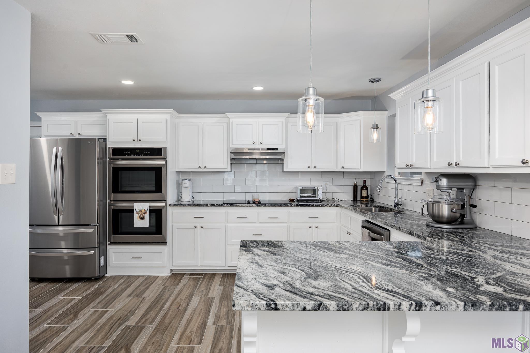
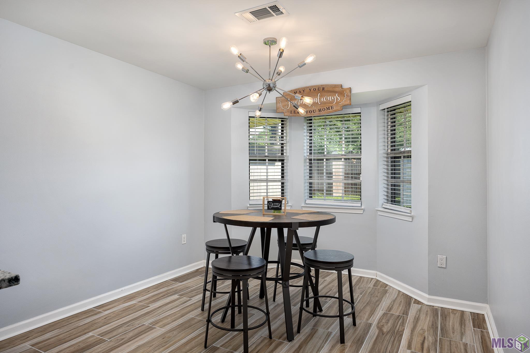
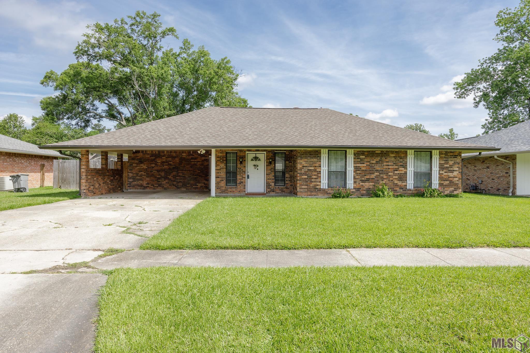
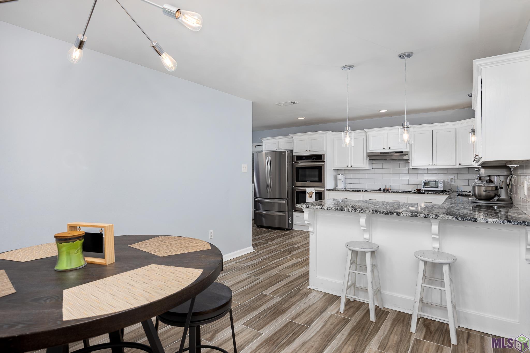
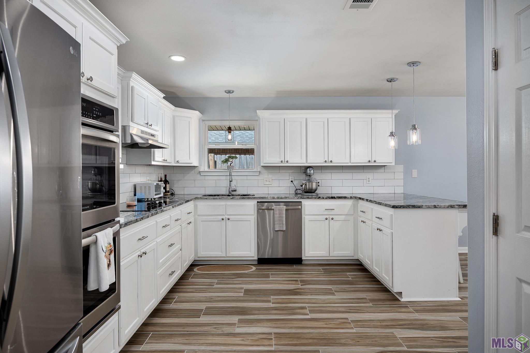
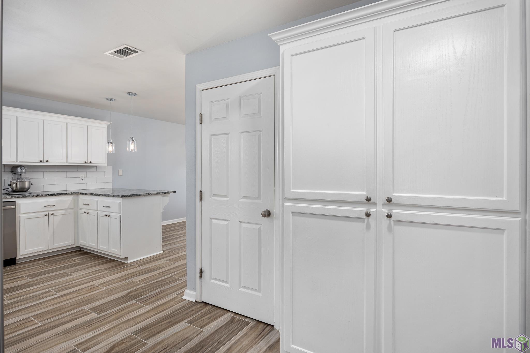
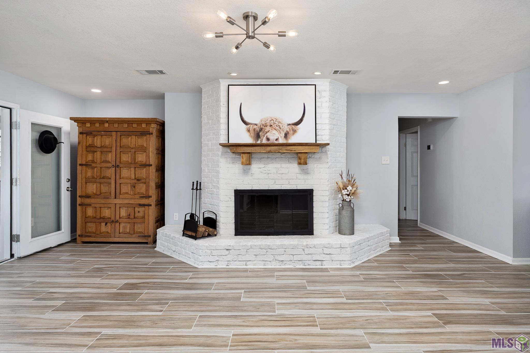
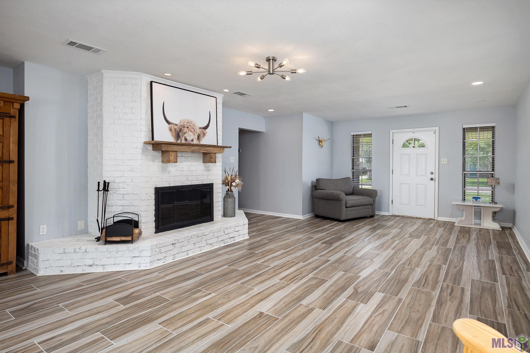
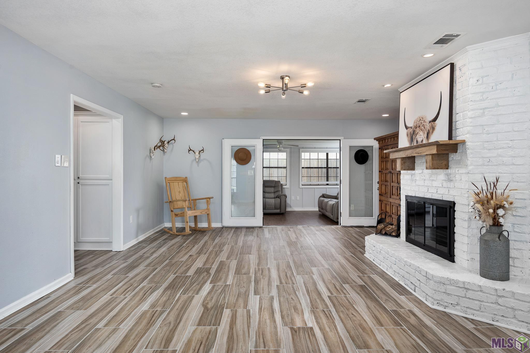
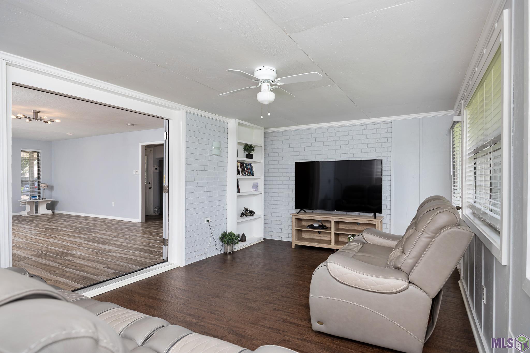
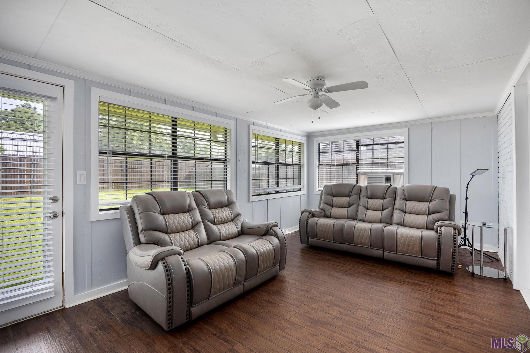
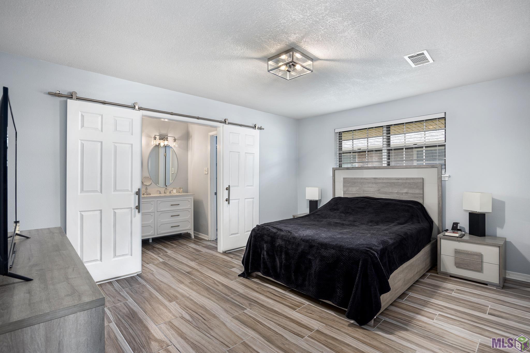
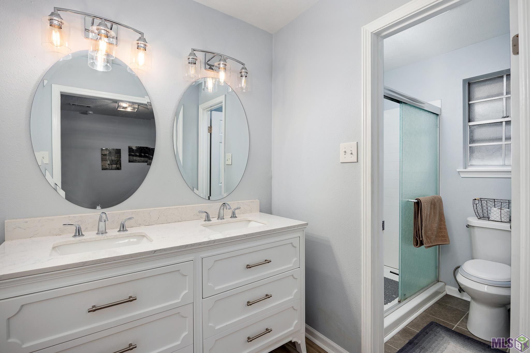
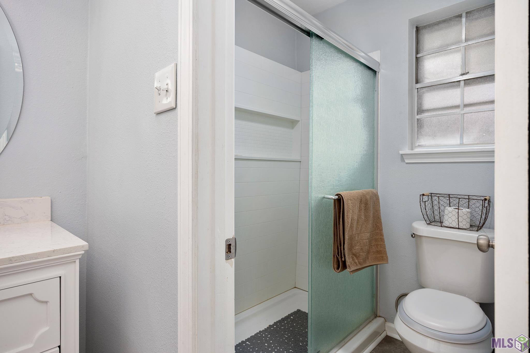
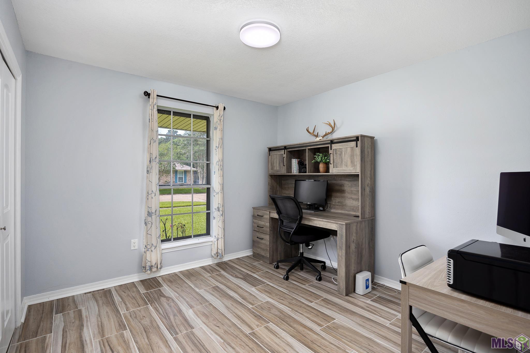
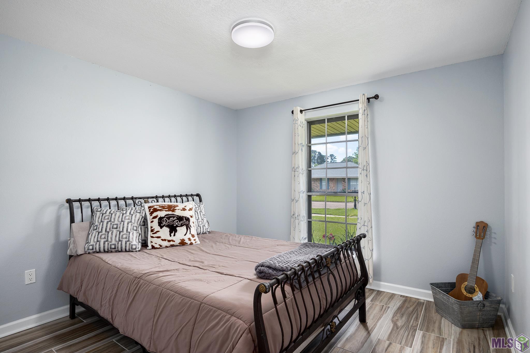
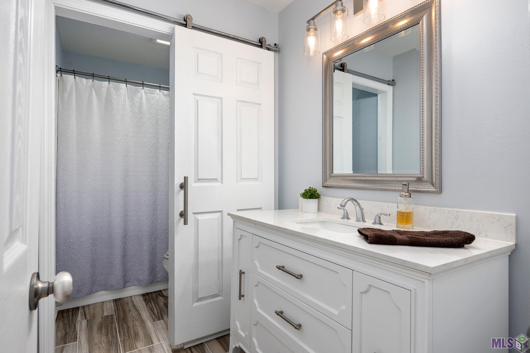
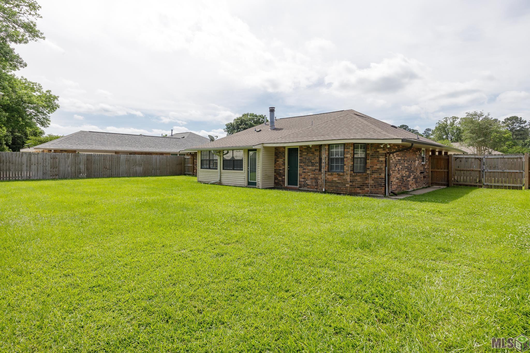
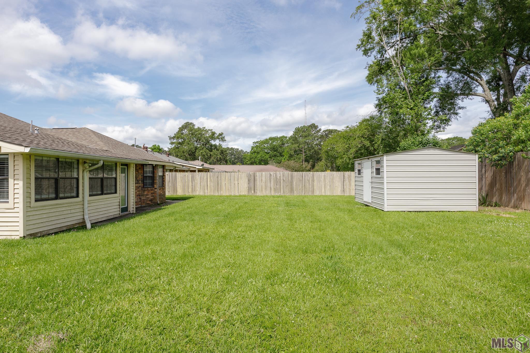
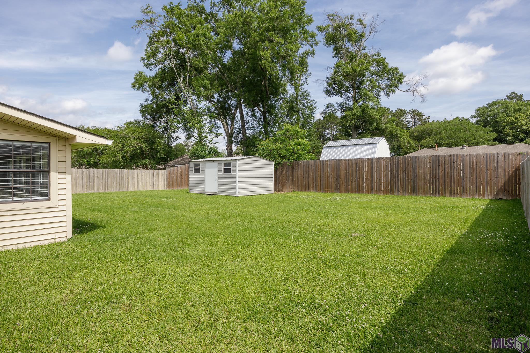
Central Schools! Walking distance to park! Updated! This 3 bedroom, 2 bath house has been completely remodeled. The kitchen in this home is spacious with stainless steel appliances and granite counters. The living room offers a cozy fireplace and an enclosed sunroom off to the back. The primary has a large walk in closet and an ensuite bath. (according to previous owners the home has never flooded, the roof is 2020 and ac 2021)
Details
Documents
Listing Info
Delayed Marketing: No
List Price/SqFt: 134.35
Document Modified: 2026-05-07 21:00:44.072343
Status: Active
Listing Date: 2026-05-06
Listing Price: 267900
Current Price: $267,900
Type: Single Family Residence
Modification Timestamp: 2026-05-14T01:35:54Z
Photo Modified: 2026-05-06T20:04:24Z
Location, Tax & Legal Info
School District: Central Community
Legal Desc: WARD: 3-1, SUBDIVISION: JACKSON PARK, LOT: 113. 1ST FILING. PART 2.
General Property Description
Lot Dimensions: 75x135
Stories: 1
SqFt - Living: 1994
SqFt - Source: Approximate
SqFt - Total: 2666
Mineral Rights: Conveyed
SqFt - Covered Porch: 265
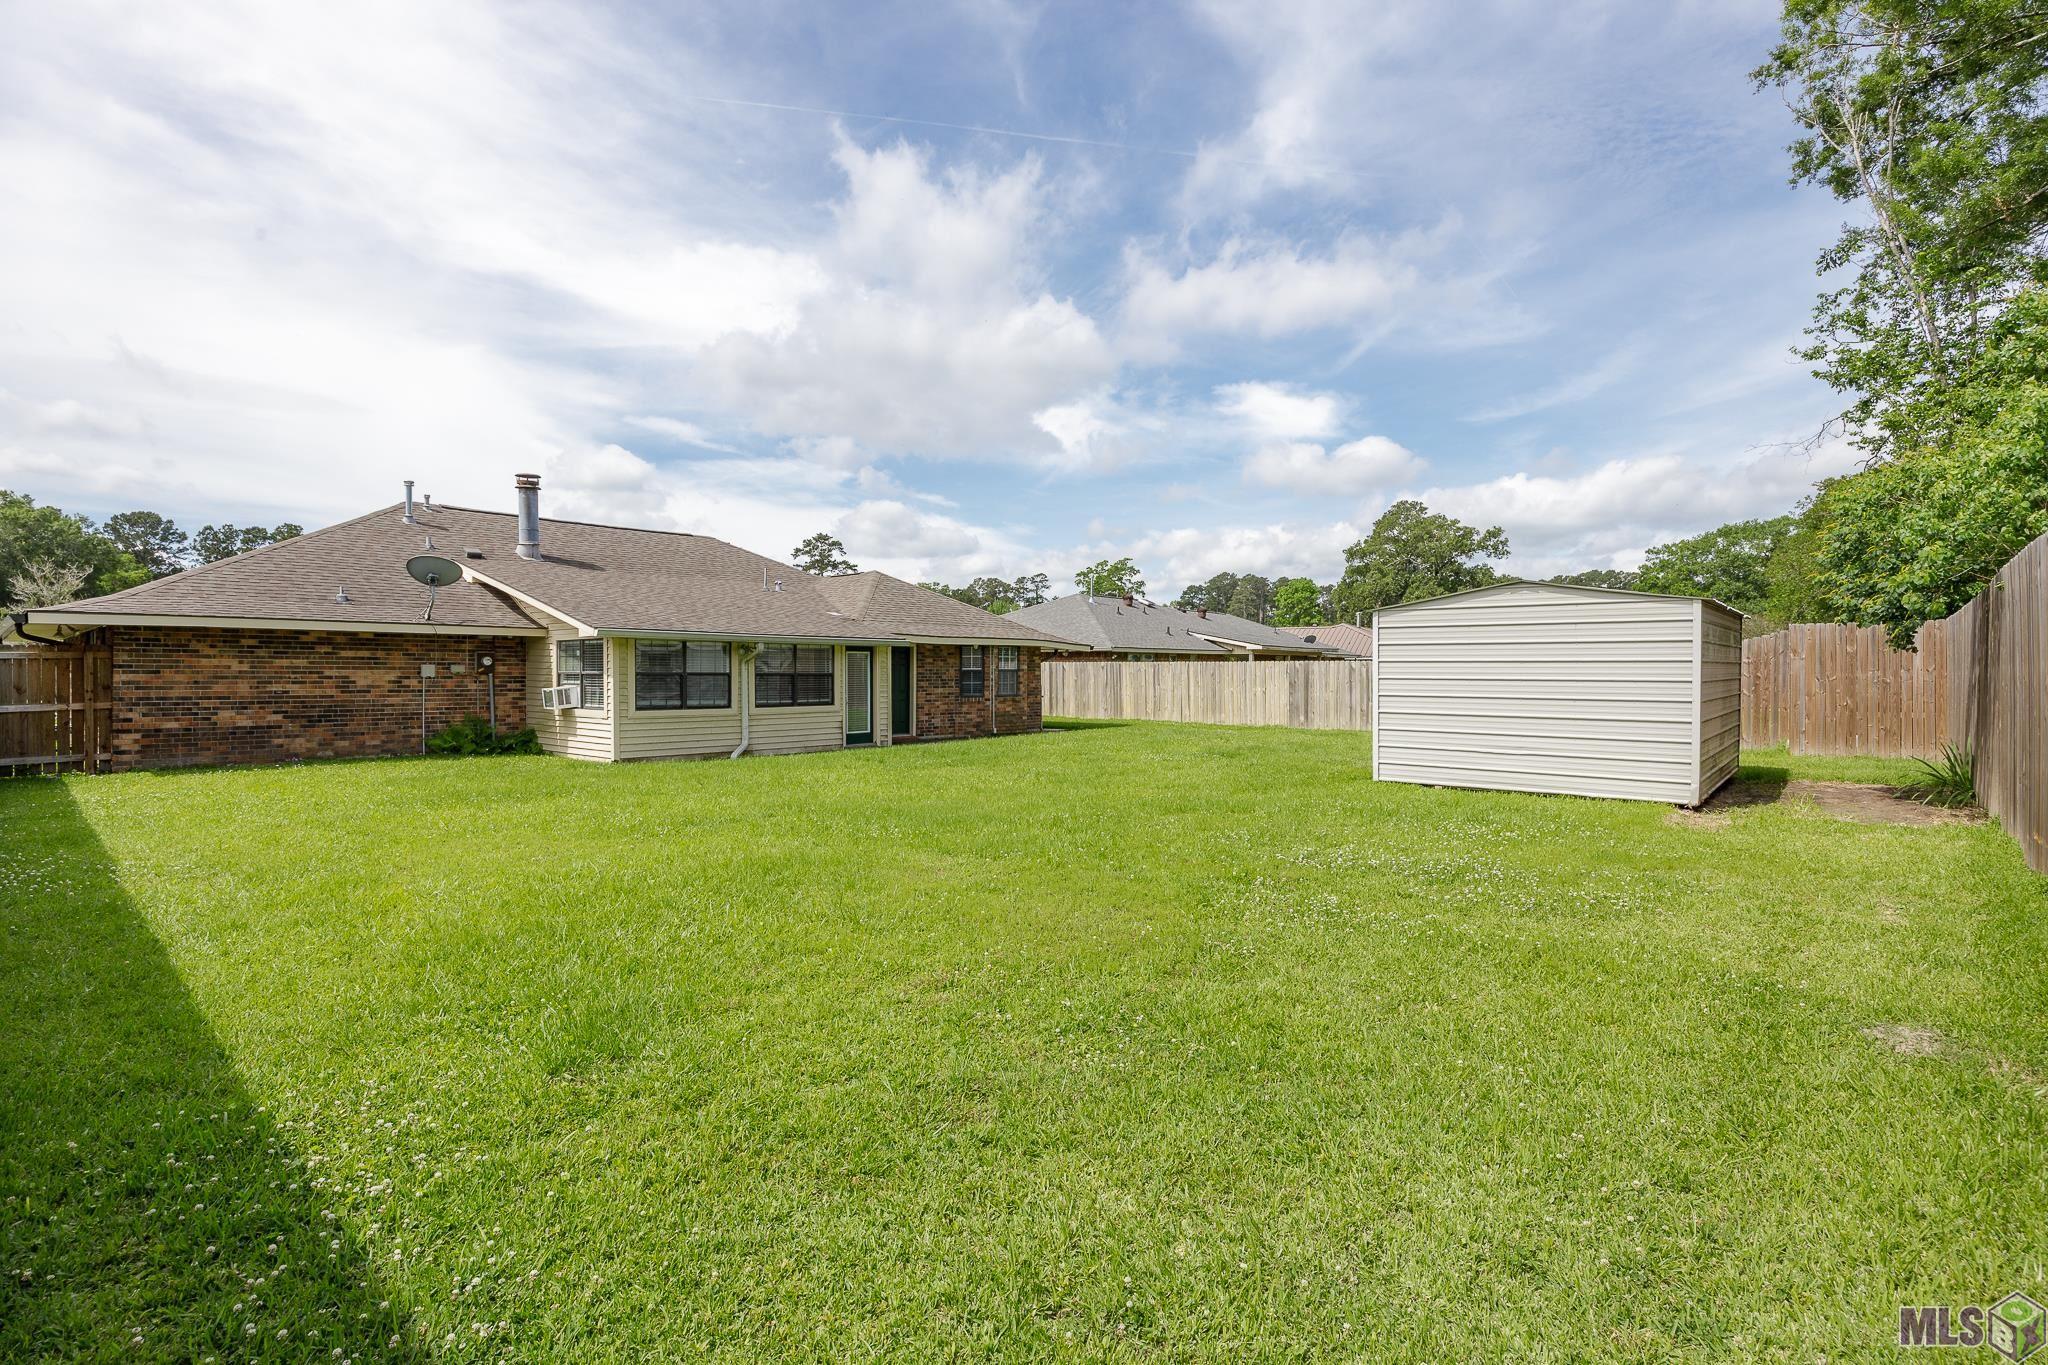
SqFt - Storage: 62
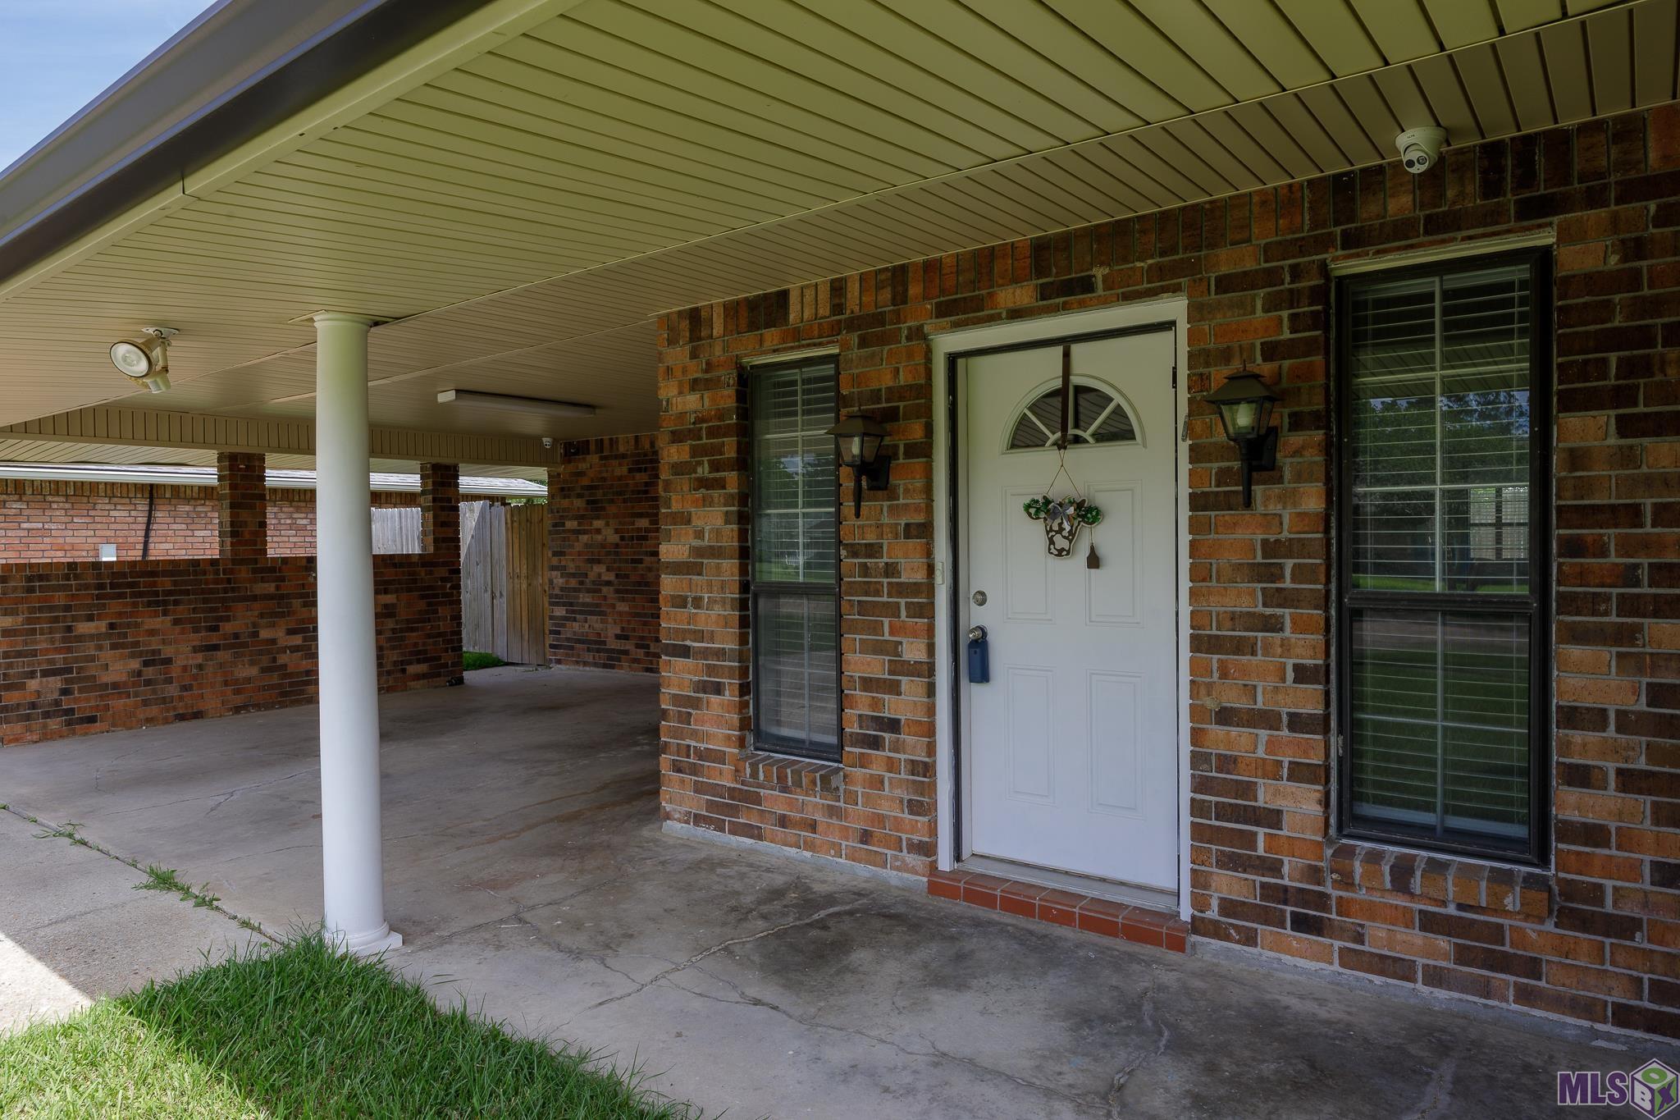
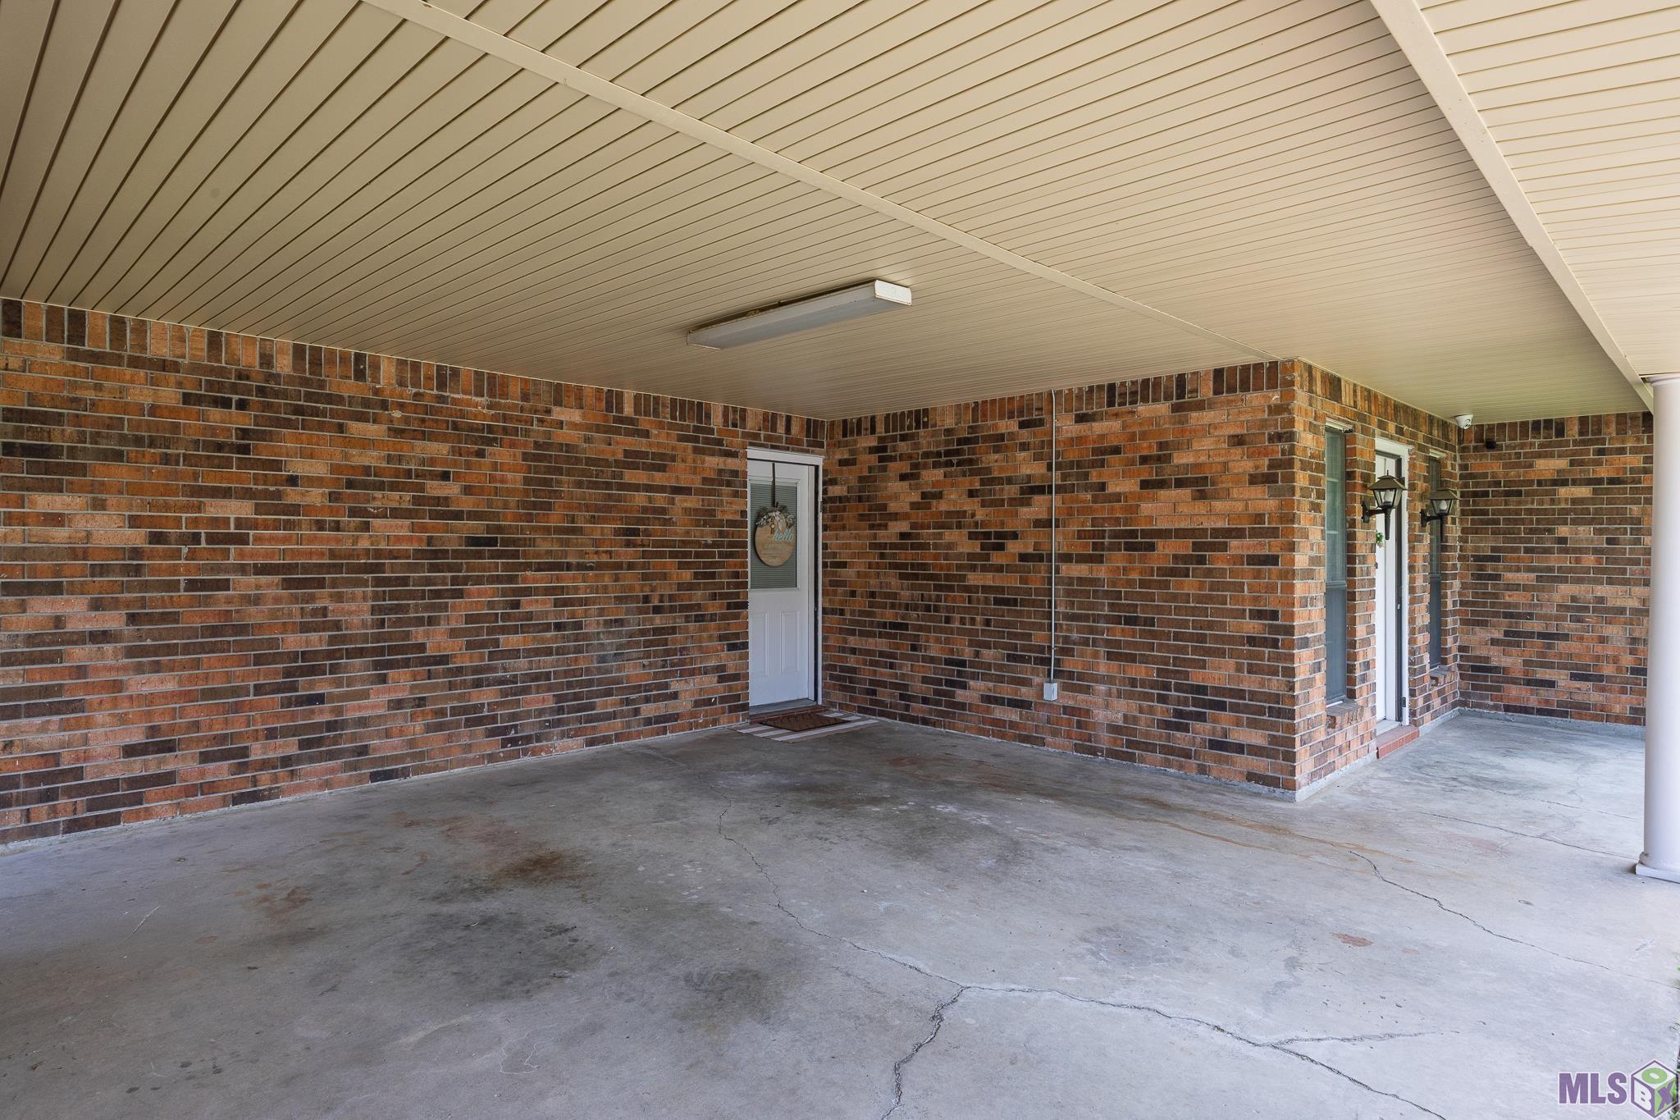
SqFt - Carport: 345
Acreage Range: 0 - 0.5
Pool on Subject Property: No
# Bedrooms: 3
Baths - Full: 2
Total Baths: 2
Year Built: 1985
Acres: 0.23
Remarks & Misc
Remarks: Central Schools! Walking distance to park! Updated! This 3 bedroom, 2 bath house has been completely remodeled. The kitchen in this home is spacious with stainless steel appliances and granite counters. The living room offers a cozy fireplace and an enclosed sunroom off to the back. The primary has a large walk in closet and an ensuite bath. (according to previous owners the home has never flooded, the roof is 2020 and ac 2021)
Office/Member/Contract Info
List AOR: GBRAR
Style
Traditional: 1
Siding
Block: 1
Vinyl Siding: 1
Parking
Carport: 1
Construction
Frame: 1
Foundation
Slab: 1
Fireplace
1 Fireplace: 1
Wood Burning: 1
Heating
Central: 1
Interior
Attic Access: 1
Double Vanity: 1
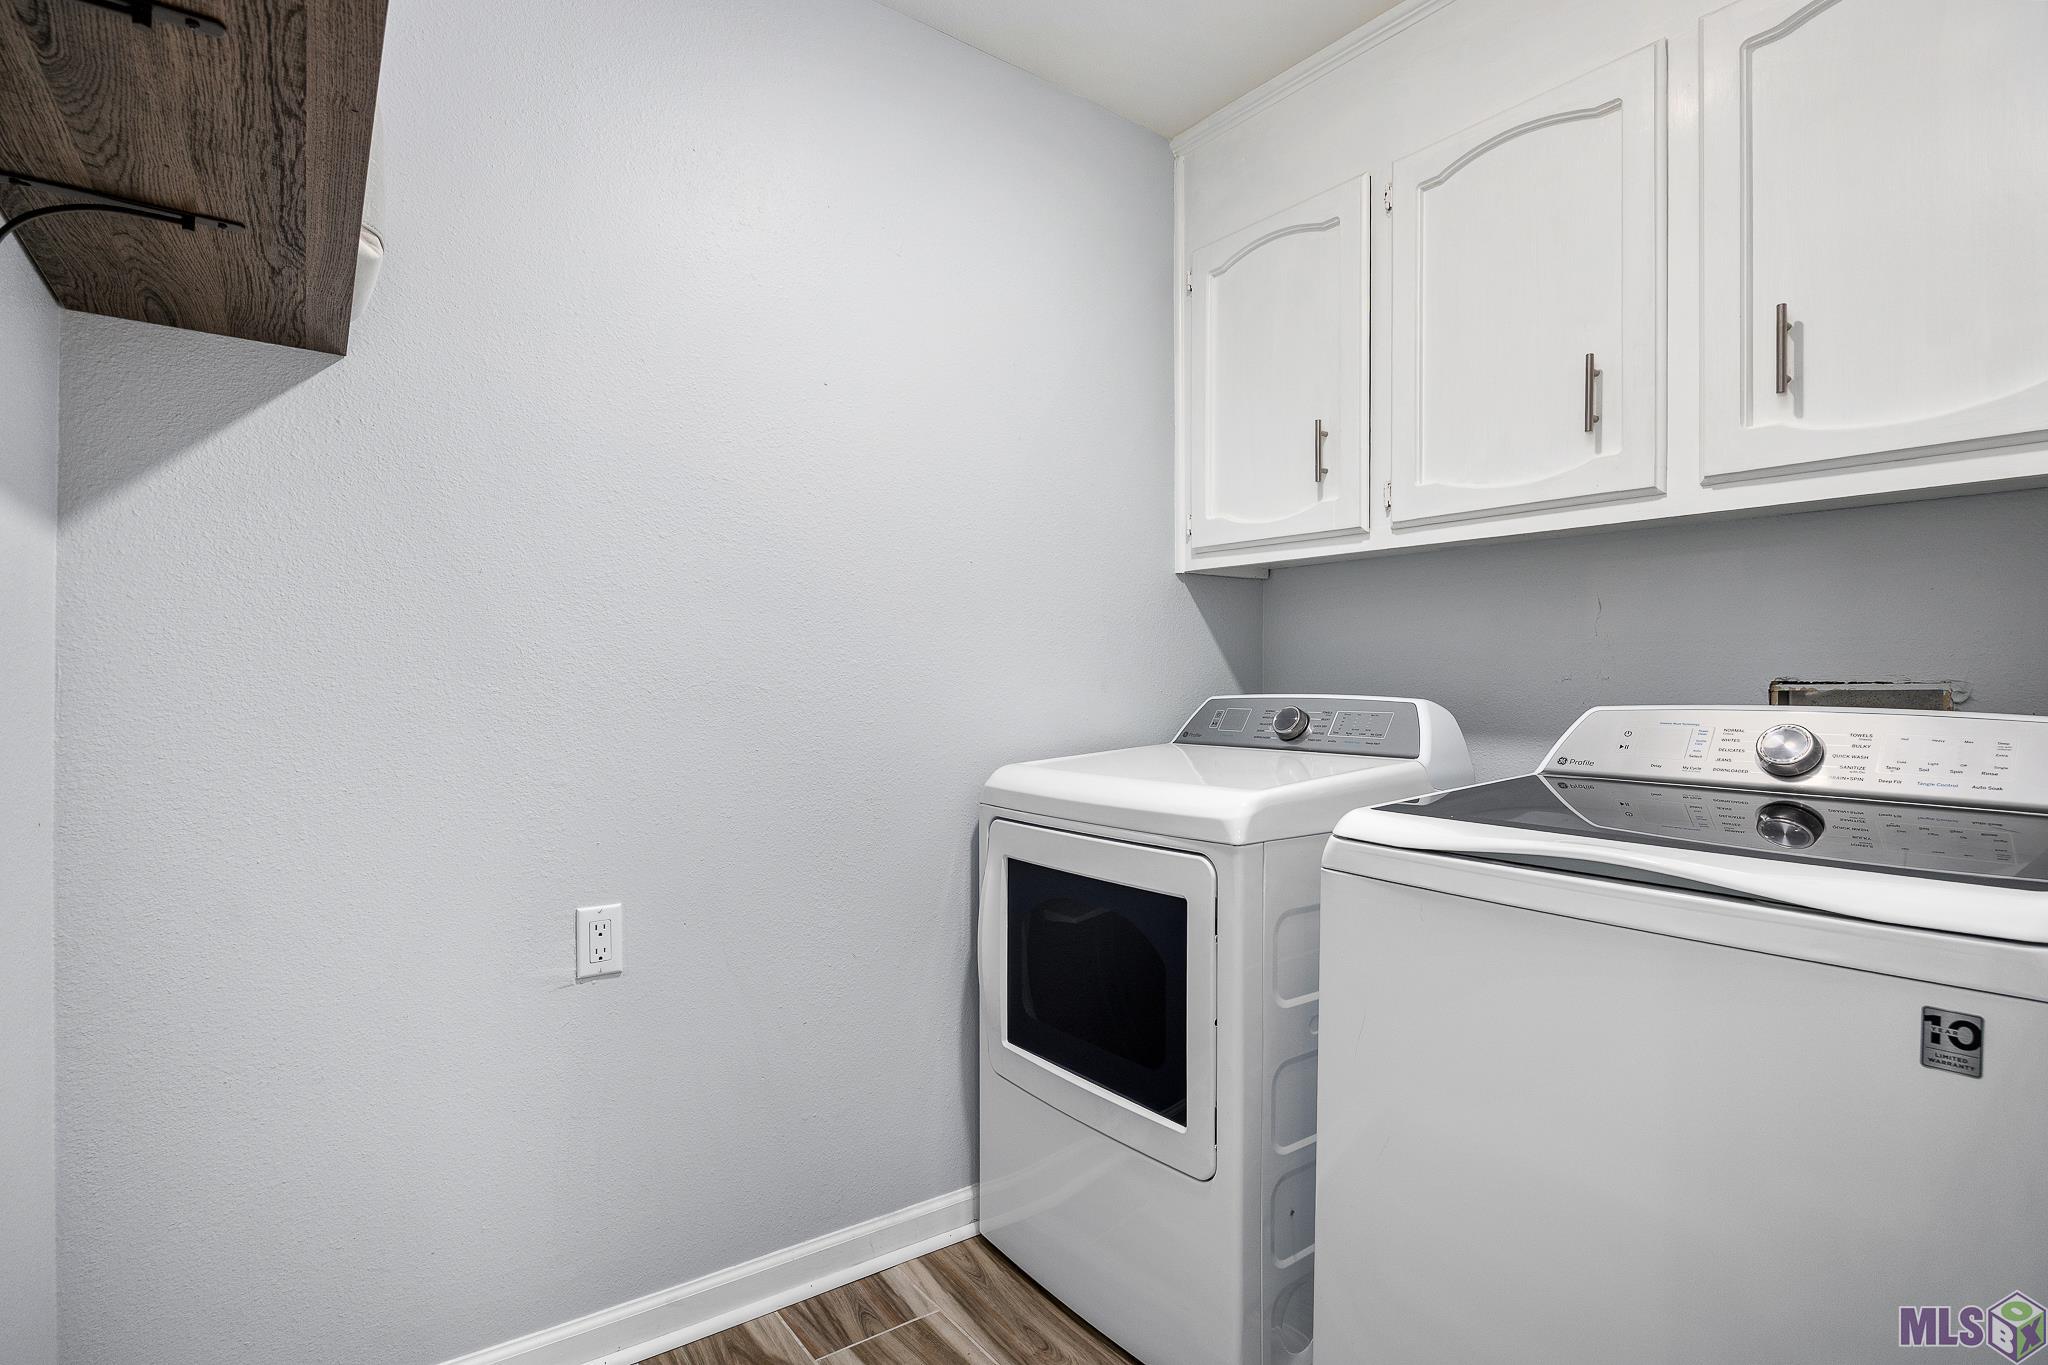
Electric Dryer Con: 1
Electric Stove Con: 1
Electric Washer Con: 1
Walk-In Closet(s): 1
Cooling
Central Air: 1
Flooring
Tile: 1
Wood: 1
Water Source
Comm Water: 1
Appliances
Dishwasher: 1
Electric Cooktop: 1
Wall Oven: 1
Countertops
Granite: 1
Rooms
Bedroom 1: 1
Bedroom 1 Level: First
Kitchen: 1
Kitchen Level: First
Living Room: 1
Living Room Level: First
Primary Bedroom: 1
Primary Bedroom Level: First
Bedroom 2: 1
Bedroom 2 Level: First
Bedroom 3: 1
Bedroom 3 Level: First
Bedroom 4: 1
Bedroom 4 Level: First
Bedroom 5: 1
Bedroom 5 Level: First
Bedroom 6: 1
Bedroom 6 Level: First
Bedroom 7: 1
Bedroom 7 Level: First
Bedroom 8: 1
Bedroom 8 Level: First
Fencing
Full: 1
Wood: 1
Lot
Level: 1
Financing
Cash: 1
Conventional: 1
FHA: 1
Rural Development: 1
VA: 1
Originating Details
Originating System ID: ROAMP
Originating System Key: 2026008350
Originating System Listing ID: 2026008350
Originating System Name: ROAM Paragon
Location Tax Legal Info
Street Number: 13615
Street Name: RED RIVER AVE
Parish: East Baton Rouge
State: LA
Zip Code: 70818
Subdivision: Jackson Park
Area: EBR MLS Area 21
Tax Assessment Number: 2044706
Directions: From Sullivan Rd- Turn Right into Jackson Park Subd. Take first right then first left. House will be on the left.
Property Features
Style: Traditional
Siding: Block; Vinyl Siding
Parking: Carport
Construction: Frame
Foundation: Slab
Interior: Attic Access; Double Vanity; Electric Dryer Con; Electric Stove Con; Electric Washer Con; Walk-In Closet(s)
Fireplace: 1 Fireplace; Wood Burning
Flooring: Tile; Wood
Heating: Central
Cooling: Central Air
Appliances: Dishwasher; Electric Cooktop; Wall Oven
Countertops: Granite
Rooms: Bedroom 1; Kitchen; Living Room; Primary Bedroom; Bedroom 2; Bedroom 3; Bedroom 4; Bedroom 5; Bedroom 6; Bedroom 7; Bedroom 8
Fencing: Full; Wood
Lot: Level
Water Source: Comm Water
Financing: Cash; Conventional; FHA; Rural Development; VA
Room Information
| Room Name | Length | Width | Level | Remarks |
| Primary Bedroom | 11.50 | 15.20 | First | PRIMARY BEDROOM |
| Primary Bedroom | 11.50 | 15.20 | First | PRIMARY BEDROOM |
| Primary Bedroom | 11.50 | 15.20 | First | PRIMARY BEDROOM |
| Primary Bedroom | 11.50 | 15.20 | First | PRIMARY BEDROOM |
| Kitchen | 19.00 | 11.50 | First | KITCHEN |
| Kitchen | 19.00 | 11.50 | First | KITCHEN |
| Kitchen | 19.00 | 11.50 | First | KITCHEN |
| Kitchen | 19.00 | 11.50 | First | KITCHEN |
| Bedroom 1 | 11.00 | 11.00 | First | BEDROOM |
| Bedroom 2 | 11.00 | 10.50 | First | BEDROOM |
| Bedroom 3 | 11.00 | 10.50 | First | BEDROOM |
| Living Room | 27.20 | 17.90 | First | LIVING ROOM |
| Living Room | 27.20 | 17.90 | First | LIVING ROOM |
| Living Room | 27.20 | 17.90 | First | LIVING ROOM |
| Living Room | 27.20 | 17.90 | First | LIVING ROOM |
| Bedroom 4 | 11.00 | 11.00 | First | BEDROOM |
| Bedroom 5 | 11.00 | 10.50 | First | BEDROOM |
| Bedroom 6 | 11.00 | 11.00 | First | BEDROOM |
| Bedroom 7 | 11.00 | 10.50 | First | BEDROOM |
| Bedroom 8 | 11.00 | 11.00 | First | BEDROOM |
 PDD
PDD IDX
Listing Office: Dawson Grey Real Estate
Last Updated: May - 14 - 2026
The data relating to real estate for sale or lease on this website comes in part from the IDX program of the REALTOR® Association of Acadiana MLS. The IDX information is provided exclusively for consumers’ personal, non-commericial use and may not be used for any purpose other than to identify prospective properties consumers may be interested in purchasing. Data is deemed reliable but is not guaranteed accurate by the MLS.










