
$1,100,000
Gonzales, LA 70737
MLS# BR2026012201
Status: Pending
6 beds | 4.1 baths | 8454 sqft
1 / 38


Property Description
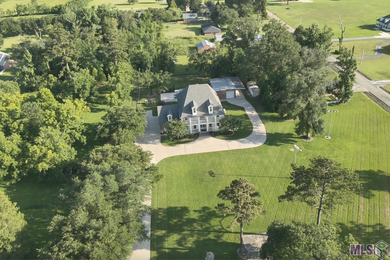
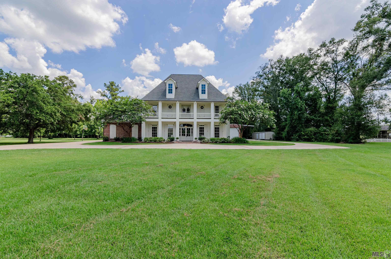
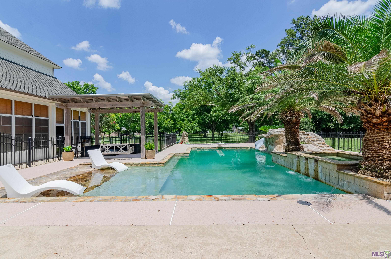
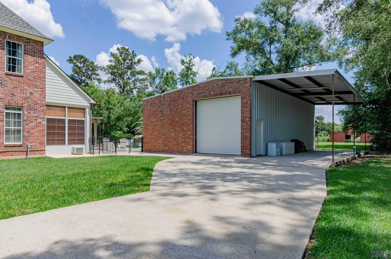
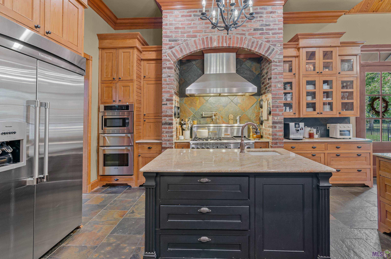
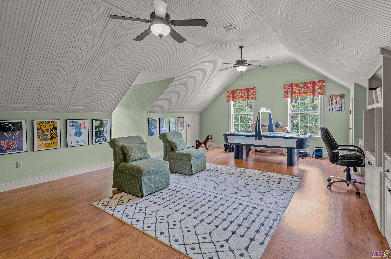
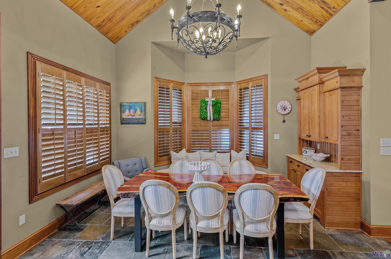
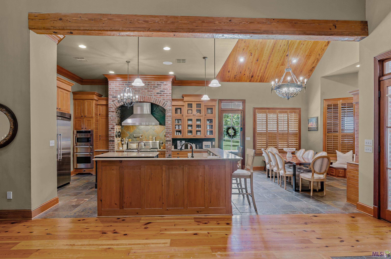
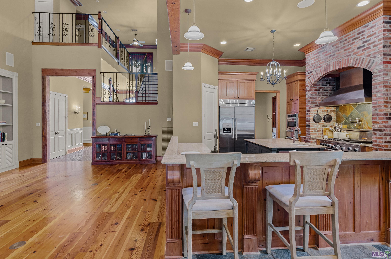
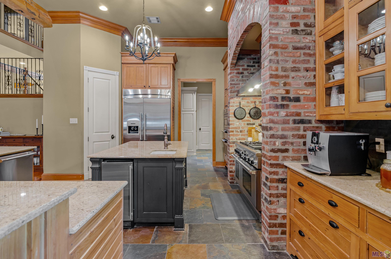
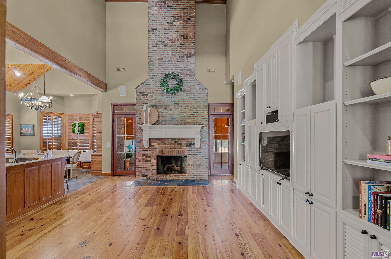
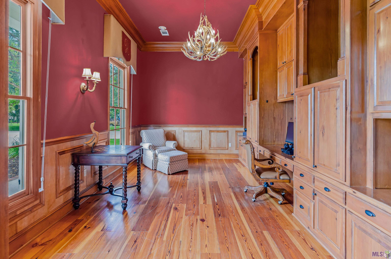
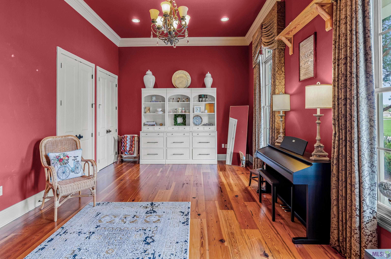
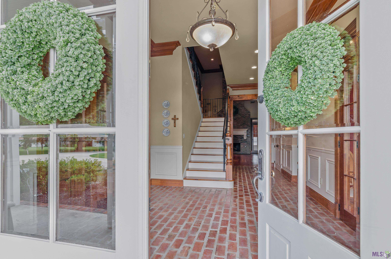
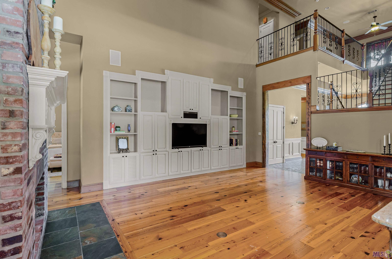
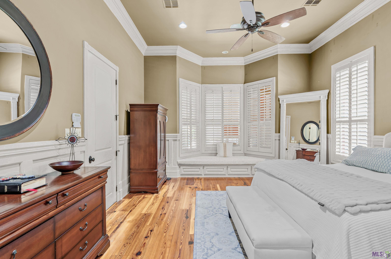
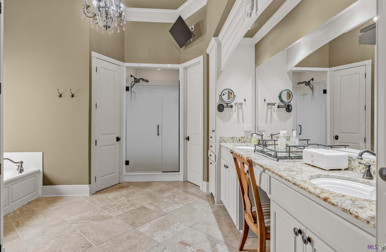
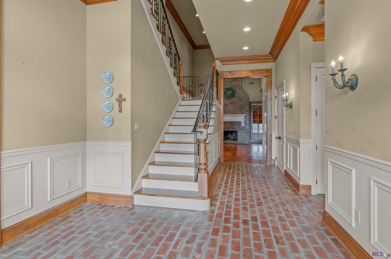
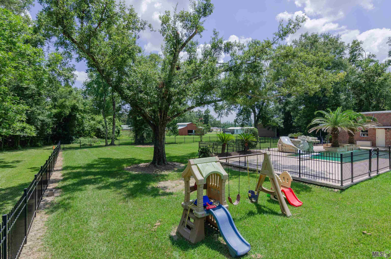
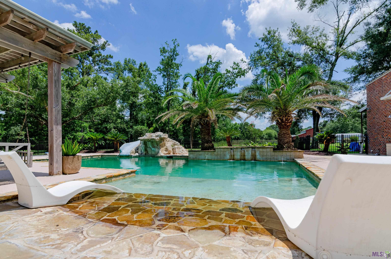
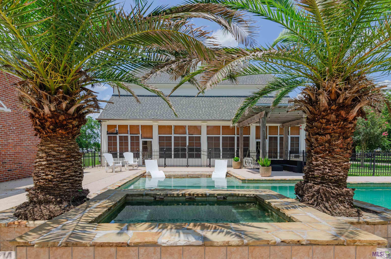
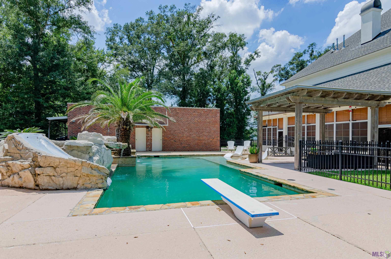
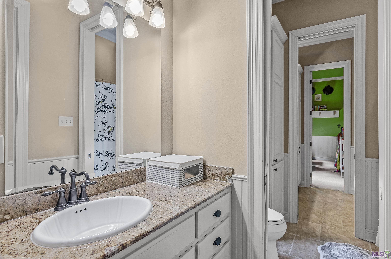
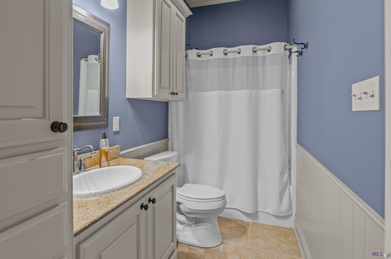
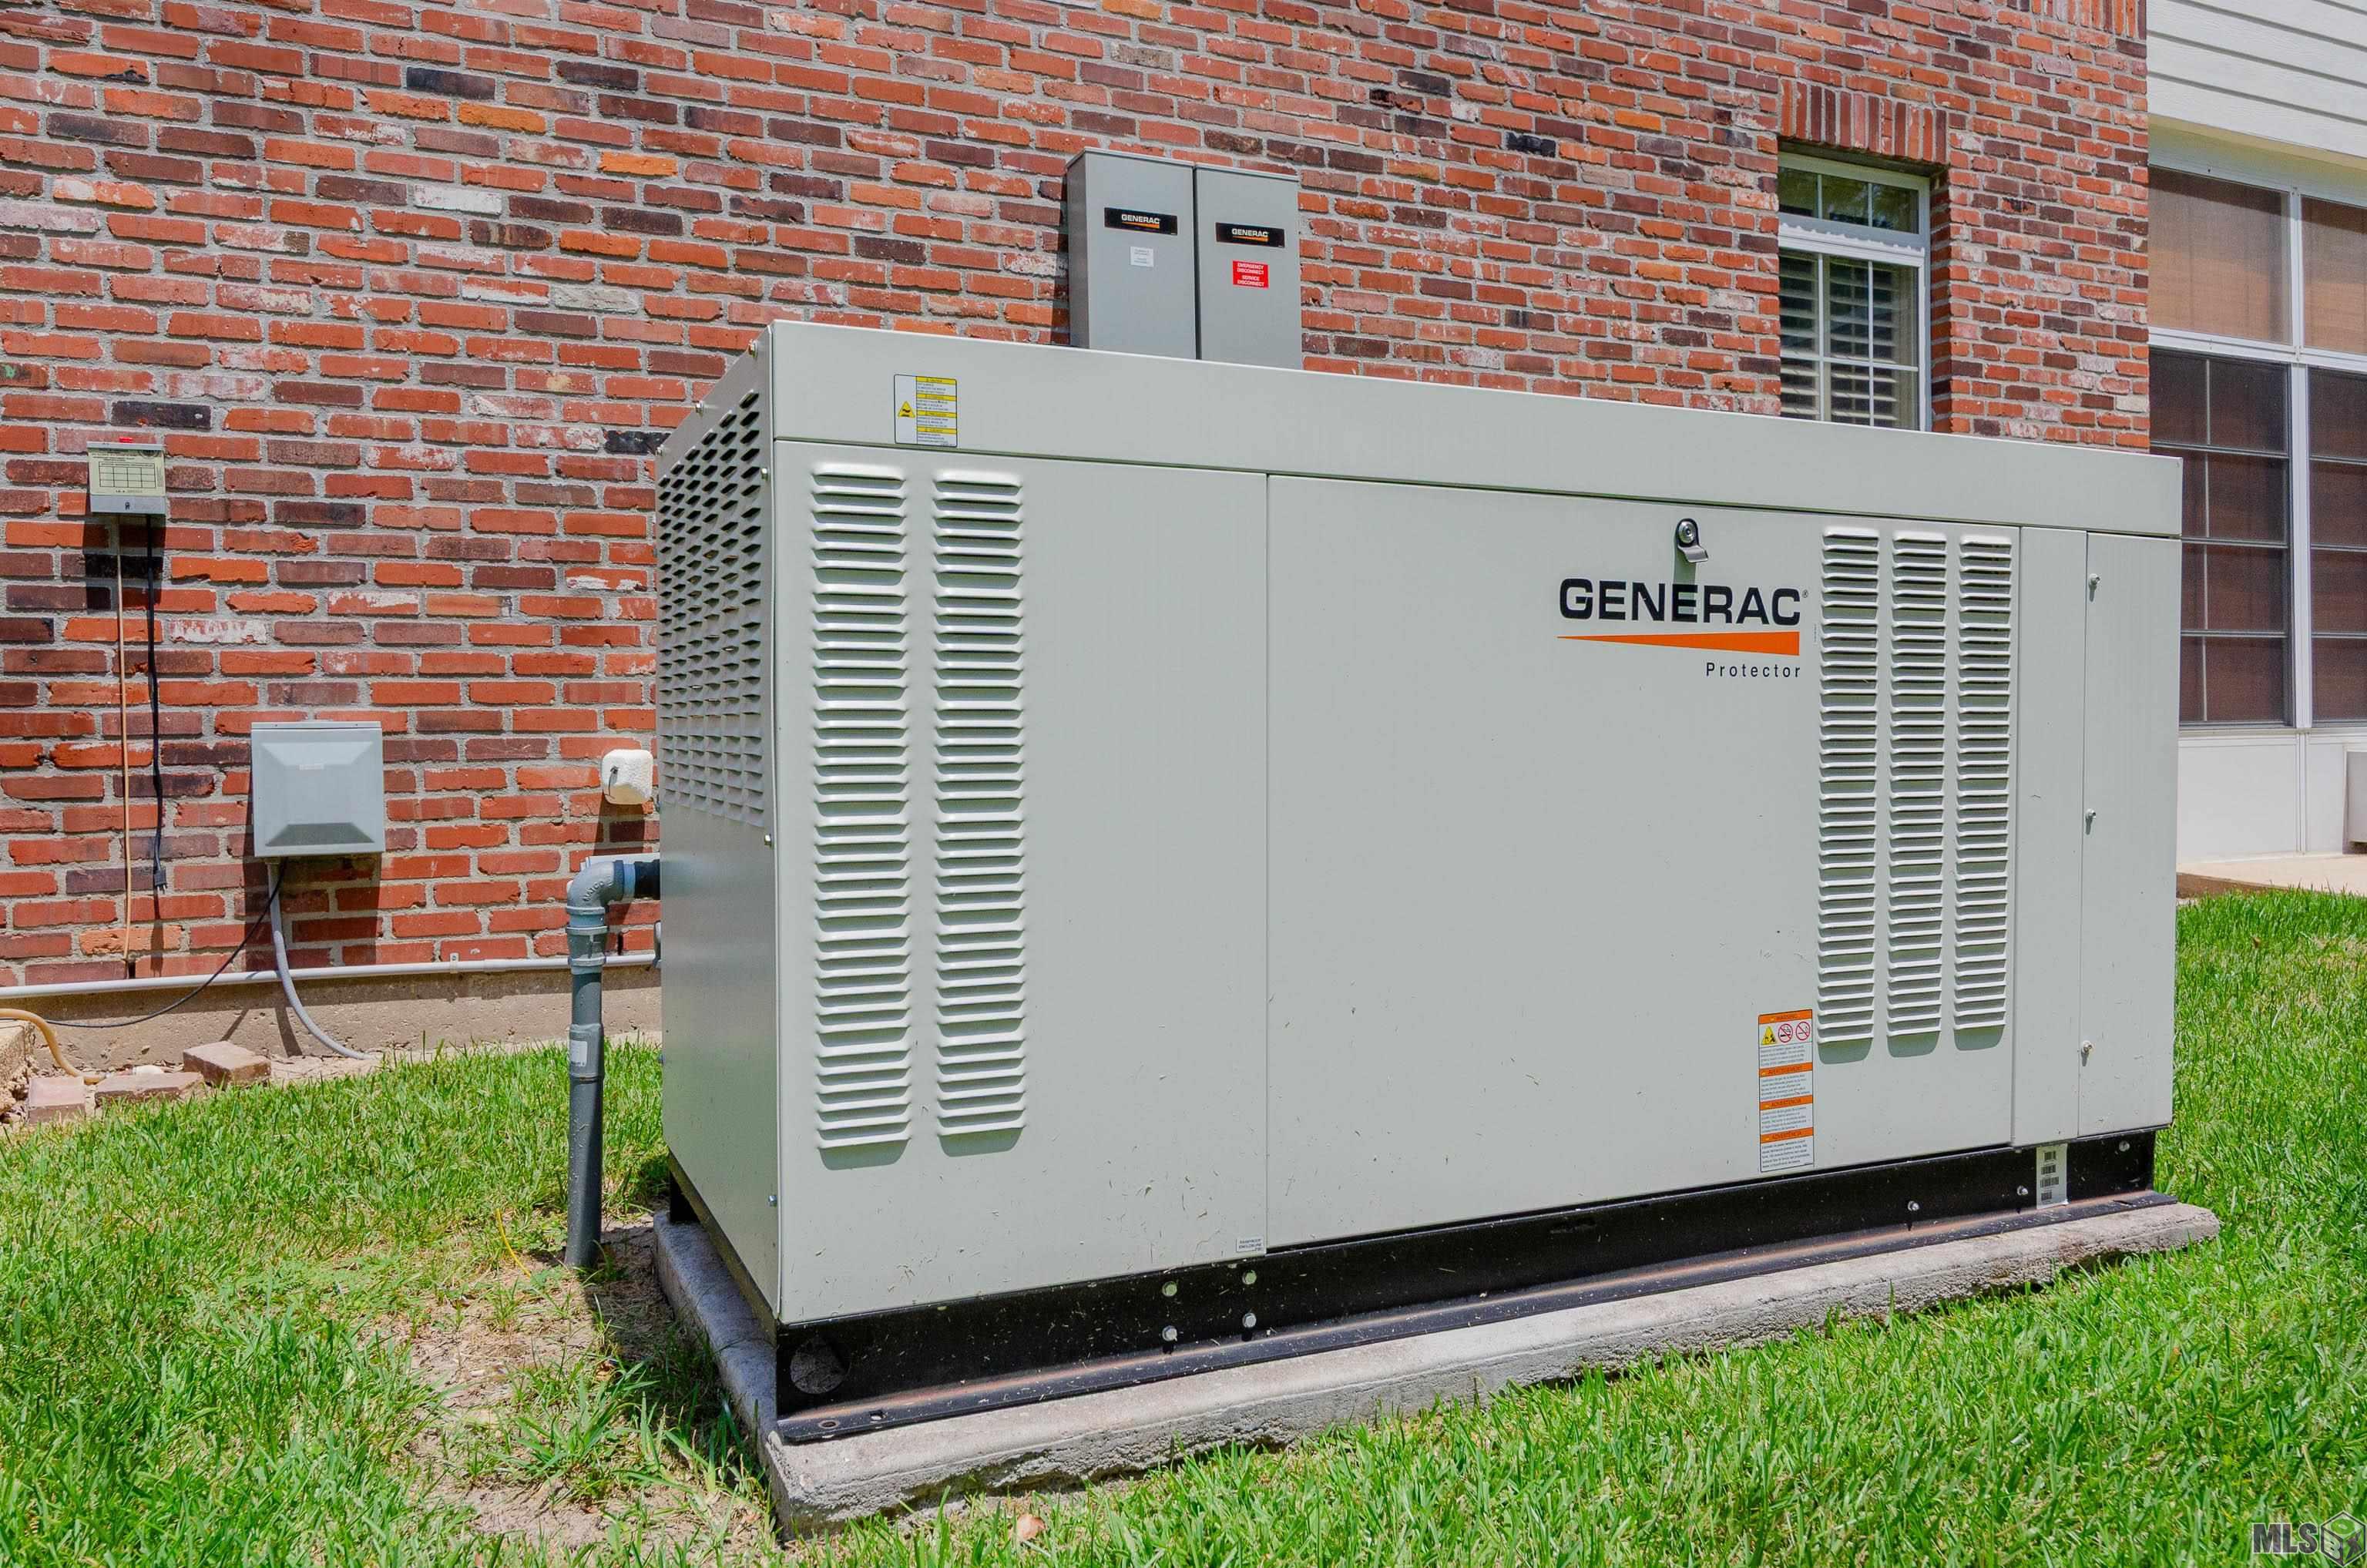
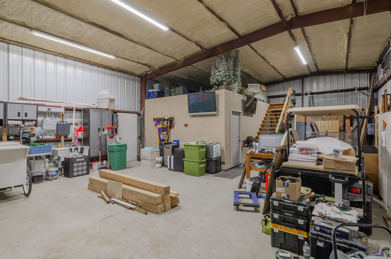
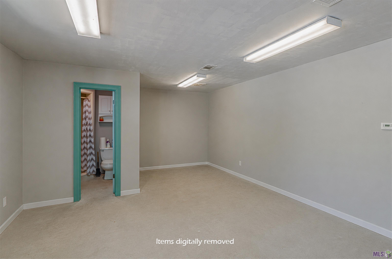
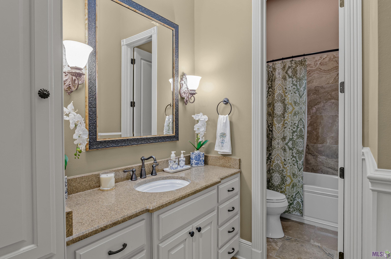
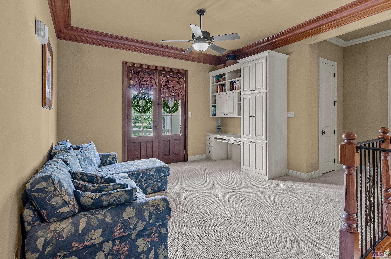
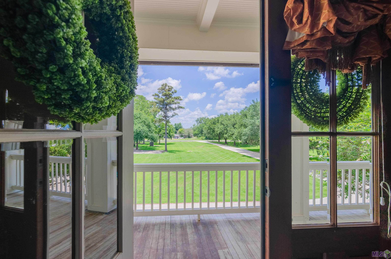
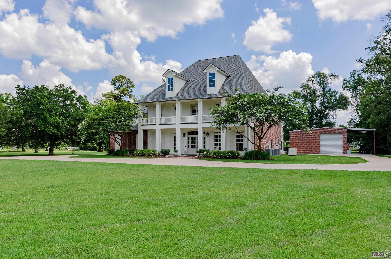
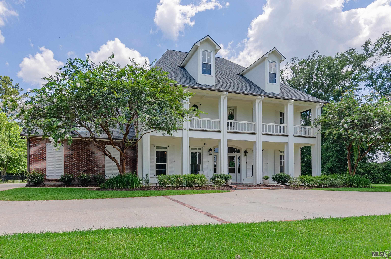
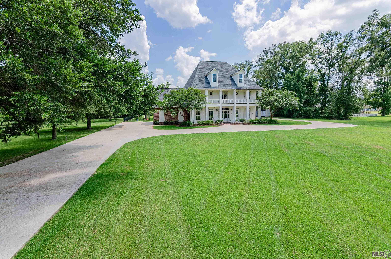
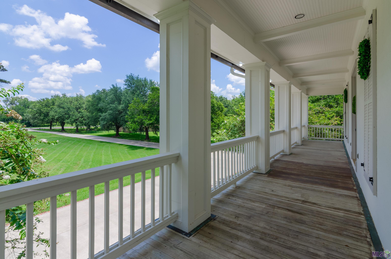
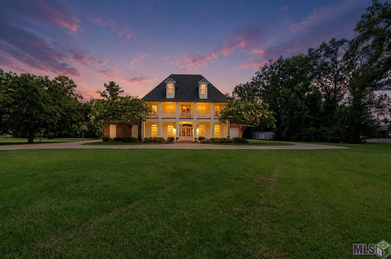
LUXURY CUSTOM ESTATE loaded with QUALITY CRAFTSMANSHIP and TIMELESS DESIGN! Resort-style backyard features a GUNITE POOL with ROCK SLIDE, DIVING BOARD, SUN SHELF, WATER FEATURES, COOL DECKING, SAFETY FENCE, grassy play area, swing, and multiple entertaining spaces. Enjoy year-round outdoor living in the CLIMATE-CONTROLLED SCREENED PORCH. The pool house includes a FULL BATH and connects to a LARGE AIR-CONDITIONED SHOP with electricity and water. Built to impress with a WHOLE-HOUSE GENERAC GENERATOR, FOUR HVAC UNITS, HIP ROOF, OVERSIZED 3-CAR GARAGE, EXTRA PARKING, and dedicated RV PAD with 50-AMP SERVICE, SEWER CONNECTION, and reinforced concrete. Inside you'll find 23+' CEILINGS, HEART PINE FLOORS, TRIPLE CROWN MOLDING, WAINSCOTING, ANTIQUE WOOD BEAMS, HEART PINE BEADBOARD, CYPRESS STAIRCASE with wrought iron railing, BRICK PAVER FOYER, TRAVERTINE and SLATE FLOORS, REAL WOOD WINDOWS, REAL WOOD PLANTATION SHUTTERS, and CUSTOM GLASS CABINETRY. The chef's kitchen features THERMADOR APPLIANCES, GAS COOKTOP, OLD CYPRESS SOFT-CLOSE CABINETS, HIDDEN BUTLER'S PANTRY, and ICE MAKER. Utility room includes sink, extra refrigerator, SECOND-STORY LAUNDRY CHUTE, and commercial-grade SPEED QUEEN washer/dryer. The spacious additional bedrooms are painted historical colors w/ one color drenched, WAINSCOTING, TWO FULL BATHS, enormous WALK-IN CLOSETS, BONUS ROOM with beadboard ceiling, WALK-IN ATTIC, and a LOFT opening to FRENCH DOORS and a charming balcony. Additional features include COPPER GUTTERS, COPPER FLASHING, COPPER LANTERNS, CYPRESS FRONT DOORS, SURROUND SOUND, CENTRAL VAC, HARDWIRED ALARM SYSTEM, SECURITY CAMERAS, RING DOORBELL, GAS-START WOOD-BURNING FIREPLACE, and a POSSIBLE ADDITIONAL 1-ACRE LOT available separately or with first right of refusal. Every detail reflects exceptional craftsmanship and enduring quality. Flood Zone X
Details
Documents
Listing Info
Status: Pending
Listing Date: 2026-07-02
Delayed Marketing: No
Listing Price: 1100000
Current Price: $1,100,000
List Price/SqFt: 198.99
Type: Single Family Residence
Document Modified: 2026-07-13 09:07:36.158257
Modification Timestamp: 2026-07-27T21:16:15Z
Photo Modified: 2026-07-16T15:52:53Z
General Property Description
# Bedrooms: 6
Baths - Full: 4
Baths - 1/2: 1
Total Baths: 4.1
SqFt - Living: 5528
SqFt - Total: 8454
SqFt - Source: Appraiser
Stories: 2
SqFt - Garage: 940
Year Built: 2005
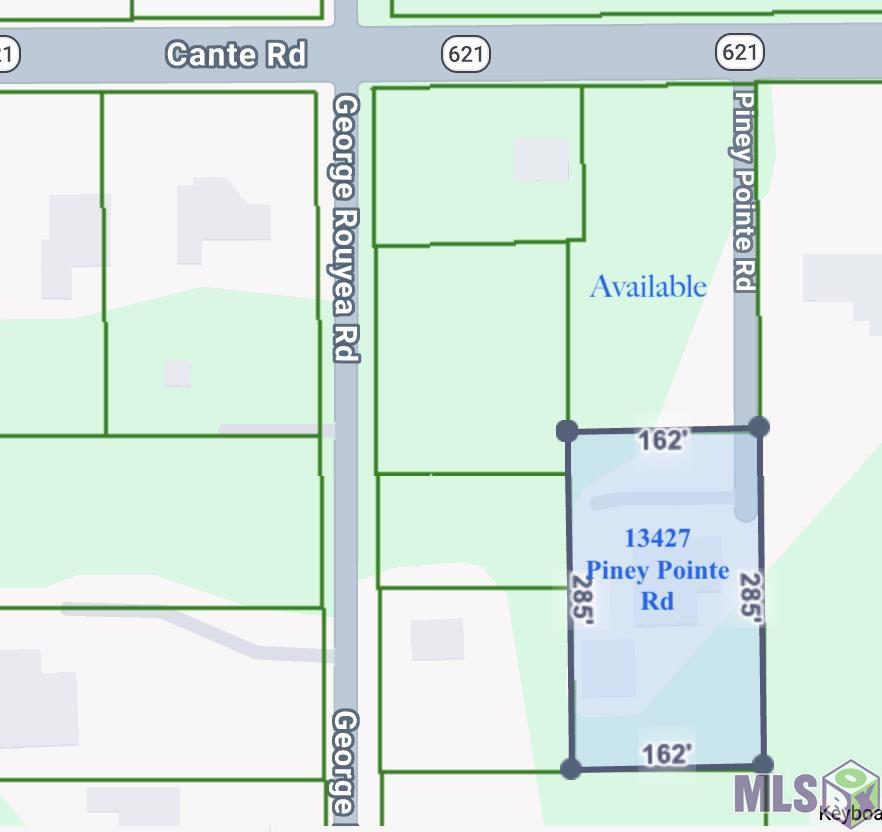
Acres: 1.06
Acreage Range: 1 - 2.99
Lot Dimensions: 162Fx285LSx162Rx285RS
Mineral Rights: Negotiable
Pool on Subject Property: Yes
Rooms
Bedroom 1 Level: Second
Bonus Room Level: Second
Dining Room Level: First
Foyer Level: First
Kitchen Level: First
Living Room Level: First
Office Level: First
Primary Bathroom Level: First
Primary Bedroom Level: First
Bedroom 2 Level: Second
Bedroom 3 Level: Second
Bedroom 4 Level: Second
Bedroom 5 Level: Second
Bedroom 6 Level: Second
Bedroom 7 Level: Second
Bedroom 8 Level: Second
Originating Details
Originating System ID: ROAMP
Originating System Key: 2026012201
Originating System Listing ID: 2026012201
Originating System Name: ROAM Paragon
Location Tax Legal Info
Street Number: 13427
Street Name: Piney Pointe Road
Parish: Ascension
State: LA
Zip Code: 70737
Subdivision: Rural Tract (NO Subd)
Area: ASC MLS Area 91
Tax Assessment Number: 20020776
Directions: From BR-Airline Hwy Left on LA-621. Travel 3.3 Miles to Piney Pt Ct Turn right. House is on the right.
Status Change Info
Under Contract Date: 2026-07-27
Property Features
Style: Acadian
Parking: Garage; RV Access/Parking
Construction: Brick; Frame
Foundation: Slab
Interior: 9+ Ft Ceiling; Attic Access; Beamed Ceilings; Bookcases; Computer Nook; Crown Molding; Double Vanity; Dual Closets; Electric Dryer Con; Electric Washer Con; Gas Stove Con; Kitchen Island; Separate Shower; Varied Ceiling Heights; Vaulted Ceilings; Walk-In Closet(s)
Fireplace: 1 Fireplace; Wood Burning
Flooring: Brick; Carpet; Concrete; Tile; Wood
Heating: Central
Cooling: 2 or More Units; Central Air
Appliances: Dishwasher; Disposal; Dryer; Freezer; Gas Cooktop; Ice Machine; Microwave; Refrigerator; Washer
Countertops: Granite; Solid Surface
Rooms: Bedroom 1; Bonus Room; Dining Room; Foyer; Kitchen; Living Room; Office; Primary Bathroom; Primary Bedroom; Bedroom 2; Bedroom 3; Bedroom 4; Bedroom 5; Bedroom 6; Bedroom 7; Bedroom 8
Equipment: Generator
Fencing: Full; Other
Lot: Additional Land Available; Easements; Level
Patio: Enclosed
Exterior: Balcony; Hot Tub; Outside Light
Other Structures: Cabana; Workshop
Utilities: Gas: Atmos
Pool: Gunite; Inground
Financing: Cash; Conventional; FHA; Private Banking; Rural Development; VA
Room Information
| Room Name | Level | Remarks |
| Living Room | First | LIVING ROOM |
| Living Room | First | LIVING ROOM |
| Living Room | First | LIVING ROOM |
| Living Room | First | LIVING ROOM |
| Living Room | First | LIVING ROOM |
| Living Room | First | LIVING ROOM |
| Living Room | First | LIVING ROOM |
| Living Room | First | LIVING ROOM |
| Dining Room | First | DINING ROOM |
| Dining Room | First | DINING ROOM |
| Dining Room | First | DINING ROOM |
| Dining Room | First | DINING ROOM |
| Dining Room | First | DINING ROOM |
| Dining Room | First | DINING ROOM |
| Dining Room | First | DINING ROOM |
| Dining Room | First | DINING ROOM |
| Kitchen | First | KITCHEN |
| Kitchen | First | KITCHEN |
| Kitchen | First | KITCHEN |
| Kitchen | First | KITCHEN |
| Kitchen | First | KITCHEN |
| Kitchen | First | KITCHEN |
| Kitchen | First | KITCHEN |
| Kitchen | First | KITCHEN |
| Bonus Room | Second | BONUS ROOM |
| Bonus Room | Second | BONUS ROOM |
| Bonus Room | Second | BONUS ROOM |
| Bonus Room | Second | BONUS ROOM |
| Bonus Room | Second | BONUS ROOM |
| Bonus Room | Second | BONUS ROOM |
| Bonus Room | Second | BONUS ROOM |
| Bonus Room | Second | BONUS ROOM |
| Foyer | First | FOYER |
| Foyer | First | FOYER |
| Foyer | First | FOYER |
| Foyer | First | FOYER |
| Foyer | First | FOYER |
| Foyer | First | FOYER |
| Foyer | First | FOYER |
| Foyer | First | FOYER |
| Bedroom 1 | Second | BEDROOM |
| Bedroom 2 | Second | BEDROOM |
| Primary Bedroom | First | PRIMARY BEDROOM |
| Primary Bedroom | First | PRIMARY BEDROOM |
| Primary Bedroom | First | PRIMARY BEDROOM |
| Primary Bedroom | First | PRIMARY BEDROOM |
| Primary Bedroom | First | PRIMARY BEDROOM |
| Primary Bedroom | First | PRIMARY BEDROOM |
| Primary Bedroom | First | PRIMARY BEDROOM |
| Primary Bedroom | First | PRIMARY BEDROOM |
| Office | First | OFFICE |
| Office | First | OFFICE |
| Office | First | OFFICE |
| Office | First | OFFICE |
| Office | First | OFFICE |
| Office | First | OFFICE |
| Office | First | OFFICE |
| Office | First | OFFICE |
| Bedroom 3 | Second | BEDROOM |
| Primary Bathroom | First | PRIMARY BATHROOM |
| Primary Bathroom | First | PRIMARY BATHROOM |
| Primary Bathroom | First | PRIMARY BATHROOM |
| Primary Bathroom | First | PRIMARY BATHROOM |
| Primary Bathroom | First | PRIMARY BATHROOM |
| Primary Bathroom | First | PRIMARY BATHROOM |
| Primary Bathroom | First | PRIMARY BATHROOM |
| Primary Bathroom | First | PRIMARY BATHROOM |
| Bedroom 4 | Second | BEDROOM |
| Bedroom 5 | Second | BEDROOM |
| Bedroom 6 | Second | BEDROOM |
| Bedroom 7 | Second | BEDROOM |
| Bedroom 8 | Second | BEDROOM |
 Property Attributes
 IDX
Listing Office: Peak Properties, LLC
Last Updated: July - 27 - 2026
The data relating to real estate for sale or lease on this website comes in part from the IDX program of the REALTOR® Association of Acadiana MLS. The IDX information is provided exclusively for consumers’ personal, non-commericial use and may not be used for any purpose other than to identify prospective properties consumers may be interested in purchasing. Data is deemed reliable but is not guaranteed accurate by the MLS.










