
$2,100,000
Gonzales, LA 70737
MLS# BR2026012395
4 beds | 3.2 baths | 11466 sqft

1 / 60
Property Description
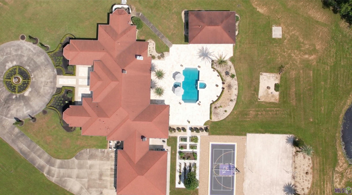
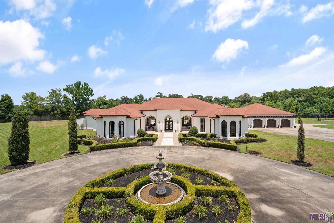
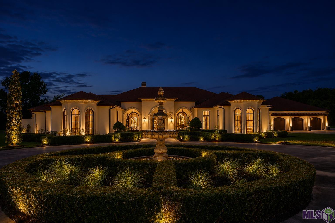
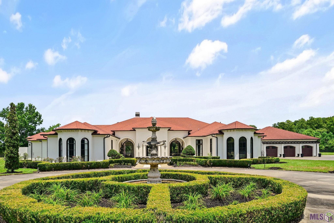
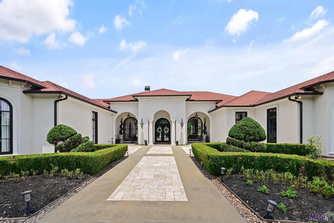
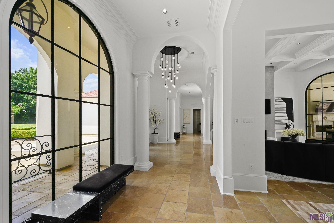
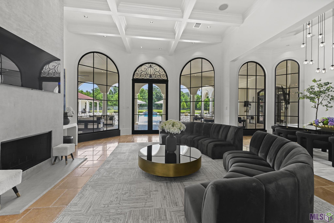
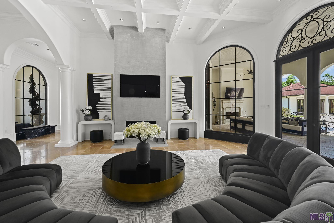
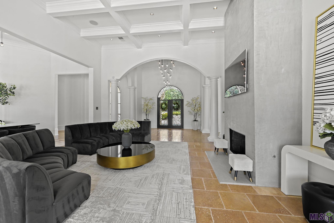
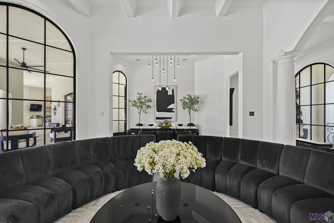
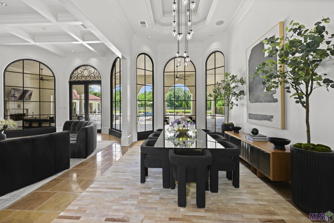
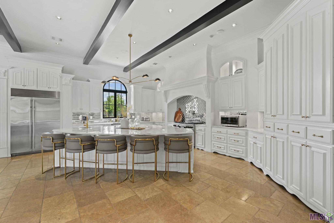
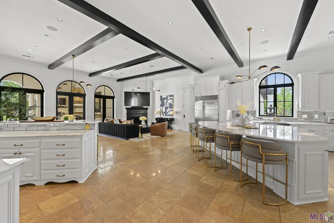
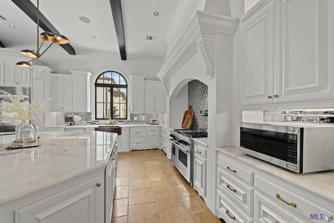
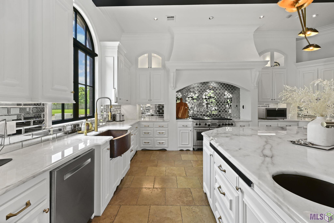
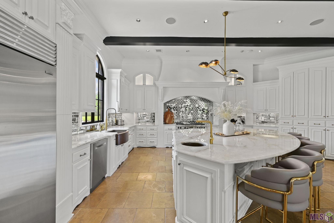
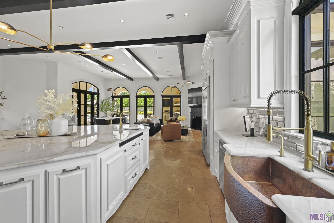
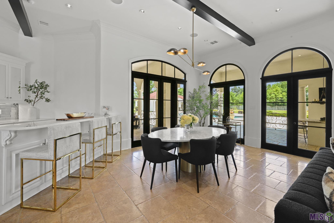
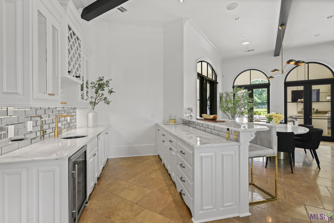
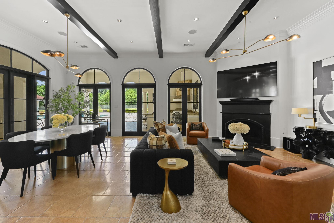
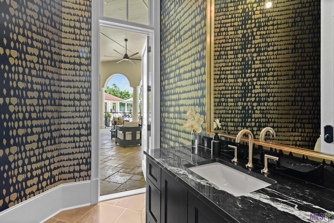
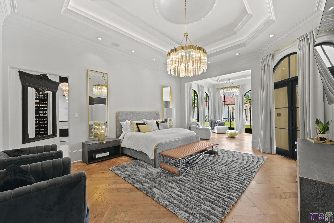
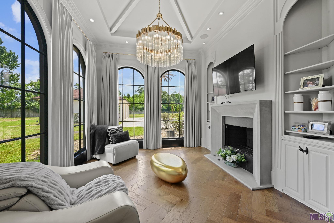
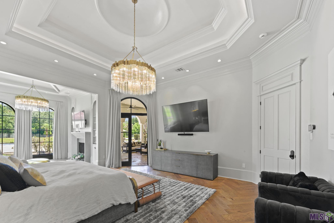
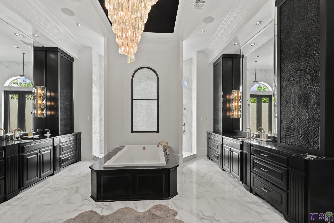
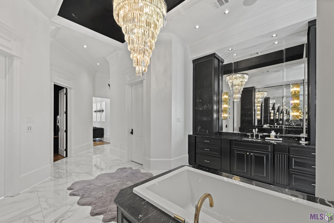
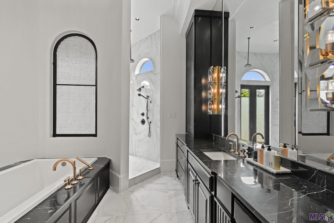
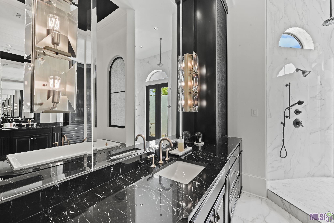
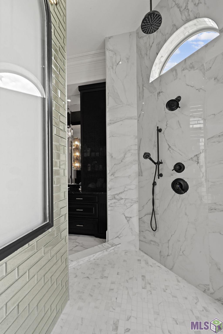
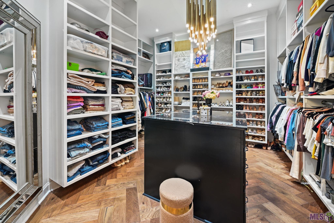
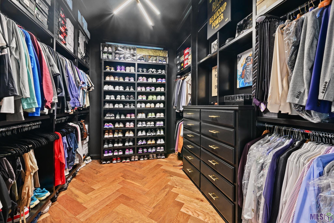
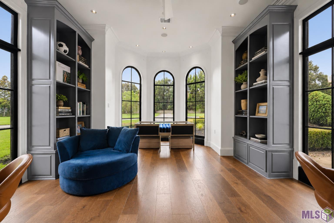
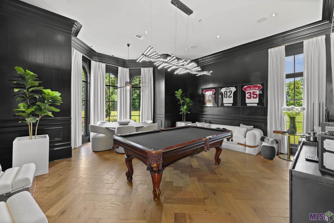
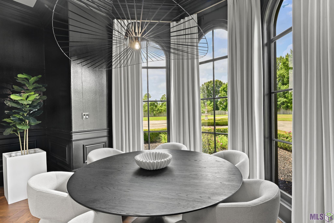
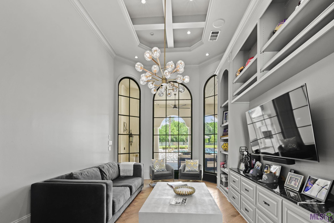
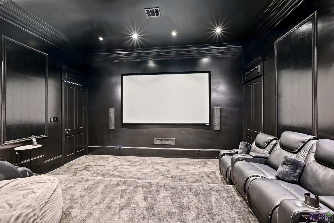
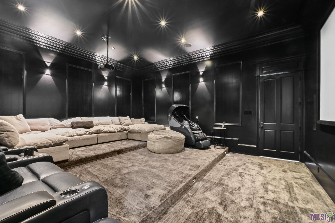
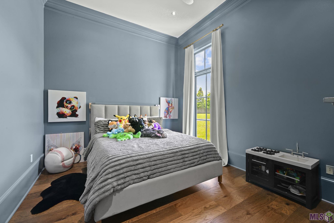
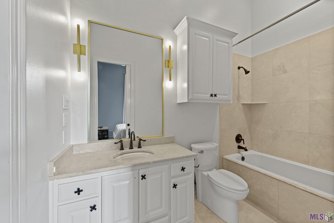
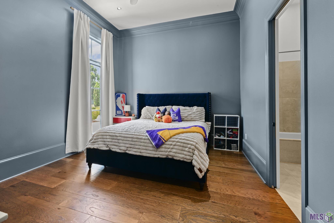
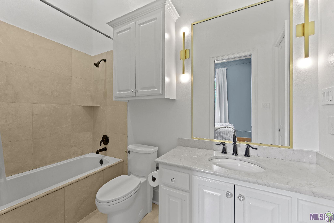
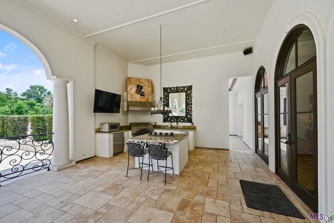
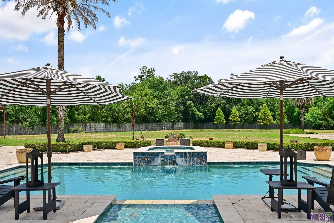
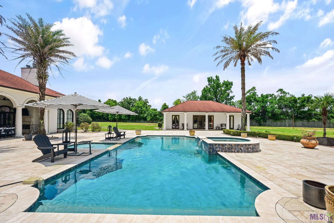
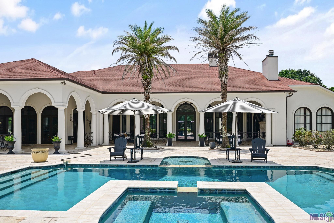
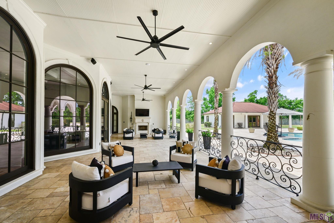
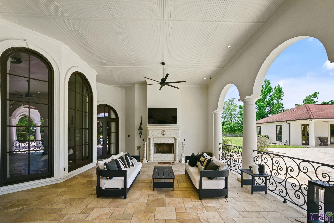
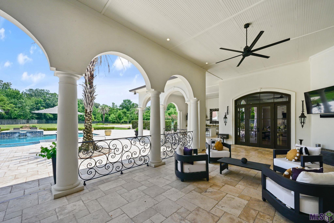
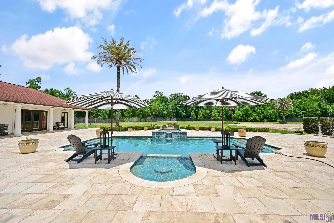
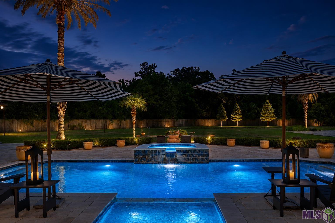
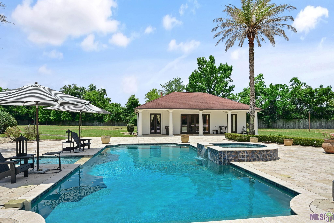
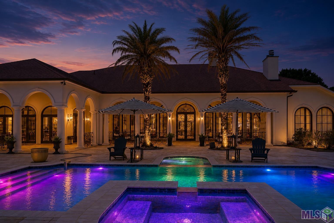
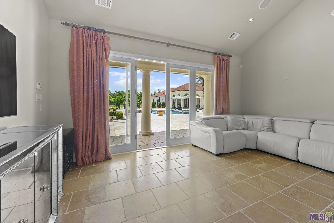
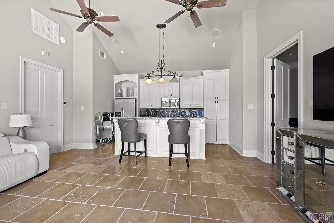
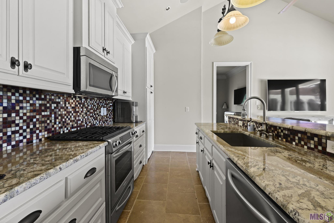
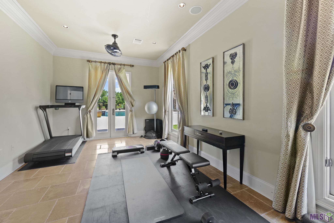
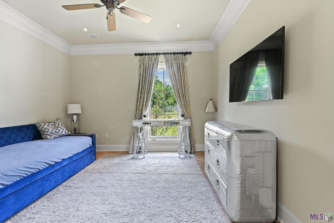
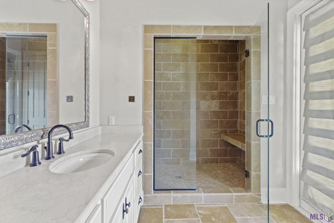
Welcome to this extraordinary Mediterranean-inspired estate nestled on 6.27 private, fully fenced acres with a gated entrance and breathtaking, professionally landscaped grounds. Offering an unmatched blend of luxury, privacy, and craftsmanship, this custom home features 6,316 living sq ft filled with timeless architectural details including soaring ceilings, dramatic archways, exposed beams, elegant columns, coffered ceilings, oversized arched windows, and travertine flooring throughout. The thoughtfully designed floor plan offers 4 spacious bedrooms, 3 full baths, 2 half baths, an executive office, wine room, billiards room, private theater, and exceptional storage. The stunning primary suite is a true retreat with a sitting area, wood-burning fireplace, spa-inspired bath featuring Van Gogh quartzite, barrel ceiling, oversized walk-in shower with private courtyard access, separate vanity areas, and oversized dual walk-in closets. The chef's kitchen is equipped with Gold Cristallo quartzite countertops, mirrored tile backsplash, premium Sub-Zero and Wolf appliances, abundant custom cabinetry, and a massive island overlooking the breakfast area and inviting family room with fireplace and wet bar. Step outside to your own private resort featuring an expansive covered patio with outdoor fireplace, multiple seating areas, and a gourmet outdoor kitchen. The spectacular pool and spa overlook two fully stocked fishing ponds, creating an unforgettable outdoor setting for entertaining or relaxing. A separate 2-bedroom guest house with a full kitchen and bathroom provides ideal accommodations for guests, extended family, or a private retreat. Rarely does a property combine this level of luxury, privacy, and resort-style living in one remarkable estate. Schedule your private showing today and experience everything this one-of-a-kind property has to offer.
Details
Documents
Listing Info
Status: Active
Listing Date: 2026-07-07
Delayed Marketing: No
Listing Price: 2100000
Current Price: $2,100,000
List Price/SqFt: 328.23
Type: Single Family Residence
Document Modified: 2026-07-07 15:46:47.769857
Modification Timestamp: 2026-09-15T15:18:58Z
Photo Modified: 2026-09-15T15:13:47Z
General Property Description
# Bedrooms: 4
Baths - Full: 3
Baths - 1/2: 2
Total Baths: 3.2
SqFt - Living: 6398
SqFt - Total: 11466
SqFt - Source: Approximate
Stories: 1
SqFt - Covered Porch: 2025
SqFt - Storage: 166
SqFt - Garage: 2042
Year Built: 2011
Acres: 6.27
Acreage Range: 6 - 10.99
Lot Dimensions: 597x458x593x465
Mineral Rights: Conveyed
Pool on Subject Property: Yes
Rooms
Bedroom 1 Level: First
Den Level: First
Dining Room Level: First
Foyer Level: First
Kitchen Level: First
Living Room Level: First
Office Level: First
Primary Bedroom Level: First
Utility Room Level: First
Bedroom 2 Level: First
Bedroom 3 Level: First
Bedroom 4 Level: First
Bedroom 5 Level: First
Bedroom 6 Level: First
Bedroom 7 Level: First
Bedroom 8 Level: First
Originating Details
Originating System ID: ROAMP
Originating System Key: 2026012395
Originating System Listing ID: 2026012395
Originating System Name: ROAM Paragon
Location Tax Legal Info
Street Number: 13190
Street Name: ADONICE LN
Parish: Ascension
State: LA
Zip Code: 70737
Subdivision: Rural Tract (NO Subd)
Area: ASC MLS Area 91
Tax Assessment Number: 20004198
Property Features
Style: Mediterranean
Siding: Stucco
Parking: Attached; Garage; RV Access/Parking
Construction: Frame
Foundation: Slab
Interior: 9+ Ft Ceiling; Beamed Ceilings; Bookcases; Crown Molding; Double Vanity; Dual Closets; Gas Stove Con; Kitchen Island; Multi-Head Shower; Separate Shower; Varied Ceiling Heights; Walk-In Closet(s); Wet Bar
Fireplace: Gas Log; Wood Burning
Flooring: Carpet; Marble; Tile; Wood
Heating: Central
Cooling: 2 or More Units; Central Air
Appliances: Dishwasher; Gas Cooktop; Refrigerator
Rooms: Bedroom 1; Den; Dining Room; Foyer; Kitchen; Living Room; Office; Primary Bedroom; Utility Room; Bedroom 2; Bedroom 3; Bedroom 4; Bedroom 5; Bedroom 6; Bedroom 7; Bedroom 8
Equipment: Generator
Fencing: Full; Wood
Patio: Covered; Open
Exterior: Gas/Propane Grill; Outside Kitchen; Outside Light
Other Structures: Barn(s)
Utilities: Gas: Atmos
Pool: Gunite; Inground
Financing: Cash; Conventional
Room Information
| Room Name | Length | Width | Level | Remarks |
| Primary Bedroom | 17.50 | 21.00 | First | PRIMARY BEDROOM |
| Primary Bedroom | 17.50 | 21.00 | First | PRIMARY BEDROOM |
| Primary Bedroom | 17.50 | 21.00 | First | PRIMARY BEDROOM |
| Primary Bedroom | 17.50 | 21.00 | First | PRIMARY BEDROOM |
| Living Room | 19.20 | 22.80 | First | LIVING ROOM |
| Living Room | 19.20 | 22.80 | First | LIVING ROOM |
| Living Room | 19.20 | 22.80 | First | LIVING ROOM |
| Living Room | 19.20 | 22.80 | First | LIVING ROOM |
| Kitchen | 20.70 | 26.00 | First | KITCHEN |
| Kitchen | 20.70 | 26.00 | First | KITCHEN |
| Kitchen | 20.70 | 26.00 | First | KITCHEN |
| Kitchen | 20.70 | 26.00 | First | KITCHEN |
| Foyer | 12.00 | 15.00 | First | FOYER |
| Foyer | 12.00 | 15.00 | First | FOYER |
| Foyer | 12.00 | 15.00 | First | FOYER |
| Foyer | 12.00 | 15.00 | First | FOYER |
| Bedroom 1 | 17.30 | 18.70 | First | BEDROOM |
| Office | 12.40 | 19.40 | First | OFFICE |
| Office | 12.40 | 19.40 | First | OFFICE |
| Office | 12.40 | 19.40 | First | OFFICE |
| Office | 12.40 | 19.40 | First | OFFICE |
| Bedroom 2 | 12.80 | 15.00 | First | BEDROOM |
| Bedroom 3 | 12.10 | 14.20 | First | BEDROOM |
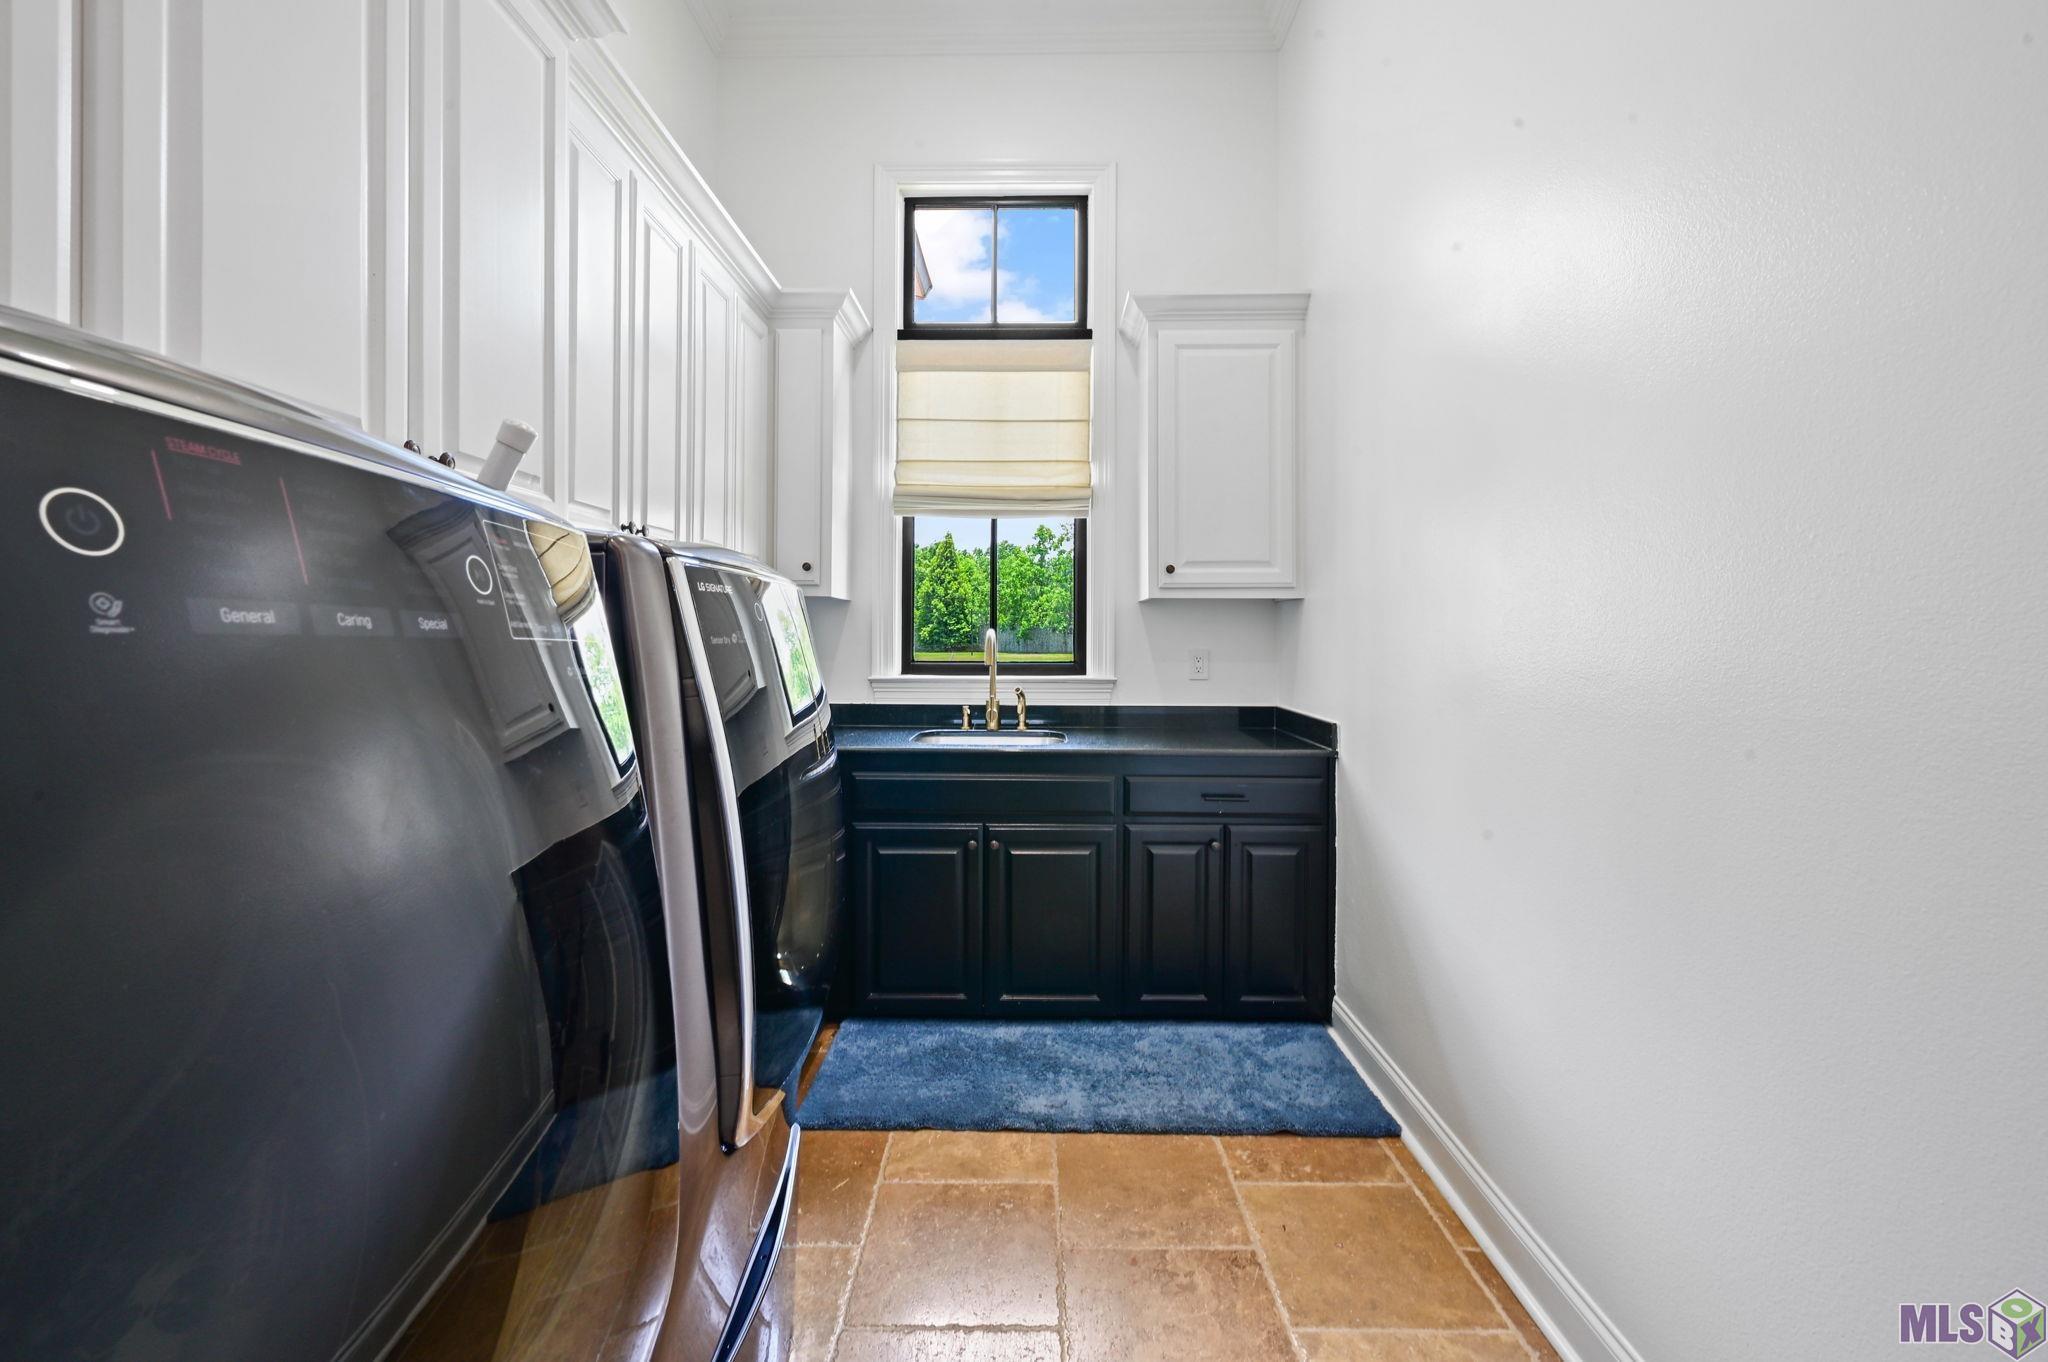
| Utility Room | 7.30 | 14.20 | First | UTILITY ROOM |
| Utility Room | 7.30 | 14.20 | First | UTILITY ROOM |
| Utility Room | 7.30 | 14.20 | First | UTILITY ROOM |
| Utility Room | 7.30 | 14.20 | First | UTILITY ROOM |
| Dining Room | 12.40 | 19.40 | First | DINING ROOM |
| Dining Room | 12.40 | 19.40 | First | DINING ROOM |
| Dining Room | 12.40 | 19.40 | First | DINING ROOM |
| Dining Room | 12.40 | 19.40 | First | DINING ROOM |
| Bedroom 4 | 17.30 | 18.70 | First | BEDROOM |
| Bedroom 5 | 12.10 | 14.20 | First | BEDROOM |
| Bedroom 6 | 12.10 | 14.20 | First | BEDROOM |
| Bedroom 7 | 17.30 | 18.70 | First | BEDROOM |
| Bedroom 8 | 12.80 | 15.00 | First | BEDROOM |
| Den | 21.30 | 22.00 | First | DEN |
| Den | 21.30 | 22.00 | First | DEN |
| Den | 21.30 | 22.00 | First | DEN |
| Den | 21.30 | 22.00 | First | DEN |
 PDD
PDD IDX
Listing Office: The W Group Real Estate LLC
Last Updated: September - 15 - 2026
The data relating to real estate for sale or lease on this website comes in part from the IDX program of the REALTOR® Association of Acadiana MLS. The IDX information is provided exclusively for consumers’ personal, non-commericial use and may not be used for any purpose other than to identify prospective properties consumers may be interested in purchasing. Data is deemed reliable but is not guaranteed accurate by the MLS.










