
$479,900
St. Amant, LA 70774
MLS# BR2026004623
4 beds | 3.1 baths | 4158 sqft

1 / 30
Property Description
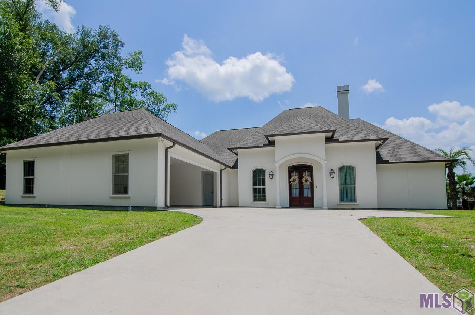
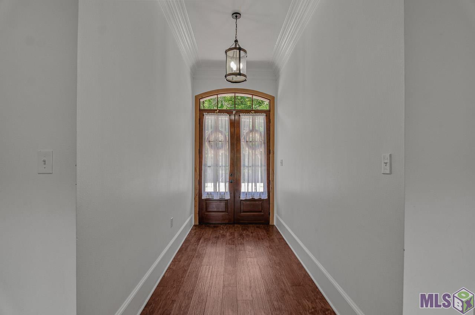
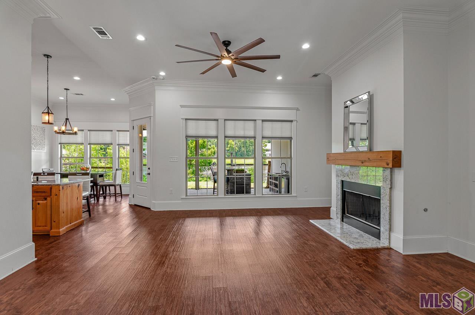
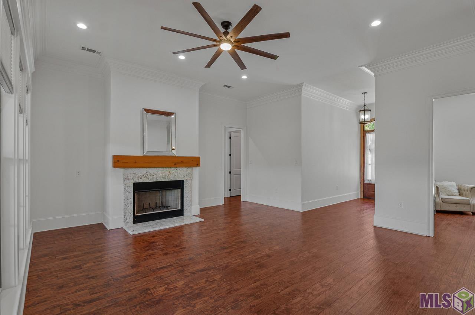
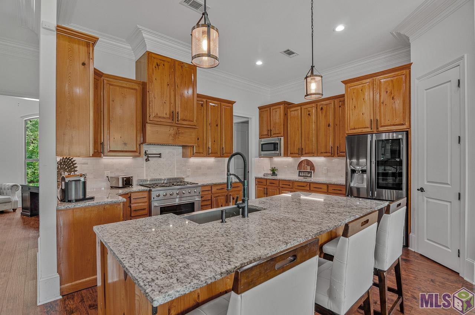
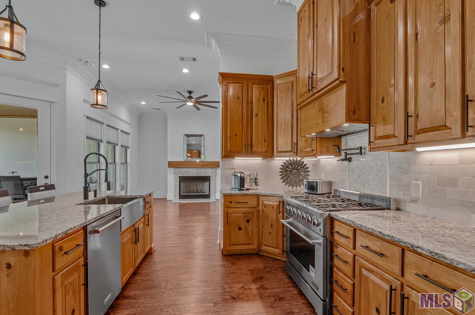
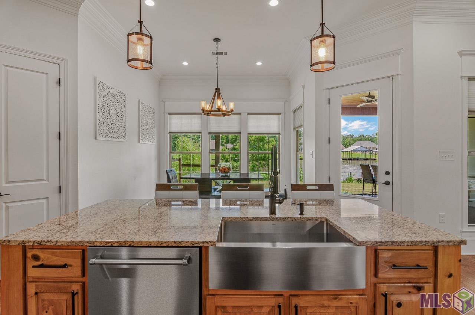
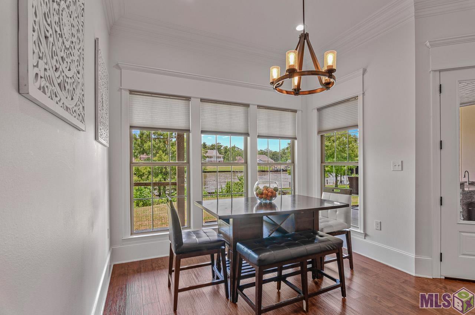
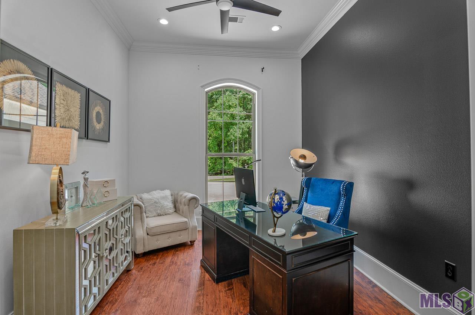

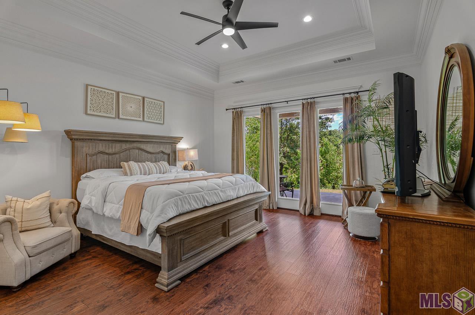
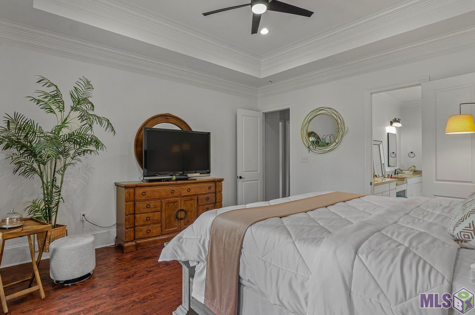
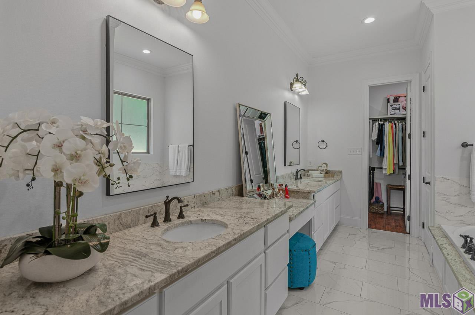
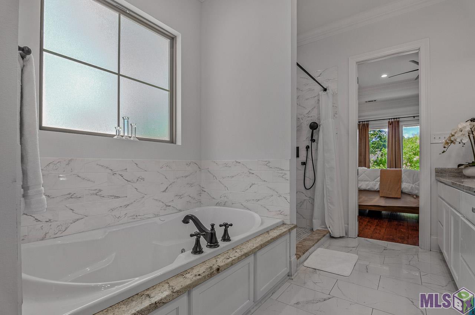
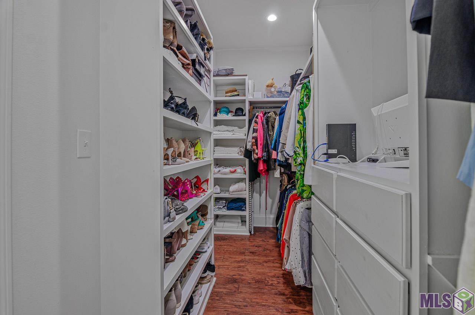
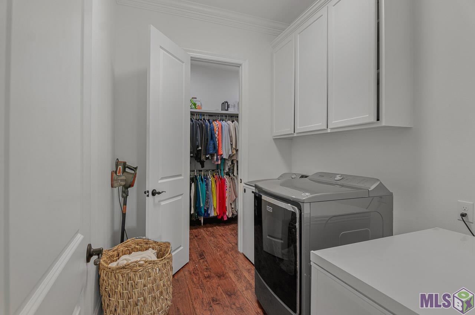
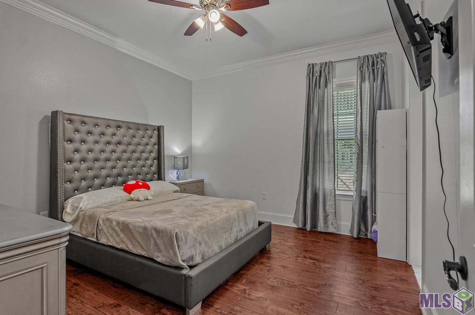
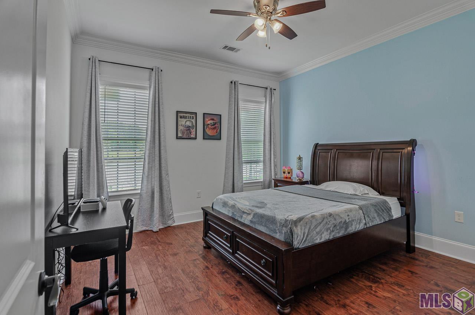
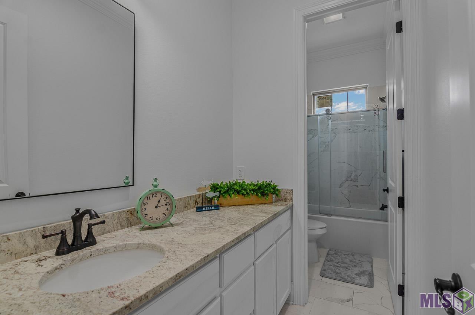
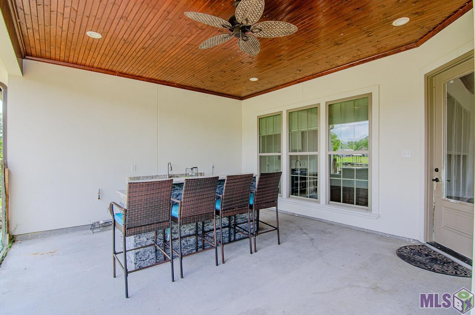
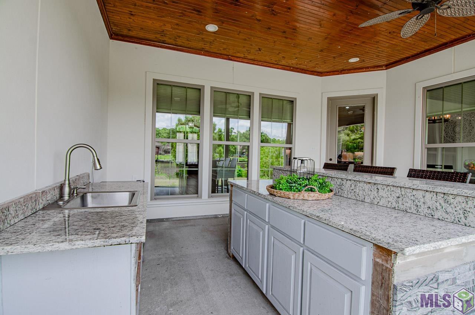
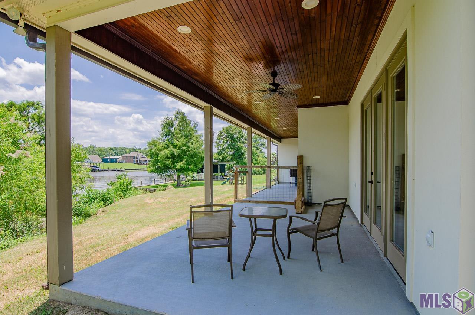
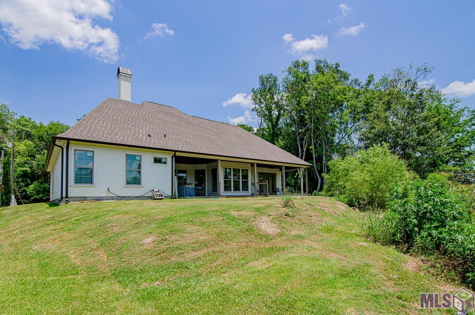
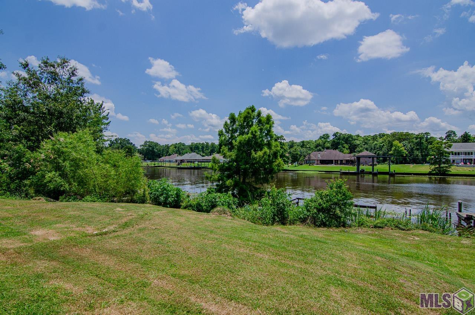
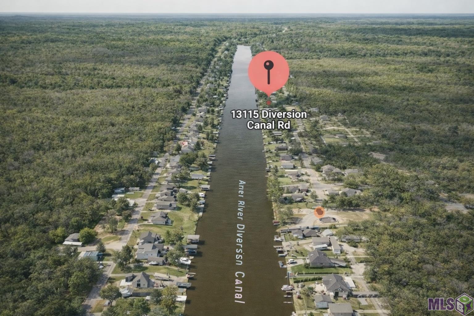
PRICE TO SELL, UNDER APPRAISAL VALUE.. Experience the best of Waterfront Living in St. Amant Explore this exquisite custom-designed home, which seamlessly integrates luxury, comfort, and breathtaking river views. Featuring an open floor plan and exceptional craftsmanship throughout, this residence epitomizes the ultimate waterfront lifestyle. Property Highlights Bedrooms: 4 Bathrooms: 3.5 Ceilings: 12-foot ceilings adorned with custom crown molding. Living Spaces: Expansive open-concept design that invites abundant natural light and offers panoramic river view. Gourmet Kitchen & Dining. The heart of the home showcases beautiful cypress custom cabinetry, along with an oversized kitchen and dining area. A 3' x 8' center island, complete with a farmhouse stainless steel sink, anchors the space, enhanced by granite countertops throughout. The kitchen is equipped with a 36-inch six-burner gas stove, a built-in Kenmore refrigerator (included with the property), and a spacious butler's pantry for added storage and convenience. Every corner reflects thoughtful design and superior craftsmanship. Luxurious Primary Suite, The master bedroom offers serene river views and ample space for relaxation. The spa-inspired master bathroom features a jetted tub, dual rain shower-heads with four body massage jets, and dual vanities. The primary bath seamlessly connects to a spacious walk-in closet, which leads directly to the laundry room for optimal convenience. Additional Features. Granite countertops throughout Custom crown molding. Annual flood insurance cost of only $854 This exceptional property in St. Amant transcends mere living; it represents a lifestyle. Revel in the tranquility of waterfront living.
Details
Documents
Listing Info
Status: Active
Listing Date: 2026-03-16
Delayed Marketing: No
Listing Price: 479900
Current Price: $479,900
List Price/SqFt: 177.28
Type: Single Family Residence
Document Modified: 2026-04-12 20:19:19.181043
Modification Timestamp: 2026-09-14T21:22:07Z
Photo Modified: 2026-08-02T19:26:52Z
General Property Description
# Bedrooms: 4
Baths - Full: 3
Baths - 1/2: 1
Total Baths: 3.1
SqFt - Living: 2707
SqFt - Total: 4158
SqFt - Source: Blueprint
Stories: 1
SqFt - Covered Porch: 31
SqFt - Storage: 225
SqFt - Garage: 573
Year Built: 2020
Builder: Owner Builder
Acres: 0.35
Acreage Range: 0 - 0.5
Lot Dimensions: 100x170
Mineral Rights: Negotiable
Pool on Subject Property: No
Originating Details
Originating System ID: ROAMP
Originating System Key: 2026004623
Originating System Listing ID: 2026004623
Originating System Name: ROAM Paragon
Location Tax Legal Info
Street Number: 13115
Street Name: DIVERSION CANAL RD
Parish: Ascension
State: LA
Zip Code: 70774
Subdivision: Diversion Isle Estates
Area: ASC MLS Area 91
Tax Assessment Number: 20006322
Property Features
Style: Traditional
Siding: Stucco
Parking: Garage
Foundation: Slab
Interior: 9+ Ft Ceiling; Attic Access; Double Vanity; Electric Dryer Con; Electric Washer Con; Gas Stove Con; Kitchen Island; Multi-Head Shower; Separate Shower; Walk-In Closet(s)
Fireplace: 1 Fireplace
Flooring: Laminate; Tile
Heating: Electric
Cooling: 2 or More Units; Central Air
Appliances: Dishwasher; Gas Cooktop; Refrigerator
Countertops: Granite
Rooms: Bedroom 1; Dining Room; Kitchen; Living Room; Primary Bathroom; Primary Bedroom; Bedroom 2; Bedroom 3; Bedroom 4; Bedroom 5; Bedroom 6; Bedroom 7; Bedroom 8
Waterfront: View; Walk To; Other
Water Source: Comm Water
Utilities: Propane
Financing: Cash; Conventional; Lease Purchase; Rural Development; See Remarks
Room Information
| Room Name | Length | Width | Remarks |
| Bedroom 1 | 12.50 | 13.00 | BEDROOM |
| Dining Room | 11.20 | 11.40 | DINING ROOM |
| Dining Room | 11.20 | 11.40 | DINING ROOM |
| Dining Room | 11.20 | 11.40 | DINING ROOM |
| Dining Room | 11.20 | 11.40 | DINING ROOM |
| Dining Room | 11.20 | 11.40 | DINING ROOM |
| Dining Room | 11.20 | 11.40 | DINING ROOM |
| Dining Room | 11.20 | 11.40 | DINING ROOM |
| Dining Room | 11.20 | 11.40 | DINING ROOM |
| Primary Bedroom | 15.10 | 17.00 | PRIMARY BEDROOM |
| Primary Bedroom | 15.10 | 17.00 | PRIMARY BEDROOM |
| Primary Bedroom | 15.10 | 17.00 | PRIMARY BEDROOM |
| Primary Bedroom | 15.10 | 17.00 | PRIMARY BEDROOM |
| Primary Bedroom | 15.10 | 17.00 | PRIMARY BEDROOM |
| Primary Bedroom | 15.10 | 17.00 | PRIMARY BEDROOM |
| Primary Bedroom | 15.10 | 17.00 | PRIMARY BEDROOM |
| Primary Bedroom | 15.10 | 17.00 | PRIMARY BEDROOM |
| Bedroom 2 | 13.80 | 13.11 | BEDROOM |
| Bedroom 3 | 13.40 | 13.80 | BEDROOM |
| Kitchen | 13.80 | 13.11 | KITCHEN |
| Kitchen | 13.80 | 13.11 | KITCHEN |
| Kitchen | 13.80 | 13.11 | KITCHEN |
| Kitchen | 13.80 | 13.11 | KITCHEN |
| Kitchen | 13.80 | 13.11 | KITCHEN |
| Kitchen | 13.80 | 13.11 | KITCHEN |
| Kitchen | 13.80 | 13.11 | KITCHEN |
| Kitchen | 13.80 | 13.11 | KITCHEN |
| Bedroom 4 | 13.40 | 13.80 | BEDROOM |
| Living Room | 18.00 | 18.80 | LIVING ROOM |
| Living Room | 18.00 | 18.80 | LIVING ROOM |
| Living Room | 18.00 | 18.80 | LIVING ROOM |
| Living Room | 18.00 | 18.80 | LIVING ROOM |
| Living Room | 18.00 | 18.80 | LIVING ROOM |
| Living Room | 18.00 | 18.80 | LIVING ROOM |
| Living Room | 18.00 | 18.80 | LIVING ROOM |
| Living Room | 18.00 | 18.80 | LIVING ROOM |
| Bedroom 5 | 12.50 | 13.00 | BEDROOM |
| Bedroom 6 | 13.40 | 13.80 | BEDROOM |
| Bedroom 7 | 13.80 | 13.11 | BEDROOM |
| Bedroom 8 | 13.80 | 13.11 | BEDROOM |
| Primary Bathroom | 9.11 | 17.30 | PRIMARY BATHROOM |
| Primary Bathroom | 9.11 | 17.30 | PRIMARY BATHROOM |
| Primary Bathroom | 9.11 | 17.30 | PRIMARY BATHROOM |
| Primary Bathroom | 9.11 | 17.30 | PRIMARY BATHROOM |
| Primary Bathroom | 9.11 | 17.30 | PRIMARY BATHROOM |
| Primary Bathroom | 9.11 | 17.30 | PRIMARY BATHROOM |
| Primary Bathroom | 9.11 | 17.30 | PRIMARY BATHROOM |
| Primary Bathroom | 9.11 | 17.30 | PRIMARY BATHROOM |
 DNR Permit
 IDX
Listing Office: eXp Realty
Last Updated: September - 14 - 2026
The data relating to real estate for sale or lease on this website comes in part from the IDX program of the REALTOR® Association of Acadiana MLS. The IDX information is provided exclusively for consumers’ personal, non-commericial use and may not be used for any purpose other than to identify prospective properties consumers may be interested in purchasing. Data is deemed reliable but is not guaranteed accurate by the MLS.










