
$325,000
Geismar, LA 70734
MLS# BR2026008024
Status: Pending
3 beds | 2 baths | 2547 sqft
1 / 34










Property Description
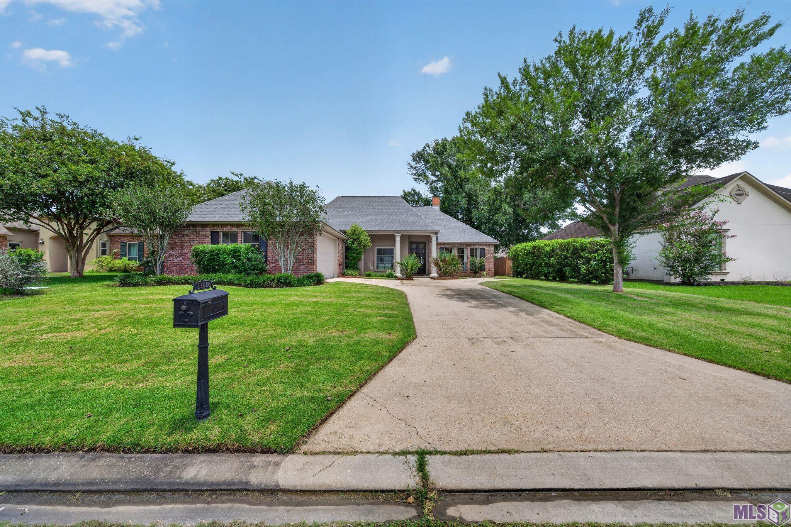
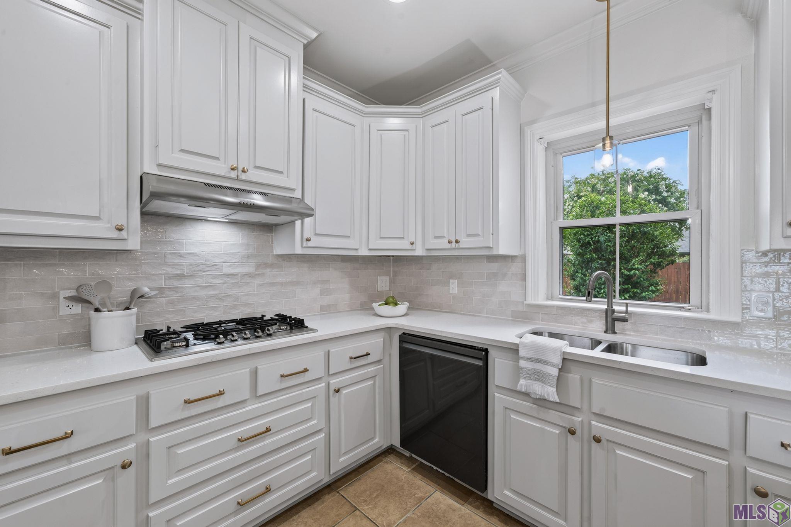
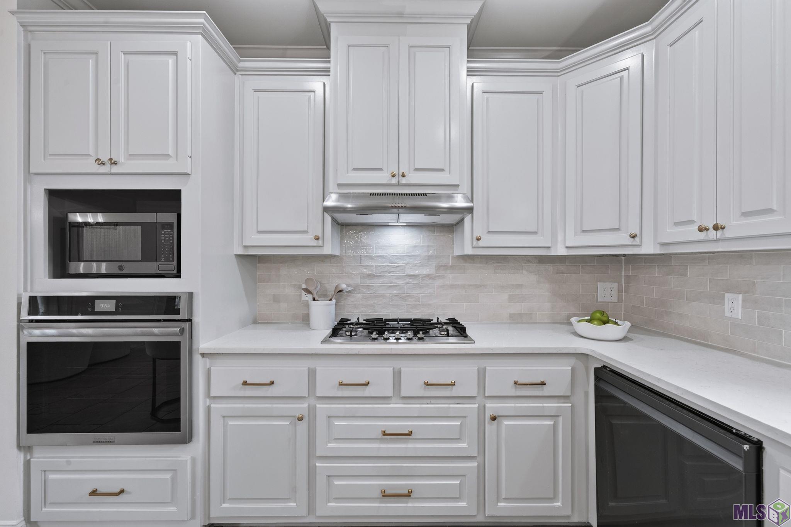
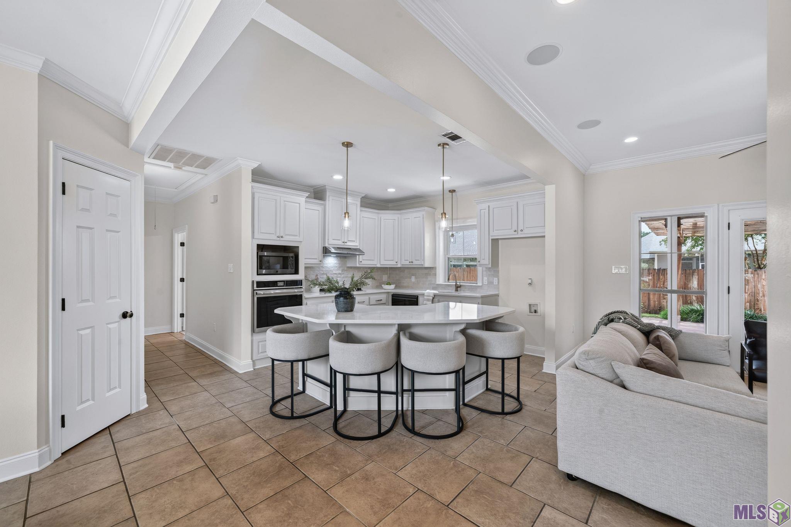
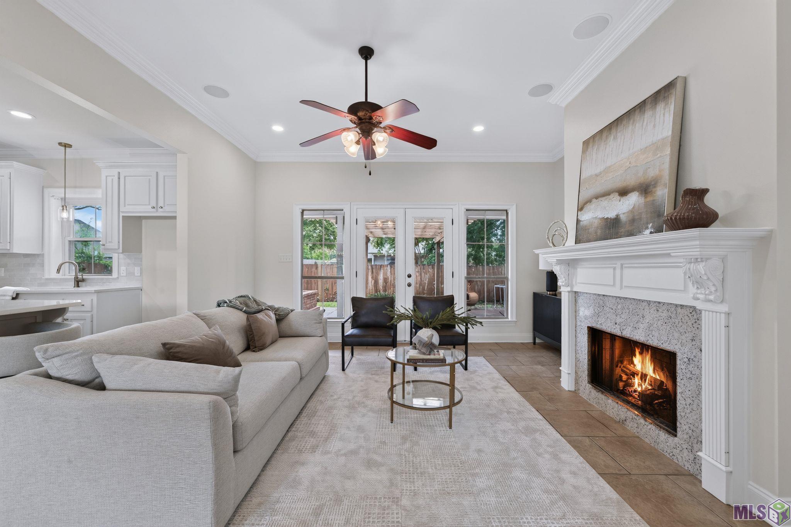
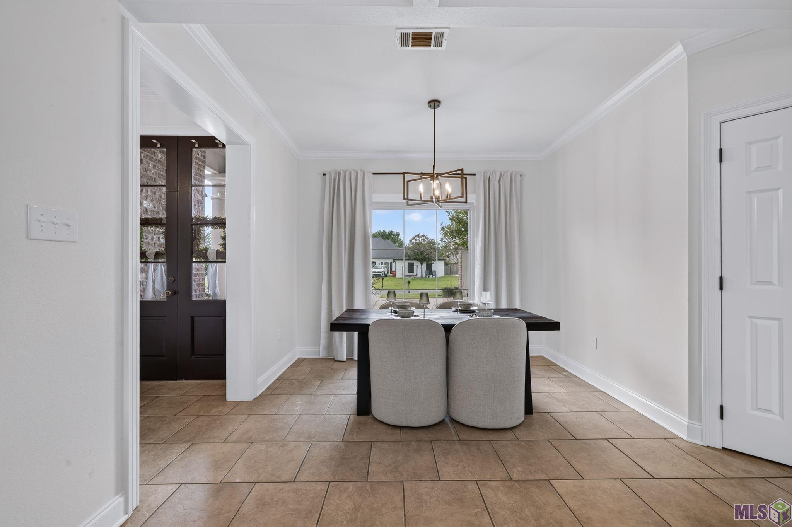
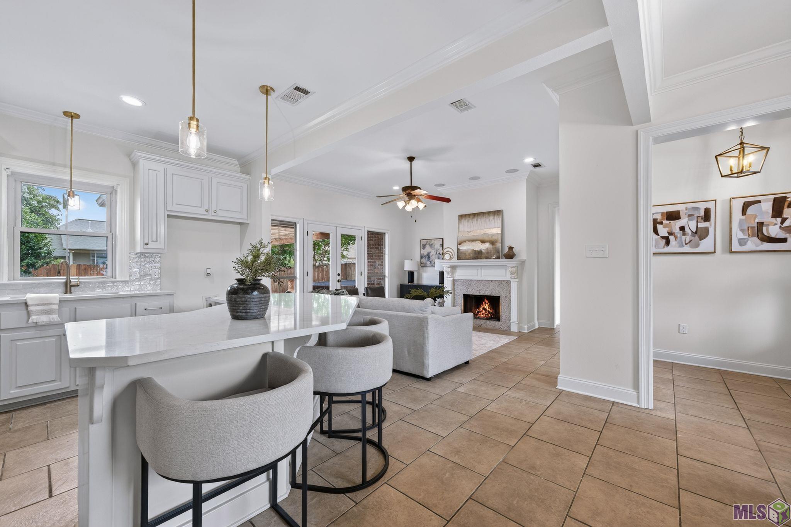
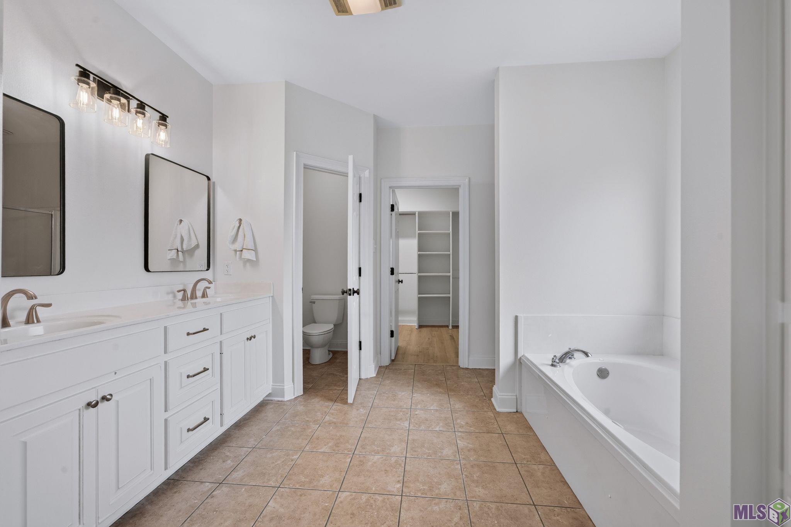
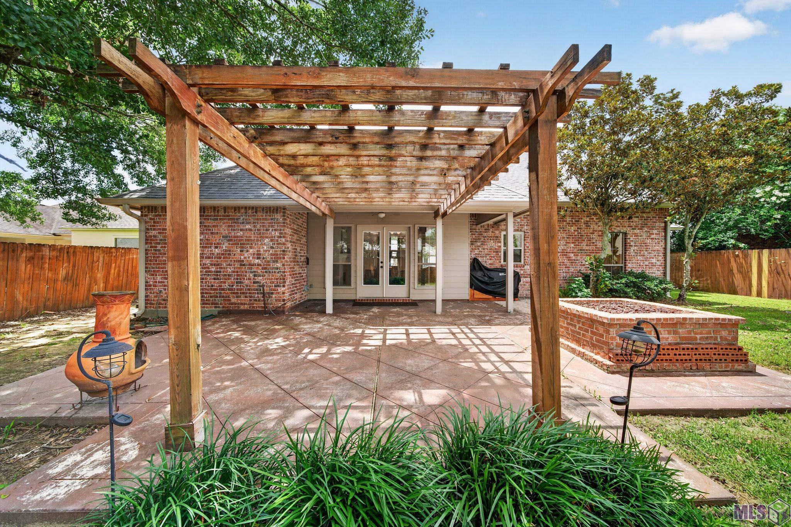
Beautiful all-brick 3 bedroom, 2 bathroom home with an office and tons of updates. This home features a brand-new roof, new appliances, an updated kitchen, fresh paint, and no carpet throughout. Walk up to the welcoming front porch and step inside to an open floor plan with the dining area to the left and a spacious kitchen featuring a large island. The primary suite includes a bathroom with a double vanity. Outside, enjoy a covered porch, large pergola, outdoor kitchen, fire pit, and paved patio floors--perfect for entertaining. Move in ready!
Details
Documents
Listing Info
Delayed Marketing: No
List Price/SqFt: 177.6
Document Modified: 2026-05-12 19:06:37.425945
Status: Pending
Listing Date: 2026-04-23
Listing Price: 325000
Current Price: $325,000
Type: Single Family Residence
Modification Timestamp: 2026-07-14T01:22:28Z
Photo Modified: 2026-07-09T02:16:36Z
Location, Tax & Legal Info
School District: Ascension Parish
General Property Description
Lot Dimensions: 75x140
Stories: 1
SqFt - Living: 1830
SqFt - Source: Approximate
SqFt - Total: 2547
Mineral Rights: Conveyed
Assn Fee $: 350
Assn Fee Terms: Yearly
SqFt - Covered Porch: 182
SqFt - Storage: 45
SqFt - Garage: 490
Acreage Range: 0 - 0.5
Pool on Subject Property: No
# Bedrooms: 3
Baths - Full: 2
Total Baths: 2
Year Built: 2004
Acres: 0.24
Remarks & Misc
Remarks: Beautiful all-brick 3 bedroom, 2 bathroom home with an office and tons of updates. This home features a brand-new roof, new appliances, an updated kitchen, fresh paint, and no carpet throughout. Walk up to the welcoming front porch and step inside to an open floor plan with the dining area to the left and a spacious kitchen featuring a large island. The primary suite includes a bathroom with a double vanity. Outside, enjoy a covered porch, large pergola, outdoor kitchen, fire pit, and paved patio floors--perfect for entertaining. Move in ready!
Office/Member/Contract Info
List AOR: GBRAR
Style
Traditional: 1
Siding
Stucco: 1
Parking
Garage: 1
Construction
Brick: 1
Foundation
Slab: 1
Patio
Covered: 1
Open: 1
Heating
Central: 1
Interior
Dual Closets: 1
Cooling
Central Air: 1
Utilities
Gas: Atmos: 1
Rooms
Bedroom 1: 1
Bedroom 1 Level: First
Dining Room: 1
Dining Room Level: First
Kitchen: 1
Kitchen Level: First
Living Room: 1
Living Room Level: First
Primary Bedroom: 1
Primary Bedroom Level: First
Office: 1
Office Level: First
Bedroom 2: 1
Bedroom 2 Level: First
Bedroom 3: 1
Bedroom 3 Level: First
Bedroom 4: 1
Bedroom 4 Level: First
Bedroom 5: 1
Bedroom 5 Level: First
Bedroom 6: 1
Bedroom 6 Level: First
Bedroom 7: 1
Bedroom 7 Level: First
Bedroom 8: 1
Bedroom 8 Level: First
Fencing
Wood: 1
Financing
Cash: 1
Conventional: 1
FHA: 1
Rural Development: 1
VA: 1
Originating Details
Originating System ID: ROAMP
Originating System Key: 2026008024
Originating System Listing ID: 2026008024
Originating System Name: ROAM Paragon
Location Tax Legal Info
Street Number: 13088
Street Name: DUTCHTOWN LAKES DR
Parish: Ascension
State: LA
Zip Code: 70734
Area: ASC MLS Area 91
Tax Assessment Number: 20017416
Status Change Info
Under Contract Date: 2026-07-11
Property Features
Style: Traditional
Siding: Stucco
Parking: Garage
Construction: Brick
Foundation: Slab
Interior: Dual Closets
Heating: Central
Cooling: Central Air
Rooms: Bedroom 1; Dining Room; Kitchen; Living Room; Office; Primary Bedroom; Bedroom 2; Bedroom 3; Bedroom 4; Bedroom 5; Bedroom 6; Bedroom 7; Bedroom 8
Fencing: Wood
Patio: Covered; Open
Utilities: Gas: Atmos
Financing: Cash; Conventional; FHA; Rural Development; VA
Room Information
| Room Name | Length | Width | Level | Remarks |
| Primary Bedroom | 16.00 | 14.50 | First | PRIMARY BEDROOM |
| Primary Bedroom | 16.00 | 14.50 | First | PRIMARY BEDROOM |
| Primary Bedroom | 16.00 | 14.50 | First | PRIMARY BEDROOM |
| Primary Bedroom | 16.00 | 14.50 | First | PRIMARY BEDROOM |
| Primary Bedroom | 16.00 | 14.50 | First | PRIMARY BEDROOM |
| Primary Bedroom | 16.00 | 14.50 | First | PRIMARY BEDROOM |
| Primary Bedroom | 16.00 | 14.50 | First | PRIMARY BEDROOM |
| Primary Bedroom | 16.00 | 14.50 | First | PRIMARY BEDROOM |
| Primary Bedroom | 16.00 | 14.50 | First | PRIMARY BEDROOM |
| Primary Bedroom | 16.00 | 14.50 | First | PRIMARY BEDROOM |
| Primary Bedroom | 16.00 | 14.50 | First | PRIMARY BEDROOM |
| Primary Bedroom | 16.00 | 14.50 | First | PRIMARY BEDROOM |
| Primary Bedroom | 16.00 | 14.50 | First | PRIMARY BEDROOM |
| Primary Bedroom | 16.00 | 14.50 | First | PRIMARY BEDROOM |
| Primary Bedroom | 16.00 | 14.50 | First | PRIMARY BEDROOM |
| Primary Bedroom | 16.00 | 14.50 | First | PRIMARY BEDROOM |
| Primary Bedroom | 16.00 | 14.50 | First | PRIMARY BEDROOM |
| Primary Bedroom | 16.00 | 14.50 | First | PRIMARY BEDROOM |
| Primary Bedroom | 16.00 | 14.50 | First | PRIMARY BEDROOM |
| Kitchen | 14.00 | 14.00 | First | KITCHEN |
| Kitchen | 14.00 | 14.00 | First | KITCHEN |
| Kitchen | 14.00 | 14.00 | First | KITCHEN |
| Kitchen | 14.00 | 14.00 | First | KITCHEN |
| Kitchen | 14.00 | 14.00 | First | KITCHEN |
| Kitchen | 14.00 | 14.00 | First | KITCHEN |
| Kitchen | 14.00 | 14.00 | First | KITCHEN |
| Kitchen | 14.00 | 14.00 | First | KITCHEN |
| Kitchen | 14.00 | 14.00 | First | KITCHEN |
| Kitchen | 14.00 | 14.00 | First | KITCHEN |
| Kitchen | 14.00 | 14.00 | First | KITCHEN |
| Kitchen | 14.00 | 14.00 | First | KITCHEN |
| Kitchen | 14.00 | 14.00 | First | KITCHEN |
| Kitchen | 14.00 | 14.00 | First | KITCHEN |
| Kitchen | 14.00 | 14.00 | First | KITCHEN |
| Kitchen | 14.00 | 14.00 | First | KITCHEN |
| Kitchen | 14.00 | 14.00 | First | KITCHEN |
| Kitchen | 14.00 | 14.00 | First | KITCHEN |
| Kitchen | 14.00 | 14.00 | First | KITCHEN |
| Bedroom 1 | 11.60 | 10.80 | First | BEDROOM |
| Bedroom 2 | 11.50 | 12.00 | First | BEDROOM |
| Bedroom 3 | 11.50 | 12.00 | First | BEDROOM |
| Bedroom 4 | 11.50 | 12.00 | First | BEDROOM |
| Bedroom 5 | 11.60 | 10.80 | First | BEDROOM |
| Living Room | 19.80 | 18.00 | First | LIVING ROOM |
| Living Room | 19.80 | 18.00 | First | LIVING ROOM |
| Living Room | 19.80 | 18.00 | First | LIVING ROOM |
| Living Room | 19.80 | 18.00 | First | LIVING ROOM |
| Living Room | 19.80 | 18.00 | First | LIVING ROOM |
| Living Room | 19.80 | 18.00 | First | LIVING ROOM |
| Living Room | 19.80 | 18.00 | First | LIVING ROOM |
| Living Room | 19.80 | 18.00 | First | LIVING ROOM |
| Living Room | 19.80 | 18.00 | First | LIVING ROOM |
| Living Room | 19.80 | 18.00 | First | LIVING ROOM |
| Living Room | 19.80 | 18.00 | First | LIVING ROOM |
| Living Room | 19.80 | 18.00 | First | LIVING ROOM |
| Living Room | 19.80 | 18.00 | First | LIVING ROOM |
| Living Room | 19.80 | 18.00 | First | LIVING ROOM |
| Living Room | 19.80 | 18.00 | First | LIVING ROOM |
| Living Room | 19.80 | 18.00 | First | LIVING ROOM |
| Living Room | 19.80 | 18.00 | First | LIVING ROOM |
| Living Room | 19.80 | 18.00 | First | LIVING ROOM |
| Living Room | 19.80 | 18.00 | First | LIVING ROOM |
| Bedroom 6 | 11.50 | 12.00 | First | BEDROOM |
| Bedroom 7 | 11.60 | 10.80 | First | BEDROOM |
| Dining Room | 13.80 | 13.00 | First | DINING ROOM |
| Dining Room | 13.80 | 13.00 | First | DINING ROOM |
| Dining Room | 13.80 | 13.00 | First | DINING ROOM |
| Dining Room | 13.80 | 13.00 | First | DINING ROOM |
| Dining Room | 13.80 | 13.00 | First | DINING ROOM |
| Dining Room | 13.80 | 13.00 | First | DINING ROOM |
| Dining Room | 13.80 | 13.00 | First | DINING ROOM |
| Dining Room | 13.80 | 13.00 | First | DINING ROOM |
| Dining Room | 13.80 | 13.00 | First | DINING ROOM |
| Dining Room | 13.80 | 13.00 | First | DINING ROOM |
| Dining Room | 13.80 | 13.00 | First | DINING ROOM |
| Dining Room | 13.80 | 13.00 | First | DINING ROOM |
| Dining Room | 13.80 | 13.00 | First | DINING ROOM |
| Dining Room | 13.80 | 13.00 | First | DINING ROOM |
| Dining Room | 13.80 | 13.00 | First | DINING ROOM |
| Dining Room | 13.80 | 13.00 | First | DINING ROOM |
| Dining Room | 13.80 | 13.00 | First | DINING ROOM |
| Dining Room | 13.80 | 13.00 | First | DINING ROOM |
| Dining Room | 13.80 | 13.00 | First | DINING ROOM |
| Office | 16.00 | 14.50 | First | OFFICE |
| Office | 16.00 | 14.50 | First | OFFICE |
| Office | 16.00 | 14.50 | First | OFFICE |
| Office | 16.00 | 14.50 | First | OFFICE |
| Office | 16.00 | 14.50 | First | OFFICE |
| Office | 16.00 | 14.50 | First | OFFICE |
| Office | 16.00 | 14.50 | First | OFFICE |
| Office | 16.00 | 14.50 | First | OFFICE |
| Office | 16.00 | 14.50 | First | OFFICE |
| Office | 16.00 | 14.50 | First | OFFICE |
| Office | 16.00 | 14.50 | First | OFFICE |
| Office | 16.00 | 14.50 | First | OFFICE |
| Office | 16.00 | 14.50 | First | OFFICE |
| Office | 16.00 | 14.50 | First | OFFICE |
| Office | 16.00 | 14.50 | First | OFFICE |
| Office | 16.00 | 14.50 | First | OFFICE |
| Office | 16.00 | 14.50 | First | OFFICE |
| Office | 16.00 | 14.50 | First | OFFICE |
| Office | 16.00 | 14.50 | First | OFFICE |
| Bedroom 8 | 11.50 | 12.00 | First | BEDROOM |
 PDD
PDD IDX
Listing Office: Gaspard & Co Real Estate LLC
Last Updated: July - 14 - 2026
The data relating to real estate for sale or lease on this website comes in part from the IDX program of the REALTOR® Association of Acadiana MLS. The IDX information is provided exclusively for consumers’ personal, non-commericial use and may not be used for any purpose other than to identify prospective properties consumers may be interested in purchasing. Data is deemed reliable but is not guaranteed accurate by the MLS.










