
$3,300,000
Baton Rouge, LA 70810
MLS# BR2026013511
Status: Pending
4 beds | 5.1 baths | 10451 sqft
1 / 49
Property Description
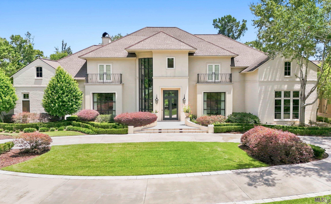
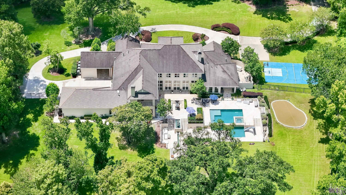
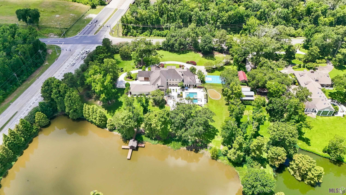
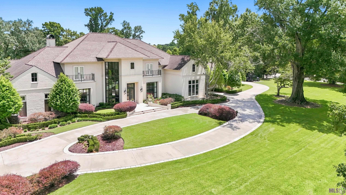
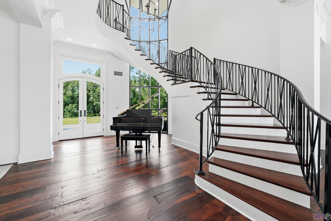
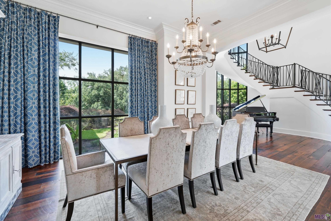
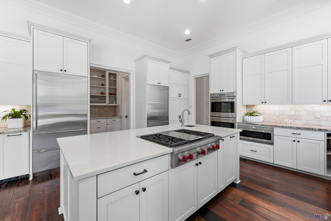
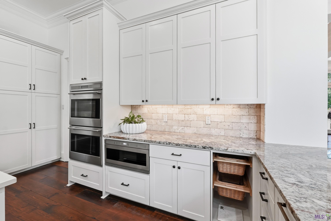
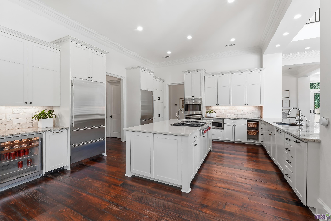
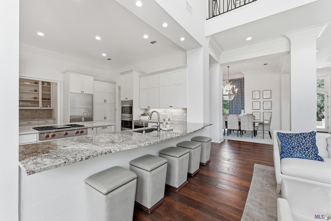
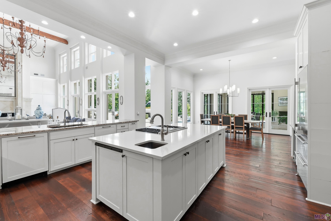
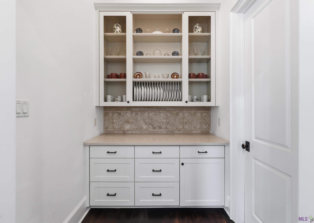
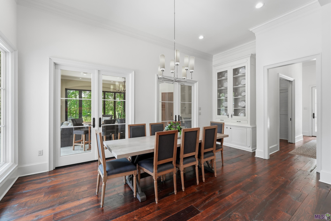
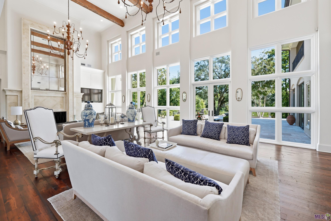
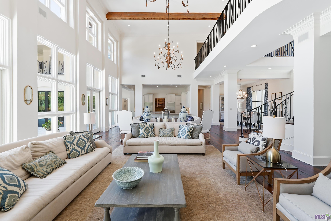
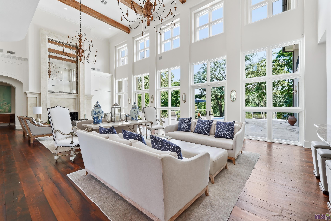
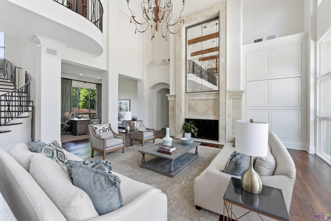
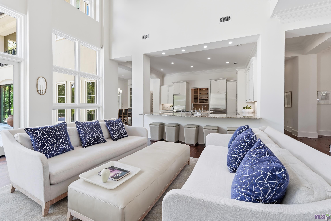
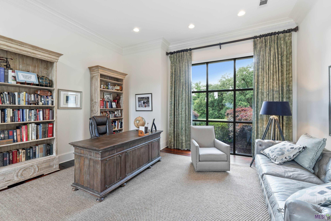
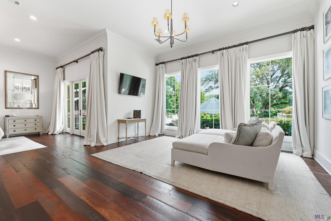
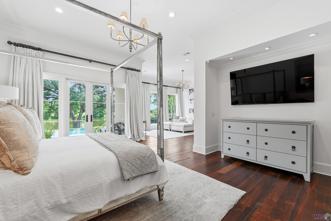
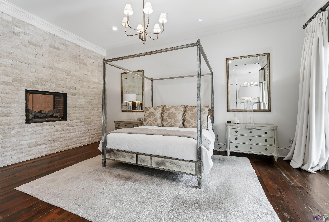
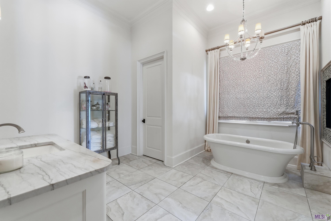
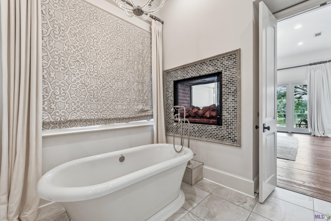
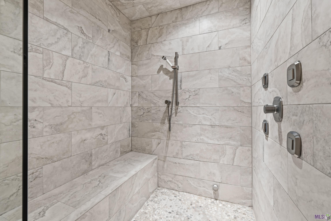
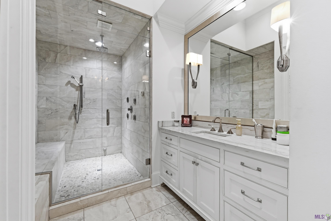
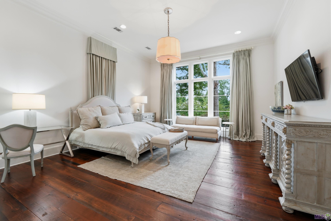
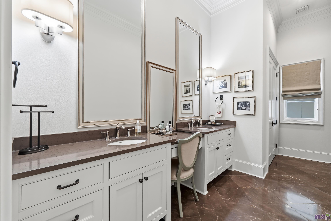
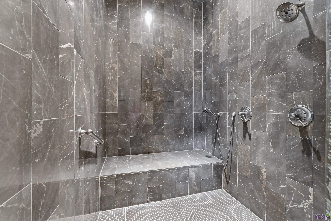
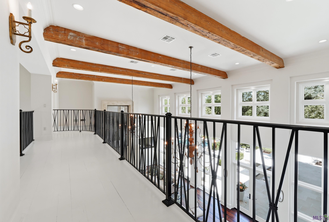
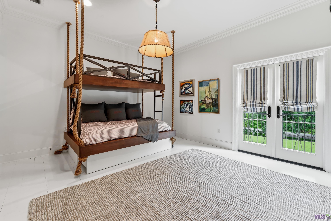
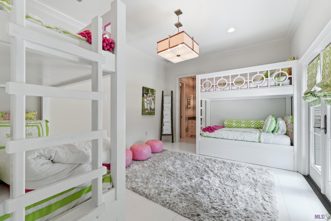
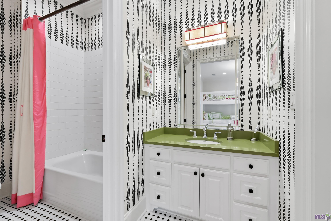
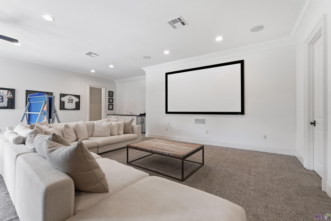
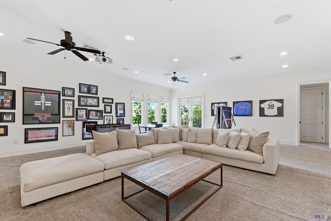
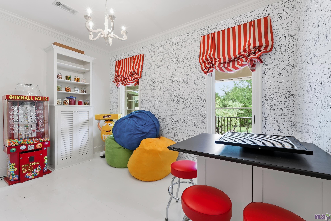
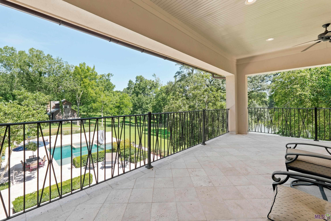
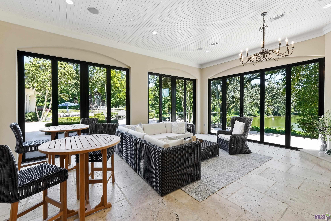
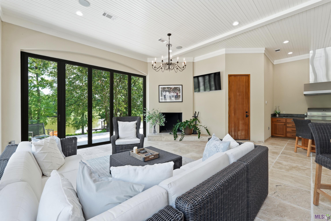
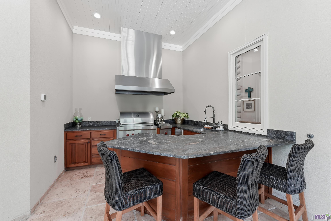
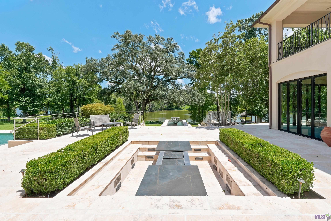
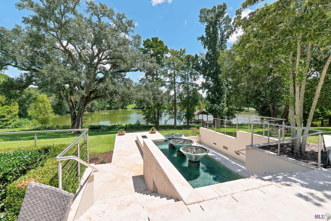
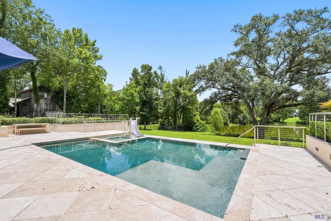
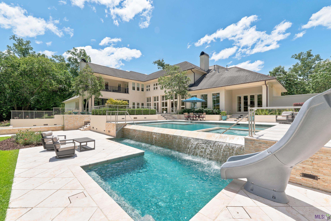
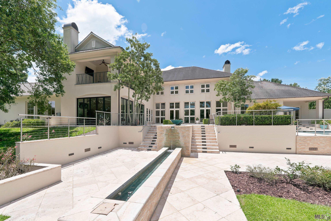
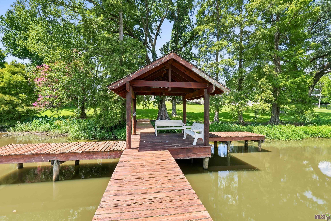
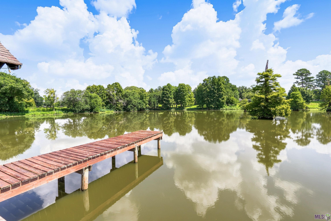
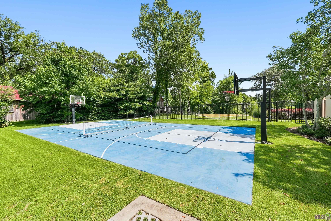
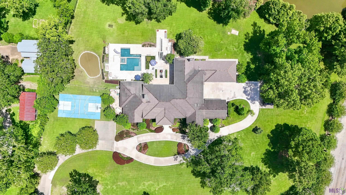
Welcome to **The Legacy House**--an extraordinary private estate thoughtfully designed as a place where generations gather and lifelong memories are made. Situated behind a gated entrance on approximately 5.39 beautifully landscaped acres, this remarkable residence offers exceptional craftsmanship, timeless architecture, and resort-style amenities unlike anything else in Baton Rouge. The heart of the home features a spectacular chef's kitchen complete with Wolf appliances, Sub-Zero refrigerator and freezer, double ovens, two dishwashers, ice maker, beverage refrigerator, custom cabinetry, an oversized walk-in pantry, butler's pantry, and reclaimed antique pine floors from a historic Chicago barn. The adjoining living room impresses with soaring 22-foot ceilings, custom wood beams, dramatic floor-to-ceiling windows overlooking the pond, and a stunning limestone gas fireplace accented by custom antique mirrored glass. The private primary wing offers a spacious bedroom, sitting room with fireplace, luxurious marble bath with freestanding soaking tub, oversized steam shower, and exceptional dual dressing rooms. A second downstairs primary suite provides ideal accommodations for guests or multi-generational living. Designed for entertaining inside and out, the estate features a breathtaking double-decker infinity-edge pool, hot tub, outdoor kitchen, heated and cooled pavilion with Nano doors, sunken fire pit, private putting green with multiple chipping areas, sport court for basketball or pickleball, private dock overlooking the pond, and beautifully landscaped grounds that invite family and friends to gather year-round. Additional amenities include a library, workout room, office nook, candy room, bonus room, pass-through laundry, four-car garage, and thoughtfully designed spaces that celebrate both everyday living and extraordinary occasions. More than a luxury home, *The Legacy House* is a place where traditions begin, celebrations are shared, and memories are made.
Details
Documents
Listing Info
Status: Pending
Listing Date: 2026-07-23
Delayed Marketing: No
Listing Price: 3300000
Current Price: $3,300,000
List Price/SqFt: 401.9
Type: Single Family Residence
Document Modified: 2026-07-24 15:42:42.225119
Modification Timestamp: 2026-07-24T20:43:03Z
Photo Modified: 2026-07-23T21:28:32Z
General Property Description
# Bedrooms: 4
Baths - Full: 5
Baths - 1/2: 1
Total Baths: 5.1
SqFt - Living: 8211
SqFt - Total: 10451
SqFt - Source: Appraiser
Stories: 2
SqFt - Covered Porch: 173
SqFt - Garage: 1400
Year Built: 2013
Builder: Rabalais Homes LLC
Acres: 5.39
Acreage Range: 3 - 5.99
Lot Dimensions: 371 x 480 x 420 x 606
Mineral Rights: Negotiable
Pool on Subject Property: Yes
Rooms
Bedroom 1 Level: Second
Dining Room Level: First
Great Room Level: First
Kitchen Level: First
Other Level: Second
Primary Bedroom Level: First
Game Room Level: Second
Bedroom 2 Level: First
Bedroom 3 Level: First
Bedroom 4 Level: Second
Bedroom 5 Level: Second
Bedroom 6 Level: Second
Originating Details
Originating System ID: ROAMP
Originating System Key: 2026013511
Originating System Listing ID: 2026013511
Originating System Name: ROAM Paragon
Location Tax Legal Info
Street Number: 13015
Street Name: HIGHLAND RD
Parish: East Baton Rouge
State: LA
Zip Code: 70810
Subdivision: Rural Tract (NO Subd)
Area: EBR MLS Area 53
Tax Assessment Number: 1764829
Directions: On the corner of Highland Rd and Seigen Lane
Status Change Info
Under Contract Date: 2026-07-24
Property Features
Style: Traditional
Siding: Stucco
Parking: Garage
Construction: Frame
Foundation: Post Tension
Interior: 9+ Ft Ceiling; Attic Access; Beamed Ceilings; Crown Molding; Double Vanity; Electric Dryer Con; Kitchen Island; Separate Shower; Varied Ceiling Heights; Walk-In Closet(s)
Fireplace: Gas Log; Wood Burning
Flooring: Carpet; Marble; Wood
Heating: Central; Natural Gas
Cooling: 2 or More Units; Central Air
Appliances: Dishwasher; Disposal; Gas Cooktop; Ice Machine; Microwave; Refrigerator; Wall Oven
Countertops: Granite
Rooms: Bedroom 1; Dining Room; Great Room; Kitchen; Other; Primary Bedroom; Game Room; Bedroom 2; Bedroom 3; Bedroom 4; Bedroom 5; Bedroom 6
Equipment: Generator
Fencing: Full
Lot: Corner; Sloping; Water Frontage
Patio: Enclosed
Exterior: Balcony; Hot Tub; Outside Kitchen; Outside Light
Pool: Gunite; Inground
Financing: Cash; Conventional
Room Information
| Room Name | Length | Width | Level | Remarks |
| Dining Room | 11.80 | 18.00 | First | DINING ROOM |
| Dining Room | 11.80 | 18.00 | First | DINING ROOM |
| Bedroom 1 | 16.30 | 12.70 | Second | BEDROOM |
| Great Room | 23.11 | 41.80 | First | GREAT ROOM |
| Great Room | 23.11 | 41.80 | First | GREAT ROOM |
| Kitchen | 17.30 | 22.60 | First | KITCHEN |
| Kitchen | 17.30 | 22.60 | First | KITCHEN |
| Other | 10.70 | 14.50 | Second | OTHER |
| Other | 10.70 | 14.50 | Second | OTHER |
| Bedroom 2 | 19.11 | 17.40 | First | BEDROOM |
| Bedroom 3 | 19.11 | 17.40 | First | BEDROOM |
| Primary Bedroom | 30.40 | 21.20 | First | PRIMARY BEDROOM |
| Primary Bedroom | 30.40 | 21.20 | First | PRIMARY BEDROOM |
| Bedroom 4 | 13.70 | 14.50 | Second | BEDROOM |
| Game Room | 28.00 | 23.90 | Second | GAME ROOM |
| Game Room | 28.00 | 23.90 | Second | GAME ROOM |
| Bedroom 5 | 13.70 | 14.50 | Second | BEDROOM |
| Bedroom 6 | 16.30 | 12.70 | Second | BEDROOM |
 PDD
PDD IDX
Listing Office: Craft Realty
Last Updated: July - 24 - 2026
The data relating to real estate for sale or lease on this website comes in part from the IDX program of the REALTOR® Association of Acadiana MLS. The IDX information is provided exclusively for consumers’ personal, non-commericial use and may not be used for any purpose other than to identify prospective properties consumers may be interested in purchasing. Data is deemed reliable but is not guaranteed accurate by the MLS.










