
$198,000
Walker, LA 70785
MLS# BR2024020734
5 beds | 2 baths | 2586 sqft

1 / 24




Property Description
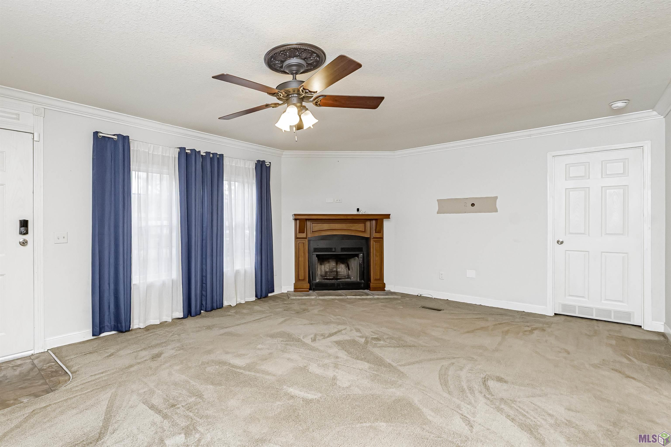
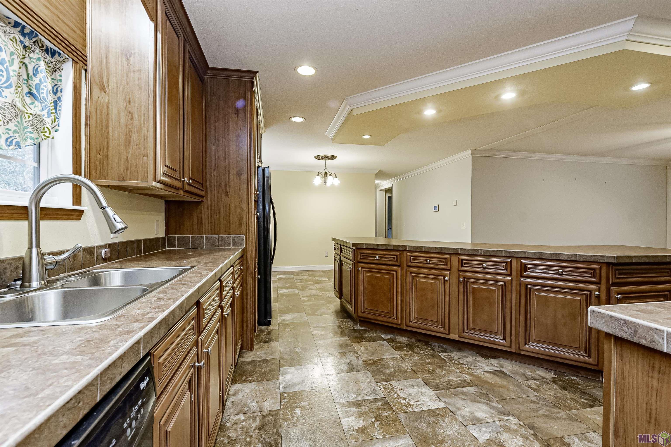

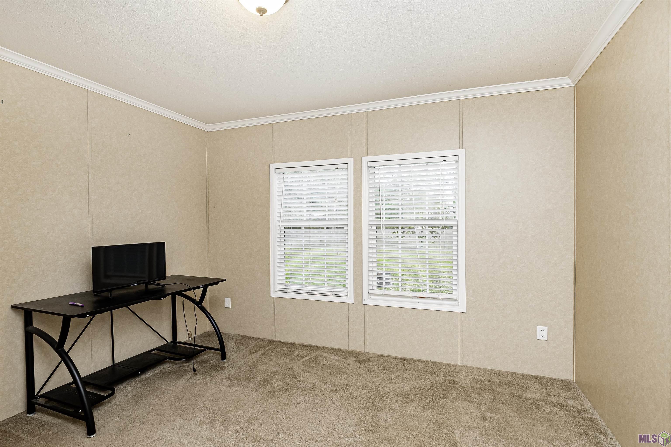
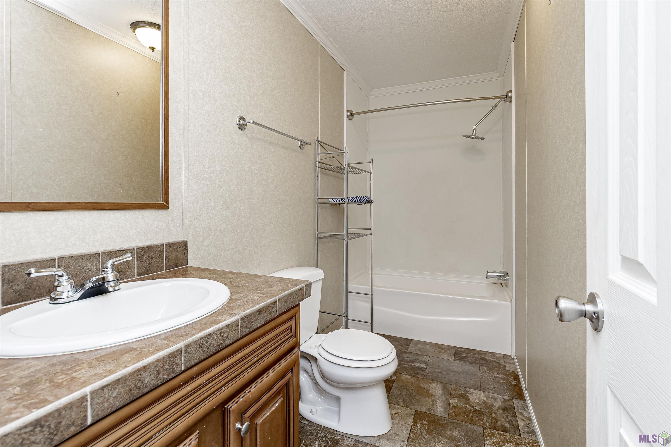
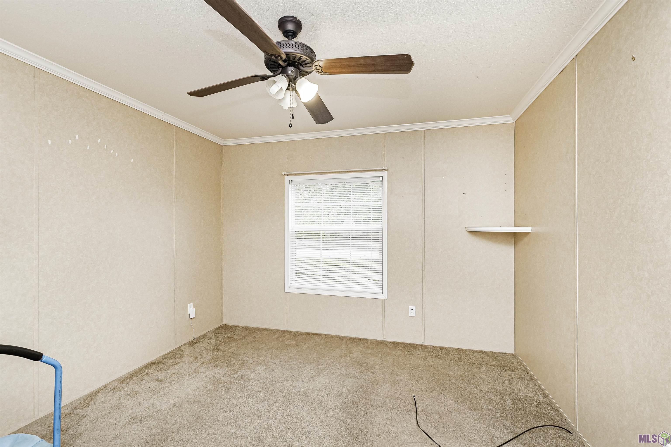
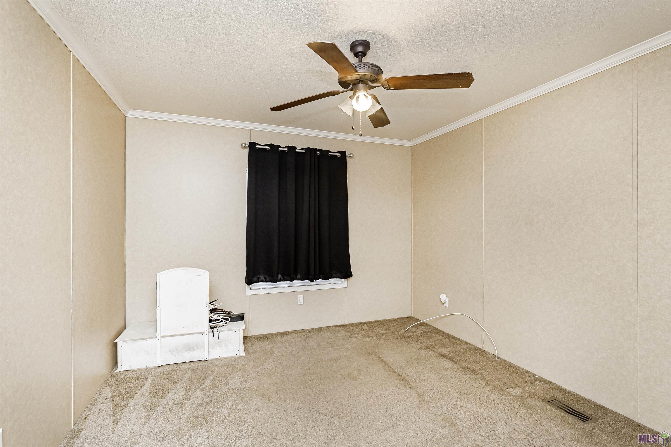
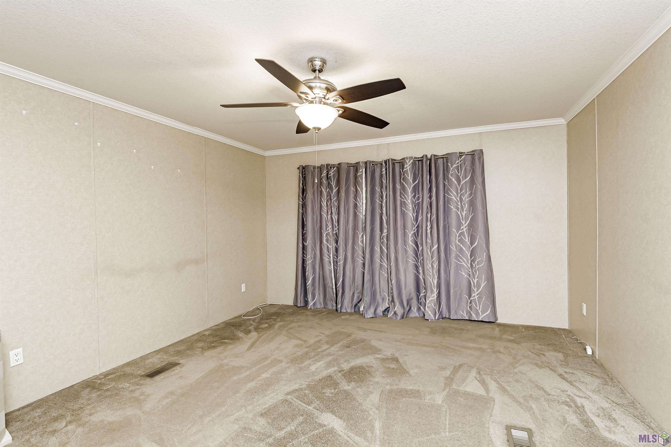
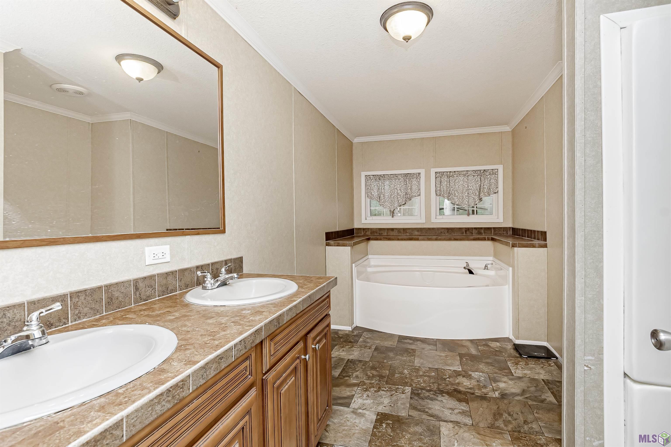
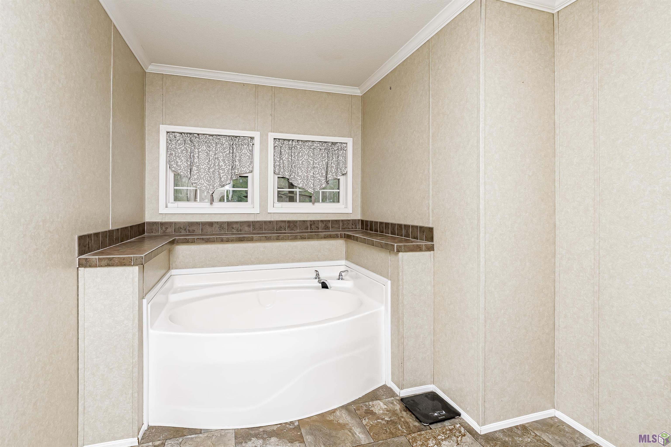
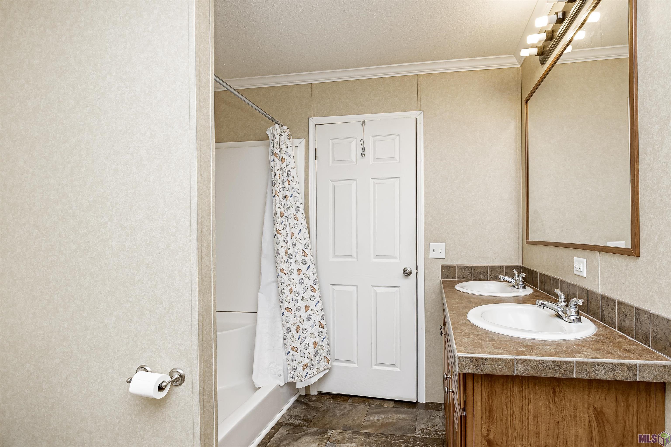
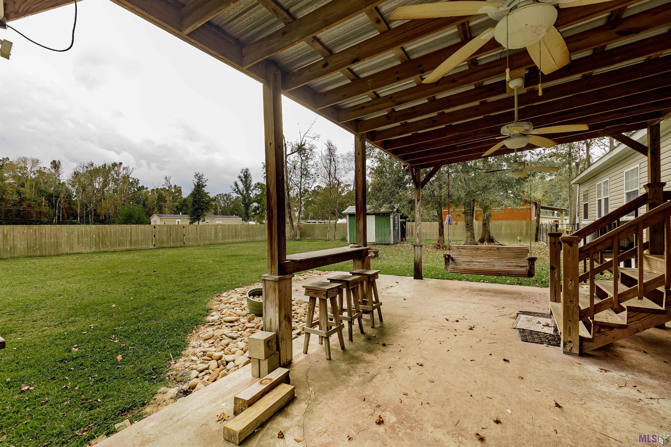
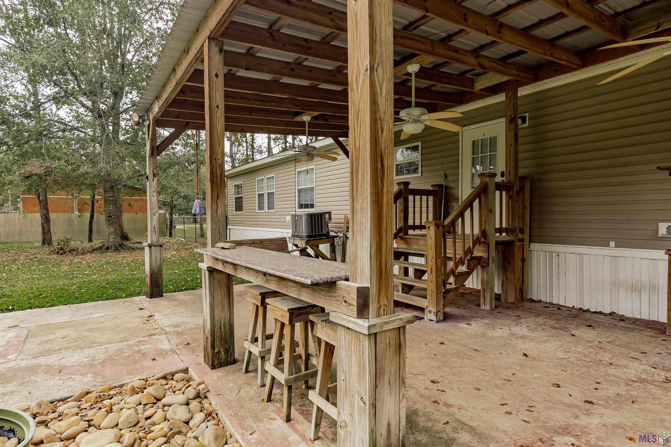

Looking for a home with lots of space and a great location? Get ready to fall in Love! This fantastic home offers over 2,000 square feet of living space and sits on a half acre lot. The home features an amazing oversized kitchen that any Chef would be thrilled over and includes Whirlpool appliances, gas range, custom pantry with drawers, and a large eat at Island. Featured directly off of the kitchen area is a Dining Room providing ample area to serve many guests at one time. You will feel right at home in the spacious Living Room which boasts an inviting wood-burning fireplace, perfect to relax at and enjoy after a long day, or on those chilly winter mornings. The Master bathroom is fabulous and offers a garden tub as well as a separate shower and double vanities. The home features a roomy Primary bedroom with a walk-in closet as well as 4 additional bedrooms plus an additional bathroom. A home with this much seperate space and room for everyone is a rare find! You will enjoy entertaining and grilling on the oversized covered patio area featuring ceiling fans, lighting, and a built-in eat at bar area. The property includes an 8x12 storage building that features shelving and cabinets for ease of storing your project materials. The back yard is fully fenced so you will have no worries about keeping your little ones or pets safe and secure. The property is in a great location and only minutes from local shopping and the desirable Walker schools. Contact me today for your personal showing. You must see to appreciate the size and features of this home. I would be thrilled to help make this your new Home Sweet Home!
Details
Documents
Listing Info
List Price/SqFt: 93.75
Document Modified: 2025-10-23 09:41:44.407554
Status: Active
Listing Date: 2024-11-03
Listing Price: 198000
Current Price: $198,000
Type: Manufactured House
Modification Timestamp: 2026-05-15T21:49:57Z
Photo Modified: 2026-02-23T23:46:57Z
Location, Tax & Legal Info
School District: Livingston Parish
Legal Desc: Lot 21 Sec 26-6-3 Of A 53.74 Acre Tract
General Property Description
Lot Dimensions: 125X200
Stories: 1
SqFt - Living: 2112
SqFt - Source: Blueprint
SqFt - Total: 2586
Mineral Rights: Conveyed
SqFt - Storage: 66
Acreage Range: 0.51 - 0.99
Pool on Subject Property: No
# Bedrooms: 5
Baths - Full: 2
Total Baths: 2
Year Built: 2013
Acres: 0.58
Remarks & Misc
Remarks: Looking for a home with lots of space and a great location? Get ready to fall in Love! This fantastic home offers over 2,000 square feet of living space and sits on a half acre lot. The home features an amazing oversized kitchen that any Chef would be thrilled over and includes Whirlpool appliances, gas range, custom pantry with drawers, and a large eat at Island. Featured directly off of the kitchen area is a Dining Room providing ample area to serve many guests at one time. You will feel right at home in the spacious Living Room which boasts an inviting wood-burning fireplace, perfect to relax at and enjoy after a long day, or on those chilly winter mornings. The Master bathroom is fabulous and offers a garden tub as well as a separate shower and double vanities. The home features a roomy Primary bedroom with a walk-in closet as well as 4 additional bedrooms plus an additional bathroom. A home with this much seperate space and room for everyone is a rare find! You will enjoy entertaining and grilling on the oversized covered patio area featuring ceiling fans, lighting, and a built-in eat at bar area. The property includes an 8x12 storage building that features shelving and cabinets for ease of storing your project materials. The back yard is fully fenced so you will have no worries about keeping your little ones or pets safe and secure. The property is in a great location and only minutes from local shopping and the desirable Walker schools. Contact me today for your personal showing. You must see to appreciate the size and features of this home. I would be thrilled to help make this your new Home Sweet Home!
Office/Member/Contract Info
List AOR: GBRAR
Siding
Vinyl Siding: 1
Foundation
Piers: 1
Patio
Covered: 1
Open: 1
Fireplace
1 Fireplace: 1
Wood Burning: 1
Roof
Composition: 1
Heating
Central: 1
Electric: 1
Interior
Crown Molding: 1
Double Vanity: 1
Electric Dryer Con: 1
Electric Washer Con: 1
Gas Stove Con: 1
Separate Shower: 1
Walk-In Closet(s): 1
Cooling
Central Air: 1
Flooring
Carpet: 1
Vinyl Tile: 1
Appliances
Dishwasher: 1
Gas Cooktop: 1
Microwave: 1
Utilities
Gas: City: 1
Countertops
Solid Surface: 1
Rooms
Bathroom 1: 1
Bathroom 1 Level: First
Bedroom 1: 1
Bedroom 1 Level: First
Dining Room: 1
Dining Room Level: First
Kitchen: 1
Kitchen Level: First
Living Room: 1
Living Room Level: First
Primary Bathroom: 1
Primary Bathroom Level: First
Primary Bedroom: 1
Primary Bedroom Level: First
Utility Room: 1
Utility Room Level: First
Bedroom 2: 1
Bedroom 2 Level: First
Bedroom 3: 1
Bedroom 3 Level: First
Bedroom 4: 1
Bedroom 4 Level: First
Bedroom 5: 1
Bedroom 5 Level: First
Bathroom 2: 1
Bathroom 2 Level: First
Bathroom 3: 1
Bathroom 3 Level: First
Bathroom 4: 1
Bathroom 4 Level: First
Bathroom 5: 1
Bathroom 5 Level: First
Bedroom 6: 1
Bedroom 6 Level: First
Bedroom 7: 1
Bedroom 7 Level: First
Bedroom 8: 1
Bedroom 8 Level: First
Fencing
Chain Link: 1
Full: 1
Privacy: 1
Lot
Commons: 1
Other Structures
Workshop: 1
Financing
Cash: 1
FHA: 1
Rural Development: 1
Originating Details
Originating System ID: ROAMP
Originating System Key: 2024020734
Originating System Listing ID: 2024020734
Originating System Name: ROAM Paragon
Location Tax Legal Info
Street Number: 12780
Street Name: POLLY DR
Parish: Livingston
State: LA
Zip Code: 70785
Subdivision: Rural Tract (NO Subd)
Area: LIV MLS Area 82
Tax Assessment Number: 0274266
Directions: From I-12 take the Walker/Port Vincent Exit. Continue North to Florida Blvd. Turn left onto Burgess Ave, turn right on Duff Rd, cross over the railroad tracks. Third street on the right is Polly Dr. Home is located on the right.
Property Features
Siding: Vinyl Siding
Foundation: Piers
Roof: Composition
Interior: Crown Molding; Double Vanity; Electric Dryer Con; Electric Washer Con; Gas Stove Con; Separate Shower; Walk-In Closet(s)
Fireplace: 1 Fireplace; Wood Burning
Flooring: Carpet; Vinyl Tile
Heating: Central; Electric
Cooling: Central Air
Appliances: Dishwasher; Gas Cooktop; Microwave
Countertops: Solid Surface
Rooms: Bathroom 1; Bedroom 1; Dining Room; Kitchen; Living Room; Primary Bathroom; Primary Bedroom; Utility Room; Bedroom 2; Bedroom 3; Bedroom 4; Bedroom 5; Bathroom 2; Bathroom 3; Bathroom 4; Bathroom 5; Bedroom 6; Bedroom 7; Bedroom 8
Fencing: Chain Link; Full; Privacy
Lot: Commons
Patio: Covered; Open
Other Structures: Workshop
Utilities: Gas: City
Financing: Cash; FHA; Rural Development
Room Information
| Room Name | Length | Width | Level | Remarks |
| Bathroom 1 | 10.70 | 4.60 | First | BATHROOM |
| Kitchen | First | KITCHEN | ||
| Kitchen | First | KITCHEN | ||
| Kitchen | First | KITCHEN | ||
| Kitchen | First | KITCHEN | ||
| Kitchen | First | KITCHEN | ||
| Kitchen | First | KITCHEN | ||
| Kitchen | First | KITCHEN | ||
| Kitchen | First | KITCHEN | ||
| Kitchen | First | KITCHEN | ||
| Kitchen | First | KITCHEN | ||
| Kitchen | First | KITCHEN | ||
| Kitchen | First | KITCHEN | ||
| Kitchen | First | KITCHEN | ||
| Kitchen | First | KITCHEN | ||
| Kitchen | First | KITCHEN | ||
| Kitchen | First | KITCHEN | ||
| Kitchen | First | KITCHEN | ||
| Kitchen | First | KITCHEN | ||
| Kitchen | First | KITCHEN | ||
| Kitchen | First | KITCHEN | ||
| Kitchen | First | KITCHEN | ||
| Kitchen | First | KITCHEN | ||
| Kitchen | First | KITCHEN | ||
| Kitchen | First | KITCHEN | ||
| Kitchen | First | KITCHEN | ||
| Kitchen | First | KITCHEN | ||
| Kitchen | First | KITCHEN | ||
| Kitchen | First | KITCHEN | ||
| Kitchen | First | KITCHEN | ||
| Kitchen | First | KITCHEN | ||
| Kitchen | First | KITCHEN | ||
| Kitchen | First | KITCHEN | ||
| Primary Bedroom | 14.40 | 13.80 | First | PRIMARY BEDROOM |
| Primary Bedroom | 14.40 | 13.80 | First | PRIMARY BEDROOM |
| Primary Bedroom | 14.40 | 13.80 | First | PRIMARY BEDROOM |
| Primary Bedroom | 14.40 | 13.80 | First | PRIMARY BEDROOM |
| Primary Bedroom | 14.40 | 13.80 | First | PRIMARY BEDROOM |
| Primary Bedroom | 14.40 | 13.80 | First | PRIMARY BEDROOM |
| Primary Bedroom | 14.40 | 13.80 | First | PRIMARY BEDROOM |
| Primary Bedroom | 14.40 | 13.80 | First | PRIMARY BEDROOM |
| Primary Bedroom | 14.40 | 13.80 | First | PRIMARY BEDROOM |
| Primary Bedroom | 14.40 | 13.80 | First | PRIMARY BEDROOM |
| Primary Bedroom | 14.40 | 13.80 | First | PRIMARY BEDROOM |
| Primary Bedroom | 14.40 | 13.80 | First | PRIMARY BEDROOM |
| Primary Bedroom | 14.40 | 13.80 | First | PRIMARY BEDROOM |
| Primary Bedroom | 14.40 | 13.80 | First | PRIMARY BEDROOM |
| Primary Bedroom | 14.40 | 13.80 | First | PRIMARY BEDROOM |
| Primary Bedroom | 14.40 | 13.80 | First | PRIMARY BEDROOM |
| Primary Bedroom | 14.40 | 13.80 | First | PRIMARY BEDROOM |
| Primary Bedroom | 14.40 | 13.80 | First | PRIMARY BEDROOM |
| Primary Bedroom | 14.40 | 13.80 | First | PRIMARY BEDROOM |
| Primary Bedroom | 14.40 | 13.80 | First | PRIMARY BEDROOM |
| Primary Bedroom | 14.40 | 13.80 | First | PRIMARY BEDROOM |
| Primary Bedroom | 14.40 | 13.80 | First | PRIMARY BEDROOM |
| Primary Bedroom | 14.40 | 13.80 | First | PRIMARY BEDROOM |
| Primary Bedroom | 14.40 | 13.80 | First | PRIMARY BEDROOM |
| Primary Bedroom | 14.40 | 13.80 | First | PRIMARY BEDROOM |
| Primary Bedroom | 14.40 | 13.80 | First | PRIMARY BEDROOM |
| Primary Bedroom | 14.40 | 13.80 | First | PRIMARY BEDROOM |
| Primary Bedroom | 14.40 | 13.80 | First | PRIMARY BEDROOM |
| Primary Bedroom | 14.40 | 13.80 | First | PRIMARY BEDROOM |
| Primary Bedroom | 14.40 | 13.80 | First | PRIMARY BEDROOM |
| Primary Bedroom | 14.40 | 13.80 | First | PRIMARY BEDROOM |
| Primary Bedroom | 14.40 | 13.80 | First | PRIMARY BEDROOM |
| Primary Bedroom | 14.40 | 13.80 | First | PRIMARY BEDROOM |
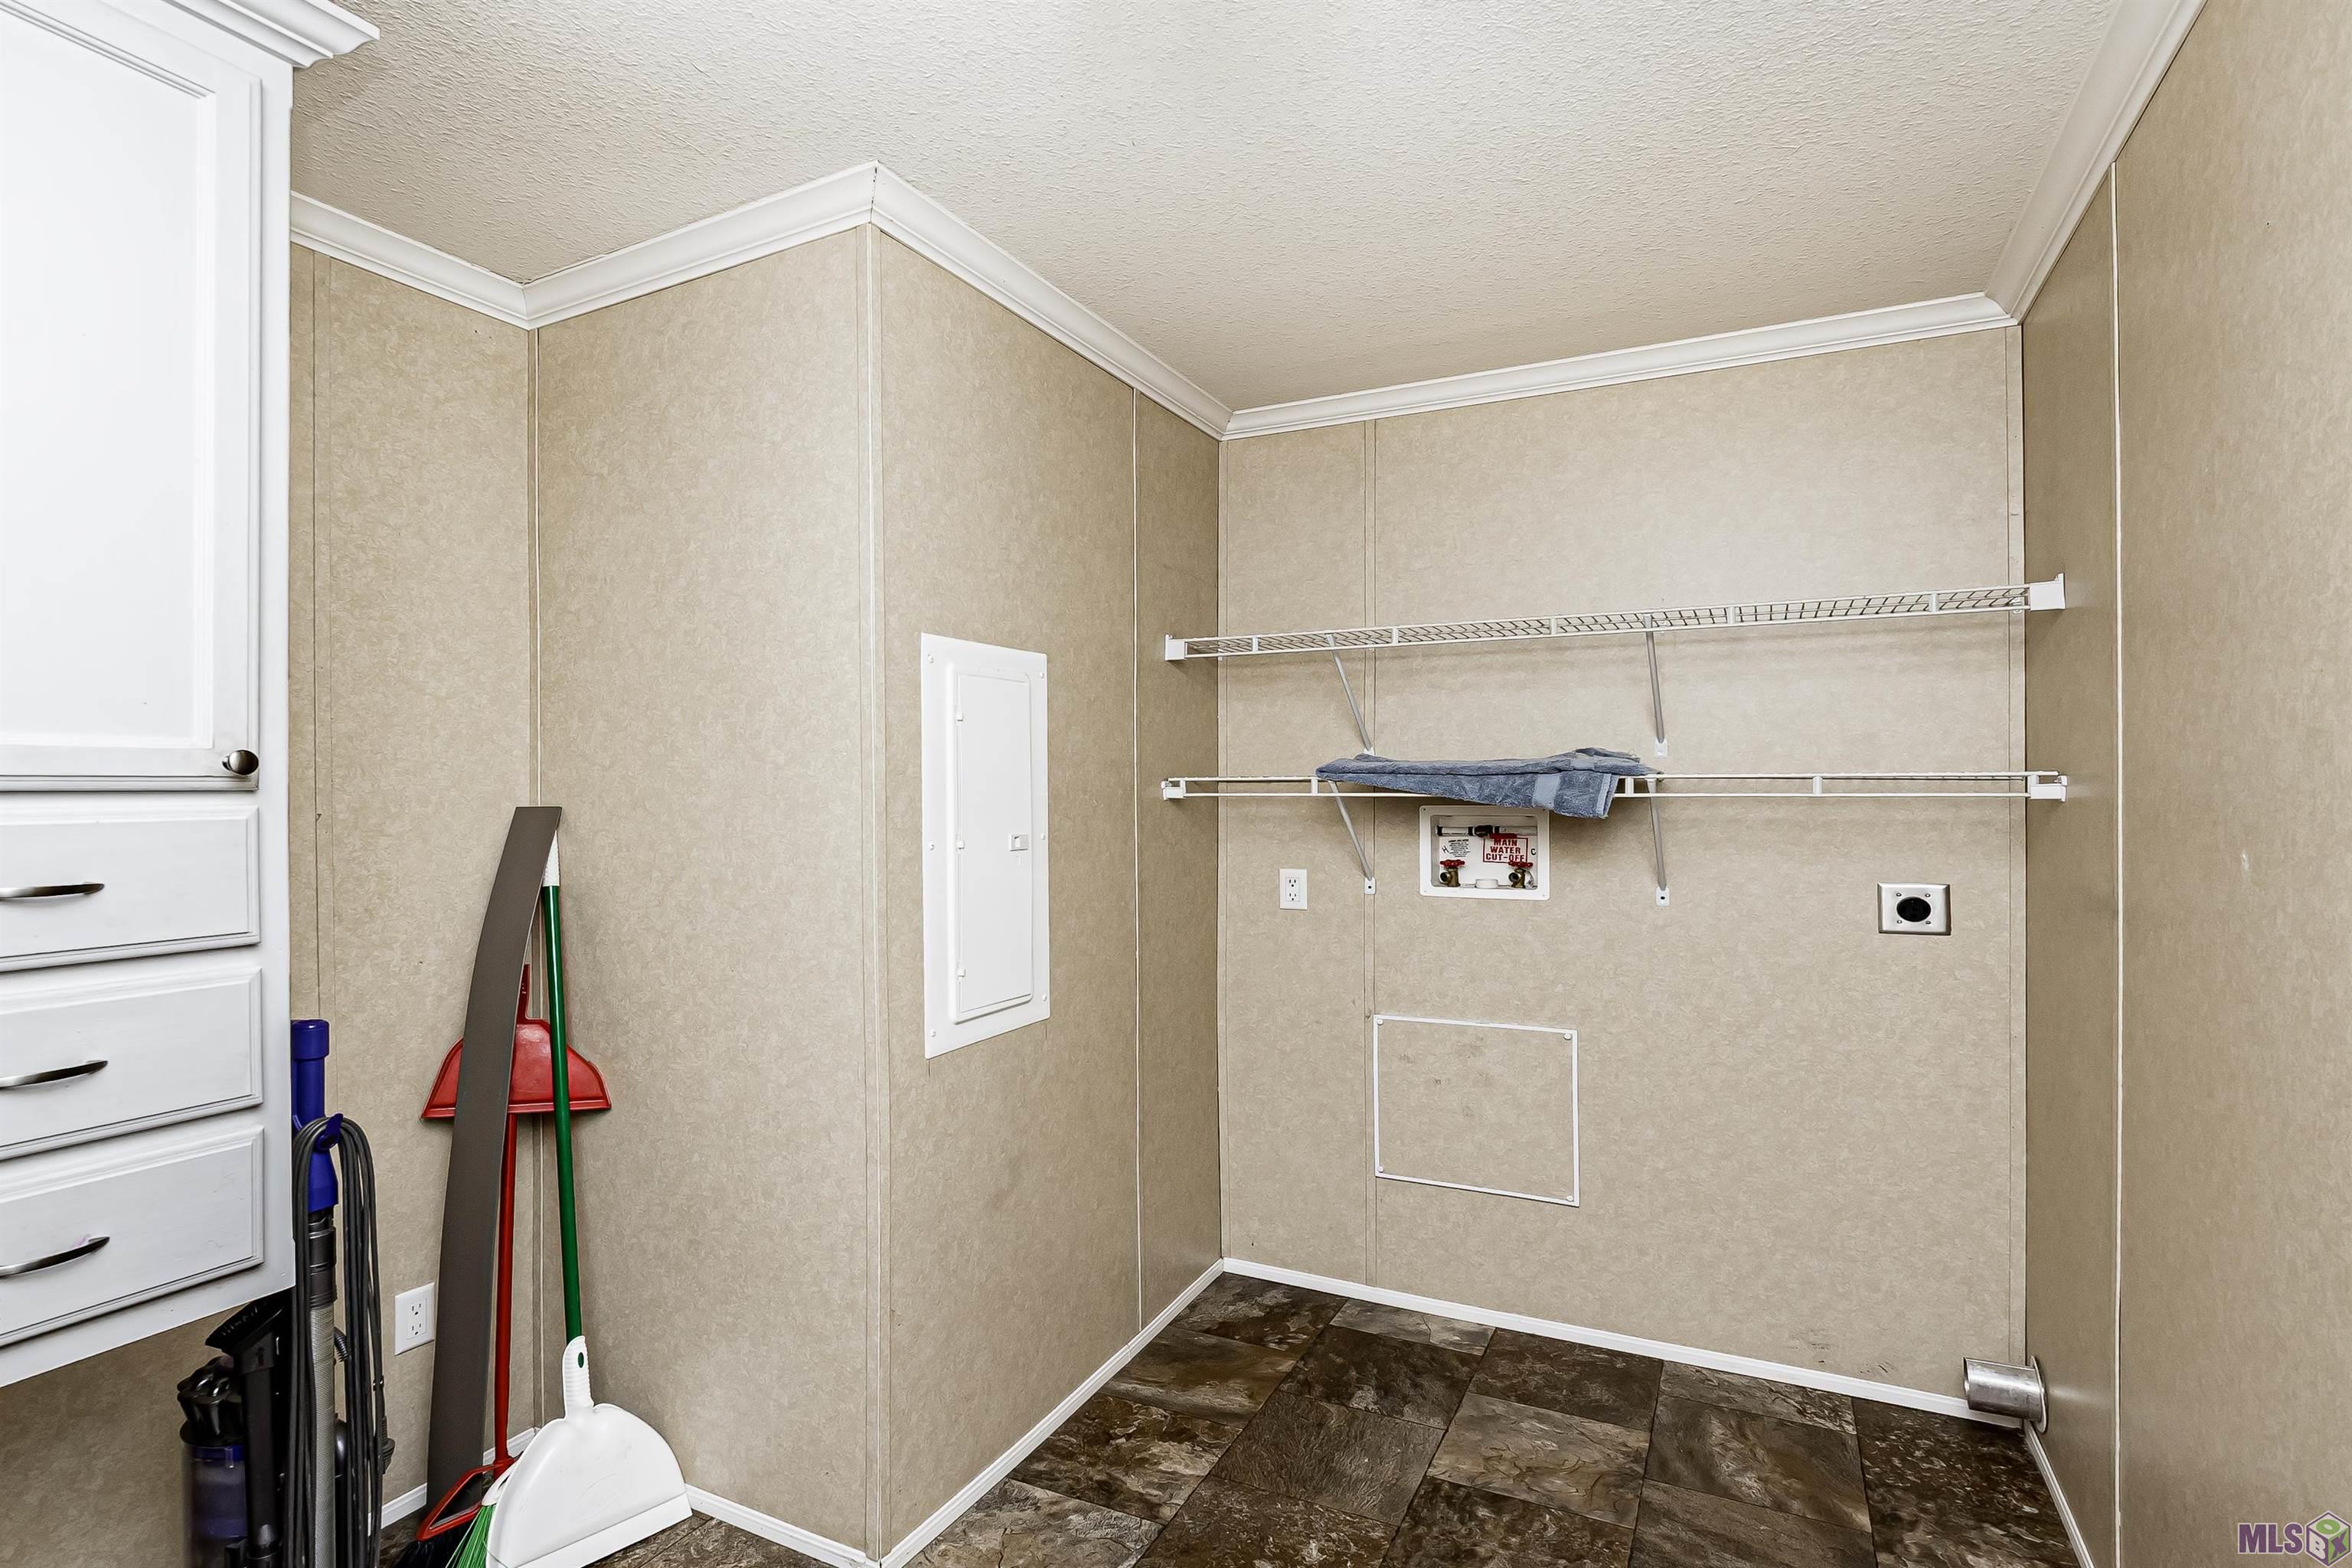
| Utility Room | 10.80 | 5.40 | First | UTILITY ROOM |
| Utility Room | 10.80 | 5.40 | First | UTILITY ROOM |
| Utility Room | 10.80 | 5.40 | First | UTILITY ROOM |
| Utility Room | 10.80 | 5.40 | First | UTILITY ROOM |
| Utility Room | 10.80 | 5.40 | First | UTILITY ROOM |
| Utility Room | 10.80 | 5.40 | First | UTILITY ROOM |
| Utility Room | 10.80 | 5.40 | First | UTILITY ROOM |
| Utility Room | 10.80 | 5.40 | First | UTILITY ROOM |
| Utility Room | 10.80 | 5.40 | First | UTILITY ROOM |
| Utility Room | 10.80 | 5.40 | First | UTILITY ROOM |
| Utility Room | 10.80 | 5.40 | First | UTILITY ROOM |
| Utility Room | 10.80 | 5.40 | First | UTILITY ROOM |
| Utility Room | 10.80 | 5.40 | First | UTILITY ROOM |
| Utility Room | 10.80 | 5.40 | First | UTILITY ROOM |
| Utility Room | 10.80 | 5.40 | First | UTILITY ROOM |
| Utility Room | 10.80 | 5.40 | First | UTILITY ROOM |
| Utility Room | 10.80 | 5.40 | First | UTILITY ROOM |
| Utility Room | 10.80 | 5.40 | First | UTILITY ROOM |
| Utility Room | 10.80 | 5.40 | First | UTILITY ROOM |
| Utility Room | 10.80 | 5.40 | First | UTILITY ROOM |
| Utility Room | 10.80 | 5.40 | First | UTILITY ROOM |
| Utility Room | 10.80 | 5.40 | First | UTILITY ROOM |
| Utility Room | 10.80 | 5.40 | First | UTILITY ROOM |
| Utility Room | 10.80 | 5.40 | First | UTILITY ROOM |
| Utility Room | 10.80 | 5.40 | First | UTILITY ROOM |
| Utility Room | 10.80 | 5.40 | First | UTILITY ROOM |
| Utility Room | 10.80 | 5.40 | First | UTILITY ROOM |
| Utility Room | 10.80 | 5.40 | First | UTILITY ROOM |
| Utility Room | 10.80 | 5.40 | First | UTILITY ROOM |
| Utility Room | 10.80 | 5.40 | First | UTILITY ROOM |
| Utility Room | 10.80 | 5.40 | First | UTILITY ROOM |
| Utility Room | 10.80 | 5.40 | First | UTILITY ROOM |
| Utility Room | 10.80 | 5.40 | First | UTILITY ROOM |
| Bedroom 1 | 14.50 | 11.30 | First | BEDROOM |
| Bedroom 2 | 14.40 | 9.20 | First | BEDROOM |
| Bedroom 3 | 14.50 | 11.30 | First | BEDROOM |
| Bedroom 4 | 14.40 | 9.20 | First | BEDROOM |
| Bedroom 5 | 14.40 | 9.20 | First | BEDROOM |
| Bathroom 2 | 10.70 | 4.60 | First | BATHROOM |
| Bedroom 6 | 14.50 | 11.30 | First | BEDROOM |
| Bedroom 7 | 14.50 | 11.30 | First | BEDROOM |
| Dining Room | 14.30 | 8.10 | First | DINING ROOM |
| Dining Room | 14.30 | 8.10 | First | DINING ROOM |
| Dining Room | 14.30 | 8.10 | First | DINING ROOM |
| Dining Room | 14.30 | 8.10 | First | DINING ROOM |
| Dining Room | 14.30 | 8.10 | First | DINING ROOM |
| Dining Room | 14.30 | 8.10 | First | DINING ROOM |
| Dining Room | 14.30 | 8.10 | First | DINING ROOM |
| Dining Room | 14.30 | 8.10 | First | DINING ROOM |
| Dining Room | 14.30 | 8.10 | First | DINING ROOM |
| Dining Room | 14.30 | 8.10 | First | DINING ROOM |
| Dining Room | 14.30 | 8.10 | First | DINING ROOM |
| Dining Room | 14.30 | 8.10 | First | DINING ROOM |
| Dining Room | 14.30 | 8.10 | First | DINING ROOM |
| Dining Room | 14.30 | 8.10 | First | DINING ROOM |
| Dining Room | 14.30 | 8.10 | First | DINING ROOM |
| Dining Room | 14.30 | 8.10 | First | DINING ROOM |
| Dining Room | 14.30 | 8.10 | First | DINING ROOM |
| Dining Room | 14.30 | 8.10 | First | DINING ROOM |
| Dining Room | 14.30 | 8.10 | First | DINING ROOM |
| Dining Room | 14.30 | 8.10 | First | DINING ROOM |
| Dining Room | 14.30 | 8.10 | First | DINING ROOM |
| Dining Room | 14.30 | 8.10 | First | DINING ROOM |
| Dining Room | 14.30 | 8.10 | First | DINING ROOM |
| Dining Room | 14.30 | 8.10 | First | DINING ROOM |
| Dining Room | 14.30 | 8.10 | First | DINING ROOM |
| Dining Room | 14.30 | 8.10 | First | DINING ROOM |
| Dining Room | 14.30 | 8.10 | First | DINING ROOM |
| Dining Room | 14.30 | 8.10 | First | DINING ROOM |
| Dining Room | 14.30 | 8.10 | First | DINING ROOM |
| Dining Room | 14.30 | 8.10 | First | DINING ROOM |
| Dining Room | 14.30 | 8.10 | First | DINING ROOM |
| Dining Room | 14.30 | 8.10 | First | DINING ROOM |
| Dining Room | 14.30 | 8.10 | First | DINING ROOM |
| Bedroom 8 | 14.50 | 11.30 | First | BEDROOM |
| Living Room | 19.60 | 14.40 | First | LIVING ROOM |
| Living Room | 19.60 | 14.40 | First | LIVING ROOM |
| Living Room | 19.60 | 14.40 | First | LIVING ROOM |
| Living Room | 19.60 | 14.40 | First | LIVING ROOM |
| Living Room | 19.60 | 14.40 | First | LIVING ROOM |
| Living Room | 19.60 | 14.40 | First | LIVING ROOM |
| Living Room | 19.60 | 14.40 | First | LIVING ROOM |
| Living Room | 19.60 | 14.40 | First | LIVING ROOM |
| Living Room | 19.60 | 14.40 | First | LIVING ROOM |
| Living Room | 19.60 | 14.40 | First | LIVING ROOM |
| Living Room | 19.60 | 14.40 | First | LIVING ROOM |
| Living Room | 19.60 | 14.40 | First | LIVING ROOM |
| Living Room | 19.60 | 14.40 | First | LIVING ROOM |
| Living Room | 19.60 | 14.40 | First | LIVING ROOM |
| Living Room | 19.60 | 14.40 | First | LIVING ROOM |
| Living Room | 19.60 | 14.40 | First | LIVING ROOM |
| Living Room | 19.60 | 14.40 | First | LIVING ROOM |
| Living Room | 19.60 | 14.40 | First | LIVING ROOM |
| Living Room | 19.60 | 14.40 | First | LIVING ROOM |
| Living Room | 19.60 | 14.40 | First | LIVING ROOM |
| Living Room | 19.60 | 14.40 | First | LIVING ROOM |
| Living Room | 19.60 | 14.40 | First | LIVING ROOM |
| Living Room | 19.60 | 14.40 | First | LIVING ROOM |
| Living Room | 19.60 | 14.40 | First | LIVING ROOM |
| Living Room | 19.60 | 14.40 | First | LIVING ROOM |
| Living Room | 19.60 | 14.40 | First | LIVING ROOM |
| Living Room | 19.60 | 14.40 | First | LIVING ROOM |
| Living Room | 19.60 | 14.40 | First | LIVING ROOM |
| Living Room | 19.60 | 14.40 | First | LIVING ROOM |
| Living Room | 19.60 | 14.40 | First | LIVING ROOM |
| Living Room | 19.60 | 14.40 | First | LIVING ROOM |
| Living Room | 19.60 | 14.40 | First | LIVING ROOM |
| Living Room | 19.60 | 14.40 | First | LIVING ROOM |
| Bathroom 3 | 10.70 | 4.60 | First | BATHROOM |
| Primary Bathroom | 14.40 | 8.40 | First | PRIMARY BATHROOM |
| Primary Bathroom | 14.40 | 8.40 | First | PRIMARY BATHROOM |
| Primary Bathroom | 14.40 | 8.40 | First | PRIMARY BATHROOM |
| Primary Bathroom | 14.40 | 8.40 | First | PRIMARY BATHROOM |
| Primary Bathroom | 14.40 | 8.40 | First | PRIMARY BATHROOM |
| Primary Bathroom | 14.40 | 8.40 | First | PRIMARY BATHROOM |
| Primary Bathroom | 14.40 | 8.40 | First | PRIMARY BATHROOM |
| Primary Bathroom | 14.40 | 8.40 | First | PRIMARY BATHROOM |
| Primary Bathroom | 14.40 | 8.40 | First | PRIMARY BATHROOM |
| Primary Bathroom | 14.40 | 8.40 | First | PRIMARY BATHROOM |
| Primary Bathroom | 14.40 | 8.40 | First | PRIMARY BATHROOM |
| Primary Bathroom | 14.40 | 8.40 | First | PRIMARY BATHROOM |
| Primary Bathroom | 14.40 | 8.40 | First | PRIMARY BATHROOM |
| Primary Bathroom | 14.40 | 8.40 | First | PRIMARY BATHROOM |
| Primary Bathroom | 14.40 | 8.40 | First | PRIMARY BATHROOM |
| Primary Bathroom | 14.40 | 8.40 | First | PRIMARY BATHROOM |
| Primary Bathroom | 14.40 | 8.40 | First | PRIMARY BATHROOM |
| Primary Bathroom | 14.40 | 8.40 | First | PRIMARY BATHROOM |
| Primary Bathroom | 14.40 | 8.40 | First | PRIMARY BATHROOM |
| Primary Bathroom | 14.40 | 8.40 | First | PRIMARY BATHROOM |
| Primary Bathroom | 14.40 | 8.40 | First | PRIMARY BATHROOM |
| Primary Bathroom | 14.40 | 8.40 | First | PRIMARY BATHROOM |
| Primary Bathroom | 14.40 | 8.40 | First | PRIMARY BATHROOM |
| Primary Bathroom | 14.40 | 8.40 | First | PRIMARY BATHROOM |
| Primary Bathroom | 14.40 | 8.40 | First | PRIMARY BATHROOM |
| Primary Bathroom | 14.40 | 8.40 | First | PRIMARY BATHROOM |
| Primary Bathroom | 14.40 | 8.40 | First | PRIMARY BATHROOM |
| Primary Bathroom | 14.40 | 8.40 | First | PRIMARY BATHROOM |
| Primary Bathroom | 14.40 | 8.40 | First | PRIMARY BATHROOM |
| Primary Bathroom | 14.40 | 8.40 | First | PRIMARY BATHROOM |
| Primary Bathroom | 14.40 | 8.40 | First | PRIMARY BATHROOM |
| Primary Bathroom | 14.40 | 8.40 | First | PRIMARY BATHROOM |
| Bathroom 4 | 10.70 | 4.60 | First | BATHROOM |
| Bathroom 5 | 10.70 | 4.60 | First | BATHROOM |
 TOM Polly Dr_ 5.15-6.15
 IDX
Listing Office: Keller Williams Realty-First Choice
Last Updated: May - 15 - 2026
The data relating to real estate for sale or lease on this website comes in part from the IDX program of the REALTOR® Association of Acadiana MLS. The IDX information is provided exclusively for consumers’ personal, non-commericial use and may not be used for any purpose other than to identify prospective properties consumers may be interested in purchasing. Data is deemed reliable but is not guaranteed accurate by the MLS.










