
$240,000
Baton Rouge, LA 70816
MLS# BR2026010987
3 beds | 2 baths | 2574 sqft
1 / 27
Property Description
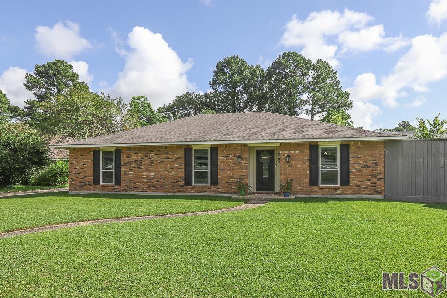
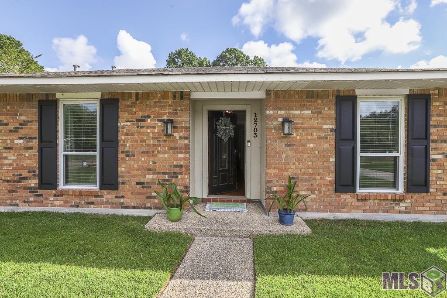
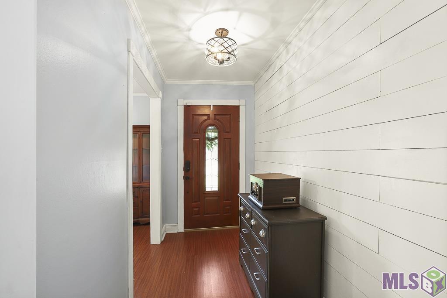
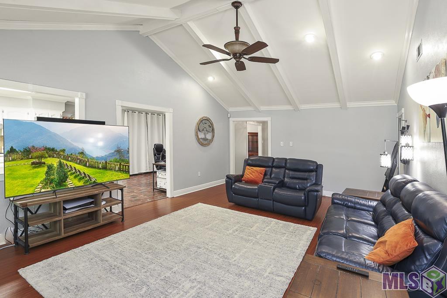
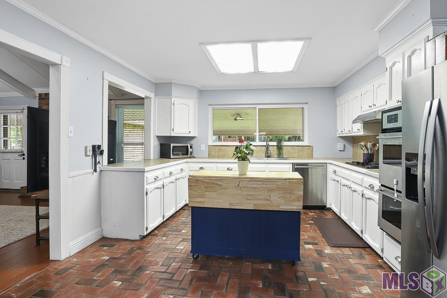
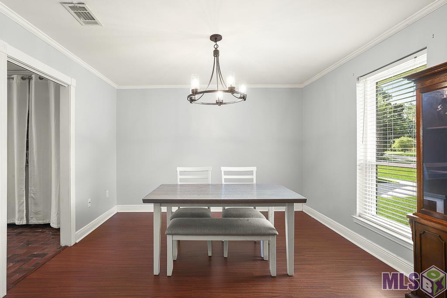
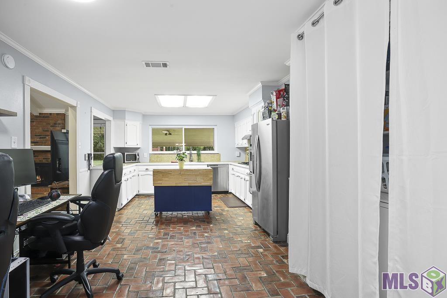
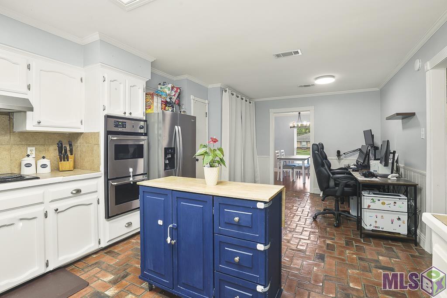
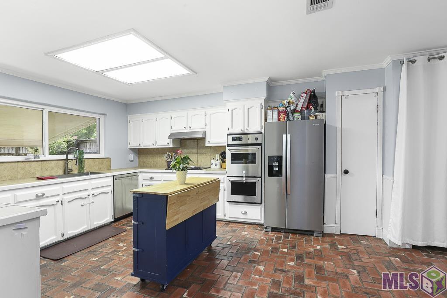
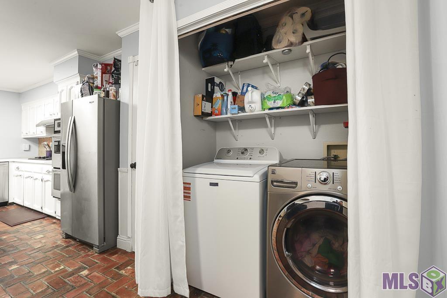
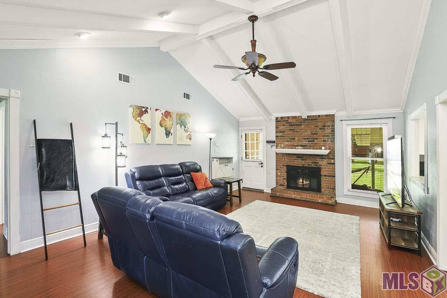
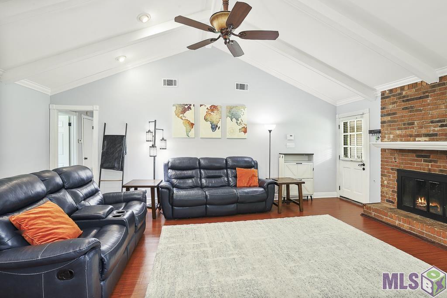
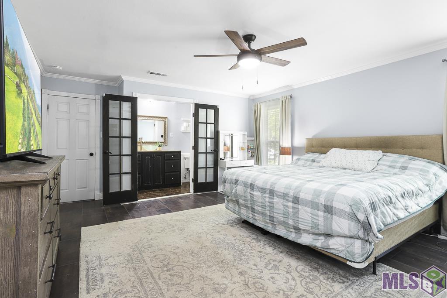
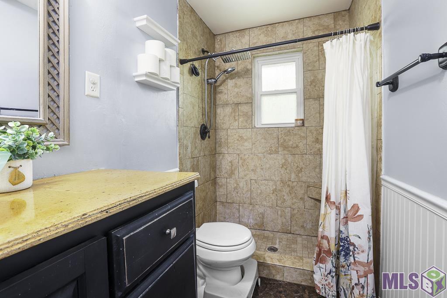
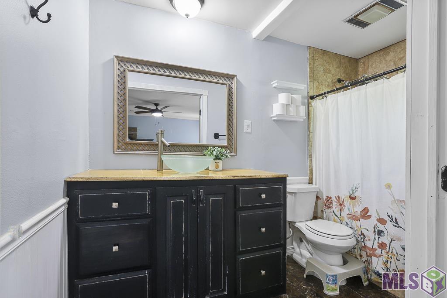
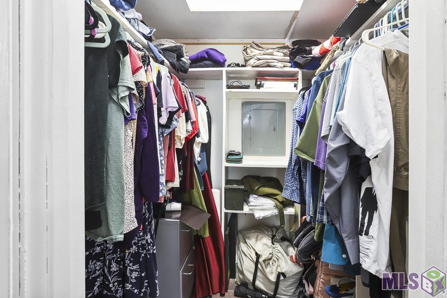
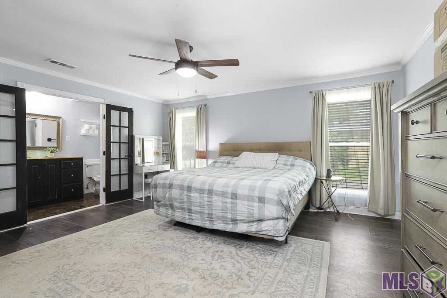
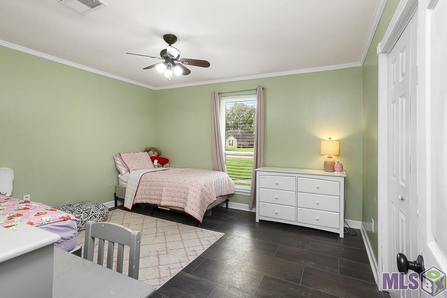
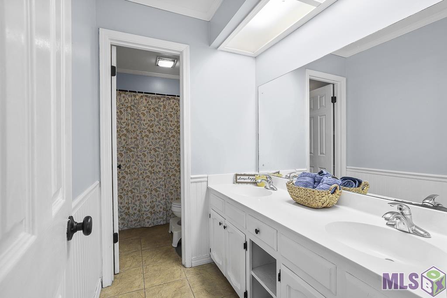
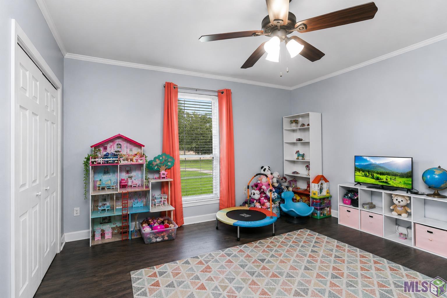
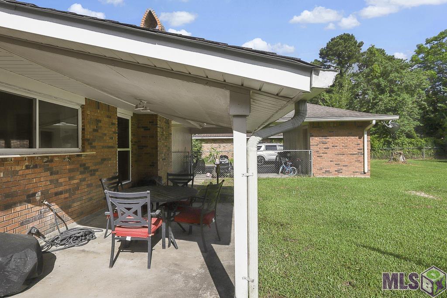
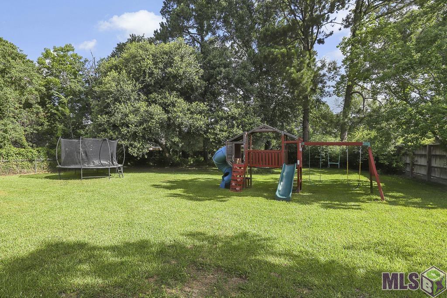
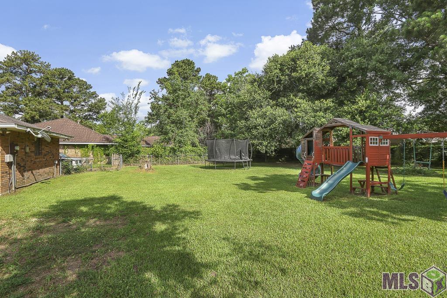
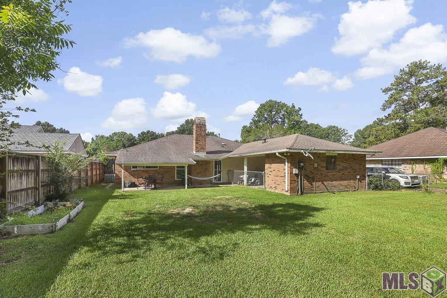
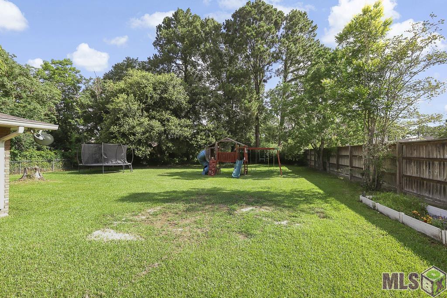
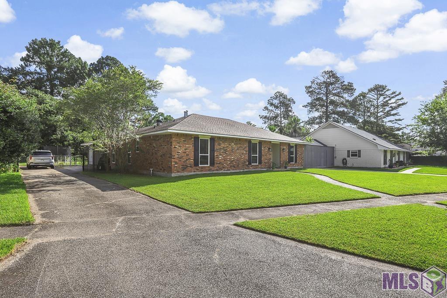
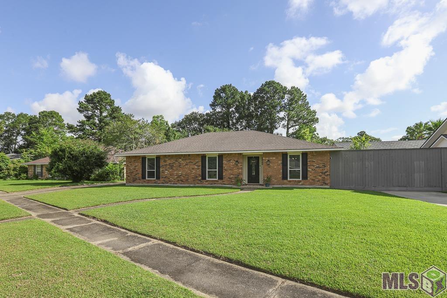
**NEW ROOF WILL BE COMPLETED BEFORE CLOSE** Centrally located just off Stumberg Lane between Jefferson Highway and Coursey Boulevard, this spacious 3-bedroom, 2-bath home offers comfort, convenience, and endless potential. Inside, you'll find **no carpet anywhere in the home**, making maintenance simple and stylish. The oversized living room welcomes you with soaring beamed cathedral ceilings and a cozy wood-burning fireplace, creating the perfect gathering space. The kitchen features ample cabinetry, brick paver floors, a breakfast area, double ovens, and a movable island that will remain with the home. Just beyond the kitchen is a **formal dining room**, ideal for hosting holidays, dinner parties, or everyday family meals. All three bedrooms are generously sized with ceiling fans and crown molding, while the **updated bathrooms** add a touch of luxury. The primary suite includes a walk-in closet, custom vanity, and an impressive tile shower. Additional updates include **new windows throughout**, helping enhance both comfort and energy efficiency. Step outside to enjoy the **covered back patio**, perfect for relaxing or entertaining year-round. The **huge backyard offers tons of potential** for gardening, play areas, or creating your dream outdoor retreat. A **large storage shed located just off the carport** provides plenty of space for tools, hobbies, and extra storage. With its central location, spacious rooms, updated features, and exceptional outdoor space, this move-in-ready home is one you won't want to miss!
Details
Documents
Listing Info
Delayed Marketing: No
List Price/SqFt: 133.93
Document Modified: 2026-06-17 16:02:54.913868
Status: Active
Listing Date: 2026-06-15
Listing Price: 240000
Current Price: $240,000
Type: Single Family Residence
Modification Timestamp: 2026-07-14T01:23:01Z
Photo Modified: 2026-06-29T10:09:52Z
Location, Tax & Legal Info
School District: East Baton Rouge
Legal Desc: WARD 1-4 #14927, LOT: 26, SUBDIV: SOUTH SHERWOOD OAKS.
General Property Description
Lot Dimensions: 90 x 235
Stories: 1
SqFt - Living: 1792
SqFt - Source: Measured
SqFt - Total: 2574
Mineral Rights: Conveyed
SqFt - Covered Porch: 226
SqFt - Storage: 162
SqFt - Carport: 394
Acreage Range: 0.51 - 0.99
Pool on Subject Property: No
# Bedrooms: 3
Baths - Full: 2
Total Baths: 2
Year Built: 1987
Acres: 0.51
Remarks & Misc
Remarks: **NEW ROOF WILL BE COMPLETED BEFORE CLOSE** Centrally located just off Stumberg Lane between Jefferson Highway and Coursey Boulevard, this spacious 3-bedroom, 2-bath home offers comfort, convenience, and endless potential. Inside, you'll find **no carpet anywhere in the home**, making maintenance simple and stylish. The oversized living room welcomes you with soaring beamed cathedral ceilings and a cozy wood-burning fireplace, creating the perfect gathering space. The kitchen features ample cabinetry, brick paver floors, a breakfast area, double ovens, and a movable island that will remain with the home. Just beyond the kitchen is a **formal dining room**, ideal for hosting holidays, dinner parties, or everyday family meals. All three bedrooms are generously sized with ceiling fans and crown molding, while the **updated bathrooms** add a touch of luxury. The primary suite includes a walk-in closet, custom vanity, and an impressive tile shower. Additional updates include **new windows throughout**, helping enhance both comfort and energy efficiency. Step outside to enjoy the **covered back patio**, perfect for relaxing or entertaining year-round. The **huge backyard offers tons of potential** for gardening, play areas, or creating your dream outdoor retreat. A **large storage shed located just off the carport** provides plenty of space for tools, hobbies, and extra storage. With its central location, spacious rooms, updated features, and exceptional outdoor space, this move-in-ready home is one you won't want to miss!
Office/Member/Contract Info
List AOR: GBRAR
Style
Traditional: 1
Parking
Carport Rear: 1
Construction
Brick: 1
Frame: 1
Foundation
Slab: 1
Exterior
Outside Light: 1
Fireplace
1 Fireplace: 1
Wood Burning: 1
Heating
Central: 1
Natural Gas: 1
Interior
9+ Ft Ceiling: 1
Attic Access: 1
Beamed Ceilings: 1
Bookcases: 1
Cathedral Ceiling: 1
Crown Molding: 1
Electric Dryer Con: 1
Electric Stove Con: 1
Electric Washer Con: 1
Gas Dryer Con: 1
Cooling
Central Air: 1
Flooring
Brick: 1
Laminate: 1
Tile: 1
Appliances
Dishwasher: 1
Disposal: 1
Wall Oven: 1
Utilities
Gas: Entergy: 1
Countertops
Tile: 1
Rooms
Bedroom 1: 1
Bedroom 1 Level: First
Den: 1
Den Level: First
Dining Room: 1
Dining Room Level: First
Foyer: 1
Foyer Level: First
Kitchen: 1
Kitchen Level: First
Primary Bedroom: 1
Primary Bedroom Level: First
Bedroom 2: 1
Bedroom 2 Level: First
Bedroom 3: 1
Bedroom 3 Level: First
Bedroom 4: 1
Bedroom 4 Level: First
Bedroom 5: 1
Bedroom 5 Level: First
Bedroom 6: 1
Bedroom 6 Level: First
Bedroom 7: 1
Bedroom 7 Level: First
Bedroom 8: 1
Bedroom 8 Level: First
Amenities
Library: 1
Medical Facility: 1
Public Trans: 1
Fencing
Full: 1
Wood: 1
Lot
Level: 1
Financing
Cash: 1
Conventional: 1
FHA: 1
VA: 1
Originating Details
Originating System ID: ROAMP
Originating System Key: 2026010987
Originating System Listing ID: 2026010987
Originating System Name: ROAM Paragon
Location Tax Legal Info
Street Number: 12703
Street Name: COUNTRY RIDGE AVE
Parish: East Baton Rouge
State: LA
Zip Code: 70816
Area: EBR MLS Area 43
Tax Assessment Number: 1964259
Directions: From Jefferson Hwy take Stumberg to Country Ridge. Home will be on your right.
Property Features
Style: Traditional
Parking: Carport Rear
Construction: Brick; Frame
Foundation: Slab
Interior: 9+ Ft Ceiling; Attic Access; Beamed Ceilings; Bookcases; Cathedral Ceiling; Crown Molding; Electric Dryer Con; Electric Stove Con; Electric Washer Con; Gas Dryer Con
Fireplace: 1 Fireplace; Wood Burning
Flooring: Brick; Laminate; Tile
Heating: Central; Natural Gas
Cooling: Central Air
Appliances: Dishwasher; Disposal; Wall Oven
Countertops: Tile
Rooms: Bedroom 1; Den; Dining Room; Foyer; Kitchen; Primary Bedroom; Bedroom 2; Bedroom 3; Bedroom 4; Bedroom 5; Bedroom 6; Bedroom 7; Bedroom 8
Fencing: Full; Wood
Lot: Level
Amenities: Library; Medical Facility; Public Trans
Exterior: Outside Light
Utilities: Gas: Entergy
Financing: Cash; Conventional; FHA; VA
Room Information
| Room Name | Length | Width | Level | Remarks |
| Dining Room | 11.90 | 12.90 | First | DINING ROOM |
| Dining Room | 11.90 | 12.90 | First | DINING ROOM |
| Dining Room | 11.90 | 12.90 | First | DINING ROOM |
| Dining Room | 13.20 | 12.20 | First | DINING ROOM |
| Dining Room | 11.90 | 12.90 | First | DINING ROOM |
| Dining Room | 13.00 | 13.90 | First | DINING ROOM |
| Dining Room | 11.90 | 12.90 | First | DINING ROOM |
| Dining Room | 11.90 | 12.90 | First | DINING ROOM |
| Foyer | 9.60 | 4.80 | First | FOYER |
| Foyer | 9.60 | 4.80 | First | FOYER |
| Foyer | 9.60 | 4.80 | First | FOYER |
| Foyer | 9.60 | 4.80 | First | FOYER |
| Foyer | 9.60 | 4.80 | First | FOYER |
| Foyer | 9.60 | 4.80 | First | FOYER |
| Foyer | 9.60 | 4.80 | First | FOYER |
| Den | 14.80 | 22.20 | First | DEN |
| Den | 14.80 | 22.20 | First | DEN |
| Den | 14.80 | 22.20 | First | DEN |
| Den | 14.80 | 22.20 | First | DEN |
| Den | 14.80 | 22.20 | First | DEN |
| Den | 14.80 | 22.20 | First | DEN |
| Den | 14.80 | 22.20 | First | DEN |
| Bedroom 1 | First | BEDROOM | ||
| Bedroom 2 | 12.00 | 13.80 | First | BEDROOM |
| Kitchen | 13.70 | 11.70 | First | KITCHEN |
| Kitchen | 13.70 | 11.70 | First | KITCHEN |
| Kitchen | 13.70 | 11.70 | First | KITCHEN |
| Kitchen | 13.70 | 11.70 | First | KITCHEN |
| Kitchen | 9.00 | 10.30 | First | KITCHEN |
| Kitchen | 13.70 | 11.70 | First | KITCHEN |
| Kitchen | 13.70 | 11.70 | First | KITCHEN |
| Bedroom 3 | First | BEDROOM | ||
| Primary Bedroom | 16.60 | 14.10 | First | PRIMARY BEDROOM |
| Primary Bedroom | 16.60 | 14.10 | First | PRIMARY BEDROOM |
| Primary Bedroom | 16.60 | 14.10 | First | PRIMARY BEDROOM |
| Primary Bedroom | 16.60 | 14.10 | First | PRIMARY BEDROOM |
| Primary Bedroom | 16.60 | 14.10 | First | PRIMARY BEDROOM |
| Primary Bedroom | 16.50 | 14.90 | First | PRIMARY BEDROOM |
| Primary Bedroom | 16.60 | 14.10 | First | PRIMARY BEDROOM |
| Bedroom 4 | First | BEDROOM | ||
| Bedroom 5 | 12.00 | 13.80 | First | BEDROOM |
| Bedroom 6 | 12.00 | 13.80 | First | BEDROOM |
| Bedroom 7 | First | BEDROOM | ||
| Bedroom 8 | 12.00 | 13.80 | First | BEDROOM |
 PDD
PDD IDX
Listing Office: Property First Realty Group
Last Updated: July - 14 - 2026
The data relating to real estate for sale or lease on this website comes in part from the IDX program of the REALTOR® Association of Acadiana MLS. The IDX information is provided exclusively for consumers’ personal, non-commericial use and may not be used for any purpose other than to identify prospective properties consumers may be interested in purchasing. Data is deemed reliable but is not guaranteed accurate by the MLS.










