
$244,900
Walker, LA 70785
MLS# BR2026013798
4 beds | 2 baths | 1581 sqft
1 / 13
Property Description
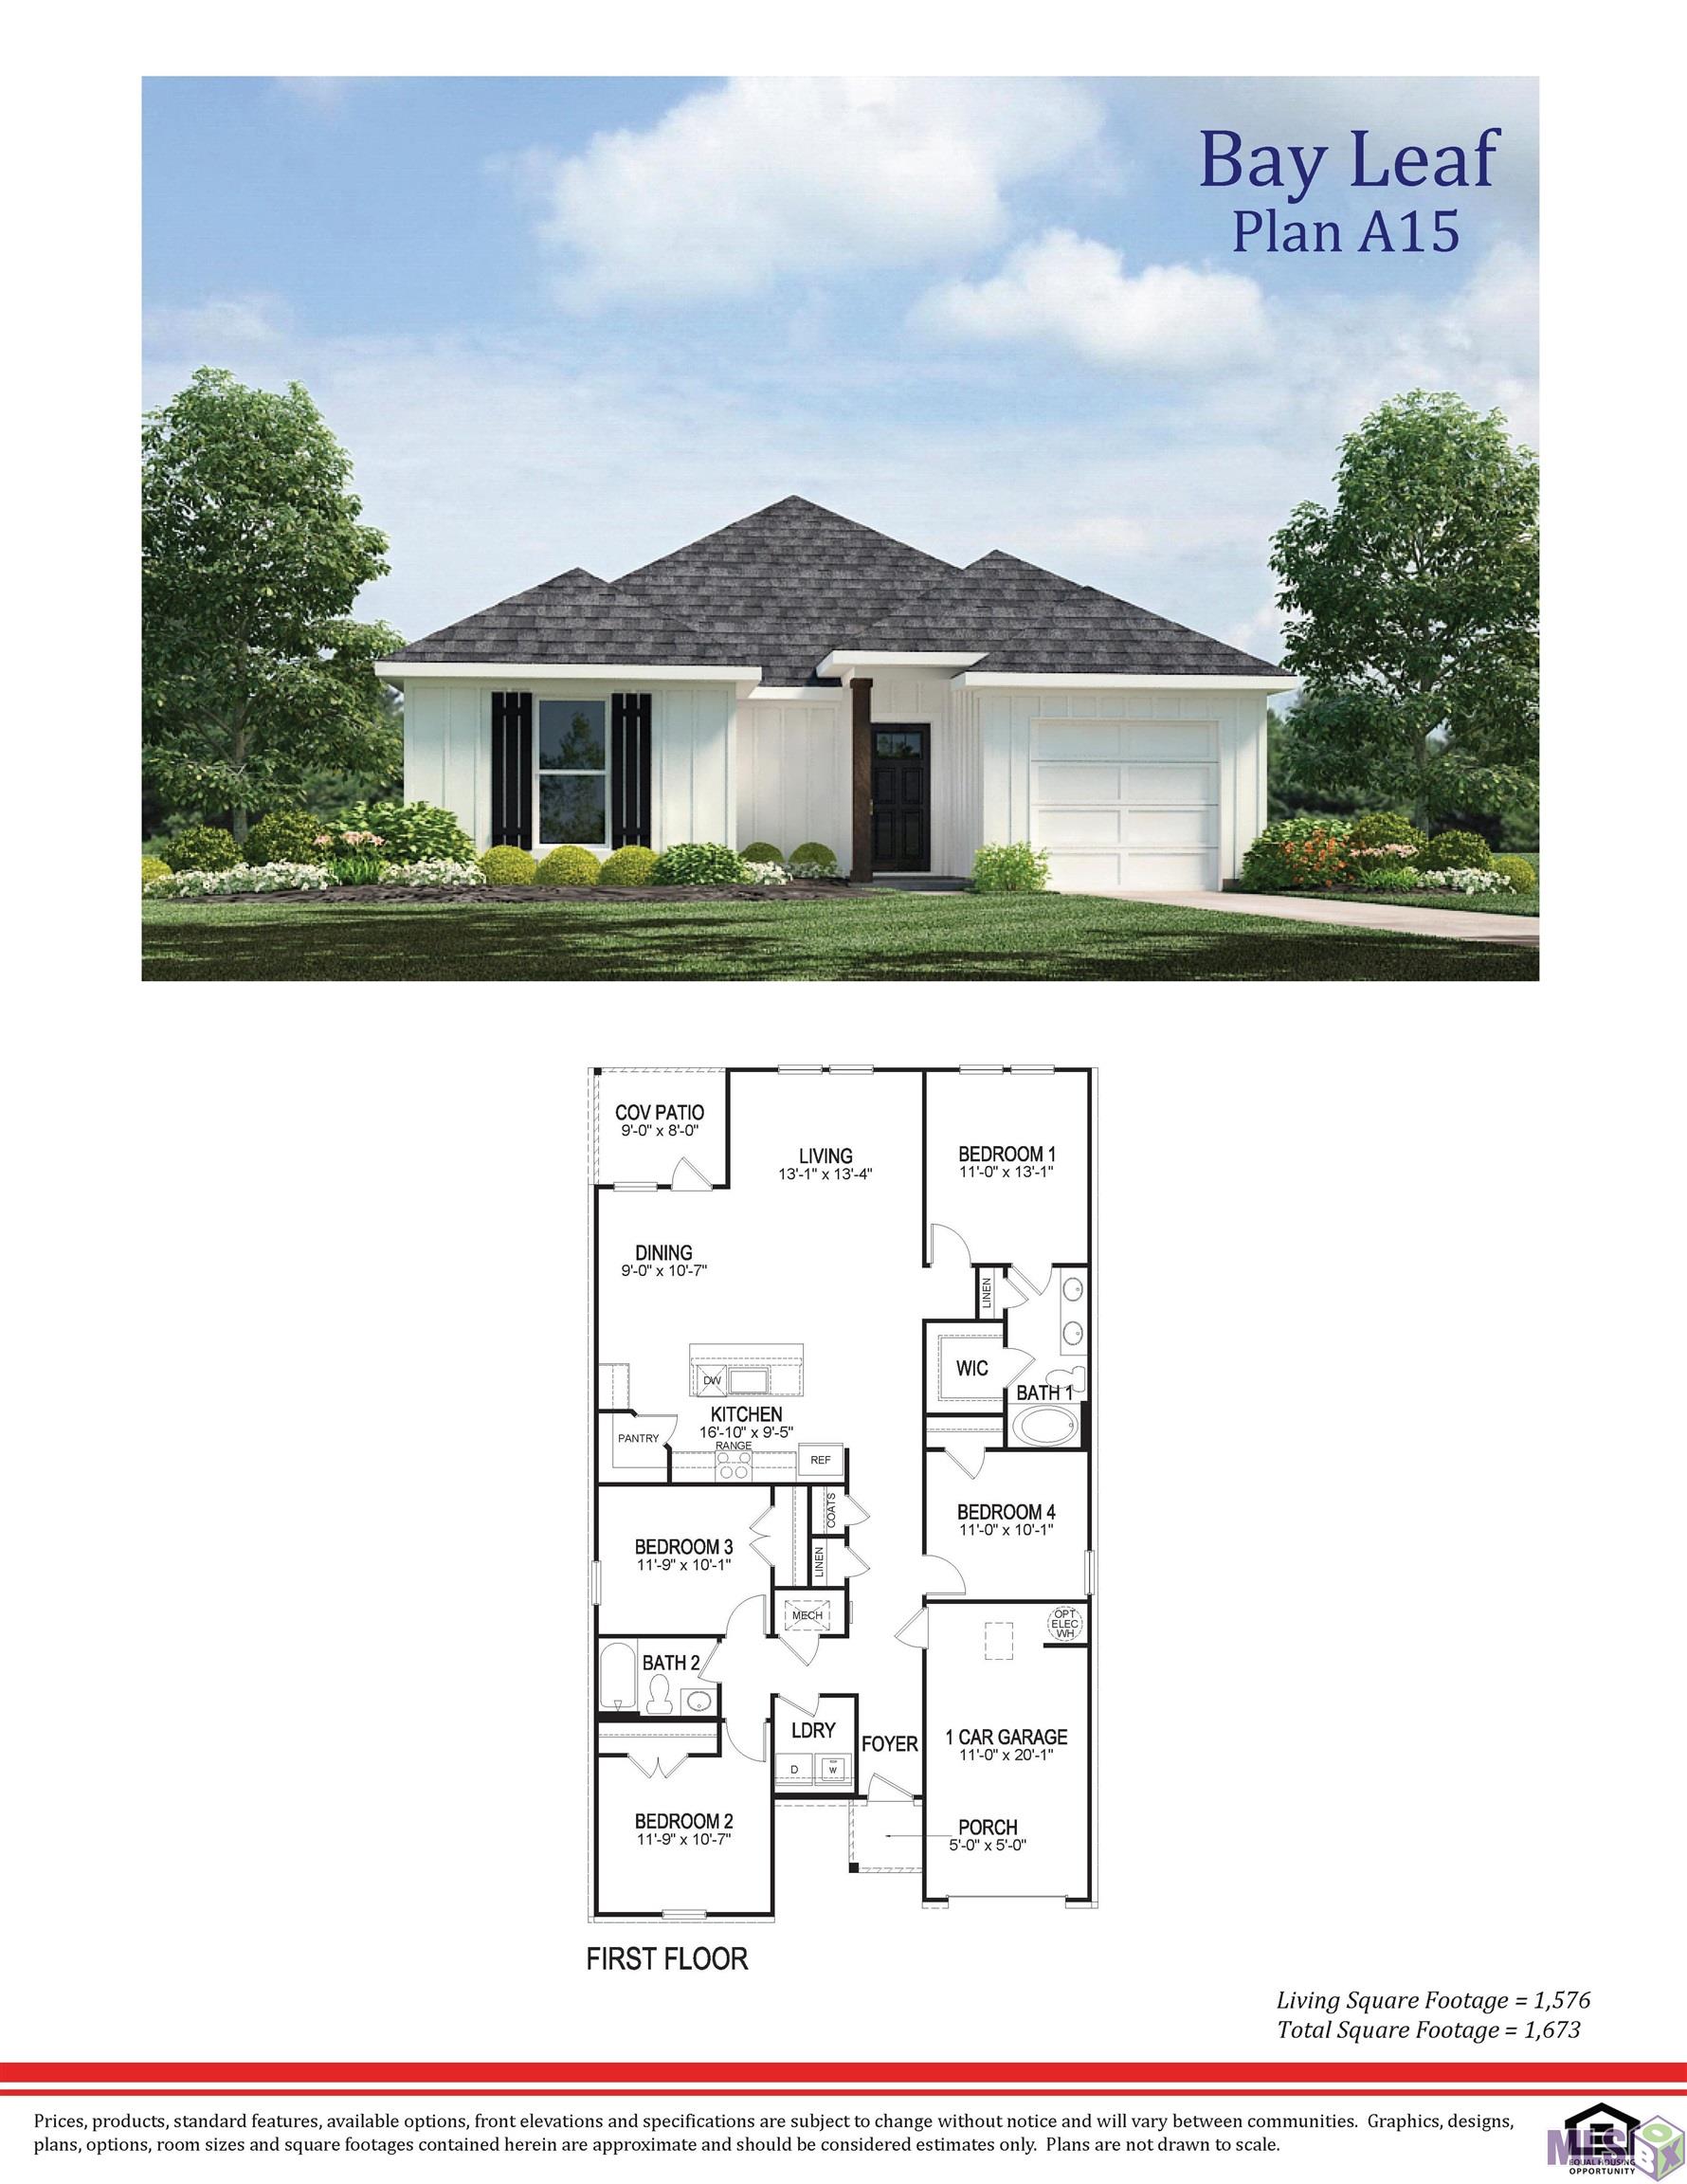
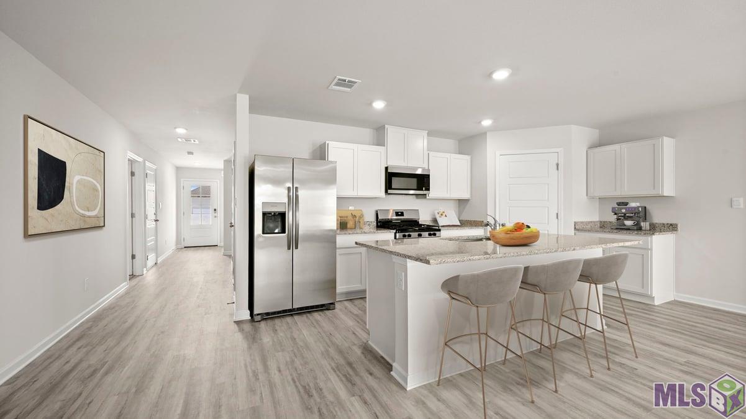
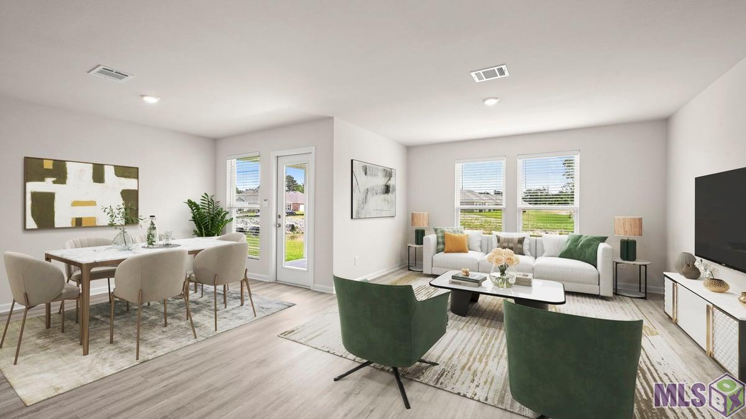
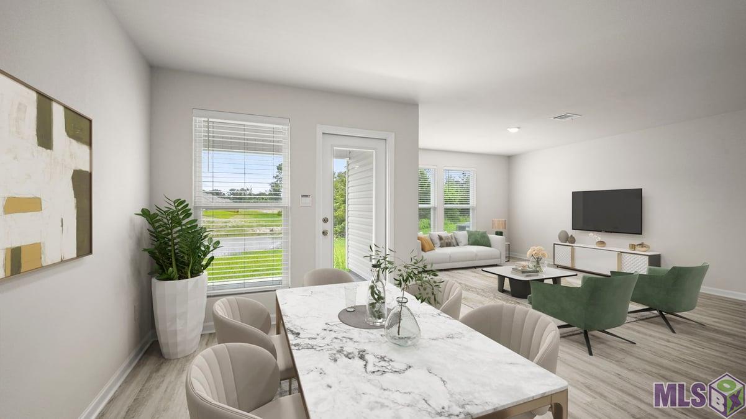
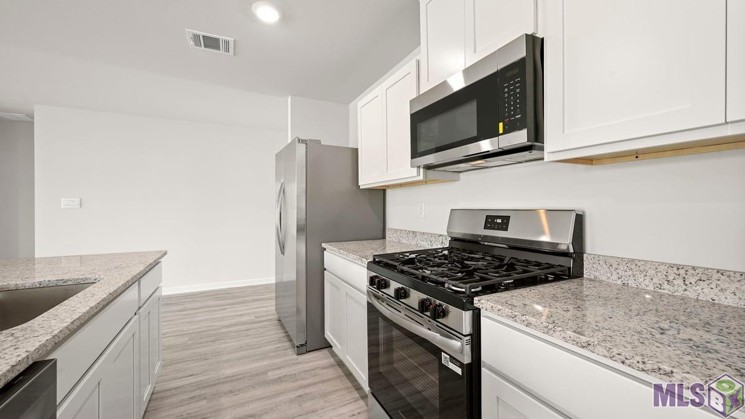
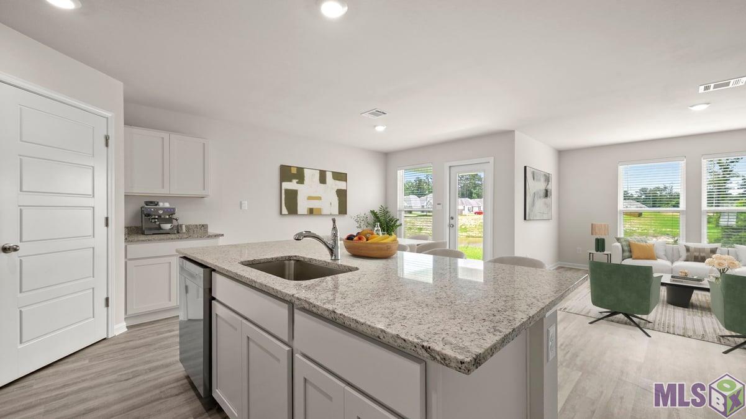
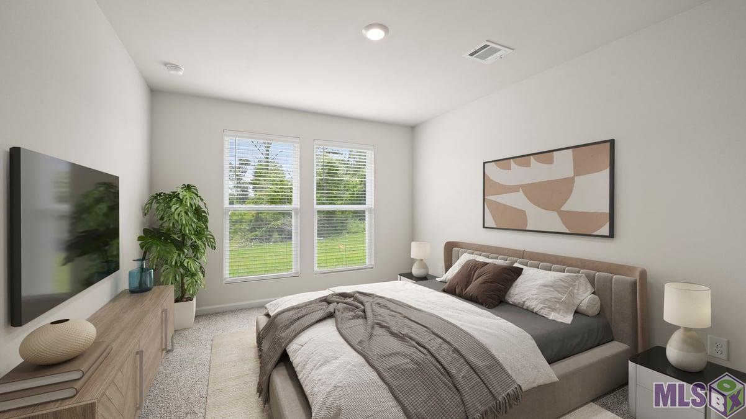
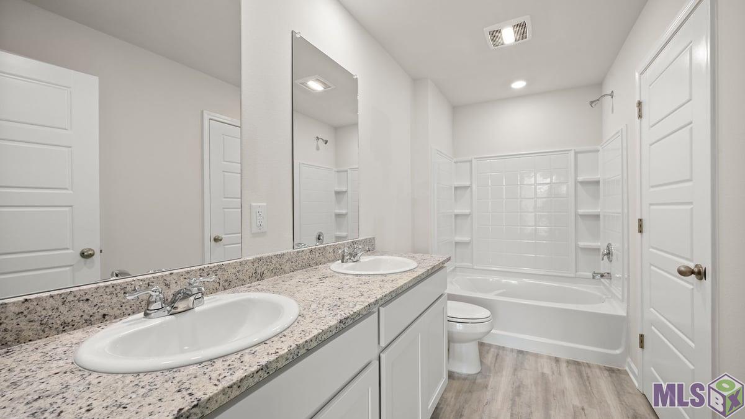
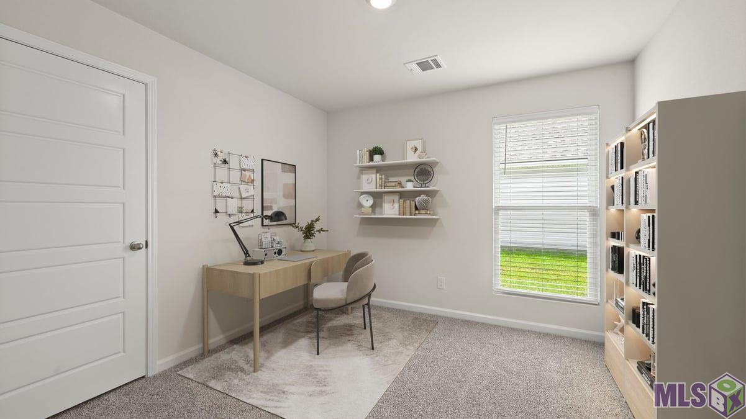
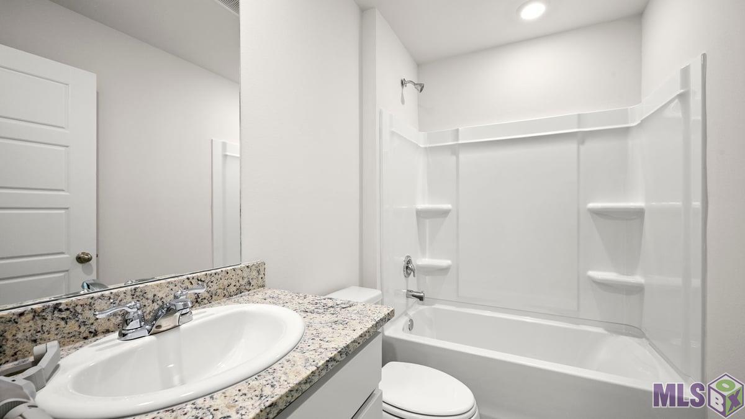
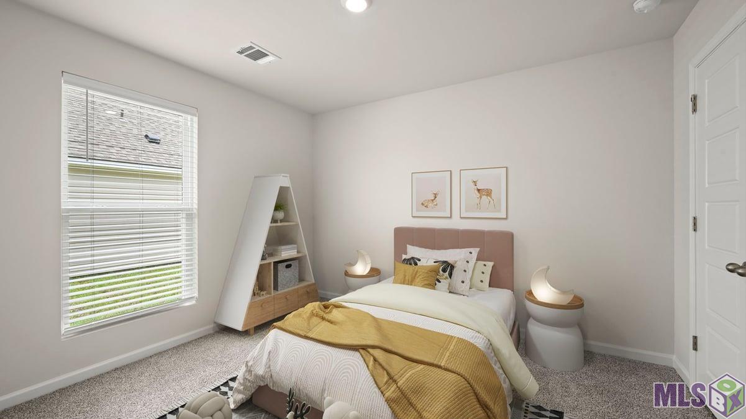
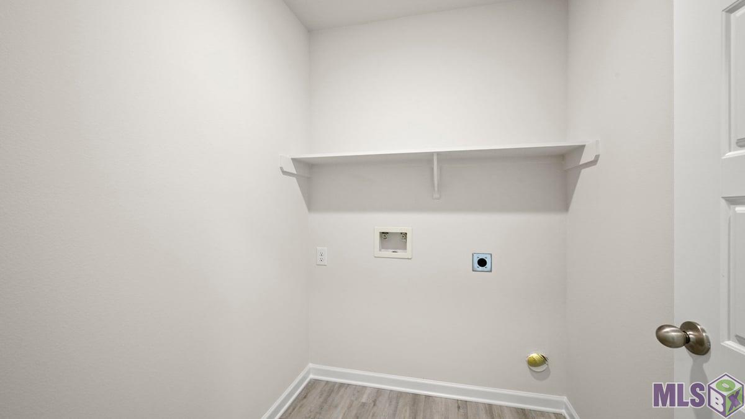
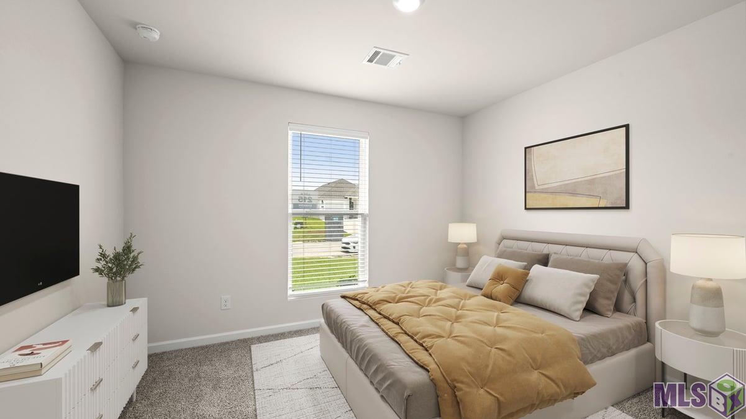
Welcome to The Bay Leaf, a beautifully designed single-story new construction home offering 4 bedrooms, 2 bathrooms, and a 1-car garage across 1,581 square feet of comfortable, thoughtfully planned living space. Designed for modern living, this open-concept floor plan is perfect for families, entertainers, first-time buyers, and anyone searching for a functional and stylish home in Foxglove, Walker, LA. Step inside from the covered front porch into a welcoming foyer with convenient access to the laundry room. The Bay Leaf opens into a bright, flowing layout where the kitchen, dining, and living room come together seamlessly, creating the ideal space for everyday living and gathering with friends and family. The modern kitchen features a spacious island overlooking the living area, a walk-in pantry, and easy access to the dining room. Homebuyers will love the stainless steel appliances, including a stove, microwave hood, and dishwasher, paired with beautiful 3 cm granite countertops throughout, adding durability, style, and value. The primary bedroom suite, located privately toward the rear of the home, offers a relaxing retreat complete with a large walk-in closet and a well-appointed bathroom with dual-sink vanity and linen storage. Three additional secondary bedrooms are thoughtfully positioned throughout the home, providing flexibility for children's rooms, guest space, home office needs, or hobby areas, all supported by a conveniently located second full bathroom. A covered back patio extends your living space outdoors, perfect for enjoying quiet mornings, weekend grilling, or evening relaxation. With its smart layout, efficient design, and well-balanced living areas, The Bay Leaf delivers comfort and convenience in every square foot. Disclaimer: final options, finishes, colors, etc. are subject to change until home is finished.
Details
Documents
Listing Info
Delayed Marketing: No
List Price/SqFt: 154.9
Document Modified: 2026-08-11 18:54:52.781038
Status: Active
Listing Date: 2026-07-28
Listing Price: 244900
Current Price: $244,900
Type: Single Family Residence
Modification Timestamp: 2026-08-11T23:55:17Z
Photo Modified: 2026-07-28T17:45:36Z
Location, Tax & Legal Info
School District: Livingston Parish
Legal Desc: Lot #172, Foxglove S/D
General Property Description
Lot Dimensions: 47/48.98 x 146.69/160.48
Stories: 1
SqFt - Living: 1581
SqFt - Source: Approximate
SqFt - Total: 1581
Mineral Rights: Conveyed
Assn Fee $: 480
Assn Fee Terms: Yearly
Builder: D.R. Horton, Inc. - Gulf Coast
Acreage Range: 0 - 0.5
Pool on Subject Property: No
# Bedrooms: 4
Baths - Full: 2
Total Baths: 2
Year Built: 2026
Acres: 0.16
Remarks & Misc
Remarks: Welcome to The Bay Leaf, a beautifully designed single-story new construction home offering 4 bedrooms, 2 bathrooms, and a 1-car garage across 1,581 square feet of comfortable, thoughtfully planned living space. Designed for modern living, this open-concept floor plan is perfect for families, entertainers, first-time buyers, and anyone searching for a functional and stylish home in Foxglove, Walker, LA. Step inside from the covered front porch into a welcoming foyer with convenient access to the laundry room. The Bay Leaf opens into a bright, flowing layout where the kitchen, dining, and living room come together seamlessly, creating the ideal space for everyday living and gathering with friends and family. The modern kitchen features a spacious island overlooking the living area, a walk-in pantry, and easy access to the dining room. Homebuyers will love the stainless steel appliances, including a stove, microwave hood, and dishwasher, paired with beautiful 3 cm granite countertops throughout, adding durability, style, and value. The primary bedroom suite, located privately toward the rear of the home, offers a relaxing retreat complete with a large walk-in closet and a well-appointed bathroom with dual-sink vanity and linen storage. Three additional secondary bedrooms are thoughtfully positioned throughout the home, providing flexibility for children's rooms, guest space, home office needs, or hobby areas, all supported by a conveniently located second full bathroom. A covered back patio extends your living space outdoors, perfect for enjoying quiet mornings, weekend grilling, or evening relaxation. With its smart layout, efficient design, and well-balanced living areas, The Bay Leaf delivers comfort and convenience in every square foot. Disclaimer: final options, finishes, colors, etc. are subject to change until home is finished.
Office/Member/Contract Info
List AOR: GBRAR
Siding
Vinyl Siding: 1
Parking
Garage: 1
Construction
Frame: 1
Foundation
Post Tension: 1
Patio
Covered: 1
Heating
Central: 1
Interior
Double Vanity: 1
Electric Dryer Con: 1
Electric Stove Con: 1
Electric Washer Con: 1
Kitchen Island: 1
Walk-In Closet(s): 1
Cooling
Central Air: 1
Flooring
Carpet: 1
Laminate: 1
Appliances
Dishwasher: 1
Disposal: 1
Microwave: 1
Utilities
Gas: City: 1
Countertops
Granite: 1
Rooms
Bedroom 1: 1
Bedroom 1 Level: First
Dining Room: 1
Dining Room Level: First
Kitchen: 1
Kitchen Level: First
Living Room: 1
Living Room Level: First
Primary Bedroom: 1
Primary Bedroom Level: First
Bedroom 2: 1
Bedroom 2 Level: First
Bedroom 3: 1
Bedroom 3 Level: First
Bedroom 4: 1
Bedroom 4 Level: First
Bedroom 5: 1
Bedroom 5 Level: First
Bedroom 6: 1
Bedroom 6 Level: First
Amenities
Playground: 1
Fencing
None: 1
Financing
Cash: 1
Conventional: 1
FHA: 1
Rural Development: 1
VA: 1
Showing
See Remarks: 1
Originating Details
Originating System ID: ROAMP
Originating System Key: 2026013798
Originating System Listing ID: 2026013798
Originating System Name: ROAM Paragon
Location Tax Legal Info
Street Number: 12598
Street Name: FOXGLOVE AVE
Parish: Livingston
State: LA
Zip Code: 70785
Subdivision: Foxglove
Area: LIV MLS Area 82
Tax Assessment Number: Bulk Assessment
Directions: From I-12 take the Walker exit 15 to HWY 447, Walker South Road heading North. Continue straight through Florida Blvd and take a left on Burgess Road. Turn Right on Duff Road. Continue on Duff for 3/4 mile, destination is on your Right.
Property Features
Siding: Vinyl Siding
Parking: Garage
Construction: Frame
Foundation: Post Tension
Interior: Double Vanity; Electric Dryer Con; Electric Stove Con; Electric Washer Con; Kitchen Island; Walk-In Closet(s)
Flooring: Carpet; Laminate
Heating: Central
Cooling: Central Air
Appliances: Dishwasher; Disposal; Microwave
Countertops: Granite
Rooms: Bedroom 1; Dining Room; Kitchen; Living Room; Primary Bedroom; Bedroom 2; Bedroom 3; Bedroom 4; Bedroom 5; Bedroom 6
Fencing: None
Patio: Covered
Amenities: Playground
Utilities: Gas: City
Financing: Cash; Conventional; FHA; Rural Development; VA
Showing: See Remarks
Room Information
| Room Name | Length | Width | Level | Remarks |
| Bedroom 1 | 11.90 | 10.10 | First | BEDROOM |
| Dining Room | 9.00 | 10.70 | First | DINING ROOM |
| Dining Room | 9.00 | 10.70 | First | DINING ROOM |
| Kitchen | 16.10 | 9.50 | First | KITCHEN |
| Kitchen | 16.10 | 9.50 | First | KITCHEN |
| Primary Bedroom | 11.00 | 13.10 | First | PRIMARY BEDROOM |
| Primary Bedroom | 11.00 | 13.10 | First | PRIMARY BEDROOM |
| Bedroom 2 | 11.90 | 10.10 | First | BEDROOM |
| Bedroom 3 | 11.90 | 10.70 | First | BEDROOM |
| Bedroom 4 | 11.90 | 10.70 | First | BEDROOM |
| Bedroom 5 | 11.00 | 10.10 | First | BEDROOM |
| Living Room | 13.10 | 13.40 | First | LIVING ROOM |
| Living Room | 13.10 | 13.40 | First | LIVING ROOM |
| Bedroom 6 | 11.00 | 10.10 | First | BEDROOM |
 Prop Disc
 IDX
Listing Office: D.R. Horton Realty Of Louisian
Last Updated: August - 11 - 2026
The data relating to real estate for sale or lease on this website comes in part from the IDX program of the REALTOR® Association of Acadiana MLS. The IDX information is provided exclusively for consumers’ personal, non-commericial use and may not be used for any purpose other than to identify prospective properties consumers may be interested in purchasing. Data is deemed reliable but is not guaranteed accurate by the MLS.










