
$850,000
Mandeville, LA 70471
MLS# NO2571536
3 beds | 3 baths | 3511 sqft

1 / 33
Property Description
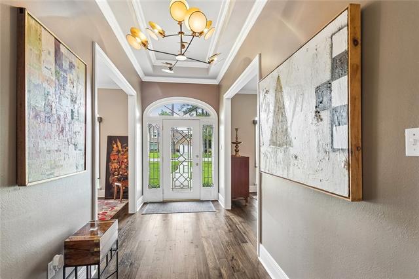
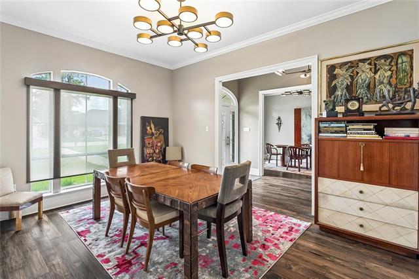
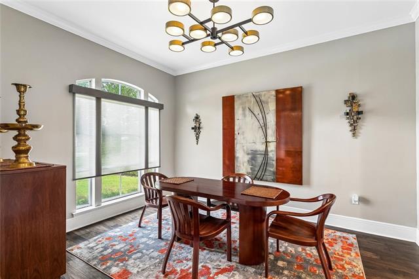
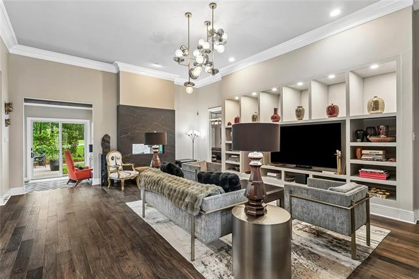
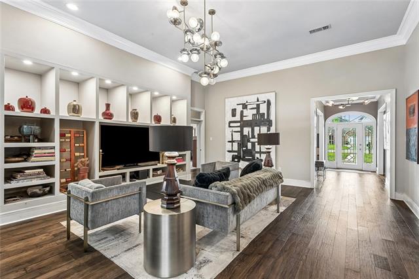
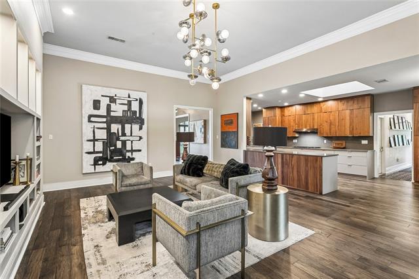
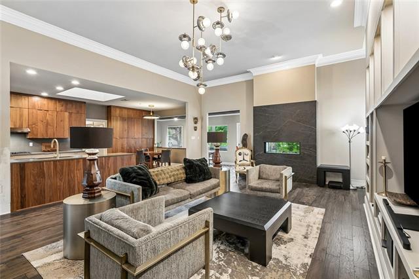
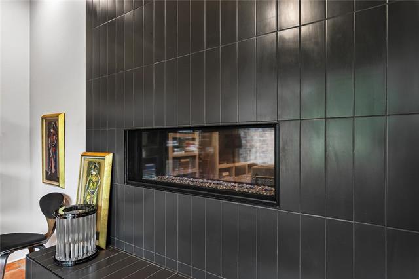
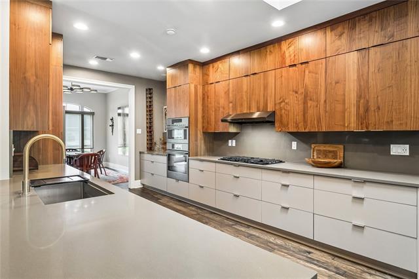
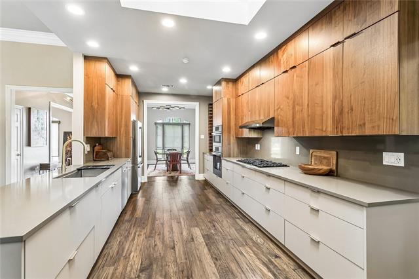
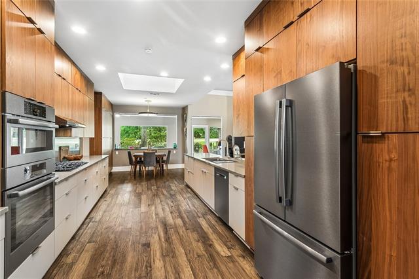
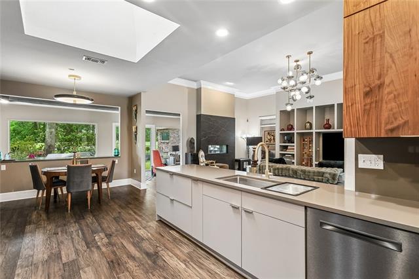
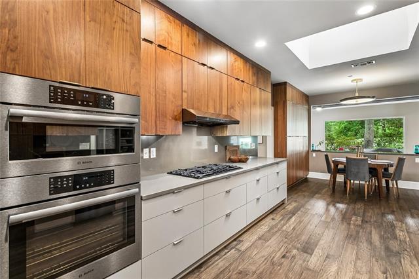
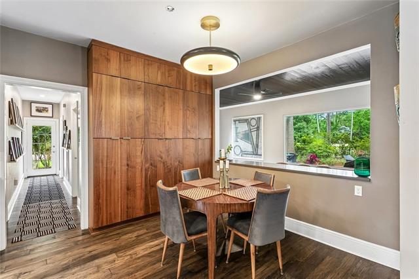
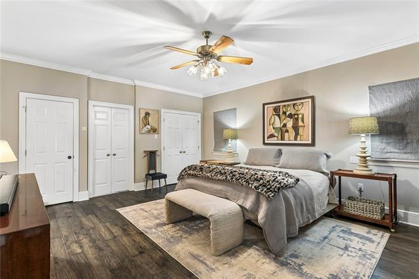
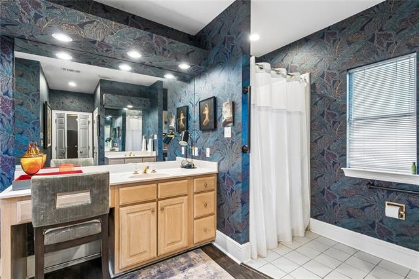
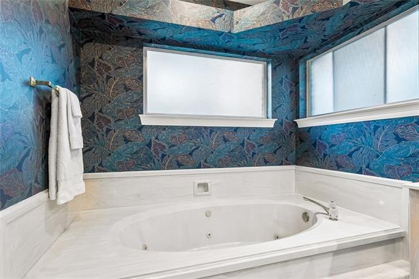
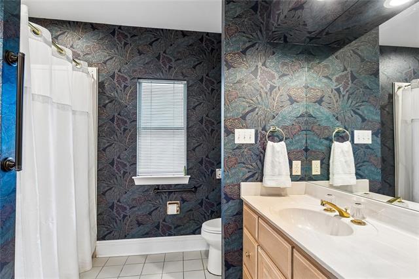
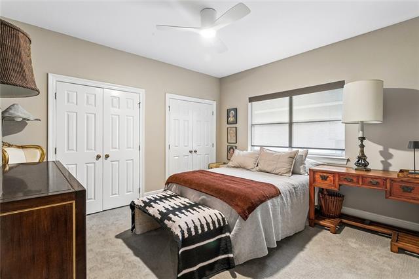
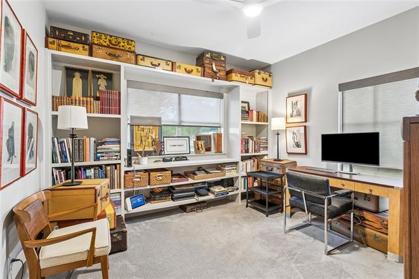
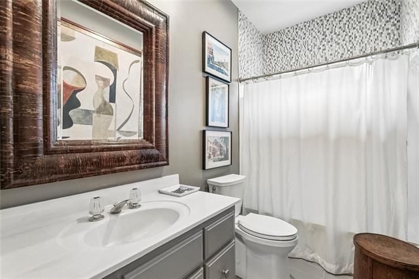
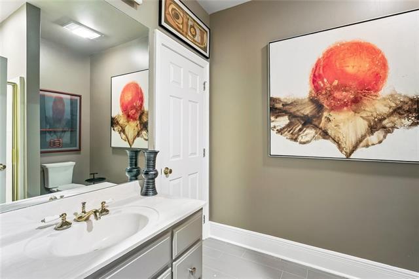
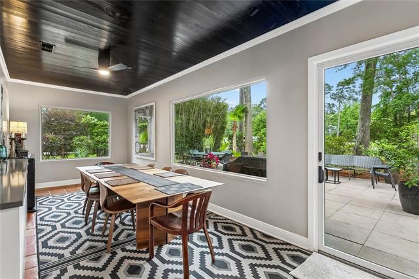
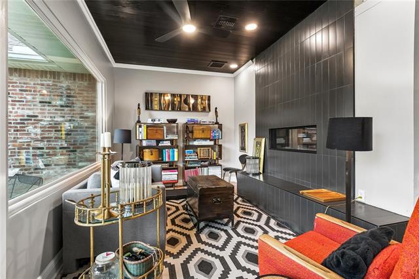
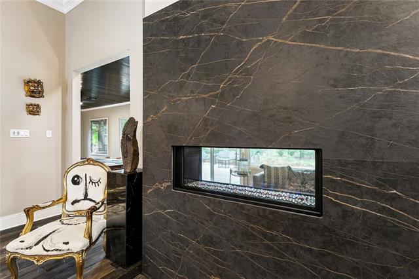
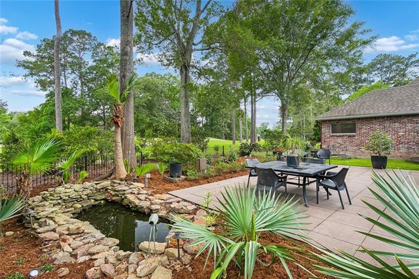
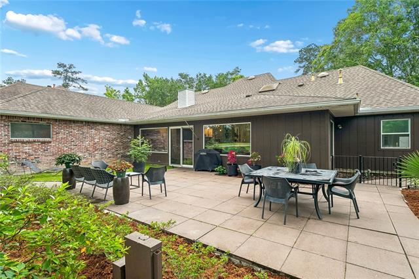
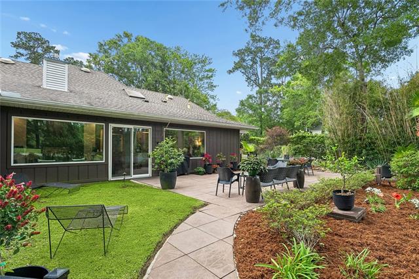
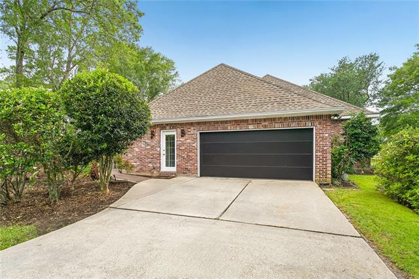
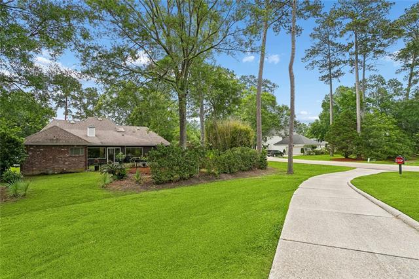
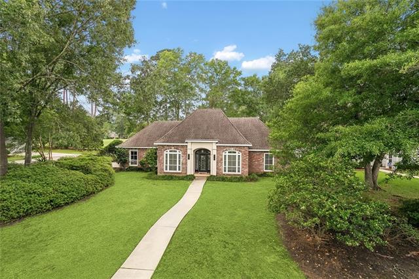
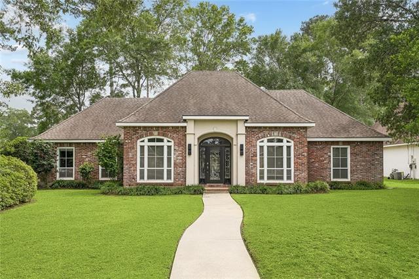
**Seller offering $15,000 cash at close decorating allowance** Exceptional luxury home in one of Mandeville's most sought-after neighborhoods, Beau Chene, on a prime corner lot with breath-taking fairway views! This single story, extensively renovated residence showcases over $200,000 in upgrades including a designer kitchen, dual-sided Dekton fireplace wall, and a sunroom surrounded by Andersen picture windows, creating a home that feels both luxurious and inviting. At the heart of the home is a completely reimagined designer kitchen featuring custom cabinetry, premium Bosch appliances, stainless steel finishes, an upgraded sink and disposal, and sleek LED recessed lighting. The space flows seamlessly into the living area where a dramatic floor-to-ceiling Dekton granite fireplace creates a stunning focal point. Custom built-ins accommodate up to a 75-inch television, while rich prefinished hardwood flooring adds warmth and continuity throughout the main living spaces. The primary suite offers custom-built closets with upgraded shelving and hanging systems, while guest bedrooms feature new carpeting and additional storage solutions. Bathrooms have been tastefully updated, and a flexible bedroom or library space includes built-in shelving and expanded closet storage. Indoor and outdoor living come together beautifully with a sunroom that has been fully integrated into the home's HVAC system. Surrounded by Andersen Renewal picture windows and a new patio door, this light-filled retreat features refinished Sausalito tile, a fireplace with custom tile surround, and built-in bench seating around the dual-sided fireplace - ideal for relaxing or entertaining year-round. The exterior has been equally enhanced with professionally maintained landscaping, elegant hardscape additions to the patio, upgraded exterior lighting, a new iron fence, and a refreshed pond that creates a serene backyard setting. Additional improvements include upgraded lighting and ceiling fans throughout, freshly painted interiors in designer Benjamin Moore colors, new premium grade carpet in bedrooms, a modernized laundry area with added storage, and a functional garage workspace with custom cabinetry. Major systems improvements include updated electrical, HVAC and newer premium garage door. This exceptional property combines modern upgrades, timeless finishes, and the lifestyle amenities of Beau Chene's renowned golf course community - offering a rare opportunity to enjoy move-in ready luxury on the Northshore.
Details
Documents
Listing Info
Status: Active
Listing Date: 2026-08-09
Delayed Marketing: No
Listing Price: 850000
Current Price: $850,000
List Price/SqFt: 271.91
Type: Single Family Residence
Document Modified: 2026-08-09 10:08:54.609808
Modification Timestamp: 2026-09-08T15:13:44Z
Photo Modified: 2026-08-09T15:03:14Z
General Property Description
# Bedrooms: 3
Baths - Full: 3
Total Baths: 3
SqFt - Living: 3126
SqFt - Total: 3511
SqFt - Source: Public Record
Stories: 1
Year Built: 1989
Acreage Range: 0 - 0.5
Assn Fee $: 241
Assn Fee Terms: Monthly
Lot Dimensions: 170x110x150x90
Pool on Subject Property: No
Originating Details
Originating System ID: ROAMM
Originating System Key: 59367918
Originating System Listing ID: 2571536
Originating System Name: ROAM Matrix
Location Tax Legal Info
Street Number: 123
Street Name: FONTAINBLEAU Drive
Parish: St. Tammany
State: LA
Zip Code: 70471
Subdivision: Beau Chene
Tax Assessment Number: 47845
Directions: Enter east gate, corner of fontainbleau Dr and Evangeline Dr Bounding Streets: Evangeline Dr
Property Features
Style: Traditional
Siding: Stucco
Parking: Garage
Construction: Brick; Other
Foundation: Slab
Roof: Composition
Interior: Attic Access
Fireplace: Gas Log; Other
Heating: Central
Cooling: 2 or More Units; Central Air
Appliances: Dishwasher; Disposal; Refrigerator
Rooms: Bedroom 1; Dining Room; Kitchen; Living Room; Primary Bathroom; Primary Bedroom; Bedroom 2
Fencing: Other
Lot: Corner; Golf Course Frontage
Waterfront: Lake/Pond
Room Information
| Room Name | Remarks |
| Bedroom 1 | Bedroom |
| Living Room | Living Room |
| Primary Bathroom | Primary Bathroom |
| Kitchen | Kitchen |
| Dining Room | Dining Room |
| Bedroom 2 | Bedroom |
| Primary Bedroom | Primary Bedroom |
 As Is Addendum
 IDX
Listing Office: All Phase Real Estate
Last Updated: September - 08 - 2026
The data relating to real estate for sale or lease on this website comes in part from the IDX program of the REALTOR® Association of Acadiana MLS. The IDX information is provided exclusively for consumers’ personal, non-commericial use and may not be used for any purpose other than to identify prospective properties consumers may be interested in purchasing. Data is deemed reliable but is not guaranteed accurate by the MLS.










