
$920,000
Jackson, LA 70748
MLS# BR2026012253
4 beds | 3 baths | 7813 sqft

1 / 10


Property Description
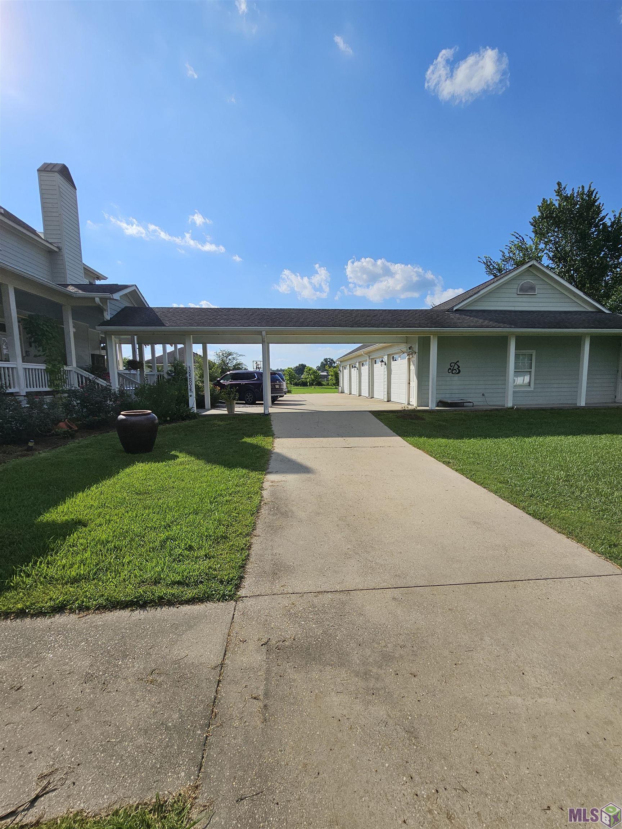
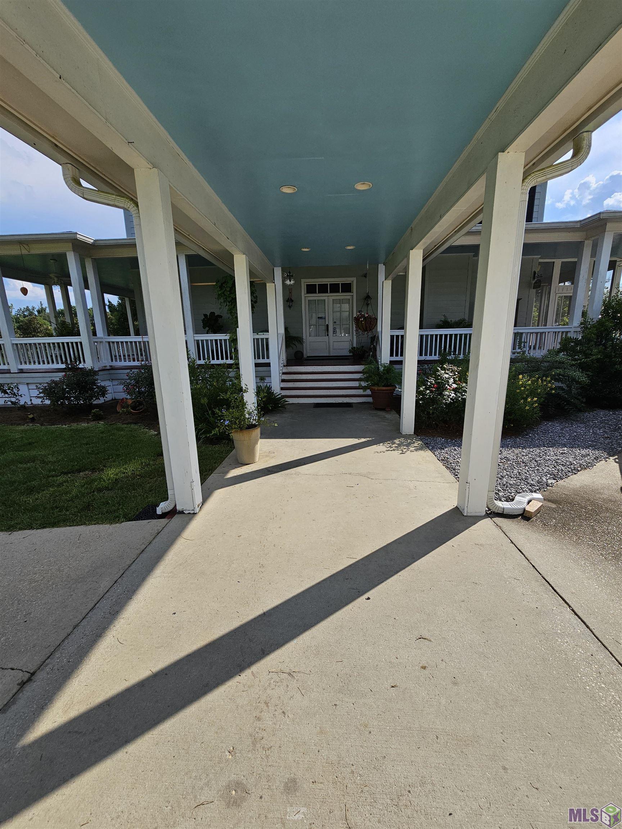
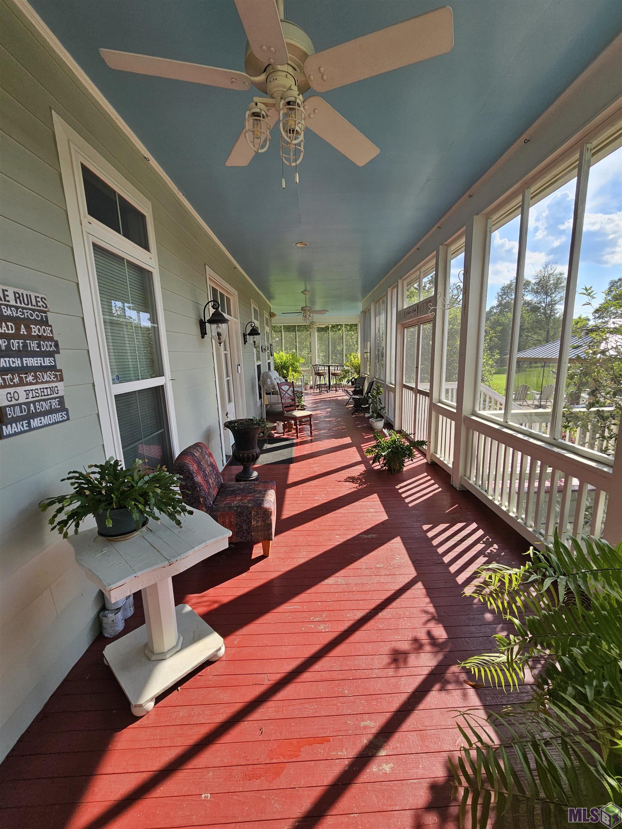
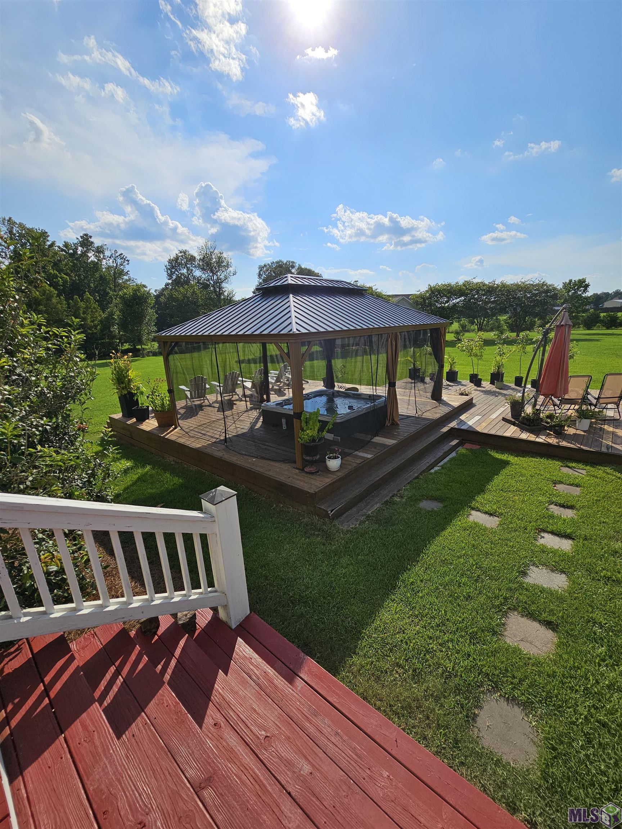
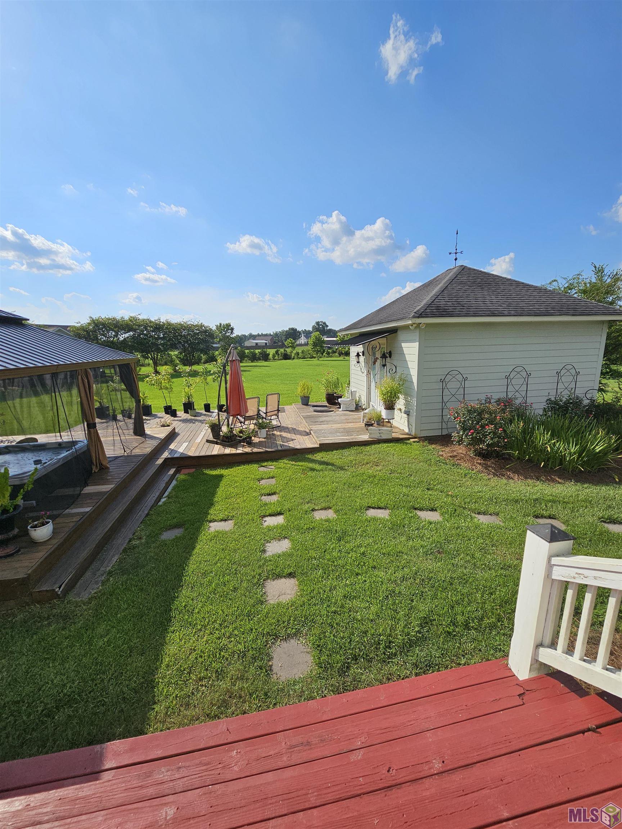
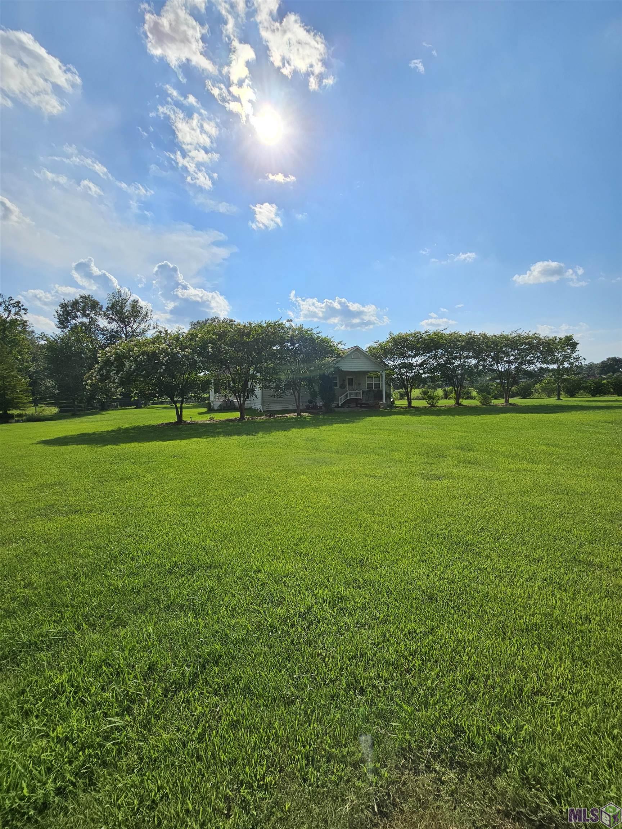
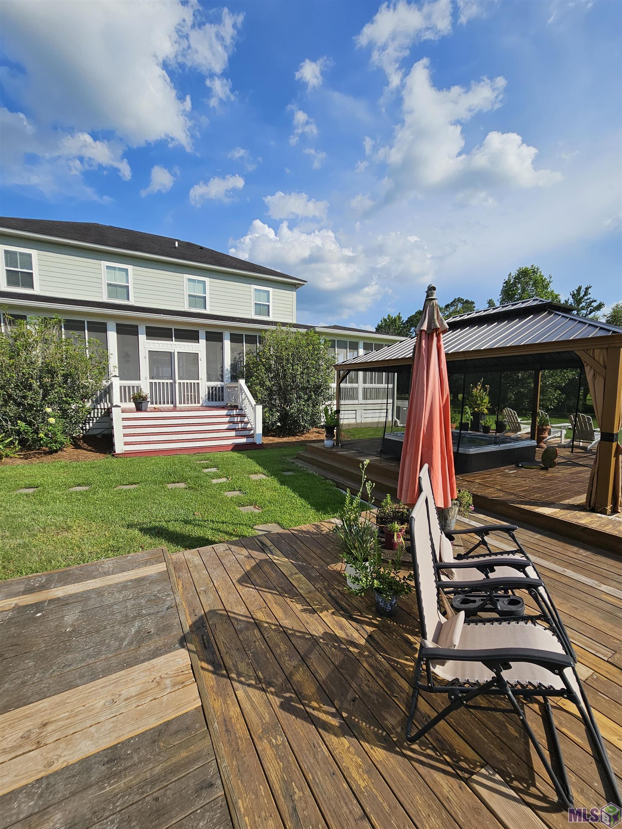
Corporate Level Compound with 2 storey large Farm House with over 2296sf wrap around porch on all 4 sides. Two sides screened in for outdoor, bug free bbq and life. Pool House/Exercise House with full bath with gigantic deck, screen curtained gazebo over hot tub. 2 Bedroom 1200 square foot Guest House with full width deep porch on lake side of property and 5 car extended depth garage. Professional landscaping with nearly 100 mature trees and limited sprinkler system. Quiet subdivision. Come fall in love with the parklike yard on 3.61 acres right on the lake and creek. Bass stocked pond with Sac-au-lait and perch. Too many amenities to list.
Details
Listing Info
Delayed Marketing: No
List Price/SqFt: 248.51
Status: Active
Listing Date: 2026-07-03
Listing Price: 920000
Current Price: $920,000
Type: Single Family Residence
Modification Timestamp: 2026-07-09T15:12:23Z
Photo Modified: 2026-07-03T23:41:24Z
Location, Tax & Legal Info
School District: East Feliciana Parish
Legal Desc: 3.616 AC Secs 7,8,48 & 51 T4S R1W Lot 37 Balmoral 3.616 AGRIC - 100: RES - 18790: Guest House 8260; Garage - 3920; Pool/Bath House - 1500; REG #186943 Sherriff's Deed REG # 203567 REG #2114471 REG #224074 REGREG225574 REG #225575 REG 22576 REG #225577 REG
General Property Description
Lot Dimensions: 464.92'x401.61'x68.46'x360.56'x294.53'
Stories: 2
SqFt - Living: 3702
SqFt - Source: Approximate
SqFt - Total: 7813
Mineral Rights: Reserved
Assn Fee $: 500
Assn Fee Terms: Yearly
SqFt - Covered Porch: 2296
SqFt - Garage: 1815
Acreage Range: 3 - 5.99
Pool on Subject Property: No
# Bedrooms: 4
Baths - Full: 3
Total Baths: 3
Year Built: 2009
Acres: 3.6
Remarks & Misc
Remarks: Corporate Level Compound with 2 storey large Farm House with over 2296sf wrap around porch on all 4 sides. Two sides screened in for outdoor, bug free bbq and life. Pool House/Exercise House with full bath with gigantic deck, screen curtained gazebo over hot tub. 2 Bedroom 1200 square foot Guest House with full width deep porch on lake side of property and 5 car extended depth garage. Professional landscaping with nearly 100 mature trees and limited sprinkler system. Quiet subdivision. Come fall in love with the parklike yard on 3.61 acres right on the lake and creek. Bass stocked pond with Sac-au-lait and perch. Too many amenities to list.
Office/Member/Contract Info
List AOR: GBRAR
Style
Other: 1
Parking
Garage: 1
Construction
Frame: 1
Foundation
Piers: 1
Slab: 1
Exterior
Hot Tub: 1
Outside Light: 1
Patio
Covered: 1
Screened: 1
Fireplace
2 Fireplaces: 1
Wood Burning: 1
Heating
Central: 1
None: 1
Interior
9+ Ft Ceiling: 1
Crown Molding: 1
Double Vanity: 1
Electric Dryer Con: 1
Electric Washer Con: 1
Gas Stove Con: 1
Multi-Head Shower: 1
Separate Shower: 1
Varied Ceiling Heights: 1
Walk-In Closet(s): 1
Wet Bar: 1
Cooling
2 or More Units: 1
Central Air: 1
Zoned: 1
Other: 1
Flooring
Carpet: 1
Tile: 1
Wood: 1
Water Source
Comm Water: 1
Appliances
Dishwasher: 1
Gas Cooktop: 1
Refrigerator: 1
Wall Oven: 1
Countertops
Butcher Block: 1
Tile: 1
Rooms
Bathroom 1: 1
Bathroom 1 Level: Second
Bedroom 1: 1
Bedroom 1 Level: Second
Dining Room: 1
Dining Room Level: First
Family Room: 1
Family Room Level: First
Kitchen: 1
Kitchen Level: First
Laundry: 1
Laundry Level: Second
Other: 1
Other Level: Second
Pantry: 1
Pantry Level: First
Game Room: 1
Game Room Level: First
Bedroom 2: 1
Bedroom 2 Level: Second
Bedroom 3: 1
Bedroom 3 Level: Second
Bedroom 4: 1
Bedroom 4 Level: First
Bedroom 5: 1
Bedroom 5 Level: Second
Bathroom 2: 1
Bathroom 2 Level: Second
Bathroom 3: 1
Bathroom 3 Level: Second
Bathroom 4: 1
Bathroom 4 Level: First
Bathroom 5: 1
Bathroom 5 Level: Second
Bedroom 6: 1
Bedroom 6 Level: Second
Bedroom 7: 1
Bedroom 7 Level: First
Bedroom 8: 1
Bedroom 8 Level: Second
Waterfront
Lake/Pond: 1
Other: 1
Amenities
Acreage: 1
Fencing
None: 1
Lot
Sloping: 1
Water Frontage: 1
Wooded: 1
Other Structures
Barn(s): 1
Cabana: 1
Financing
Cash: 1
Conventional: 1
FHA: 1
Private Banking: 1
Rural Development: 1
VA: 1
Reserved Item
Light Fixtures: 1
Microwave: 1
Originating Details
Originating System ID: ROAMP
Originating System Key: 2026012253
Originating System Listing ID: 2026012253
Originating System Name: ROAM Paragon
Location Tax Legal Info
Street Number: 1223
Street Name: KINGS VIEW CIR
Parish: East Feliciana
State: LA
Zip Code: 70748
Area: EFL MLS Area 93
Tax Assessment Number: 1200012122
Directions: 10 miles south of St. Francisville. Take I10 to 110 to Highway 61 north. Turn right on Highway 68. Turn right on Balmoral Drive. Turn either way on Kings View Circle. Two story FarmHouse with wrap around porch
Property Features
Style: Other
Parking: Garage
Construction: Frame
Foundation: Piers; Slab
Interior: 9+ Ft Ceiling; Crown Molding; Double Vanity; Electric Dryer Con; Electric Washer Con; Gas Stove Con; Multi-Head Shower; Separate Shower; Varied Ceiling Heights; Walk-In Closet(s); Wet Bar
Fireplace: 2 Fireplaces; Wood Burning
Flooring: Carpet; Tile; Wood
Heating: Central; None
Cooling: 2 or More Units; Central Air; Zoned; Other
Appliances: Dishwasher; Gas Cooktop; Refrigerator; Wall Oven
Countertops: Butcher Block; Tile
Rooms: Bathroom 1; Bedroom 1; Dining Room; Family Room; Kitchen; Laundry; Other; Pantry; Game Room; Bedroom 2; Bedroom 3; Bedroom 4; Bedroom 5; Bathroom 2; Bathroom 3; Bathroom 4; Bathroom 5; Bedroom 6; Bedroom 7; Bedroom 8
Fencing: None
Lot: Sloping; Water Frontage; Wooded
Patio: Covered; Screened
Amenities: Acreage
Exterior: Hot Tub; Outside Light
Other Structures: Barn(s); Cabana
Waterfront: Lake/Pond; Other
Water Source: Comm Water
Reserved Item: Light Fixtures; Microwave
Financing: Cash; Conventional; FHA; Private Banking; Rural Development; VA
Room Information
| Room Name | Level | Remarks |
| Bathroom 1 | Second | BATHROOM |
| Bedroom 1 | Second | BEDROOM |
| Bathroom 2 | Second | BATHROOM |
| Game Room | First | GAME ROOM |
| Game Room | First | GAME ROOM |
| Game Room | First | GAME ROOM |
| Game Room | First | GAME ROOM |
| Game Room | First | GAME ROOM |
| Game Room | First | GAME ROOM |
| Bedroom 2 | Second | BEDROOM |
| Bathroom 3 | Second | BATHROOM |
| Other | Second | OTHER |
| Other | Second | OTHER |
| Other | Second | OTHER |
| Other | Second | OTHER |
| Other | Second | OTHER |
| Other | Second | OTHER |
| Pantry | First | PANTRY |
| Pantry | First | PANTRY |
| Pantry | First | PANTRY |
| Pantry | First | PANTRY |
| Pantry | First | PANTRY |
| Pantry | First | PANTRY |
| Bathroom 4 | First | BATHROOM |
| Bedroom 3 | Second | BEDROOM |
| Bedroom 4 | First | BEDROOM |
| Bathroom 5 | Second | BATHROOM |
| Bedroom 5 | Second | BEDROOM |
| Dining Room | First | DINING ROOM |
| Dining Room | First | DINING ROOM |
| Dining Room | First | DINING ROOM |
| Dining Room | First | DINING ROOM |
| Dining Room | First | DINING ROOM |
| Dining Room | First | DINING ROOM |
| Kitchen | First | KITCHEN |
| Kitchen | First | KITCHEN |
| Kitchen | First | KITCHEN |
| Kitchen | First | KITCHEN |
| Kitchen | First | KITCHEN |
| Kitchen | First | KITCHEN |
| Bedroom 6 | Second | BEDROOM |
| Bedroom 7 | First | BEDROOM |
| Laundry | Second | LAUNDRY |
| Laundry | Second | LAUNDRY |
| Laundry | Second | LAUNDRY |
| Laundry | Second | LAUNDRY |
| Laundry | Second | LAUNDRY |
| Laundry | Second | LAUNDRY |
| Family Room | First | FAMILY ROOM |
| Family Room | First | FAMILY ROOM |
| Family Room | First | FAMILY ROOM |
| Family Room | First | FAMILY ROOM |
| Family Room | First | FAMILY ROOM |
| Family Room | First | FAMILY ROOM |
| Bedroom 8 | Second | BEDROOM |
IDX
Listing Office: DD&B LLC
Last Updated: July - 09 - 2026
The data relating to real estate for sale or lease on this website comes in part from the IDX program of the REALTOR® Association of Acadiana MLS. The IDX information is provided exclusively for consumers’ personal, non-commericial use and may not be used for any purpose other than to identify prospective properties consumers may be interested in purchasing. Data is deemed reliable but is not guaranteed accurate by the MLS.










