
$289,900
Gonzales, LA 70737
MLS# BR2026009672
3 beds | 2 baths | 2687 sqft

1 / 24




Property Description
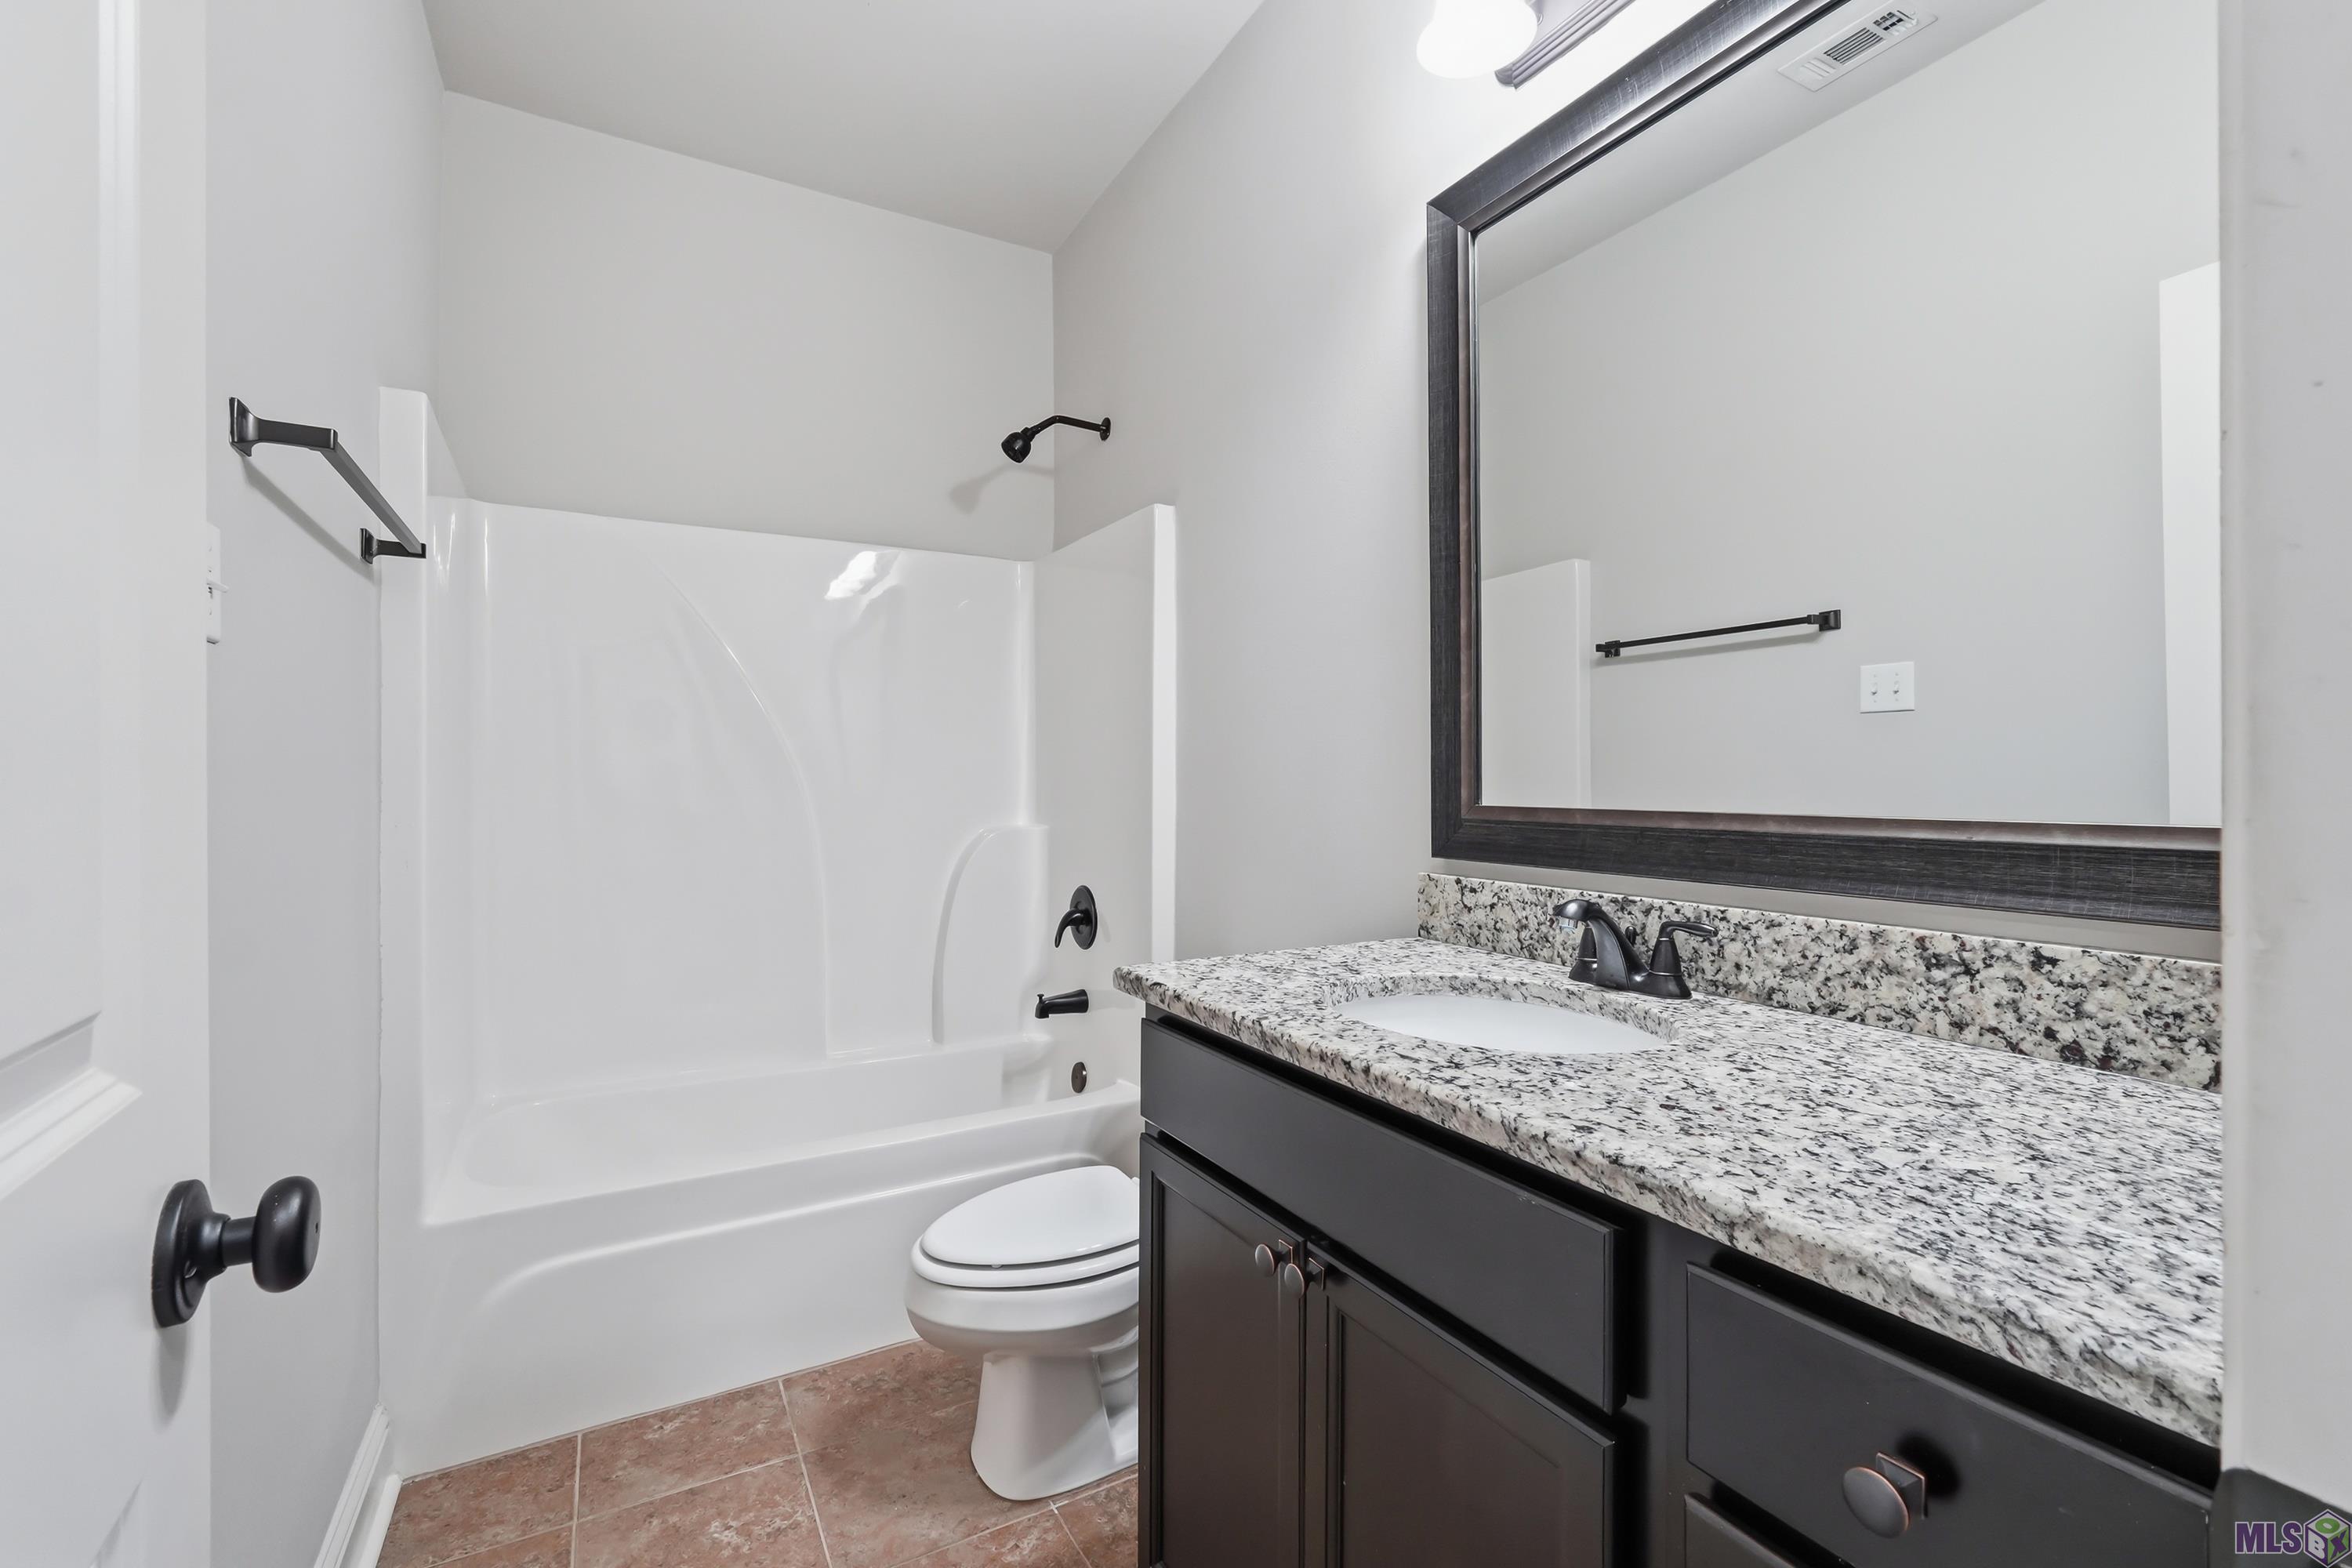
Welcome to 12204 Grand Wood Ave in Woodland Manor, a sought-after Gonzales community featuring a private park with a historic 300-year-old oak. This 1,856 sq ft, 3-bedroom, 2-bath one-story home blends comfort, function, and quality upgrades. The brick exterior with stucco accents, four-column front porch with a stone tiered water bowl fountain, and L-shaped drive welcome you into an open-concept layout connecting the living, kitchen, and dining areas. Crown molding, recessed lighting, ceiling fans, and tile flooring run throughout the main living spaces, while the living room features a 10-ft ceiling and a fireplace with stone surround. The kitchen is a true showpiece: a 10-ft oversized island, granite countertops, dark wood cabinetry, stainless steel appliances, pendant lighting, and under-cabinet lighting--designed for everyday function and entertaining. The adjacent dining area opens to the covered rear patio. The primary suite offers a tray ceiling, carpeted floors, and a private en-suite with double vanities, separate shower, soaking tub, and a walk-in closet that connects directly to the laundry room. Two additional bedrooms and a second full bath sit on the opposite side for privacy. A built-in computer nook and dedicated mud room near the garage entry round out the interior. Outside, a covered patio with extended concrete slab and custom pergola creates a shaded outdoor retreat. The fully fenced yard features wood privacy fencing on the sides and decorative iron across the rear, backing to mature trees. Major upgrades include a generator hookup, natural gas line extension, upgraded HVAC overflow with sensors, AC surge protector, and gutters with leaf guards and downspouts around the entire home. Zoned for Ascension Parish schools and just minutes from Tanger Outlets, top restaurants, Gonzales Municipal Park, Kid Kove, and Airborne Gonzales. Move-in ready--schedule your showing today.
Details
Listing Info
Delayed Marketing: No
List Price/SqFt: 156.2
Status: Active
Listing Date: 2026-05-27
Listing Price: 289900
Current Price: $289,900
Type: Single Family Residence
Modification Timestamp: 2026-05-27T16:34:36Z
Photo Modified: 2026-05-27T16:34:01Z
Location, Tax & Legal Info
School District: Ascension Parish
Legal Desc: LOT 11 WOODLAND MANOR S/D, FIRST FILING
General Property Description
Lot Dimensions: 70 x 125
Stories: 1
SqFt - Living: 1856
SqFt - Source: Approximate
SqFt - Total: 2687
Mineral Rights: Negotiable
Assn Fee $: 350
Assn Fee Terms: Yearly
SqFt - Garage: 574
Builder: DSLD, LLC
Acreage Range: 0 - 0.5
Pool on Subject Property: No
# Bedrooms: 3
Baths - Full: 2
Total Baths: 2
Year Built: 2016
Acres: 0.19
Remarks & Misc
Remarks: Welcome to 12204 Grand Wood Ave in Woodland Manor, a sought-after Gonzales community featuring a private park with a historic 300-year-old oak. This 1,856 sq ft, 3-bedroom, 2-bath one-story home blends comfort, function, and quality upgrades. The brick exterior with stucco accents, four-column front porch with a stone tiered water bowl fountain, and L-shaped drive welcome you into an open-concept layout connecting the living, kitchen, and dining areas. Crown molding, recessed lighting, ceiling fans, and tile flooring run throughout the main living spaces, while the living room features a 10-ft ceiling and a fireplace with stone surround. The kitchen is a true showpiece: a 10-ft oversized island, granite countertops, dark wood cabinetry, stainless steel appliances, pendant lighting, and under-cabinet lighting--designed for everyday function and entertaining. The adjacent dining area opens to the covered rear patio. The primary suite offers a tray ceiling, carpeted floors, and a private en-suite with double vanities, separate shower, soaking tub, and a walk-in closet that connects directly to the laundry room. Two additional bedrooms and a second full bath sit on the opposite side for privacy. A built-in computer nook and dedicated mud room near the garage entry round out the interior. Outside, a covered patio with extended concrete slab and custom pergola creates a shaded outdoor retreat. The fully fenced yard features wood privacy fencing on the sides and decorative iron across the rear, backing to mature trees. Major upgrades include a generator hookup, natural gas line extension, upgraded HVAC overflow with sensors, AC surge protector, and gutters with leaf guards and downspouts around the entire home. Zoned for Ascension Parish schools and just minutes from Tanger Outlets, top restaurants, Gonzales Municipal Park, Kid Kove, and Airborne Gonzales. Move-in ready--schedule your showing today.
Office/Member/Contract Info
List AOR: GBRAR
Style
Traditional: 1
Siding
Stucco: 1
Vinyl Siding: 1
Parking
Garage: 1
Construction
Brick: 1
Frame: 1
Foundation
Slab: 1
Exterior
Outside Light: 1
Patio
Covered: 1
Fireplace
1 Fireplace: 1
Gas Log: 1
Ventless: 1
Heating
Natural Gas: 1
Interior
9+ Ft Ceiling: 1
Attic Access: 1
Crown Molding: 1
Double Vanity: 1
Electric Dryer Con: 1
Electric Stove Con: 1
Electric Washer Con: 1
Kitchen Island: 1
Separate Shower: 1
Varied Ceiling Heights: 1
Walk-In Closet(s): 1
Cooling
Central Air: 1
Flooring
Carpet: 1
Tile: 1
Appliances
Dishwasher: 1
Disposal: 1
Electric Cooktop: 1
Microwave: 1
Utilities
Gas: Atmos: 1
Countertops
Granite: 1
Rooms
Bedroom 1: 1
Bedroom 1 Level: First
Kitchen: 1
Kitchen Level: First
Living Room: 1
Living Room Level: First
Primary Bedroom: 1
Primary Bedroom Level: First
Other: 1
Other Level: First
Bedroom 2: 1
Bedroom 2 Level: First
Bedroom 3: 1
Bedroom 3 Level: First
Bedroom 4: 1
Bedroom 4 Level: First
Amenities
Park: 1
Fencing
Full: 1
Wood: 1
Lot
Level: 1
Financing
Cash: 1
Conventional: 1
FHA: 1
Rural Development: 1
VA: 1
HOA Includes
Accounting: 1
Insurance: 1
Management: 1
Originating Details
Originating System ID: ROAMP
Originating System Key: 2026009672
Originating System Listing ID: 2026009672
Originating System Name: ROAM Paragon
Location Tax Legal Info
Street Number: 12204
Street Name: GRAND WOOD AVE
Parish: Ascension
State: LA
Zip Code: 70737
Area: ASC MLS Area 91
Tax Assessment Number: 20035321
Property Features
Style: Traditional
Siding: Stucco; Vinyl Siding
Parking: Garage
Construction: Brick; Frame
Foundation: Slab
Interior: 9+ Ft Ceiling; Attic Access; Crown Molding; Double Vanity; Electric Dryer Con; Electric Stove Con; Electric Washer Con; Kitchen Island; Separate Shower; Varied Ceiling Heights; Walk-In Closet(s)
Fireplace: 1 Fireplace; Gas Log; Ventless
Flooring: Carpet; Tile
Heating: Natural Gas
Cooling: Central Air
Appliances: Dishwasher; Disposal; Electric Cooktop; Microwave
Countertops: Granite
Rooms: Bedroom 1; Kitchen; Living Room; Other; Primary Bedroom; Bedroom 2; Bedroom 3; Bedroom 4
Fencing: Full; Wood
Lot: Level
Patio: Covered
Amenities: Park
Exterior: Outside Light
Utilities: Gas: Atmos
HOA Includes: Accounting; Insurance; Management
Financing: Cash; Conventional; FHA; Rural Development; VA
Room Information
| Room Name | Length | Width | Level | Remarks |
| Bedroom 1 | 11.00 | 12.00 | First | BEDROOM |
| Bedroom 2 | 11.60 | 11.00 | First | BEDROOM |
| Bedroom 3 | 11.60 | 11.00 | First | BEDROOM |
| Living Room | 17.00 | 25.60 | First | LIVING ROOM |
| Living Room | 17.00 | 25.60 | First | LIVING ROOM |
| Other | 12.00 | 12.00 | First | OTHER |
| Other | 12.00 | 12.00 | First | OTHER |
| Primary Bedroom | 17.60 | 15.00 | First | PRIMARY BEDROOM |
| Primary Bedroom | 17.60 | 15.00 | First | PRIMARY BEDROOM |
| Kitchen | 12.00 | 19.60 | First | KITCHEN |
| Kitchen | 12.00 | 19.60 | First | KITCHEN |
| Bedroom 4 | 11.00 | 12.00 | First | BEDROOM |
IDX
Listing Office: LPT Realty, LLC Highland
Last Updated: May - 27 - 2026
The data relating to real estate for sale or lease on this website comes in part from the IDX program of the REALTOR® Association of Acadiana MLS. The IDX information is provided exclusively for consumers’ personal, non-commericial use and may not be used for any purpose other than to identify prospective properties consumers may be interested in purchasing. Data is deemed reliable but is not guaranteed accurate by the MLS.










