
$1,488,000
Baton Rouge, LA 70810
MLS# BR2026011756
4 beds | 4.2 baths | 5935 sqft
1 / 21
Property Description
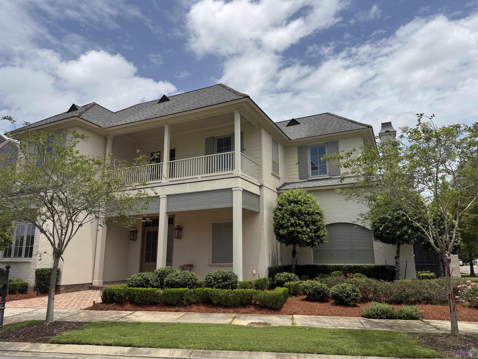
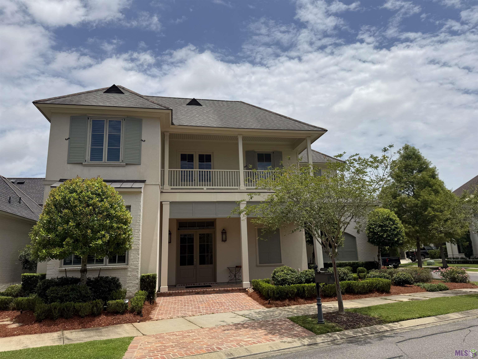
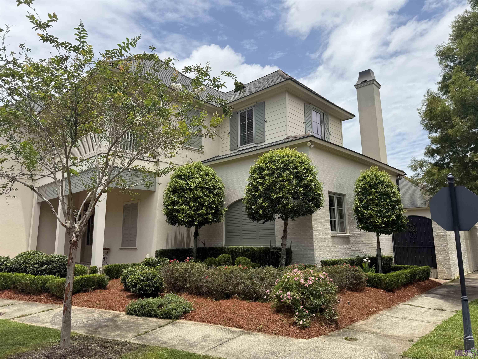
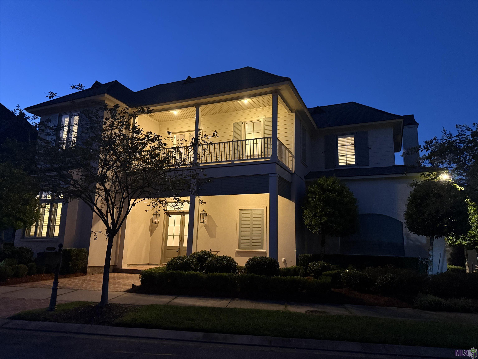
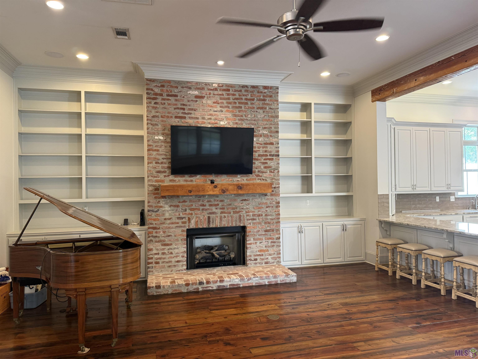
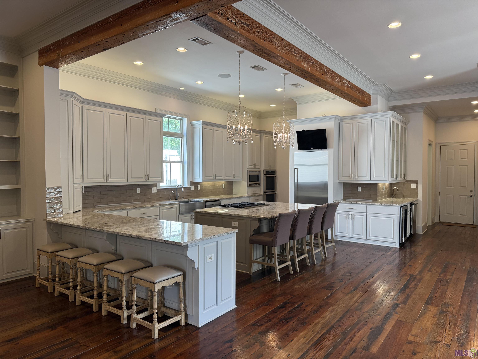
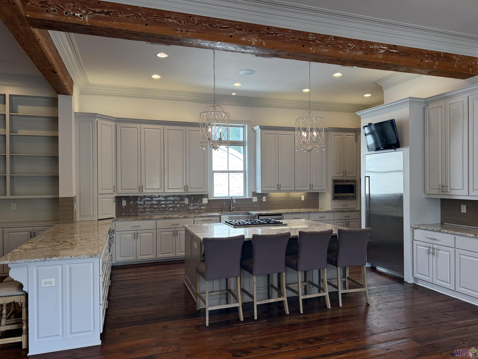
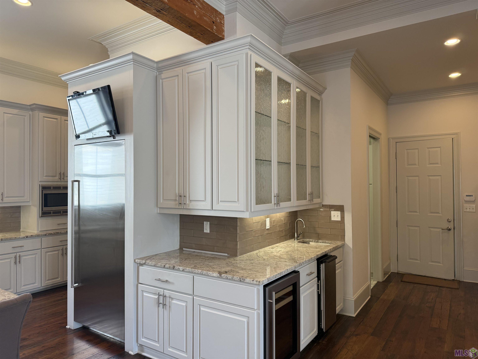
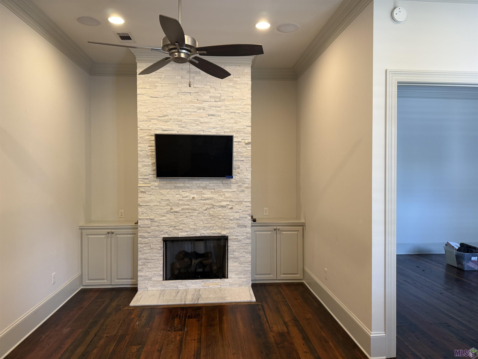
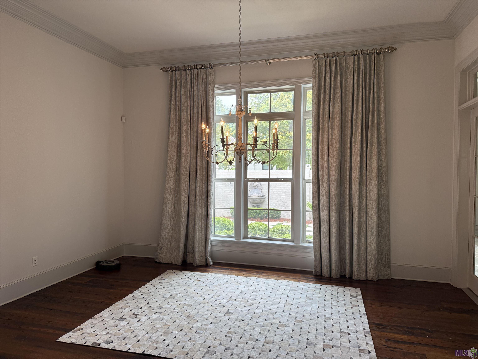
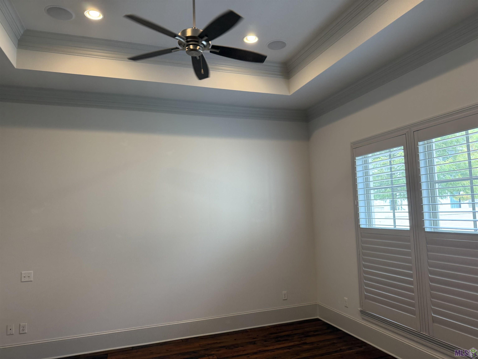
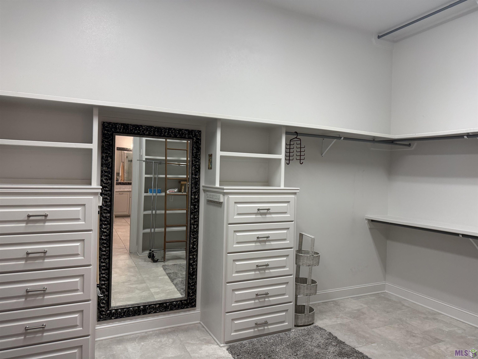
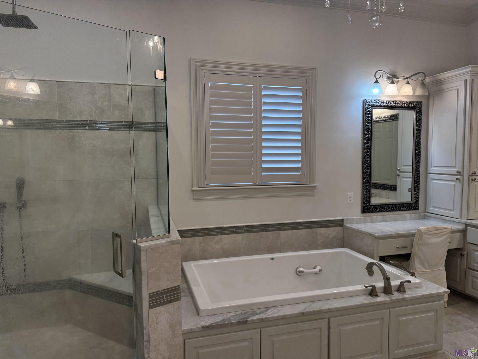
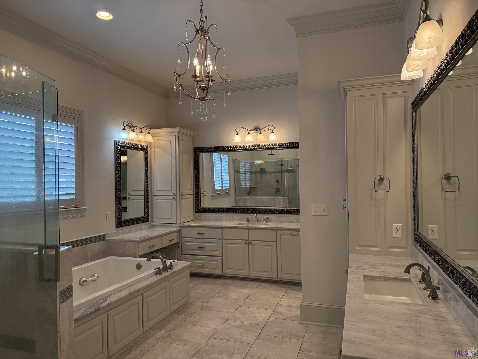
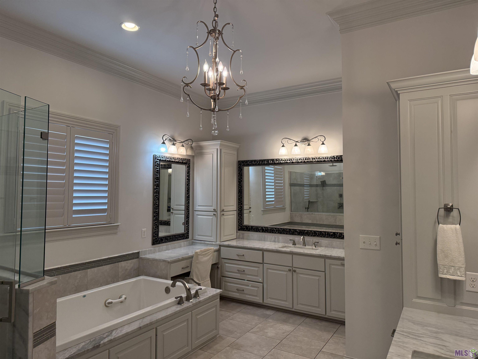
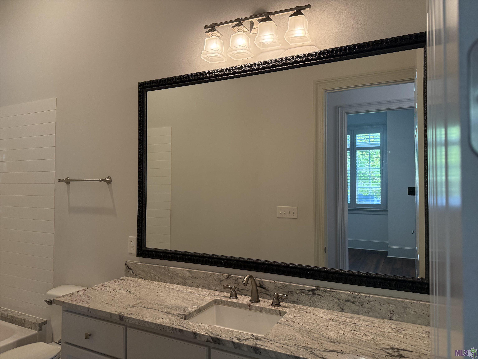
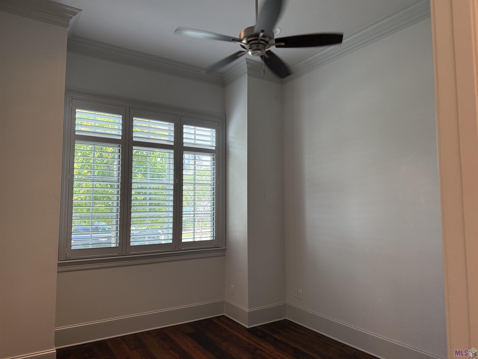
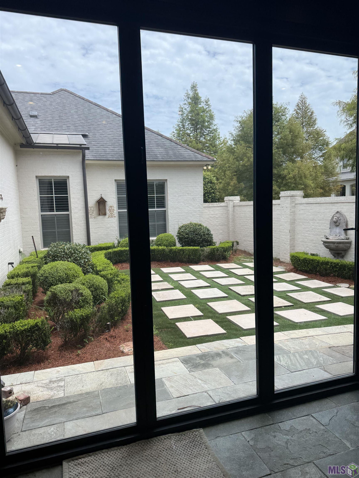
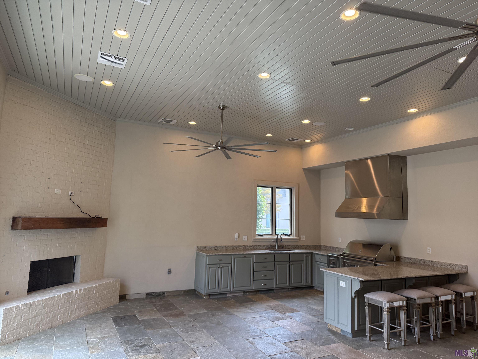
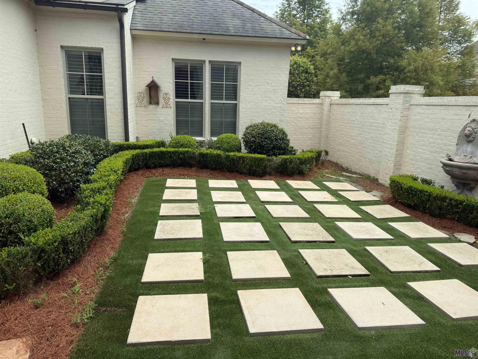
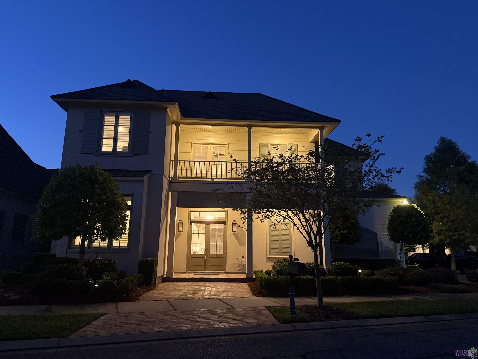
Welcome to The Settlement at Willow Grove, one of South Baton Rouge's most sought-after communities! Perfectly located off Perkins Road between Bluebonnet Boulevard and Siegen Lane, this exceptional custom home offers luxury, comfort, and timeless craftsmanship. Featuring 4 bedrooms, 4.5 baths, and an ideal floor plan, this home is designed for both everyday living and entertaining. Upstairs offers two spacious bedrooms, each with a private bath, plus a large game room with a built-in computer desk. The gourmet kitchen is equipped with a large center island, Thermador stainless steel appliances, oven, microwave, warming drawer, generous 42-inch refrigerator space, and a walk-in pantry. The luxurious primary suite includes a private office/sitting room with a gas-log fireplace and custom built-ins. The spa-inspired primary bath features a 6-foot air tub, oversized custom shower with dual shower heads, rain shower, bench seat, appliance garage, and coffee station. The open-concept living area showcases reclaimed old pine beams wrapped with triple crown molding, custom cabinetry, and beautiful old pine flooring throughout. Situated on a corner lot, the private brick courtyard offers space for a cocktail pool. Additional highlights include an outdoor kitchen with central HVAC, LaCantina folding doors, included in the living square footage, a two-car garage, separate storage room, and an attic elevator lift for convenient storage access. This remarkable home offers an unbeatable combination of elegance, function, and location.
Details
Documents
Listing Info
Status: Active
Listing Date: 2026-06-25
Delayed Marketing: No
Listing Price: 1488000
Current Price: $1,488,000
List Price/SqFt: 302.93
Type: Single Family Residence
Document Modified: 2026-06-26 14:21:21.294896
Modification Timestamp: 2026-09-14T10:10:45Z
Photo Modified: 2026-09-14T10:10:31Z
General Property Description
# Bedrooms: 4
Baths - Full: 4
Baths - 1/2: 2
Total Baths: 4.2
SqFt - Living: 4912
SqFt - Total: 5935
SqFt - Source: Blueprint
Stories: 2
SqFt - Covered Porch: 408
SqFt - Storage: 44
SqFt - Garage: 571
Year Built: 2015
Builder: David Richardson Builder, Inc.
Acres: 0.2
Acreage Range: 0 - 0.5
Assn Fee $: 1500
Assn Fee Terms: Yearly
Lot Dimensions: 70x117x68x128
Mineral Rights: Conveyed
Pool on Subject Property: No
Rooms
Bedroom 1 Level: Second
Dining Room Level: First
Foyer Level: First
Laundry Level: First
Other Level: First
Pantry Level: First
Primary Bathroom Level: First
Primary Bedroom Level: First
Game Room Level: Second
Bedroom 2 Level: Second
Bedroom 3 Level: First
Bedroom 4 Level: Second
Bedroom 5 Level: First
Bedroom 6 Level: Second
Bedroom 7 Level: Second
Bedroom 8 Level: Second
Originating Details
Originating System ID: ROAMP
Originating System Key: 2026011756
Originating System Listing ID: 2026011756
Originating System Name: ROAM Paragon
Location Tax Legal Info
Street Number: 11752
Street Name: PETIT PIERRE AVE
Parish: East Baton Rouge
State: LA
Zip Code: 70810
Subdivision: Settlement At Willow Grove
Area: EBR MLS Area 53
Tax Assessment Number: 3212432
Directions: off Perkins Rd between Bluebonnet & Siegen Lane
Property Features
Siding: Stucco
Parking: Garage
Construction: Brick; Frame
Foundation: Post Tension
Roof: Metal
Interior: Attic Access; Beamed Ceilings; Bookcases; Computer Nook; Crown Molding; Double Vanity; Electric Dryer Con; Gas Dryer Con; Kitchen Island; Multi-Head Shower; Separate Shower; Walk-In Closet(s); Wet Bar
Fireplace: Gas Log; Pre-Fab; Ventless
Flooring: Carpet; Tile; Wood
Heating: Central; Natural Gas
Cooling: 2 or More Units; Central Air
Appliances: Dishwasher; Disposal; Gas Cooktop; Ice Machine; Microwave; Wall Oven
Countertops: Granite; Tile
Rooms: Bedroom 1; Dining Room; Foyer; Laundry; Other; Pantry; Primary Bathroom; Primary Bedroom; Game Room; Bedroom 2; Bedroom 3; Bedroom 4; Bedroom 5; Bedroom 6; Bedroom 7; Bedroom 8
Fencing: Brick
Lot: Corner
Amenities: Club House; Community Pool; Park; Playground
Exterior: Balcony; Outside Kitchen
Other Structures: Cabana
Waterfront: Walk To
Utilities: Gas: Entergy
HOA Includes: Ground Keeping; Management; Pool; Recreation Facilities
Financing: Cash; Conventional
Room Information
| Room Name | Length | Width | Level | Remarks |
| Bedroom 1 | 15.00 | 13.00 | Second | BEDROOM |
| Bedroom 2 | 15.00 | 13.00 | Second | BEDROOM |
| Other | 28.00 | 25.00 | First | OTHER |
| Other | 24.00 | 20.00 | First | OTHER |
| Other | 24.00 | 20.00 | First | OTHER |
| Other | 24.00 | 20.00 | First | OTHER |
| Other | 24.00 | 20.00 | First | OTHER |
| Other | 28.00 | 25.00 | First | OTHER |
| Other | 24.00 | 20.00 | First | OTHER |
| Other | 28.00 | 25.00 | First | OTHER |
| Other | 24.00 | 20.00 | First | OTHER |
| Other | 24.00 | 20.00 | First | OTHER |
| Other | 28.00 | 25.00 | First | OTHER |
| Other | 24.00 | 20.00 | First | OTHER |
| Other | 28.00 | 25.00 | First | OTHER |
| Other | 28.00 | 25.00 | First | OTHER |
| Other | 28.00 | 25.00 | First | OTHER |
| Other | 24.00 | 20.00 | First | OTHER |
| Other | 28.00 | 25.00 | First | OTHER |
| Other | 28.00 | 25.00 | First | OTHER |
| Other | 28.00 | 25.00 | First | OTHER |
| Other | 28.00 | 25.00 | First | OTHER |
| Other | 28.00 | 25.00 | First | OTHER |
| Other | 24.00 | 20.00 | First | OTHER |
| Other | 28.00 | 25.00 | First | OTHER |
| Other | 24.00 | 20.00 | First | OTHER |
| Other | 28.00 | 25.00 | First | OTHER |
| Other | 28.00 | 25.00 | First | OTHER |
| Other | 28.00 | 25.00 | First | OTHER |
| Other | 24.00 | 20.00 | First | OTHER |
| Other | 24.00 | 20.00 | First | OTHER |
| Other | 24.00 | 20.00 | First | OTHER |
| Other | 24.00 | 20.00 | First | OTHER |
| Other | 24.00 | 20.00 | First | OTHER |
| Other | 28.00 | 25.00 | First | OTHER |
| Other | 24.00 | 20.00 | First | OTHER |
| Other | 28.00 | 25.00 | First | OTHER |
| Other | 24.00 | 20.00 | First | OTHER |
| Foyer | 12.00 | 10.00 | First | FOYER |
| Foyer | 12.00 | 10.00 | First | FOYER |
| Foyer | 12.00 | 10.00 | First | FOYER |
| Foyer | 12.00 | 10.00 | First | FOYER |
| Foyer | 12.00 | 10.00 | First | FOYER |
| Foyer | 12.00 | 10.00 | First | FOYER |
| Foyer | 12.00 | 10.00 | First | FOYER |
| Foyer | 12.00 | 10.00 | First | FOYER |
| Foyer | 12.00 | 10.00 | First | FOYER |
| Foyer | 12.00 | 10.00 | First | FOYER |
| Foyer | 12.00 | 10.00 | First | FOYER |
| Foyer | 12.00 | 10.00 | First | FOYER |
| Foyer | 12.00 | 10.00 | First | FOYER |
| Foyer | 12.00 | 10.00 | First | FOYER |
| Foyer | 12.00 | 10.00 | First | FOYER |
| Foyer | 12.00 | 10.00 | First | FOYER |
| Foyer | 12.00 | 10.00 | First | FOYER |
| Foyer | 12.00 | 10.00 | First | FOYER |
| Primary Bedroom | 18.00 | 16.00 | First | PRIMARY BEDROOM |
| Primary Bedroom | 18.00 | 16.00 | First | PRIMARY BEDROOM |
| Primary Bedroom | 18.00 | 16.00 | First | PRIMARY BEDROOM |
| Primary Bedroom | 18.00 | 16.00 | First | PRIMARY BEDROOM |
| Primary Bedroom | 18.00 | 16.00 | First | PRIMARY BEDROOM |
| Primary Bedroom | 18.00 | 16.00 | First | PRIMARY BEDROOM |
| Primary Bedroom | 18.00 | 16.00 | First | PRIMARY BEDROOM |
| Primary Bedroom | 18.00 | 16.00 | First | PRIMARY BEDROOM |
| Primary Bedroom | 18.00 | 16.00 | First | PRIMARY BEDROOM |
| Primary Bedroom | 18.00 | 16.00 | First | PRIMARY BEDROOM |
| Primary Bedroom | 18.00 | 16.00 | First | PRIMARY BEDROOM |
| Primary Bedroom | 18.00 | 16.00 | First | PRIMARY BEDROOM |
| Primary Bedroom | 18.00 | 16.00 | First | PRIMARY BEDROOM |
| Primary Bedroom | 18.00 | 16.00 | First | PRIMARY BEDROOM |
| Primary Bedroom | 18.00 | 16.00 | First | PRIMARY BEDROOM |
| Primary Bedroom | 18.00 | 16.00 | First | PRIMARY BEDROOM |
| Primary Bedroom | 18.00 | 16.00 | First | PRIMARY BEDROOM |
| Primary Bedroom | 18.00 | 16.00 | First | PRIMARY BEDROOM |
| Primary Bathroom | 18.00 | 13.00 | First | PRIMARY BATHROOM |
| Primary Bathroom | 18.00 | 13.00 | First | PRIMARY BATHROOM |
| Primary Bathroom | 18.00 | 13.00 | First | PRIMARY BATHROOM |
| Primary Bathroom | 18.00 | 13.00 | First | PRIMARY BATHROOM |
| Primary Bathroom | 18.00 | 13.00 | First | PRIMARY BATHROOM |
| Primary Bathroom | 18.00 | 13.00 | First | PRIMARY BATHROOM |
| Primary Bathroom | 18.00 | 13.00 | First | PRIMARY BATHROOM |
| Primary Bathroom | 18.00 | 13.00 | First | PRIMARY BATHROOM |
| Primary Bathroom | 18.00 | 13.00 | First | PRIMARY BATHROOM |
| Primary Bathroom | 18.00 | 13.00 | First | PRIMARY BATHROOM |
| Primary Bathroom | 18.00 | 13.00 | First | PRIMARY BATHROOM |
| Primary Bathroom | 18.00 | 13.00 | First | PRIMARY BATHROOM |
| Primary Bathroom | 18.00 | 13.00 | First | PRIMARY BATHROOM |
| Primary Bathroom | 18.00 | 13.00 | First | PRIMARY BATHROOM |
| Primary Bathroom | 18.00 | 13.00 | First | PRIMARY BATHROOM |
| Primary Bathroom | 18.00 | 13.00 | First | PRIMARY BATHROOM |
| Primary Bathroom | 18.00 | 13.00 | First | PRIMARY BATHROOM |
| Primary Bathroom | 18.00 | 13.00 | First | PRIMARY BATHROOM |
| Bedroom 3 | 12.00 | 12.00 | First | BEDROOM |
| Bedroom 4 | 15.00 | 13.00 | Second | BEDROOM |
| Bedroom 5 | 12.00 | 12.00 | First | BEDROOM |
| Pantry | 7.00 | 5.00 | First | PANTRY |
| Pantry | 7.00 | 5.00 | First | PANTRY |
| Pantry | 7.00 | 5.00 | First | PANTRY |
| Pantry | 7.00 | 5.00 | First | PANTRY |
| Pantry | 7.00 | 5.00 | First | PANTRY |
| Pantry | 7.00 | 5.00 | First | PANTRY |
| Pantry | 7.00 | 5.00 | First | PANTRY |
| Pantry | 7.00 | 5.00 | First | PANTRY |
| Pantry | 7.00 | 5.00 | First | PANTRY |
| Pantry | 7.00 | 5.00 | First | PANTRY |
| Pantry | 7.00 | 5.00 | First | PANTRY |
| Pantry | 7.00 | 5.00 | First | PANTRY |
| Pantry | 7.00 | 5.00 | First | PANTRY |
| Pantry | 7.00 | 5.00 | First | PANTRY |
| Pantry | 7.00 | 5.00 | First | PANTRY |
| Pantry | 7.00 | 5.00 | First | PANTRY |
| Pantry | 7.00 | 5.00 | First | PANTRY |
| Pantry | 7.00 | 5.00 | First | PANTRY |
| Laundry | 11.00 | 9.00 | First | LAUNDRY |
| Laundry | 11.00 | 9.00 | First | LAUNDRY |
| Laundry | 11.00 | 9.00 | First | LAUNDRY |
| Laundry | 11.00 | 9.00 | First | LAUNDRY |
| Laundry | 11.00 | 9.00 | First | LAUNDRY |
| Laundry | 11.00 | 9.00 | First | LAUNDRY |
| Laundry | 11.00 | 9.00 | First | LAUNDRY |
| Laundry | 11.00 | 9.00 | First | LAUNDRY |
| Laundry | 11.00 | 9.00 | First | LAUNDRY |
| Laundry | 11.00 | 9.00 | First | LAUNDRY |
| Laundry | 11.00 | 9.00 | First | LAUNDRY |
| Laundry | 11.00 | 9.00 | First | LAUNDRY |
| Laundry | 11.00 | 9.00 | First | LAUNDRY |
| Laundry | 11.00 | 9.00 | First | LAUNDRY |
| Laundry | 11.00 | 9.00 | First | LAUNDRY |
| Laundry | 11.00 | 9.00 | First | LAUNDRY |
| Laundry | 11.00 | 9.00 | First | LAUNDRY |
| Laundry | 11.00 | 9.00 | First | LAUNDRY |
| Dining Room | 15.00 | 15.00 | First | DINING ROOM |
| Dining Room | 15.00 | 15.00 | First | DINING ROOM |
| Dining Room | 15.00 | 15.00 | First | DINING ROOM |
| Dining Room | 15.00 | 15.00 | First | DINING ROOM |
| Dining Room | 15.00 | 15.00 | First | DINING ROOM |
| Dining Room | 15.00 | 15.00 | First | DINING ROOM |
| Dining Room | 15.00 | 15.00 | First | DINING ROOM |
| Dining Room | 15.00 | 15.00 | First | DINING ROOM |
| Dining Room | 15.00 | 15.00 | First | DINING ROOM |
| Dining Room | 15.00 | 15.00 | First | DINING ROOM |
| Dining Room | 15.00 | 15.00 | First | DINING ROOM |
| Dining Room | 15.00 | 15.00 | First | DINING ROOM |
| Dining Room | 15.00 | 15.00 | First | DINING ROOM |
| Dining Room | 15.00 | 15.00 | First | DINING ROOM |
| Dining Room | 15.00 | 15.00 | First | DINING ROOM |
| Dining Room | 15.00 | 15.00 | First | DINING ROOM |
| Dining Room | 15.00 | 15.00 | First | DINING ROOM |
| Dining Room | 15.00 | 15.00 | First | DINING ROOM |
| Bedroom 6 | 14.00 | 13.00 | Second | BEDROOM |
| Bedroom 7 | 15.00 | 13.00 | Second | BEDROOM |
| Game Room | 17.00 | 15.00 | Second | GAME ROOM |
| Game Room | 17.00 | 15.00 | Second | GAME ROOM |
| Game Room | 17.00 | 15.00 | Second | GAME ROOM |
| Game Room | 17.00 | 15.00 | Second | GAME ROOM |
| Game Room | 17.00 | 15.00 | Second | GAME ROOM |
| Game Room | 17.00 | 15.00 | Second | GAME ROOM |
| Game Room | 17.00 | 15.00 | Second | GAME ROOM |
| Game Room | 17.00 | 15.00 | Second | GAME ROOM |
| Game Room | 17.00 | 15.00 | Second | GAME ROOM |
| Game Room | 17.00 | 15.00 | Second | GAME ROOM |
| Game Room | 17.00 | 15.00 | Second | GAME ROOM |
| Game Room | 17.00 | 15.00 | Second | GAME ROOM |
| Game Room | 17.00 | 15.00 | Second | GAME ROOM |
| Game Room | 17.00 | 15.00 | Second | GAME ROOM |
| Game Room | 17.00 | 15.00 | Second | GAME ROOM |
| Game Room | 17.00 | 15.00 | Second | GAME ROOM |
| Game Room | 17.00 | 15.00 | Second | GAME ROOM |
| Game Room | 17.00 | 15.00 | Second | GAME ROOM |
| Bedroom 8 | 14.00 | 13.00 | Second | BEDROOM |
 Property Disclosure
 IDX
Listing Office: Compass - Perkins
Last Updated: September - 14 - 2026
The data relating to real estate for sale or lease on this website comes in part from the IDX program of the REALTOR® Association of Acadiana MLS. The IDX information is provided exclusively for consumers’ personal, non-commericial use and may not be used for any purpose other than to identify prospective properties consumers may be interested in purchasing. Data is deemed reliable but is not guaranteed accurate by the MLS.










