
$1,189,900
Baton Rouge, LA 70810
MLS# BR2026015995
4 beds | 3.1 baths | 6860 sqft

1 / 36
Property Description
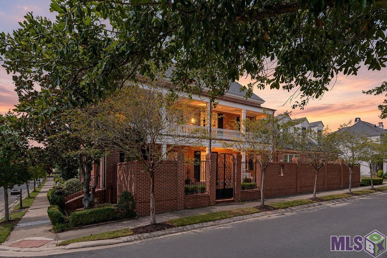
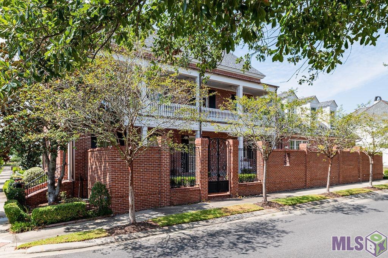
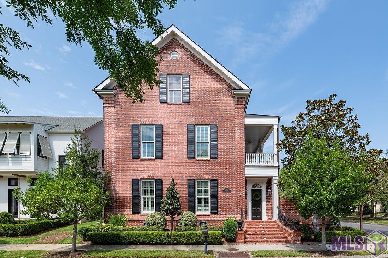
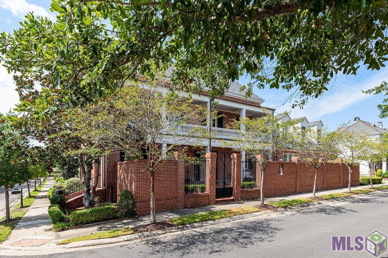
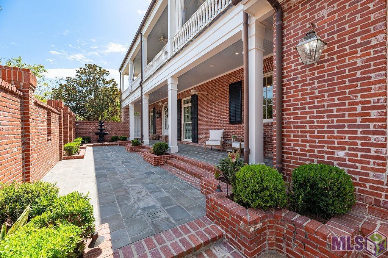
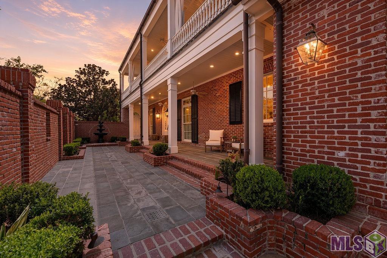
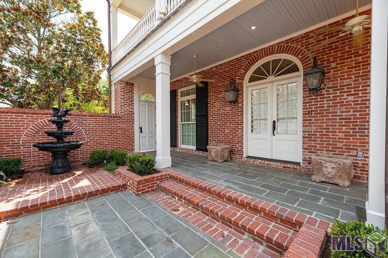
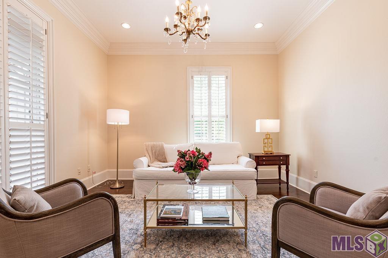
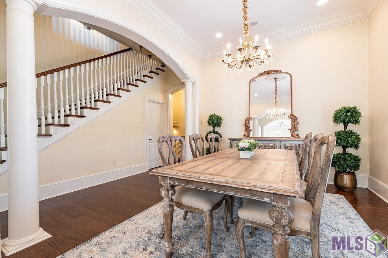
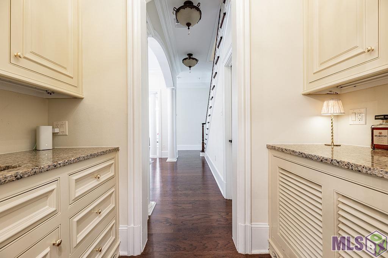
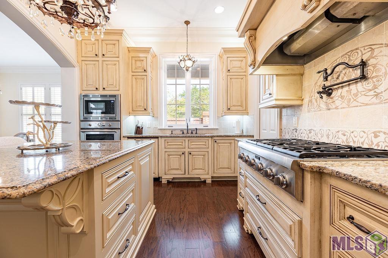
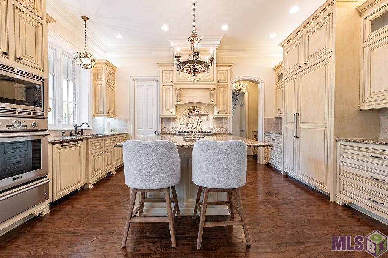
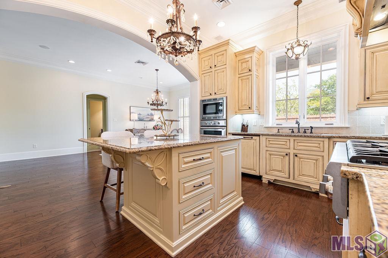
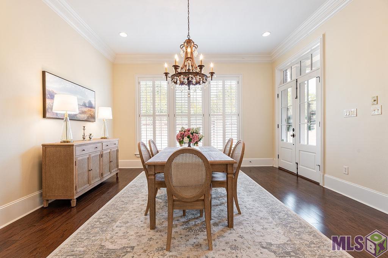
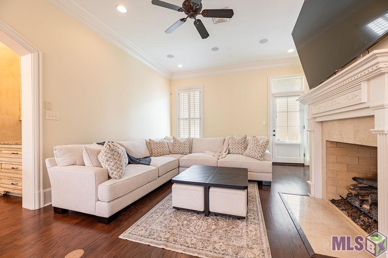
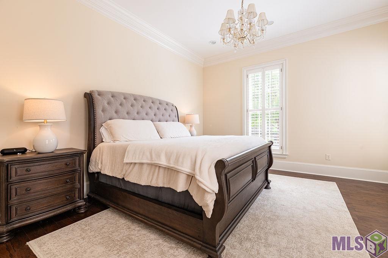
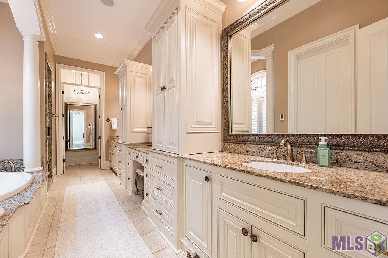
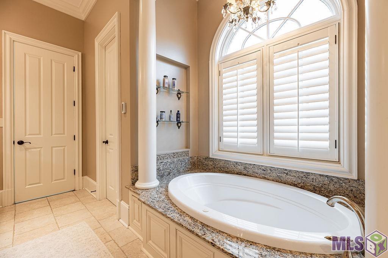
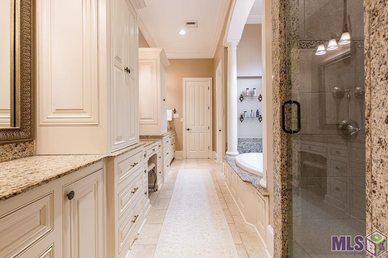
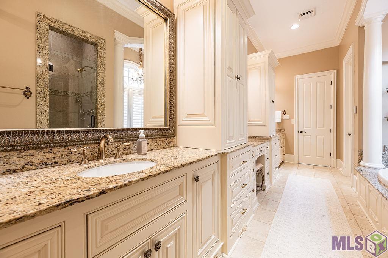
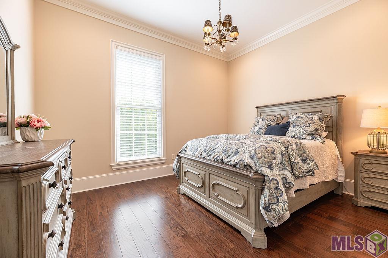
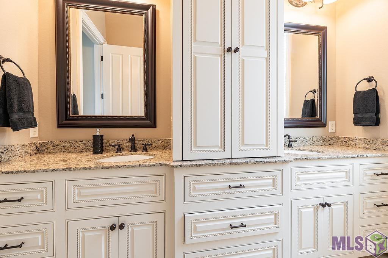
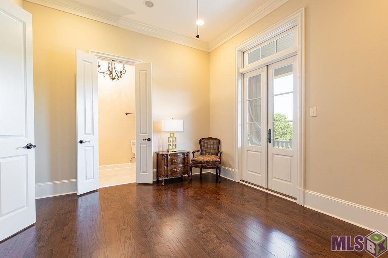
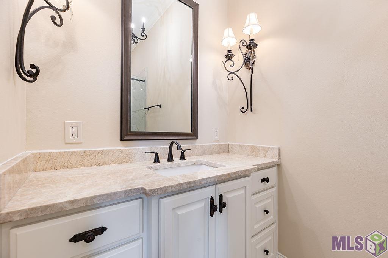
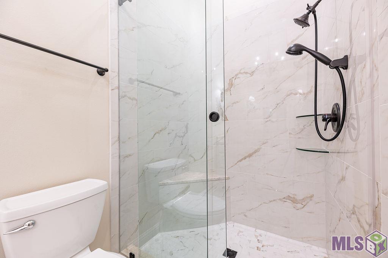
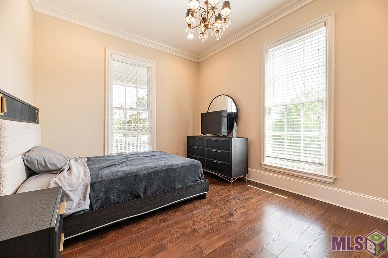
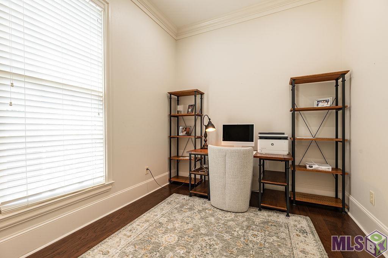
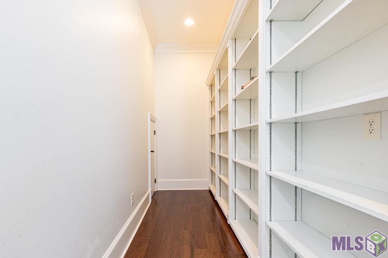
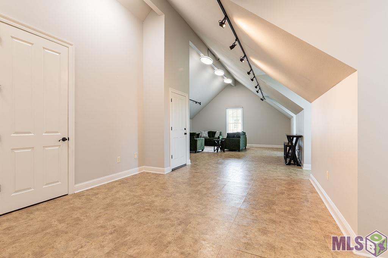
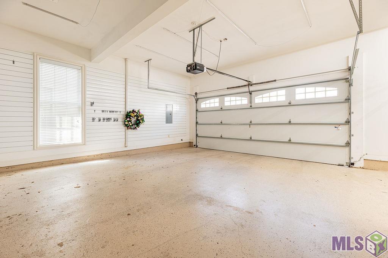
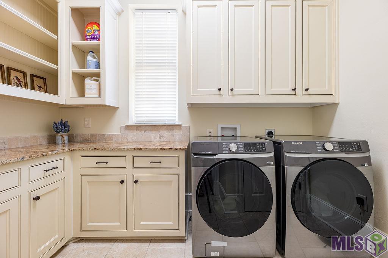
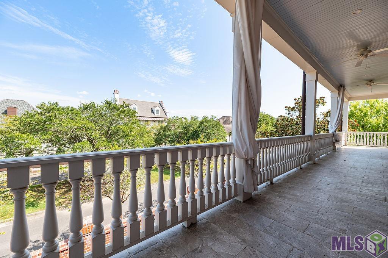
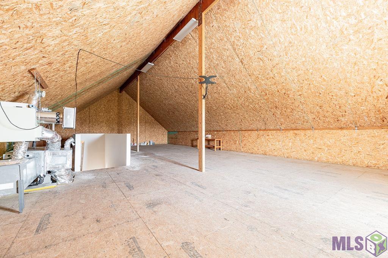
Best price per square foot in the Settlement at Willow Grove subdivision!!! Stunning New Orleans-style all-brick home with 4 bedrooms and 3.5 baths on a prime corner lot in The Settlement at Willow Grove, framed by two beautifully manicured boulevards. NEW ROOF IN 2025! A bricked, landscaped courtyard runs the length of the house and creates a private outdoor retreat. There is no carpeting in the home. Step through the front door and the tone is set: a sophisticated dining room and a versatile study on the main floor, then a Thermador kitchen that opens to a casual eating area and a large living room. The primary suite is also on this level--a true private haven with two closets, a thoughtfully designed ensuite bath, and heated bathroom floors. Upstairs you'll find a sitting area, three additional bedrooms (one with its own ensuite), an office, and an 800-square-foot bonus room with dormer windows, a staircase down to the garage, and an electric cargo lift. Use it as a TV/media room, yoga studio, art studio, or anything your heart desires. A second staircase from the office leads to 1,600 square feet of floored attic space. Perfect for storing your hoilday decor. Relax with your morning coffee or evening glass of wine on the massive second-floor balcony overlooking tree-lined Willow Grove Blvd. The two-car garage includes extra golf-cart parking, sealed flooring and a workshop. No expense was spared in building this quality home--traditional beauty and everyday comfort in a prime neighborhood. The Village at Willow Grove is a short stroll away: boutique shopping, a great coffee shop, restaurants, and more. The neighborhood is beautifully maintained and made for walking, jogging, or a golf-cart rides. You're also close to LSU, medical facilities, the mall, and some of Baton Rouge's best dining. Located in the X Flood Zone, no flood insurance is required. You'll love living here.
Details
Documents
Listing Info
Status: Active
Listing Date: 2026-08-30
Delayed Marketing: No
Listing Price: 1189900
Current Price: $1,189,900
List Price/SqFt: 229.71
Type: Single Family Residence
Document Modified: 2026-09-09 11:29:14.450891
Modification Timestamp: 2026-09-15T18:08:24Z
Photo Modified: 2026-09-09T16:24:13Z
General Property Description
# Bedrooms: 4
Baths - Full: 3
Baths - 1/2: 1
Total Baths: 3.1
SqFt - Living: 5180
SqFt - Total: 6860
SqFt - Source: Approximate
Stories: 2
SqFt - Covered Porch: 818
SqFt - Storage: 240
SqFt - Garage: 622
Year Built: 2010
Builder: Hercules Structures, LLC
Acres: 0.2
Acreage Range: 0 - 0.5
Assn Fee $: 1500
Assn Fee Terms: Yearly
Lot Dimensions: 60 x 110
Mineral Rights: Conveyed
Pool on Subject Property: No
Rooms
Bedroom 1 Level: Second
Den Level: First
Dining Room Level: First
Kitchen Level: First
Living Room Level: First
Office Level: Second
Primary Bedroom Level: First
Bedroom 2 Level: Second
Bedroom 3 Level: Second
Bedroom 4 Level: Second
Bedroom 5 Level: Second
Bedroom 6 Level: Second
Bedroom 7 Level: Second
Bedroom 8 Level: Second
Originating Details
Originating System ID: ROAMP
Originating System Key: 2026015995
Originating System Listing ID: 2026015995
Originating System Name: ROAM Paragon
Location Tax Legal Info
Street Number: 11447
Street Name: CENTER COURT BLVD
Parish: East Baton Rouge
State: LA
Zip Code: 70810
Subdivision: Settlement At Willow Grove
Area: EBR MLS Area 53
Tax Assessment Number: 2495244
Directions: Bluebonnet to Perkins Rd. Turn Left on Lanes End, Right on Center Court. The home is on the corner of Center Court Blvd. And Willow Grove Blvd.
Property Features
Parking: Garage
Construction: Brick; Frame
Foundation: Slab
Interior: 9+ Ft Ceiling; Attic Access; Crown Molding; Double Vanity; Dual Closets; Electric Dryer Con; Kitchen Island; Separate Shower; Walk-In Closet(s)
Fireplace: 1 Fireplace; Gas Log; Wood Burning
Flooring: Tile; Wood
Heating: Central
Cooling: 2 or More Units; Central Air
Appliances: Dishwasher; Disposal; Gas Cooktop; Microwave; Refrigerator; Wall Oven
Countertops: Granite
Rooms: Bedroom 1; Den; Dining Room; Kitchen; Living Room; Office; Primary Bedroom; Bedroom 2; Bedroom 3; Bedroom 4; Bedroom 5; Bedroom 6; Bedroom 7; Bedroom 8
Fencing: Brick; Full
Lot: Corner; Level
Patio: Covered
Amenities: Acreage; Community Pool; Park; Playground
Exterior: Balcony; Outside Kitchen; Outside Light
HOA Includes: Ground Keeping; Management; Pool; Repairs/Maintenance
Financing: Cash; Conventional; FHA; VA
Room Information
| Room Name | Length | Width | Level | Remarks |
| Bedroom 1 | 14.10 | 11.50 | Second | BEDROOM |
| Den | 15.70 | 14.10 | First | DEN |
| Den | 15.70 | 14.10 | First | DEN |
| Den | 15.70 | 14.10 | First | DEN |
| Den | 15.70 | 14.10 | First | DEN |
| Den | 15.70 | 14.10 | First | DEN |
| Den | 15.70 | 14.10 | First | DEN |
| Den | 15.70 | 14.10 | First | DEN |
| Den | 15.70 | 14.10 | First | DEN |
| Bedroom 2 | 15.40 | 11.70 | Second | BEDROOM |
| Bedroom 3 | 13.90 | 12.20 | Second | BEDROOM |
| Living Room | 15.70 | 14.10 | First | LIVING ROOM |
| Living Room | 15.70 | 14.10 | First | LIVING ROOM |
| Living Room | 15.70 | 14.10 | First | LIVING ROOM |
| Living Room | 15.70 | 14.10 | First | LIVING ROOM |
| Living Room | 15.70 | 14.10 | First | LIVING ROOM |
| Living Room | 15.70 | 14.10 | First | LIVING ROOM |
| Living Room | 15.70 | 14.10 | First | LIVING ROOM |
| Living Room | 15.70 | 14.10 | First | LIVING ROOM |
| Bedroom 4 | 15.40 | 11.70 | Second | BEDROOM |
| Dining Room | 14.60 | 11.00 | First | DINING ROOM |
| Dining Room | 14.60 | 11.00 | First | DINING ROOM |
| Dining Room | 14.60 | 11.00 | First | DINING ROOM |
| Dining Room | 14.60 | 11.00 | First | DINING ROOM |
| Dining Room | 14.60 | 11.00 | First | DINING ROOM |
| Dining Room | 14.60 | 11.00 | First | DINING ROOM |
| Dining Room | 14.60 | 11.00 | First | DINING ROOM |
| Dining Room | 14.60 | 11.00 | First | DINING ROOM |
| Bedroom 5 | 13.90 | 12.20 | Second | BEDROOM |
| Primary Bedroom | 16.10 | 14.70 | First | PRIMARY BEDROOM |
| Primary Bedroom | 16.10 | 14.70 | First | PRIMARY BEDROOM |
| Primary Bedroom | 16.10 | 14.70 | First | PRIMARY BEDROOM |
| Primary Bedroom | 16.10 | 14.70 | First | PRIMARY BEDROOM |
| Primary Bedroom | 16.10 | 14.70 | First | PRIMARY BEDROOM |
| Primary Bedroom | 16.10 | 14.70 | First | PRIMARY BEDROOM |
| Primary Bedroom | 16.10 | 14.70 | First | PRIMARY BEDROOM |
| Primary Bedroom | 16.10 | 14.70 | First | PRIMARY BEDROOM |
| Bedroom 6 | 13.90 | 12.20 | Second | BEDROOM |
| Kitchen | 17.00 | 11.30 | First | KITCHEN |
| Kitchen | 17.00 | 11.30 | First | KITCHEN |
| Kitchen | 17.00 | 11.30 | First | KITCHEN |
| Kitchen | 17.00 | 11.30 | First | KITCHEN |
| Kitchen | 17.00 | 11.30 | First | KITCHEN |
| Kitchen | 17.00 | 11.30 | First | KITCHEN |
| Kitchen | 17.00 | 11.30 | First | KITCHEN |
| Kitchen | 17.00 | 11.30 | First | KITCHEN |
| Bedroom 7 | 14.10 | 11.50 | Second | BEDROOM |
| Bedroom 8 | 13.90 | 12.20 | Second | BEDROOM |
| Office | 13.30 | 9.60 | Second | OFFICE |
| Office | 13.30 | 9.60 | Second | OFFICE |
| Office | 13.30 | 9.60 | Second | OFFICE |
| Office | 13.30 | 9.60 | Second | OFFICE |
| Office | 13.30 | 9.60 | Second | OFFICE |
| Office | 13.30 | 9.60 | Second | OFFICE |
| Office | 13.30 | 9.60 | Second | OFFICE |
| Office | 13.30 | 9.60 | Second | OFFICE |
 Waiver of Warranty
 IDX
Listing Office: RE/MAX Professional
Last Updated: September - 15 - 2026
The data relating to real estate for sale or lease on this website comes in part from the IDX program of the REALTOR® Association of Acadiana MLS. The IDX information is provided exclusively for consumers’ personal, non-commericial use and may not be used for any purpose other than to identify prospective properties consumers may be interested in purchasing. Data is deemed reliable but is not guaranteed accurate by the MLS.










