
$925,000
Belle Chasse, LA 70037
MLS# NO2574403
4 beds | 3.2 baths | 5724 sqft

1 / 34
Property Description
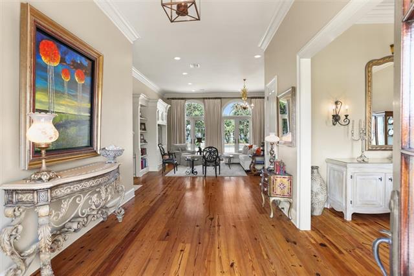
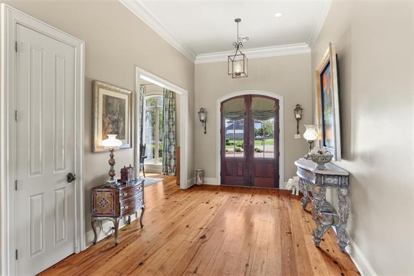
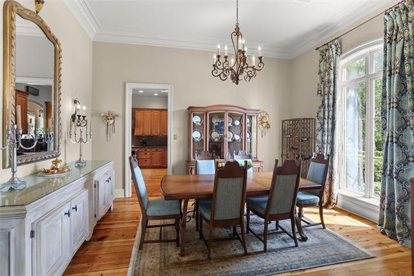
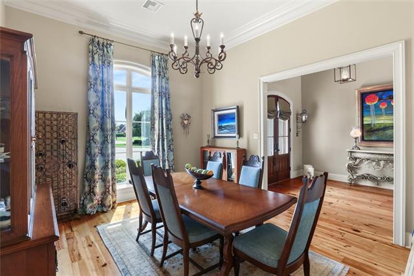
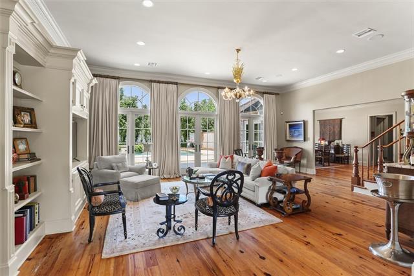
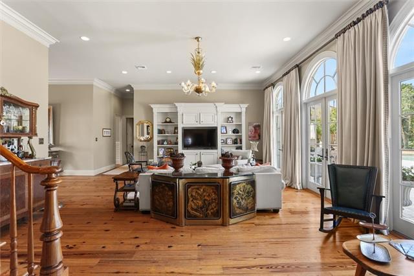
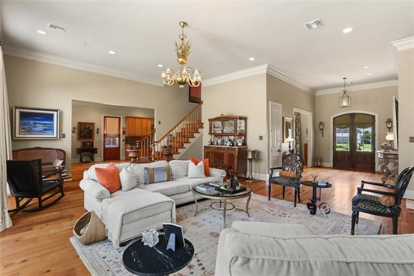
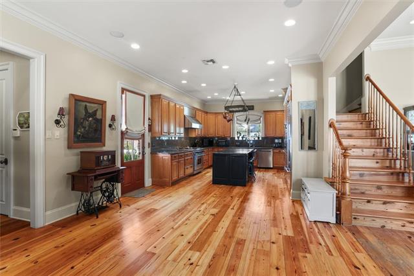
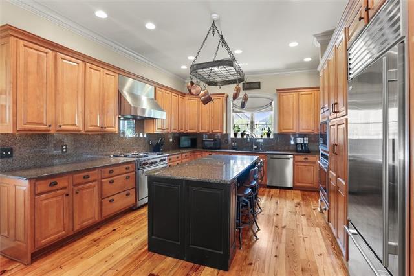
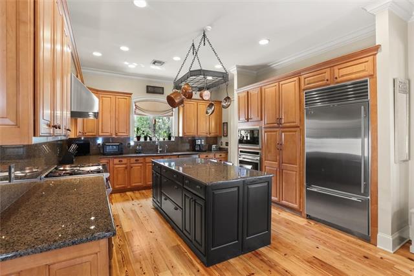
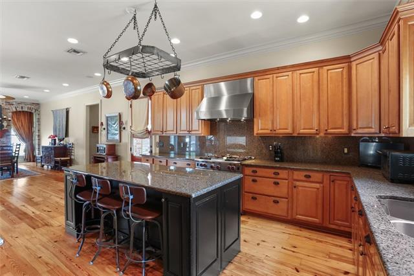
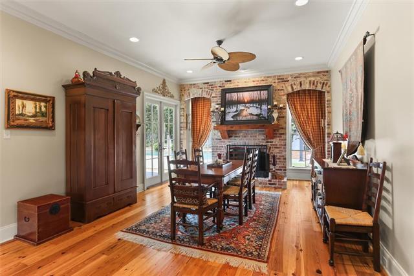
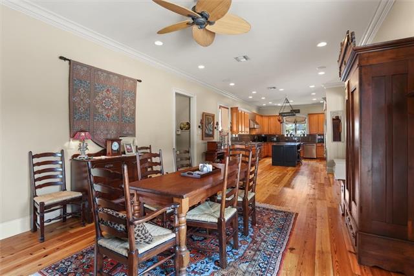
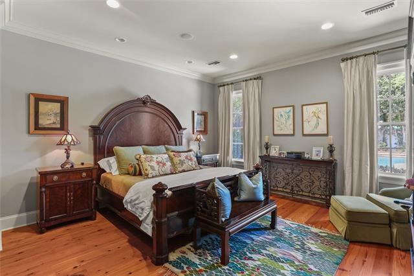
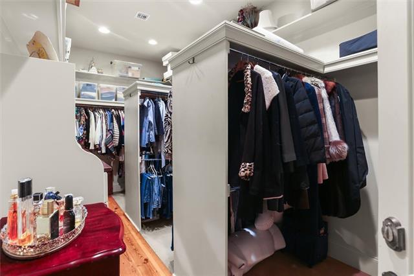
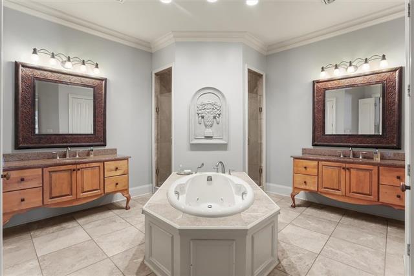
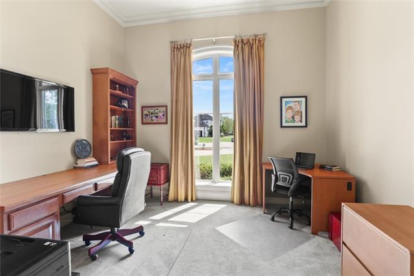
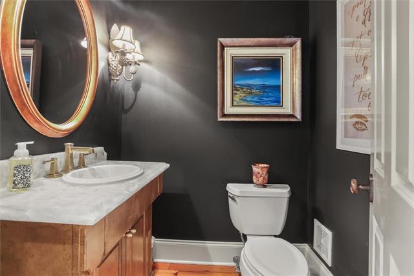
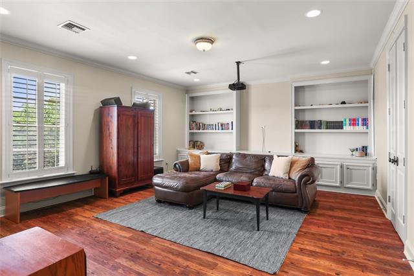
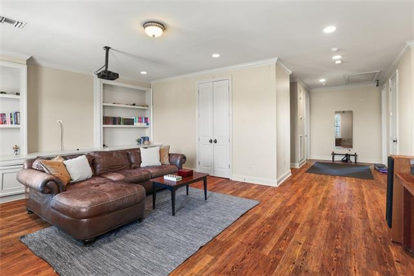
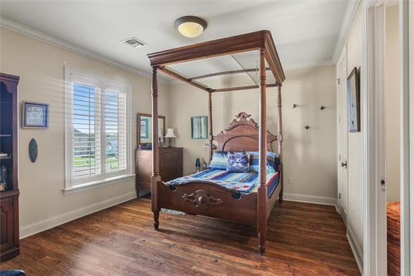
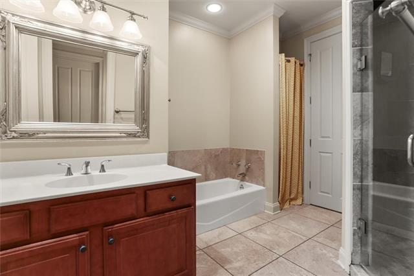
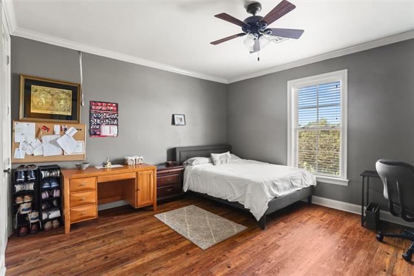
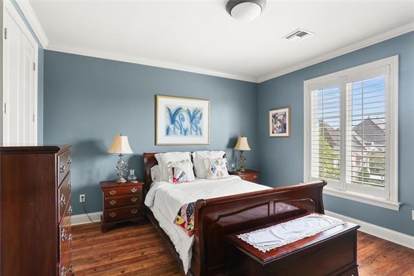
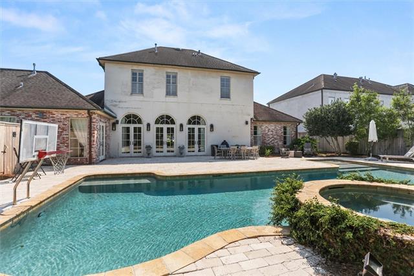
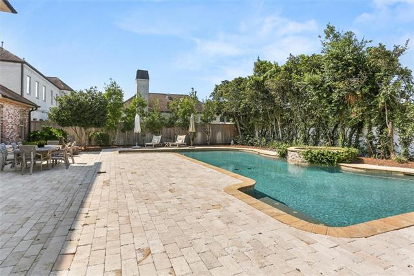
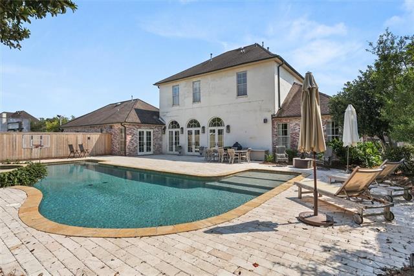
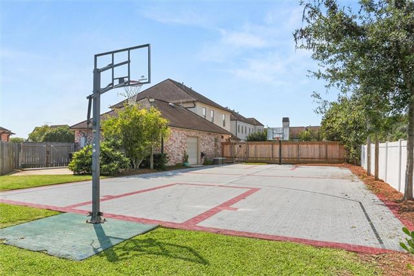
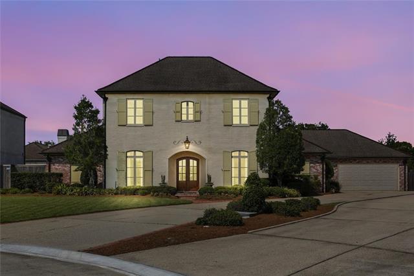
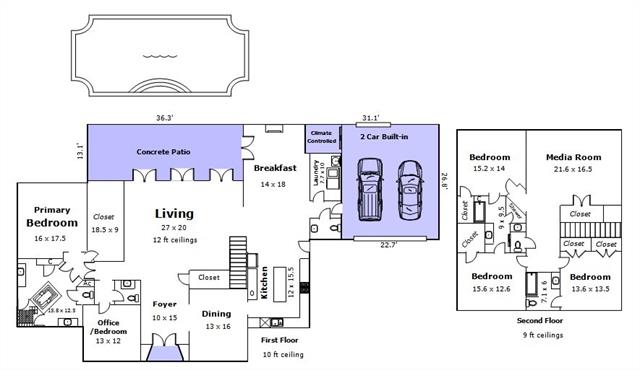
OPEN Tues 11:30-1:30 for broker tour! This French Country home in Springwood Estates has unparalleled timeless elegance. This 4,555 square-foot custom residence offers 4 bedrooms, office, media room with projector, 3 full baths & 2 half baths on an expansive, oversized cul-de-sac lot. The all-brick facade features a striking mortar-smear finish, artfully replicating the historic style of centuries-old French Quarter homes. The heart of the home features a spectacular great room overlooking the pool, with soaring 12-foot ceilings and magnificent triple crown molding. The chef's kitchen is anchored by a massive 7-foot central island, built-in Sub-Zero refrigeration, a Wolf commercial gas range/oven featuring 4 burners and a central griddle, paired with a second Wolf electric oven for precise baking. The adjacent breakfast room has its own gas fireplace and views of the pool. The downstairs primary suite serves as a private sanctuary, with a huge walk-in boutique style closet and an office or nursery next to it. The stunning interior opens effortlessly to a backyard paradise through custom Andersen vinyl-clad french doors, revealing a resort-style oasis. Relax or entertain on travertine marble pavers surrounding your private pool or enjoy a game on your dedicated basketball court or add a net for pickleball. Signature Bevolo gas lanterns cast a warm, historic glow across both the front and back of the property. Inside, the craftsmanship continues with pristine antique heart pine floors downstairs and quadruple crown molding in the dining room. Luxury vinyl plank flooring upstairs, plantation shutters and custom drapery adorn the windows, while premium Kohler fixtures add a refined touch throughout the home. Peace of mind is engineered into this property with a full-house generator, and transferable termite, HVAC, and generator maintenance contracts, proving years of meticulous upkeep. Do not miss this rare opportunity to own one of Belle Chasse's premier custom homes.
Details
Documents
Listing Info
Status: Active
Listing Date: 2026-08-27
Delayed Marketing: No
Listing Price: 925000
Current Price: $925,000
List Price/SqFt: 203.07
Type: Single Family Residence
Document Modified: 2026-08-27 17:52:26.650176
Modification Timestamp: 2026-09-02T06:32:38Z
Photo Modified: 2026-08-27T23:00:57Z
General Property Description
# Bedrooms: 4
Baths - Full: 3
Baths - 1/2: 2
Total Baths: 3.2
SqFt - Living: 4555
SqFt - Total: 5724
SqFt - Source: Measured
Stories: 2
Year Built: 2004
Acres: 0.39
Acreage Range: 0 - 0.5
Assn Fee $: 350
Assn Fee Terms: Yearly
Lot Dimensions: 48/180x140/207
Originating Details
Originating System ID: ROAMM
Originating System Key: 59559272
Originating System Listing ID: 2574403
Originating System Name: ROAM Matrix
Location Tax Legal Info
Street Number: 114
Street Name: MORNING GLORY Court
Parish: Plaquemines
State: LA
Zip Code: 70037
Subdivision: Springwood
Tax Assessment Number: 1616486
Directions: Bounding Streets: Spring Rose Drive
Property Features
Style: French
Parking: Garage
Construction: Brick
Foundation: Slab
Roof: Composition
Fireplace: Wood Burning
Heating: Central
Cooling: 2 or More Units; Central Air
Appliances: Dishwasher; Disposal; Microwave; Refrigerator
Countertops: Granite
Rooms: Bedroom 1; Dining Room; Kitchen; Living Room; Office; Primary Bathroom; Primary Bedroom; Bedroom 2; Bedroom 3; Bedroom 4; Bedroom 5; Bedroom 6
Equipment: Generator
Fencing: Wood
Lot: Cul-De-Sac
Utilities: Elec: Entergy
Pool: Inground
Room Information
| Room Name | Length | Width | Remarks |
| Bedroom 1 | 15.60 | 12.60 | Bedroom |
| Office | 13.00 | 12.00 | Office |
| Office | 13.00 | 12.00 | Office |
| Kitchen | 15.50 | 12.00 | Kitchen |
| Kitchen | 15.50 | 12.00 | Kitchen |
| Bedroom 2 | 13.60 | 13.50 | Bedroom |
| Living Room | 27.00 | 20.00 | Living Room |
| Living Room | 27.00 | 20.00 | Living Room |
| Primary Bedroom | 17.50 | 16.00 | Primary Bedroom |
| Primary Bedroom | 17.50 | 16.00 | Primary Bedroom |
| Dining Room | 16.00 | 13.00 | Dining Room |
| Dining Room | 16.00 | 13.00 | Dining Room |
| Bedroom 3 | 15.40 | 14.00 | Bedroom |
| Bedroom 4 | 13.60 | 13.50 | Bedroom |
| Bedroom 5 | 15.40 | 14.00 | Bedroom |
| Primary Bathroom | 15.80 | 12.90 | Primary Bathroom |
| Primary Bathroom | 15.80 | 12.90 | Primary Bathroom |
| Bedroom 6 | 15.60 | 12.60 | Bedroom |
 Property Disclosure
  Features & Amenities
 IDX
Listing Office: Homesmart Realty South
Last Updated: September - 02 - 2026
The data relating to real estate for sale or lease on this website comes in part from the IDX program of the REALTOR® Association of Acadiana MLS. The IDX information is provided exclusively for consumers’ personal, non-commericial use and may not be used for any purpose other than to identify prospective properties consumers may be interested in purchasing. Data is deemed reliable but is not guaranteed accurate by the MLS.










