
$1,150,000
Baton Rouge, LA 70810
MLS# BR2026017056
4 beds | 3.1 baths | 4824 sqft
1 / 38


Property Description
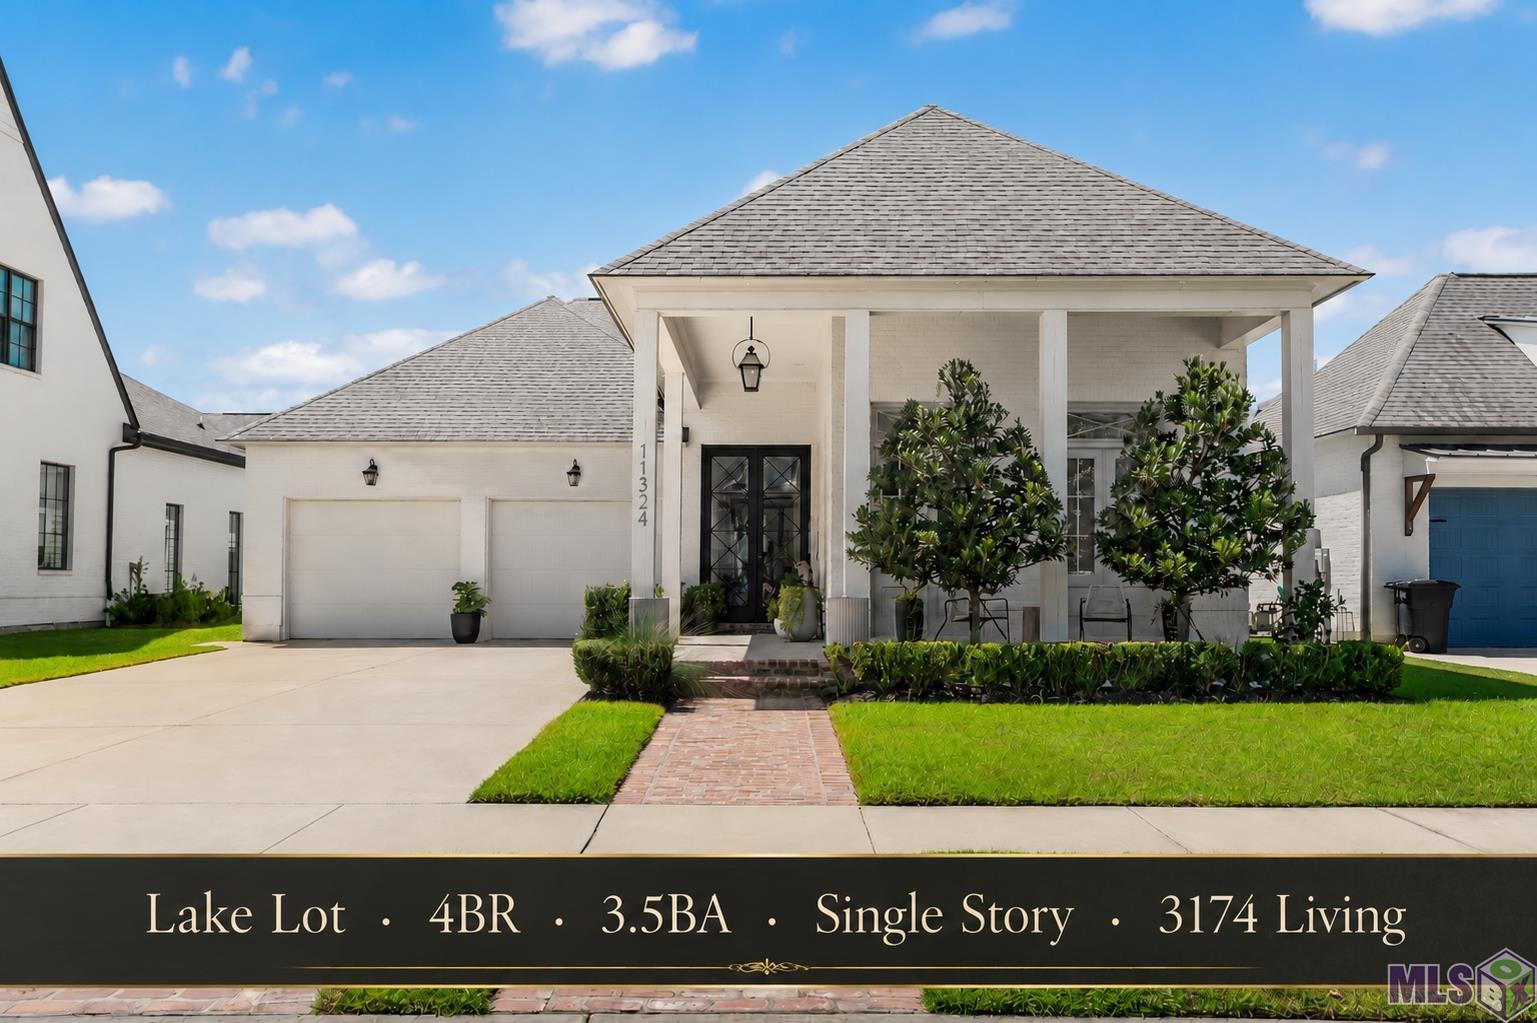
4 Bedrooms | 3.5 Baths | 3,174 Living Sq. Ft. | Single Story | Lakefront | 5-Year-Old Custom Home ONE-OF-A-KIND DUPREE CONSTRUCTION CUSTOM HOME! Designed with equal attention to style, function, and everyday living, this home offers 3,174 square feet of living space, all on one level, with 4 bedrooms and 3.5 baths overlooking a beautiful lake. 12' ceilings, expansive windows, wood floors throughout, custom finishes, and an open living area create a relaxed sophistication, while walls of glass keep the lake views front and center. An integrated Sonos sound system adds to the experience, providing seamless audio for everyday living and entertaining. The thoughtfully designed butler's pantry, conveniently positioned near the garage, also functions as a fully equipped bar, making everyday living and entertaining effortless. The primary suite is a true retreat, positioned to capture the lake views and flowing into a spa-inspired bath and extraordinary private dressing room. From there, the thoughtful design continues directly into the laundry room, complete with an in-home garment steamer. A second bedroom functions as a mini primary suite with its own ensuite bath, providing privacy and flexibility for family or guests. Outside, the covered lakefront living area features a built-in outdoor kitchen and retractable screen, creating a comfortable extension of the home's living and entertaining space. Thoughtful sun orientation provides welcome afternoon shade on the patio, making it an inviting place to relax, entertain, and enjoy the lake throughout the day. From the architecture and lakefront setting to the entertaining spaces, integrated sound system, private guest suite, dream dressing room, and exceptional flow, this home is truly ONE OF ONE! Select furnishings and decor may also be available, offering the opportunity for a more turnkey transition.
Details
Listing Info
Status: Active
Listing Date: 2026-09-16
Delayed Marketing: No
Listing Price: 1150000
Current Price: $1,150,000
List Price/SqFt: 362.32
Type: Single Family Residence
Modification Timestamp: 2026-09-16T21:46:29Z
Photo Modified: 2026-09-16T21:46:15Z
General Property Description
# Bedrooms: 4
Baths - Full: 3
Baths - 1/2: 1
Total Baths: 3.1
SqFt - Living: 3174
SqFt - Total: 4824
SqFt - Source: Blueprint
Stories: 1
SqFt - Carport: 770
Year Built: 2021
Builder: Dupree Construction Company, LLC
Acres: 0.22
Acreage Range: 0 - 0.5
Assn Fee $: 1500
Assn Fee Terms: Yearly
Lot Dimensions: 62.5x150
Mineral Rights: Negotiable
Pool on Subject Property: No
Rooms
Bedroom 1 Level: First
Dining Room Level: First
Foyer Level: First
Kitchen Level: First
Laundry Level: First
Living Room Level: First
Other Level: First
Pantry Level: First
Primary Bathroom Level: First
Primary Bedroom Level: First
Bedroom 2 Level: First
Bedroom 3 Level: First
Bedroom 4 Level: First
Bedroom 5 Level: First
Bedroom 6 Level: First
Originating Details
Originating System ID: ROAMP
Originating System Key: 2026017056
Originating System Listing ID: 2026017056
Originating System Name: ROAM Paragon
Location Tax Legal Info
Street Number: 11324
Street Name: PRESERVATION WAY
Parish: East Baton Rouge
State: LA
Zip Code: 70810
Subdivision: Preserve At Harveston The
Area: EBR MLS Area 53
Tax Assessment Number: 30835248
Directions: From Bluebonnet, turn onto Harveston Way, take the first left onto Preservation Way, and it is on the right side of the street.
Property Features
Style: Contemporary
Siding: Stucco
Parking: Carport
Construction: Brick; Frame
Foundation: Slab
Interior: 9+ Ft Ceiling; Crown Molding; Double Vanity; Electric Dryer Con; Electric Stove Con; Electric Washer Con; Gas Dryer Con; Gas Stove Con; Kitchen Island; Separate Shower; Walk-In Closet(s)
Fireplace: 2 Fireplaces; Wood Burning
Flooring: Tile; Wood
Cooling: 2 or More Units
Appliances: Dishwasher; Disposal; Dryer; Freezer; Gas Cooktop; Microwave; Refrigerator; Wall Oven; Washer
Countertops: Solid Surface
Rooms: Bedroom 1; Dining Room; Foyer; Kitchen; Laundry; Living Room; Other; Pantry; Primary Bathroom; Primary Bedroom; Bedroom 2; Bedroom 3; Bedroom 4; Bedroom 5; Bedroom 6
Fencing: None
Lot: Water Frontage
Patio: Covered; Open
Amenities: Club House; Community Pool; Park; Playground; Other
Exterior: Gas/Propane Grill; Outside Kitchen; Outside Light
Waterfront: View; Walk To
Utilities: Gas: Entergy
HOA Includes: Accounting; Ground Keeping; Legal; Management; Other Utilities; Pool; Recreation Facilities; Repairs/Maintenance; Trash Disposal
Financing: Cash; VA
Showing: See Remarks
Room Information
| Room Name | Length | Width | Level | Remarks |
| Laundry | 8.11 | 12.11 | First | LAUNDRY |
| Laundry | 8.11 | 12.11 | First | LAUNDRY |
| Living Room | 24.00 | 22.60 | First | LIVING ROOM |
| Living Room | 24.00 | 22.60 | First | LIVING ROOM |
| Bedroom 1 | 11.90 | 13.70 | First | BEDROOM |
| Foyer | 26.10 | 6.90 | First | FOYER |
| Foyer | 26.10 | 6.90 | First | FOYER |
| Bedroom 2 | 13.90 | 13.70 | First | BEDROOM |
| Other | 14.00 | 16.00 | First | OTHER |
| Other | 14.00 | 16.00 | First | OTHER |
| Bedroom 3 | 11.90 | 13.70 | First | BEDROOM |
| Bedroom 4 | 11.20 | 14.50 | First | BEDROOM |
| Primary Bathroom | 13.90 | 17.10 | First | PRIMARY BATHROOM |
| Primary Bathroom | 13.90 | 17.10 | First | PRIMARY BATHROOM |
| Bedroom 5 | 11.20 | 14.50 | First | BEDROOM |
| Pantry | 9.11 | 12.10 | First | PANTRY |
| Pantry | 9.11 | 12.10 | First | PANTRY |
| Kitchen | 24.90 | 13.10 | First | KITCHEN |
| Kitchen | 24.90 | 13.10 | First | KITCHEN |
| Primary Bedroom | 16.30 | 16.70 | First | PRIMARY BEDROOM |
| Primary Bedroom | 16.30 | 16.70 | First | PRIMARY BEDROOM |
| Dining Room | 12.40 | 15.90 | First | DINING ROOM |
| Dining Room | 12.40 | 15.90 | First | DINING ROOM |
| Bedroom 6 | 13.90 | 13.70 | First | BEDROOM |
IDX
Listing Office: Compass - Perkins
Last Updated: September - 16 - 2026
The data relating to real estate for sale or lease on this website comes in part from the IDX program of the REALTOR® Association of Acadiana MLS. The IDX information is provided exclusively for consumers’ personal, non-commericial use and may not be used for any purpose other than to identify prospective properties consumers may be interested in purchasing. Data is deemed reliable but is not guaranteed accurate by the MLS.










