
$549,900
Slidell, LA 70461
MLS# NO2568453
4 beds | 3.1 baths | 4792 sqft

1 / 33
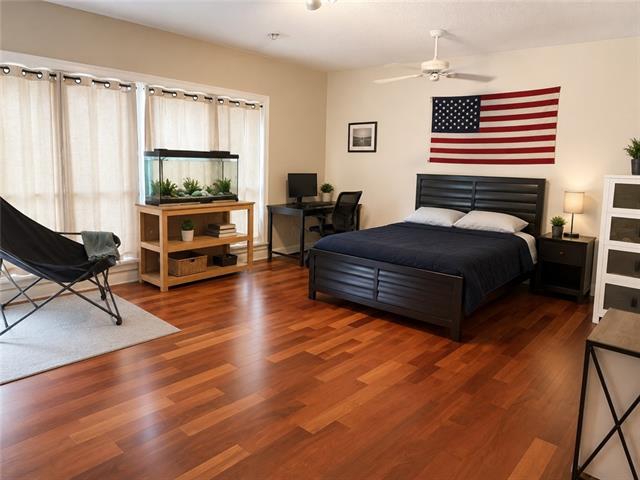
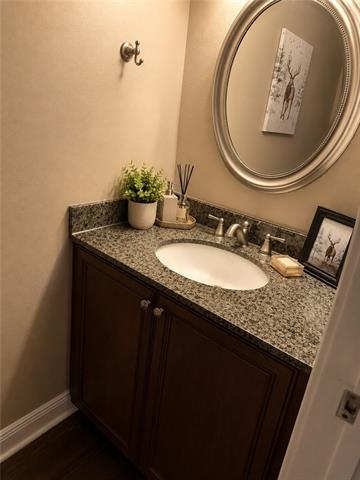
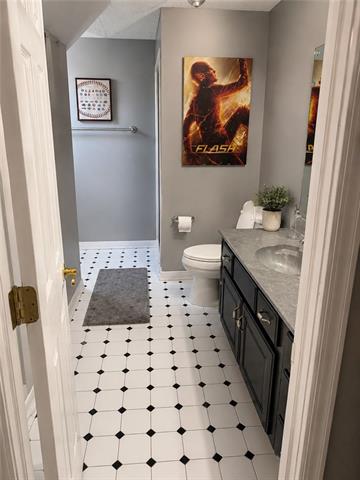
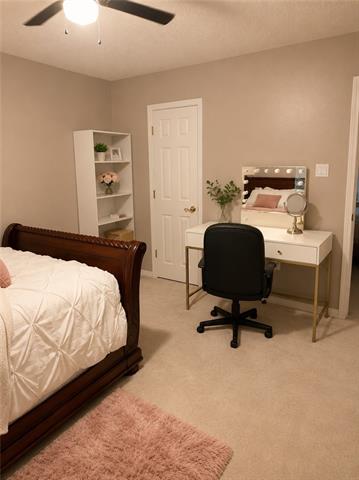
Property Description
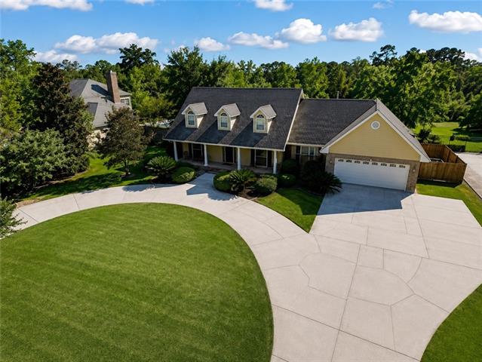
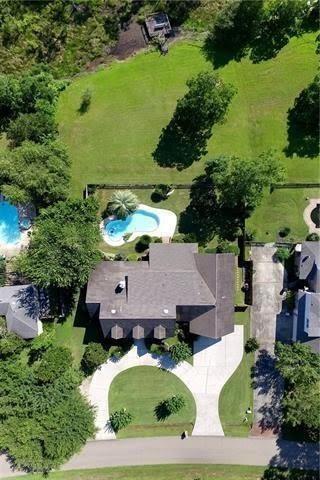
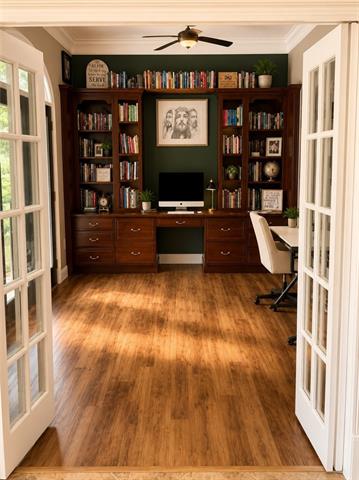
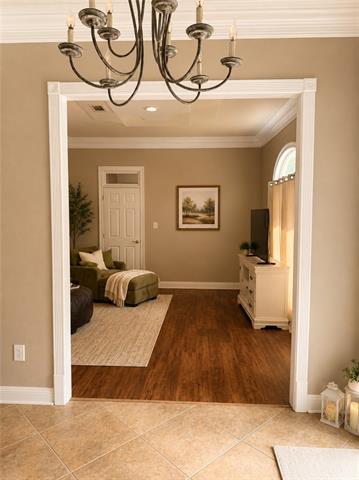
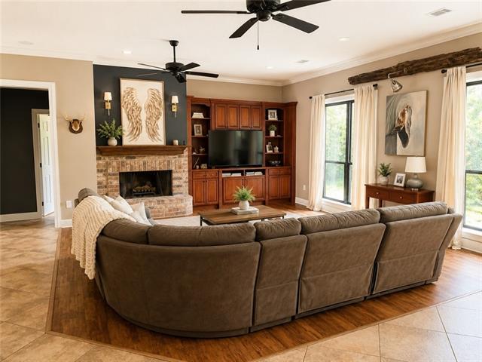
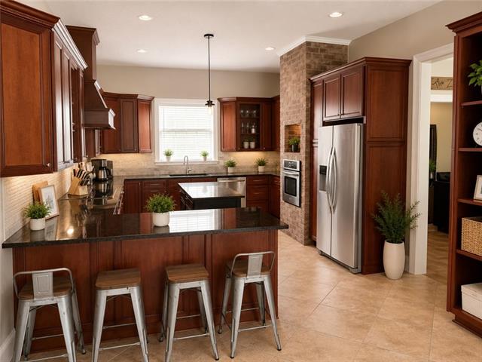
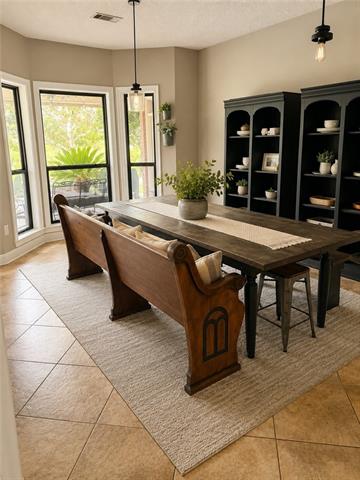
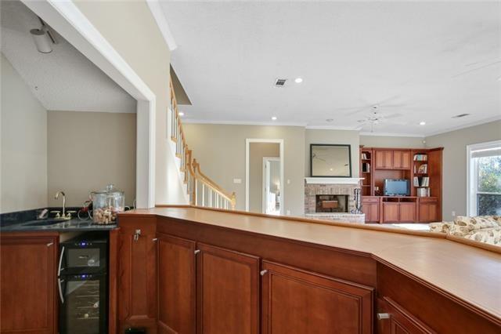
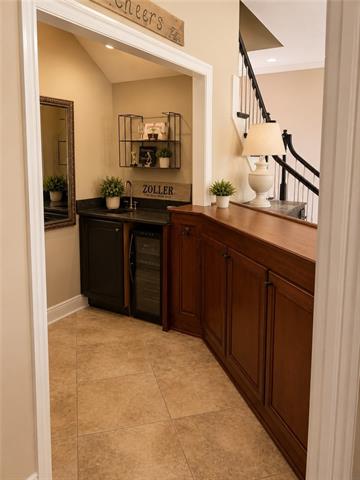
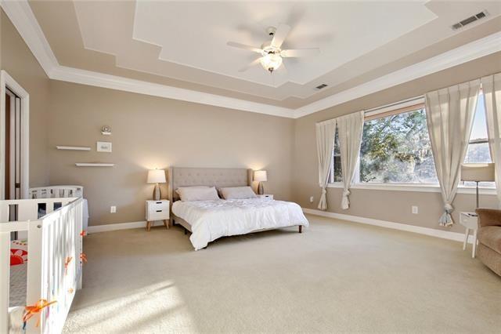
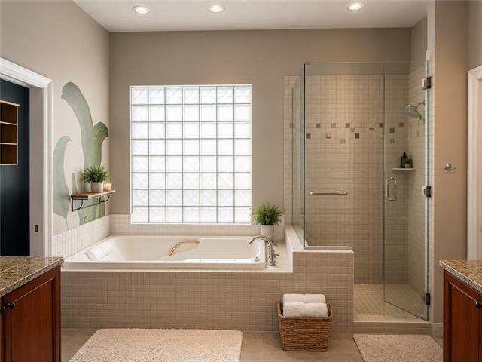
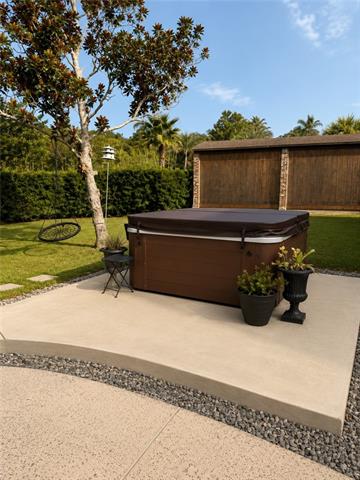
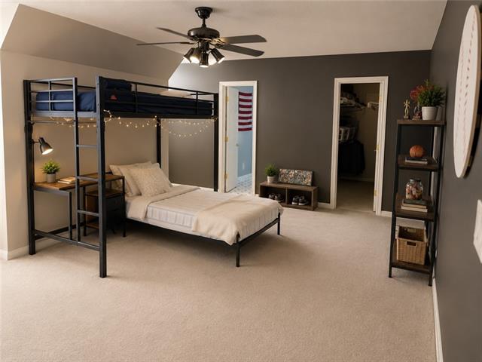
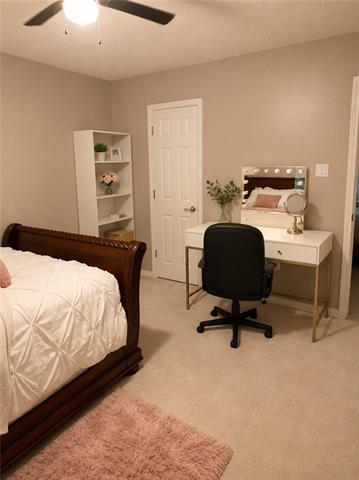
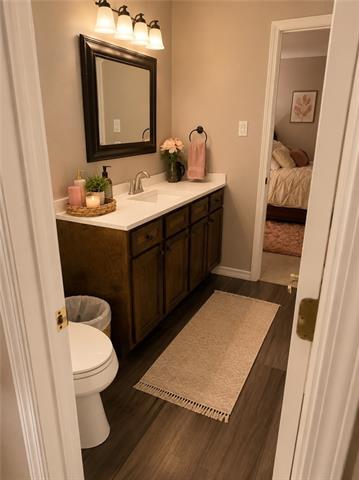
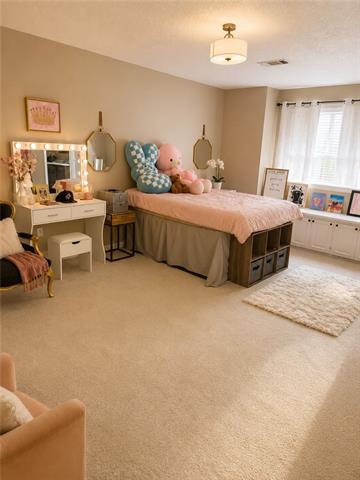
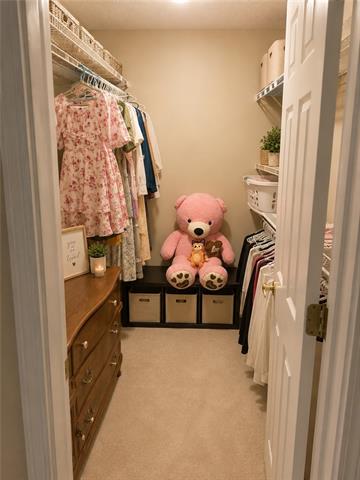
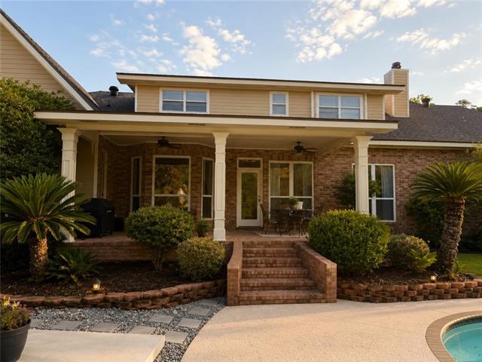
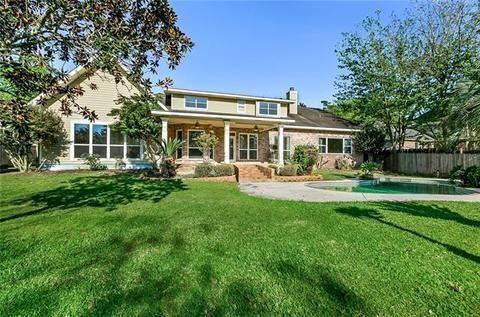
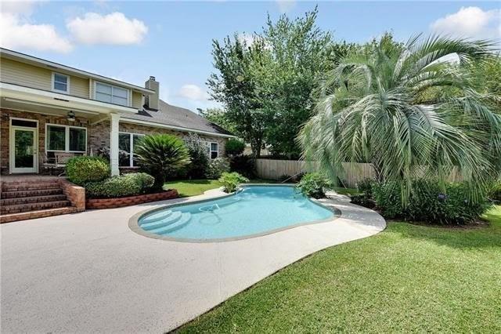
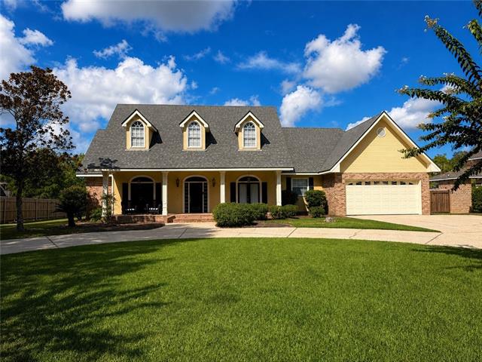
Rare FIND! Breathtaking VIEWS. Best kept secret off Military Rd in PARADISE POINT subdivision nestled along Pearl River estuary behind Quail Ridge. 340 ft deep lot next to LA wetlands on Single road neighborhood. Home features large chef's kitchen with granite & Breakfast area with breathtaking views of the backyard. Formal dining & Study. Den with fireplace built-in wet bar. Sunroom off rear deck with 1/2 bath & the master suite downstairs. Upstairs Jack & Jill style bath between 2 bedrooms + 2nd Master suite upstairs. Beautiful custom built home with over 4000 ft2 sits on builders acre lot. In-ground Pool and a separate 6 person jetted Hot tub. Plenty of outdoor entertaining space. NEW ROOF 2022. Assumable, Low cost flood $876. Must see. Views are breathtaking. This one will not last. Schedule a showing today. Blue Ribbon desirable school district Northshore High, Boyet, Little Oak, Cypress Cove
Details
Documents
Listing Info
Delayed Marketing: No
List Price/SqFt: 131.18
Document Modified: 2026-07-29 14:28:23.416977
Status: Active
Listing Date: 2026-07-20
Listing Price: 549900
Current Price: $549,900
Type: Single Family Residence
Modification Timestamp: 2026-08-10T01:58:07Z
Photo Modified: 2026-08-10T01:57:31Z
Location, Tax & Legal Info
Legal Desc: LOT 6A PARADISE POINT SUB CB 1514 923 INST NO 1045578 INST NO 1371563 INST NO 1371587 INST NO 2040283 INST NO 2091260 INST NO 2188586
General Property Description
Lot Dimensions: 104x123x218
Stories: 2
SqFt - Living: 4192
SqFt - Source: Appraiser
SqFt - Total: 4792
Assn Fee $: 200
Assn Fee Terms: Yearly
Acreage Range: 0.51 - 0.99
# Bedrooms: 4
Baths - Full: 3
Baths - 1/2: 1
Total Baths: 3.1
Year Built: 1994
Acres: 0.91
Remarks & Misc
Remarks: Rare FIND! Breathtaking VIEWS. Best kept secret off Military Rd in PARADISE POINT subdivision nestled along Pearl River estuary behind Quail Ridge. 340 ft deep lot next to LA wetlands on Single road neighborhood. Home features large chef's kitchen with granite & Breakfast area with breathtaking views of the backyard. Formal dining & Study. Den with fireplace built-in wet bar. Sunroom off rear deck with 1/2 bath & the master suite downstairs. Upstairs Jack & Jill style bath between 2 bedrooms + 2nd Master suite upstairs. Beautiful custom built home with over 4000 ft2 sits on builders acre lot. In-ground Pool and a separate 6 person jetted Hot tub. Plenty of outdoor entertaining space. NEW ROOF 2022. Assumable, Low cost flood $876. Must see. Views are breathtaking. This one will not last. Schedule a showing today. Blue Ribbon desirable school district Northshore High, Boyet, Little Oak, Cypress Cove
Office/Member/Contract Info
List AOR: NOMAR
Style
French: 1
Parking
Garage: 1
Construction
Brick: 1
Other: 1
Foundation
Slab: 1
Fireplace
Wood Burning: 1
Roof
Composition: 1
Heating
Central: 1
Interior
Guest Suite: 1
Cooling
2 or More Units: 1
Central Air: 1
Appliances
Refrigerator: 1
Utilities
Elec: Wst: 1
Countertops
Granite: 1
Rooms
Bedroom 1: 1
Den: 1
Dining Room: 1
Kitchen: 1
Laundry: 1
Living Room: 1
Primary Bedroom: 1
Bedroom 2: 1
Waterfront
View: 1
Amenities
Acreage: 1
Fencing
Wood: 1
Pool
Inground: 1
Originating Details
Originating System ID: ROAMM
Originating System Key: 59157759
Originating System Listing ID: 2568453
Originating System Name: ROAM Matrix
Location Tax Legal Info
Street Number: 110
Street Name: PARADISE Point
Parish: St. Tammany
State: LA
Zip Code: 70461
Subdivision: Paradise Point
Tax Assessment Number: 115483
Directions: Military Rd to Old River Rd, right on Blue Crane #2, Right onto Paradise Pt, house is 6th house on the right Bounding Streets: Old River Rd and Blue Crane #2
Property Features
Style: French
Parking: Garage
Construction: Brick; Other
Foundation: Slab
Roof: Composition
Interior: Guest Suite
Fireplace: Wood Burning
Heating: Central
Cooling: 2 or More Units; Central Air
Appliances: Refrigerator
Countertops: Granite
Rooms: Bedroom 1; Den; Dining Room; Kitchen; Laundry; Living Room; Primary Bedroom; Bedroom 2
Fencing: Wood
Amenities: Acreage
Waterfront: View
Utilities: Elec: Wst
Pool: Inground
Room Information
| Room Name | Length | Width | Remarks |
| Bedroom 1 | 14.00 | 12.00 | Bedroom |
| Living Room | 25.00 | 25.00 | Living Room |
| Primary Bedroom | 19.00 | 19.00 | Primary Bedroom |
| Primary Bedroom | 17.00 | 20.00 | Primary Bedroom |
| Bedroom 2 | 13.00 | 15.00 | Bedroom |
| Dining Room | 14.00 | 13.00 | Dining Room |
| Kitchen | 13.00 | 15.00 | Kitchen |
| Den | 13.00 | 11.00 | Den |
| Laundry | 12.00 | 6.00 | Laundry |
 Property Disclosures
 IDX
Listing Office: Wayne Songy & Associates
Last Updated: August - 10 - 2026
The data relating to real estate for sale or lease on this website comes in part from the IDX program of the REALTOR® Association of Acadiana MLS. The IDX information is provided exclusively for consumers’ personal, non-commericial use and may not be used for any purpose other than to identify prospective properties consumers may be interested in purchasing. Data is deemed reliable but is not guaranteed accurate by the MLS.










