
$3,500,000
Baton Rouge, LA 70810
MLS# BR2026011801
6 beds | 4.1 baths | 8884 sqft

1 / 60
Property Description
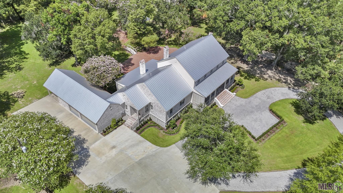
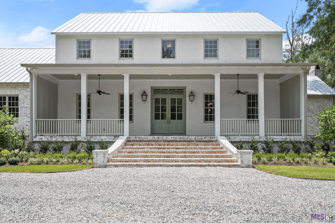
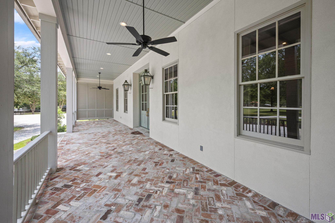
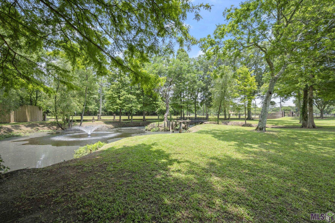
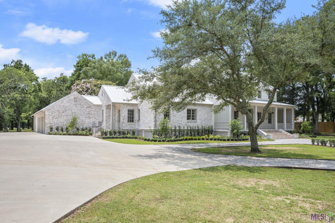
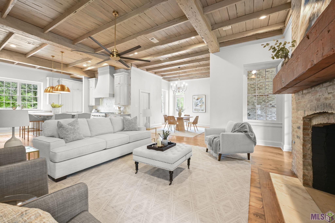
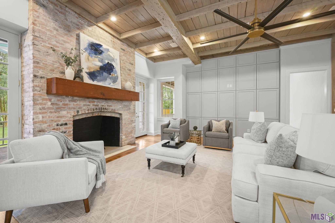
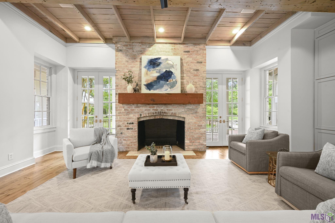
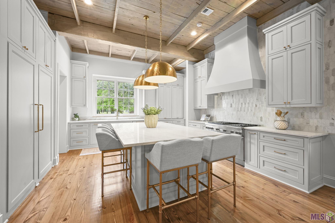
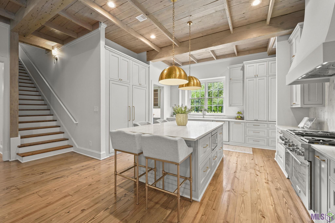
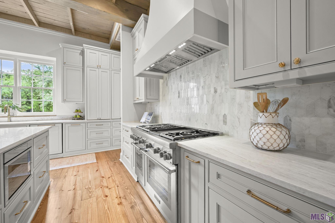
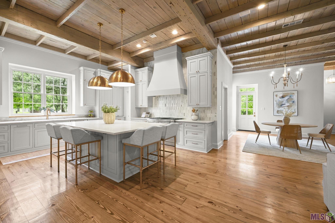
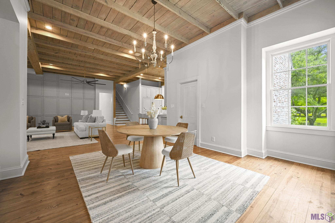
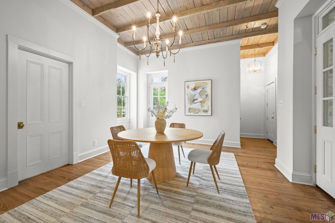
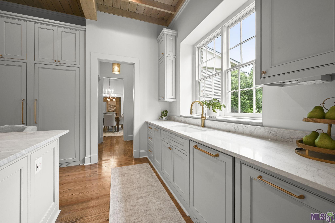
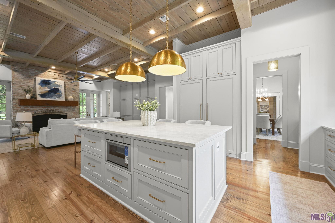
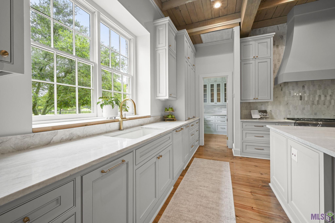
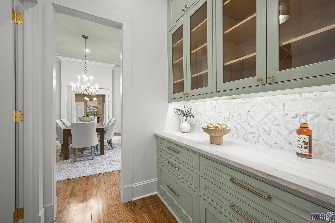
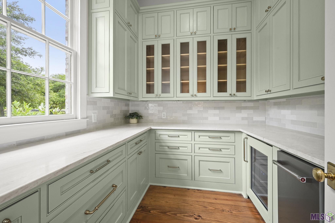
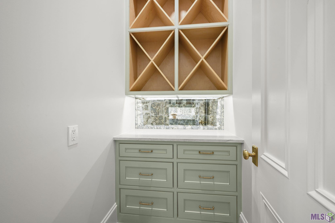
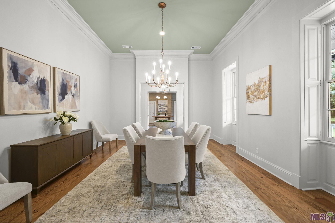
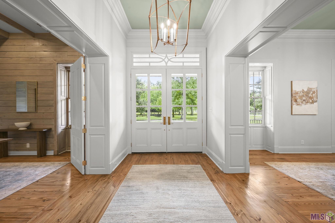
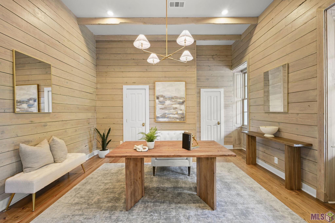
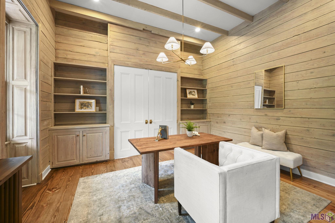
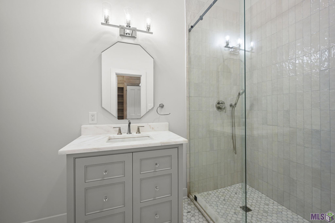
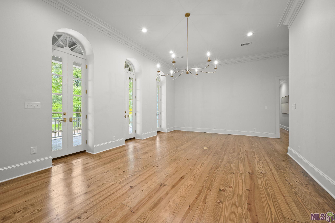
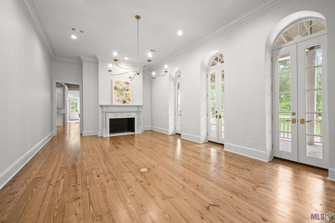
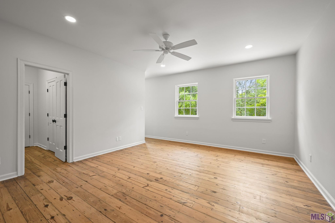
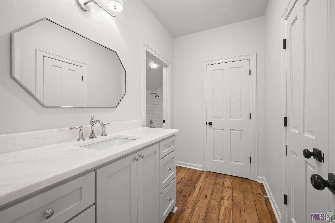
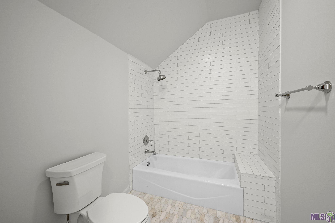
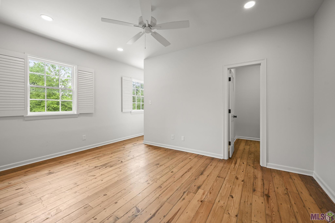
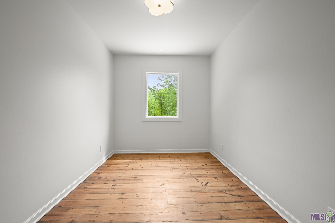
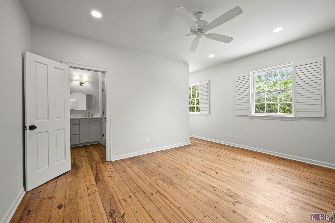
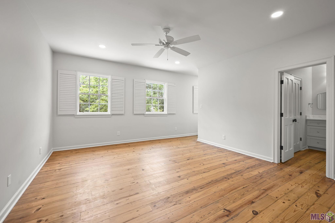
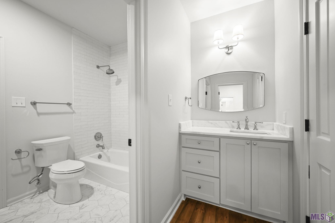
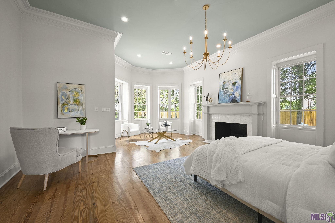
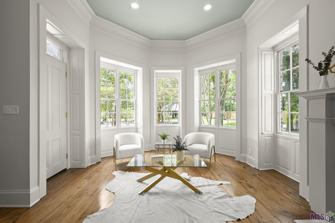
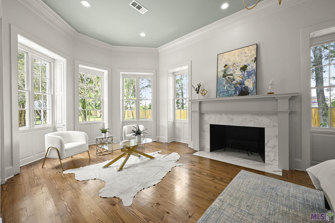
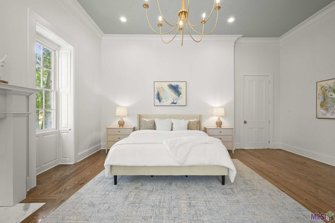
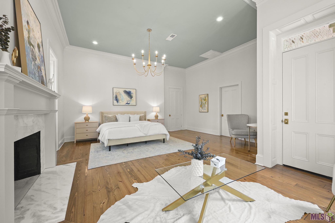
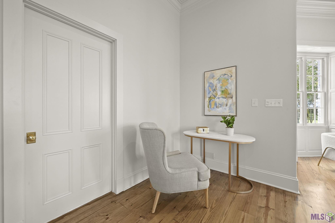
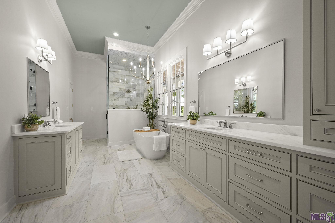
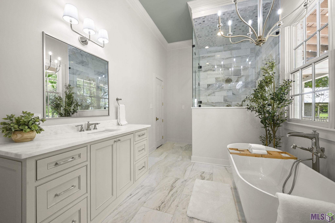
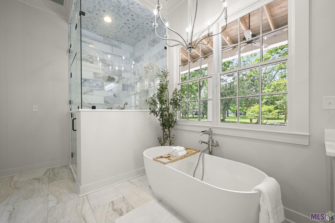
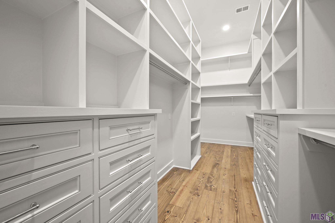
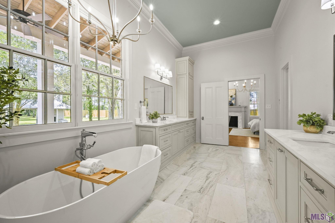
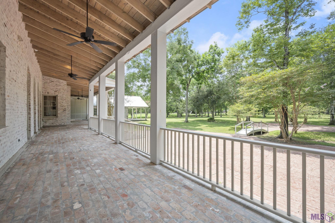
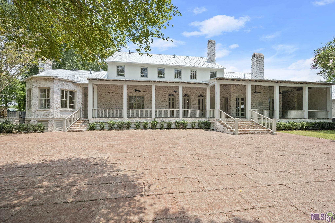
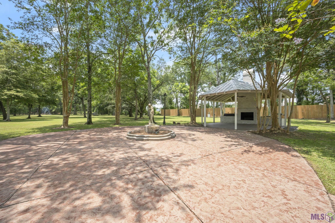
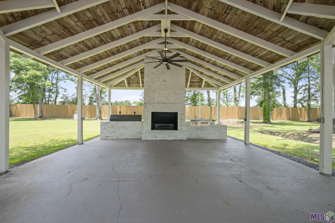
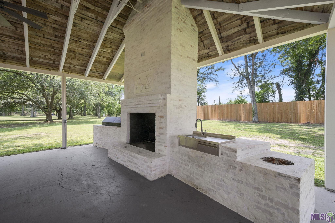
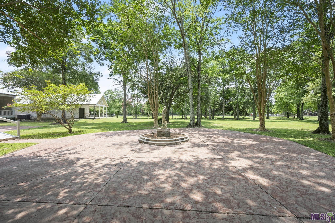
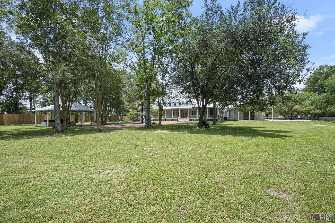
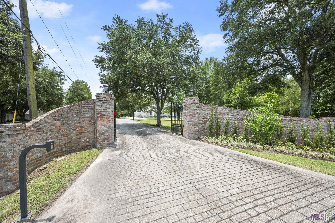
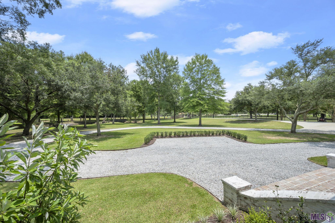
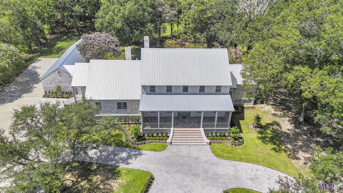
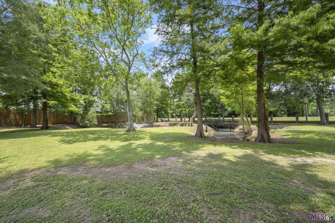
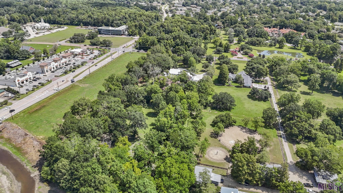
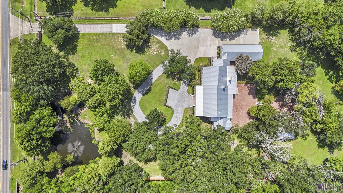
The Highland House - Come and see this stunning, custom Acadian home seamlessly blending classic Louisiana architecture with modern luxury! Situated on 6.7 private acres along Baton Rouge's prestigious Highland Road, the property boasts a private pond, mature trees, landscaping and equestrian allowances - bring your horses! Inside the home, premium details abound: Offering 6 bedrooms, 4.5 baths, and generous living spaces, revel in natural wood floors, new custom cabinetry, and an open-concept gourmet kitchen equipped with twin Sub-Zero refrigerators, a chef's 6-burner stove and massive center island. Two butler's pantries complement this culinary haven. Entertain guests in the grand formal dining room or relax in the formal living room/ballroom, which open through French doors to the massive rear porch expanding the length of the home. The private primary suite offers a wonderful retreat with generous sitting areas, a private fireplace and rotunda-style windows looking over the rear of the property. The second floor includes four bedrooms with dedicated workspaces and plantation shutter window features, with each pair of bedrooms adjoined by custom bathrooms and individual closets. A flexible bonus space ideal for an office, gym or art room is also on the second floor overlooking the front of the property. An open patio provides another space for relaxation, complemented by a gazebo that features an outdoor kitchen and fireplace. Additional amenities include a 4-car garage, a 2-car covered carport, ample storage, a new roof, and all-new HVAC systems. Offering a rare combination of scale, privacy, and functionality, The Highland House is just moments from LSU and all of the local amenities and shopping Baton Rouge and St. George have to offer. Make your appointment today!
Details
Documents
Listing Info
Status: Active
Listing Date: 2026-06-26
Delayed Marketing: No
Listing Price: 3500000
Current Price: $3,500,000
List Price/SqFt: 602.31
Type: Single Family Residence
Document Modified: 2026-07-06 10:59:56.827726
Modification Timestamp: 2026-07-14T17:31:44Z
Photo Modified: 2026-07-14T17:16:41Z
General Property Description
# Bedrooms: 6
Baths - Full: 4
Baths - 1/2: 1
Total Baths: 4.1
SqFt - Living: 5811
SqFt - Total: 8884
SqFt - Source: Appraiser
Stories: 2
SqFt - Covered Porch: 1491
SqFt - Carport: 351
SqFt - Garage: 1231
Year Built: 1998
Acres: 6.7
Acreage Range: 6 - 10.99
Lot Dimensions: 266 x 1022 x 312 x 865
Mineral Rights: Negotiable
Pool on Subject Property: No
Rooms
Bedroom 1 Level: Second
Dining Room Level: First
Family Room Level: First
Foyer Level: First
Kitchen Level: First
Laundry Level: First
Living Room Level: First
Pantry Level: First
Primary Bathroom Level: First
Primary Bedroom Level: First
Bedroom 2 Level: First
Bedroom 3 Level: Second
Bedroom 4 Level: Second
Bedroom 5 Level: First
Bedroom 6 Level: Second
Bedroom 7 Level: Second
Bedroom 8 Level: Second
Originating Details
Originating System ID: ROAMP
Originating System Key: 2026011801
Originating System Listing ID: 2026011801
Originating System Name: ROAM Paragon
Location Tax Legal Info
Street Number: 10820
Street Name: HIGHLAND RD
Parish: East Baton Rouge
State: LA
Zip Code: 70810
Area: EBR MLS Area 53
Tax Assessment Number: n/a
Directions: From LSU, south on Highland Rd, cross Bluebonnet Rd, Home is first on the Right. From Airline, North on Highland Rd, home is on left just before Bluebonnet.
Property Features
Style: Acadian
Parking: Garage; Carport Rear
Construction: Brick; Frame
Foundation: Piers
Roof: Metal
Interior: 9+ Ft Ceiling; Attic Access; Beamed Ceilings; Double Vanity; Electric Dryer Con; Electric Stove Con; Electric Washer Con; Gas Dryer Con; Gas Stove Con; Kitchen Island; Separate Shower; Walk-In Closet(s)
Fireplace: Gas Log; Wood Burning
Flooring: Tile; Wood
Heating: Central
Cooling: 2 or More Units; Central Air
Appliances: Dishwasher; Disposal; Gas Cooktop; Ice Machine; Microwave; Refrigerator
Rooms: Bedroom 1; Dining Room; Family Room; Foyer; Kitchen; Laundry; Living Room; Pantry; Primary Bathroom; Primary Bedroom; Bedroom 2; Bedroom 3; Bedroom 4; Bedroom 5; Bedroom 6; Bedroom 7; Bedroom 8
Fencing: Full; Privacy; Wood
Patio: Covered
Exterior: Outside Kitchen; Outside Light
Other Structures: Cabana
Waterfront: Bayou/River
Utilities: Gas: Entergy
Financing: Cash; Conventional
Room Information
| Room Name | Length | Width | Level | Remarks |
| Bedroom 1 | Second | BEDROOM | ||
| Kitchen | 16.90 | 16.20 | First | KITCHEN |
| Kitchen | 16.90 | 16.20 | First | KITCHEN |
| Kitchen | 16.90 | 16.20 | First | KITCHEN |
| Bedroom 2 | 15.50 | 15.50 | First | BEDROOM |
| Primary Bedroom | 26.10 | 20.30 | First | PRIMARY BEDROOM |
| Primary Bedroom | 26.10 | 20.30 | First | PRIMARY BEDROOM |
| Primary Bedroom | 26.10 | 20.30 | First | PRIMARY BEDROOM |
| Family Room | 27.20 | 20.20 | First | FAMILY ROOM |
| Family Room | 27.20 | 20.20 | First | FAMILY ROOM |
| Family Room | 27.20 | 20.20 | First | FAMILY ROOM |
| Bedroom 3 | Second | BEDROOM | ||
| Foyer | 14.75 | 7.60 | First | FOYER |
| Foyer | 14.75 | 7.60 | First | FOYER |
| Foyer | 14.75 | 7.60 | First | FOYER |
| Pantry | 9.25 | 8.30 | First | PANTRY |
| Pantry | 9.25 | 8.30 | First | PANTRY |
| Pantry | 9.25 | 8.30 | First | PANTRY |
| Dining Room | 19.80 | 15.50 | First | DINING ROOM |
| Dining Room | 19.80 | 15.50 | First | DINING ROOM |
| Dining Room | 19.80 | 15.50 | First | DINING ROOM |
| Bedroom 4 | Second | BEDROOM | ||
| Bedroom 5 | 15.50 | 15.50 | First | BEDROOM |
| Bedroom 6 | Second | BEDROOM | ||
| Living Room | 23.50 | 22.10 | First | LIVING ROOM |
| Living Room | 23.50 | 22.10 | First | LIVING ROOM |
| Living Room | 23.50 | 22.10 | First | LIVING ROOM |
| Laundry | 9.25 | 8.80 | First | LAUNDRY |
| Laundry | 9.25 | 8.80 | First | LAUNDRY |
| Laundry | 9.25 | 8.80 | First | LAUNDRY |
| Bedroom 7 | Second | BEDROOM | ||
| Primary Bathroom | 21.90 | 9.50 | First | PRIMARY BATHROOM |
| Primary Bathroom | 21.90 | 9.50 | First | PRIMARY BATHROOM |
| Primary Bathroom | 21.90 | 9.50 | First | PRIMARY BATHROOM |
| Bedroom 8 | Second | BEDROOM |
 PDD
PDD  Floor Plan - 1st Floor
 IDX
Listing Office: Grassroots Real Estate Group
Last Updated: July - 14 - 2026
The data relating to real estate for sale or lease on this website comes in part from the IDX program of the REALTOR® Association of Acadiana MLS. The IDX information is provided exclusively for consumers’ personal, non-commericial use and may not be used for any purpose other than to identify prospective properties consumers may be interested in purchasing. Data is deemed reliable but is not guaranteed accurate by the MLS.










