
$850,000
Baton Rouge, LA 70810
MLS# BR2026010762
5 beds | 4.1 baths | 4767 sqft
1 / 49


Property Description
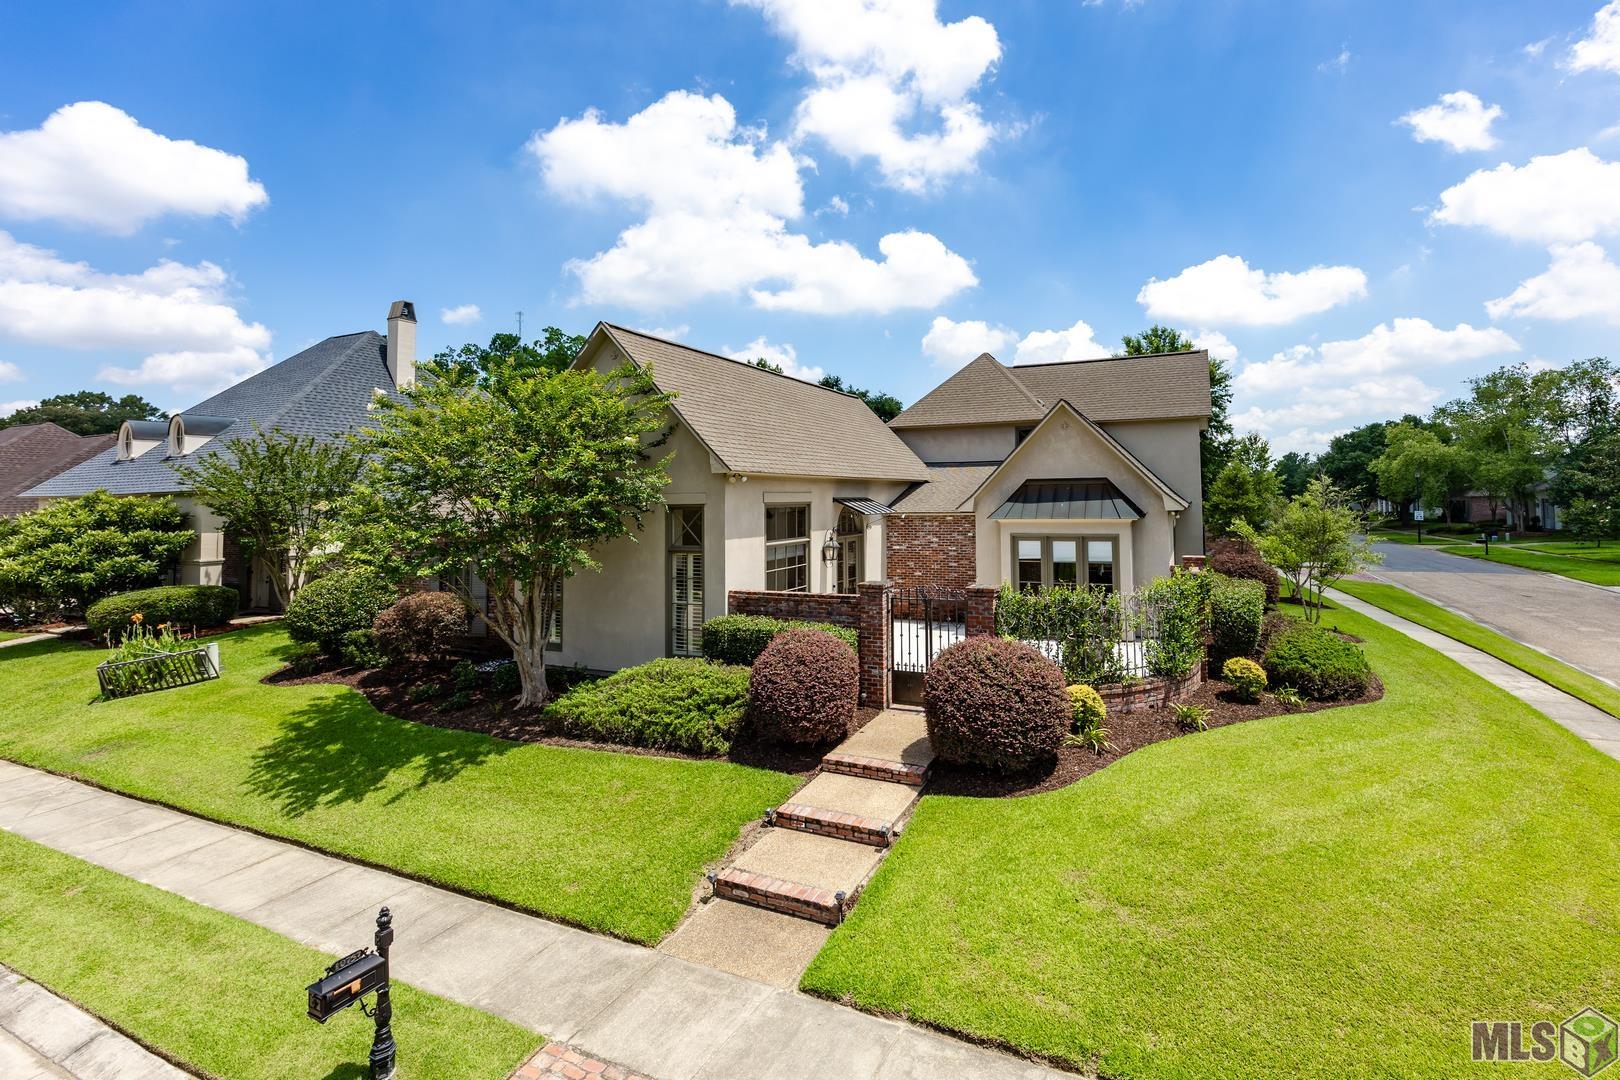
Welcome Home! This custom-built, 5 bedroom, 4.5 bath home sits on a premier lot with a stunning in-ground pool and outdoor kitchen! As you enter through French doors, you're welcomed by a flood of natural light framed by custom crown moulding, soaring ceilings, tall windows, and beautiful heart of pine wood flooring that flows seamlessly throughout the open floorplan. The kitchen is a chef's dream boasting quartz countertops, designer DACOR appliances, a built-in GE Monogram refrigerator, and oversized island with bar seating. The serving area boasts a wine refrigerator & wine rack. Retreat to the spacious primary suite with a spa-inspired ensuite bath featuring double vanities, huge soaking tub, custom travertine shower, and a huge walk-in closet. There are 2 spare bedrooms downstairs + an office and upstairs you will find 2 bedrooms and a game room. The backyard is perfect for entertaining, boasting a fabulous inground pool with lights and water feature, beach entrance, and an outdoor kitchen complete with gas grill! Don't miss the enclosed garage and courtyard. The list goes on and on so schedule your showing today!
Details
Documents
Listing Info
Status: Active
Listing Date: 2026-06-11
Delayed Marketing: No
Listing Price: 850000
Current Price: $850,000
List Price/SqFt: 214.43
Type: Single Family Residence
Document Modified: 2026-06-22 16:59:30.398337
Modification Timestamp: 2026-09-08T21:19:19Z
Photo Modified: 2026-08-17T10:13:55Z
General Property Description
# Bedrooms: 5
Baths - Full: 4
Baths - 1/2: 1
Total Baths: 4.1
SqFt - Living: 3964
SqFt - Total: 4767
SqFt - Source: Approximate
Stories: 2
SqFt - Covered Porch: 135
SqFt - Garage: 668
Year Built: 2006
Acres: 0.26
Acreage Range: 0 - 0.5
Assn Fee $: 300
Assn Fee Terms: Yearly
Lot Dimensions: 85x126x86x125
Mineral Rights: Conveyed
Pool on Subject Property: Yes
Rooms
Bedroom 1 Level: Second
Den Level: First
Dining Room Level: First
Kitchen Level: First
Living Room Level: First
Office Level: First
Primary Bedroom Level: First
Game Room Level: Second
Bedroom 2 Level: Second
Bedroom 3 Level: First
Bedroom 4 Level: First
Bedroom 5 Level: First
Bedroom 6 Level: Second
Bedroom 7 Level: First
Bedroom 8 Level: First
Originating Details
Originating System ID: ROAMP
Originating System Key: 2026010762
Originating System Listing ID: 2026010762
Originating System Name: ROAM Paragon
Location Tax Legal Info
Street Number: 10757
Street Name: ROYAL RIDGE AVE
Parish: East Baton Rouge
State: LA
Zip Code: 70810
Subdivision: Royals At Oakridge The
Area: EBR MLS Area 53
Tax Assessment Number: 1669834
Directions: Perkins to Great Oak, left on Ridgemond, right on Ridgeland, home is on corner of Ridgeland and Royal Ridge
Property Features
Siding: Stucco
Parking: Garage
Construction: Brick; Frame
Foundation: Slab
Interior: 9+ Ft Ceiling; Attic Access; Crown Molding; Double Vanity; Kitchen Island; Separate Shower; Varied Ceiling Heights; Walk-In Closet(s)
Fireplace: 1 Fireplace
Flooring: Carpet; Tile; Wood
Heating: Central; Natural Gas
Cooling: 2 or More Units; Central Air
Appliances: Dishwasher; Disposal; Freezer; Gas Cooktop; Microwave; Refrigerator; Wall Oven
Countertops: Solid Surface
Rooms: Bedroom 1; Den; Dining Room; Kitchen; Living Room; Office; Primary Bedroom; Game Room; Bedroom 2; Bedroom 3; Bedroom 4; Bedroom 5; Bedroom 6; Bedroom 7; Bedroom 8
Fencing: Full; Wood
Lot: Corner
Patio: Open
Exterior: Gas/Propane Grill; Outside Kitchen; Outside Light
Pool: Gunite; Inground
Financing: Cash; Conventional
Room Information
| Room Name | Length | Width | Level | Remarks |
| Bedroom 1 | 11.30 | 15.40 | Second | BEDROOM |
| Bedroom 2 | 11.30 | 15.40 | Second | BEDROOM |
| Dining Room | 11.30 | 15.00 | First | DINING ROOM |
| Dining Room | 11.30 | 15.00 | First | DINING ROOM |
| Dining Room | 11.30 | 15.00 | First | DINING ROOM |
| Dining Room | 11.30 | 15.00 | First | DINING ROOM |
| Dining Room | 11.30 | 15.00 | First | DINING ROOM |
| Dining Room | 11.30 | 15.00 | First | DINING ROOM |
| Dining Room | 11.30 | 15.00 | First | DINING ROOM |
| Dining Room | 11.30 | 15.00 | First | DINING ROOM |
| Dining Room | 11.30 | 15.00 | First | DINING ROOM |
| Dining Room | 11.30 | 15.00 | First | DINING ROOM |
| Dining Room | 11.30 | 15.00 | First | DINING ROOM |
| Bedroom 3 | 12.20 | 11.30 | First | BEDROOM |
| Den | 12.40 | 14.80 | First | DEN |
| Den | 12.40 | 14.80 | First | DEN |
| Den | 12.40 | 14.80 | First | DEN |
| Den | 12.40 | 14.80 | First | DEN |
| Den | 12.40 | 14.80 | First | DEN |
| Den | 12.40 | 14.80 | First | DEN |
| Den | 12.40 | 14.80 | First | DEN |
| Den | 12.40 | 14.80 | First | DEN |
| Den | 12.40 | 14.80 | First | DEN |
| Den | 12.40 | 14.80 | First | DEN |
| Den | 12.40 | 14.80 | First | DEN |
| Game Room | 17.00 | 15.40 | Second | GAME ROOM |
| Game Room | 17.00 | 15.40 | Second | GAME ROOM |
| Game Room | 17.00 | 15.40 | Second | GAME ROOM |
| Game Room | 17.00 | 15.40 | Second | GAME ROOM |
| Game Room | 17.00 | 15.40 | Second | GAME ROOM |
| Game Room | 17.00 | 15.40 | Second | GAME ROOM |
| Game Room | 17.00 | 15.40 | Second | GAME ROOM |
| Game Room | 17.00 | 15.40 | Second | GAME ROOM |
| Game Room | 17.00 | 15.40 | Second | GAME ROOM |
| Game Room | 17.00 | 15.40 | Second | GAME ROOM |
| Game Room | 17.00 | 15.40 | Second | GAME ROOM |
| Primary Bedroom | 15.00 | 16.40 | First | PRIMARY BEDROOM |
| Primary Bedroom | 15.00 | 16.40 | First | PRIMARY BEDROOM |
| Primary Bedroom | 15.00 | 16.40 | First | PRIMARY BEDROOM |
| Primary Bedroom | 15.00 | 16.40 | First | PRIMARY BEDROOM |
| Primary Bedroom | 15.00 | 16.40 | First | PRIMARY BEDROOM |
| Primary Bedroom | 15.00 | 16.40 | First | PRIMARY BEDROOM |
| Primary Bedroom | 15.00 | 16.40 | First | PRIMARY BEDROOM |
| Primary Bedroom | 15.00 | 16.40 | First | PRIMARY BEDROOM |
| Primary Bedroom | 15.00 | 16.40 | First | PRIMARY BEDROOM |
| Primary Bedroom | 15.00 | 16.40 | First | PRIMARY BEDROOM |
| Primary Bedroom | 15.00 | 16.40 | First | PRIMARY BEDROOM |
| Office | 9.30 | 5.80 | First | OFFICE |
| Office | 9.30 | 5.80 | First | OFFICE |
| Office | 9.30 | 5.80 | First | OFFICE |
| Office | 9.30 | 5.80 | First | OFFICE |
| Office | 9.30 | 5.80 | First | OFFICE |
| Office | 9.30 | 5.80 | First | OFFICE |
| Office | 9.30 | 5.80 | First | OFFICE |
| Office | 9.30 | 5.80 | First | OFFICE |
| Office | 9.30 | 5.80 | First | OFFICE |
| Office | 9.30 | 5.80 | First | OFFICE |
| Office | 9.30 | 5.80 | First | OFFICE |
| Bedroom 4 | 12.20 | 11.30 | First | BEDROOM |
| Bedroom 5 | 12.20 | 11.00 | First | BEDROOM |
| Bedroom 6 | 11.00 | 14.20 | Second | BEDROOM |
| Living Room | 28.40 | 17.00 | First | LIVING ROOM |
| Living Room | 28.40 | 17.00 | First | LIVING ROOM |
| Living Room | 28.40 | 17.00 | First | LIVING ROOM |
| Living Room | 28.40 | 17.00 | First | LIVING ROOM |
| Living Room | 28.40 | 17.00 | First | LIVING ROOM |
| Living Room | 28.40 | 17.00 | First | LIVING ROOM |
| Living Room | 28.40 | 17.00 | First | LIVING ROOM |
| Living Room | 28.40 | 17.00 | First | LIVING ROOM |
| Living Room | 28.40 | 17.00 | First | LIVING ROOM |
| Living Room | 28.40 | 17.00 | First | LIVING ROOM |
| Living Room | 28.40 | 17.00 | First | LIVING ROOM |
| Bedroom 7 | 12.20 | 11.30 | First | BEDROOM |
| Bedroom 8 | 12.20 | 11.00 | First | BEDROOM |
| Kitchen | 15.30 | 15.50 | First | KITCHEN |
| Kitchen | 15.30 | 15.50 | First | KITCHEN |
| Kitchen | 15.30 | 15.50 | First | KITCHEN |
| Kitchen | 15.30 | 15.50 | First | KITCHEN |
| Kitchen | 15.30 | 15.50 | First | KITCHEN |
| Kitchen | 15.30 | 15.50 | First | KITCHEN |
| Kitchen | 15.30 | 15.50 | First | KITCHEN |
| Kitchen | 15.30 | 15.50 | First | KITCHEN |
| Kitchen | 15.30 | 15.50 | First | KITCHEN |
| Kitchen | 15.30 | 15.50 | First | KITCHEN |
| Kitchen | 15.30 | 15.50 | First | KITCHEN |
 PDD
PDD IDX
Listing Office: Century 21 Bessette Flavin
Last Updated: September - 08 - 2026
The data relating to real estate for sale or lease on this website comes in part from the IDX program of the REALTOR® Association of Acadiana MLS. The IDX information is provided exclusively for consumers’ personal, non-commericial use and may not be used for any purpose other than to identify prospective properties consumers may be interested in purchasing. Data is deemed reliable but is not guaranteed accurate by the MLS.










