
$225,000
Slidell, LA 70458
MLS# NO2565339
4 beds | 2 baths | 2304 sqft

1 / 25




Property Description
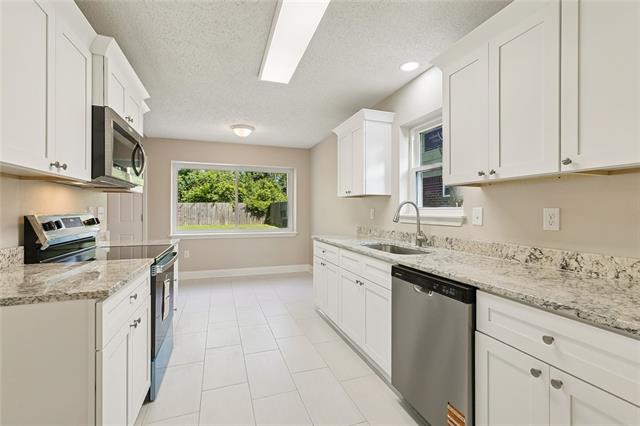
Completely renovated and move in ready, this exceptional 4 bedroom, 2 bathroom home has been thoughtfully redesigned from top to bottom with stylish finishes and extensive upgrades throughout. Every detail has been carefully selected to create a home that feels brand new while offering the comfort of an established neighborhood. Inside, you'll find luxury vinyl plank flooring throughout the main living areas and bedrooms, with beautiful tile flooring in the kitchen, bathrooms, and other wet areas. Fresh interior and exterior paint, all new interior doors, a new front entry door, updated lighting, and energy efficient windows give the home a bright, modern feel. The stunning kitchen is the centerpiece of the home, featuring all new cabinetry, granite countertops, brand new stainless steel appliances, and ample storage, making it perfect for both everyday living and entertaining. The spacious primary suite offers a relaxing retreat with a large walk in closet and a beautifully renovated ensuite bathroom. Three additional bedrooms provide flexibility for guests, a home office, hobbies, or growing household needs. Major updates include a new HVAC system, new water heater, new gutters, and two new garage doors with a new garage door opener, providing added value and peace of mind for years to come. Both bathrooms have been completely remodeled with new tubs and showers, updated vanities, granite countertops, modern fixtures, and new toilets. Step outside to enjoy the oversized, fully fenced backyard with plenty of room for entertaining, pets, gardening, or adding a future pool. Conveniently located near shopping, dining, schools, parks, and major commuter routes, this beautifully renovated home offers the rare opportunity to own a property where the major updates have already been completed. If you're searching for a turnkey 4 bedroom, 2 bathroom home with a designer kitchen, granite countertops, stainless steel appliances, luxury vinyl plank flooring, new windows, a new HVAC system, a spacious walk in closet, and an oversized fenced backyard, this home checks every box. Schedule your private showing today! Qualifies for 0% Down
Details
Documents
Listing Info
Delayed Marketing: No
List Price/SqFt: 132.04
Document Modified: 2026-07-09 14:45:51.726389
Status: Active
Listing Date: 2026-07-02
Listing Price: 225000
Current Price: $225,000
Type: Single Family Residence
Modification Timestamp: 2026-07-22T15:53:52Z
Photo Modified: 2026-07-22T15:04:50Z
Location, Tax & Legal Info
Legal Desc: LOT 85 NORTH FOREST SUB PH 1 CB 833 881 INST NO 2236228
General Property Description
Lot Dimensions: 66x117
Stories: 1
SqFt - Living: 1704
SqFt - Source: Measured
SqFt - Total: 2304
Acreage Range: 0 - 0.5
Pool on Subject Property: No
# Bedrooms: 4
Baths - Full: 2
Total Baths: 2
Year Built: 1979
Acres: 0.18
Remarks & Misc
Remarks: Completely renovated and move in ready, this exceptional 4 bedroom, 2 bathroom home has been thoughtfully redesigned from top to bottom with stylish finishes and extensive upgrades throughout. Every detail has been carefully selected to create a home that feels brand new while offering the comfort of an established neighborhood. Inside, you'll find luxury vinyl plank flooring throughout the main living areas and bedrooms, with beautiful tile flooring in the kitchen, bathrooms, and other wet areas. Fresh interior and exterior paint, all new interior doors, a new front entry door, updated lighting, and energy efficient windows give the home a bright, modern feel. The stunning kitchen is the centerpiece of the home, featuring all new cabinetry, granite countertops, brand new stainless steel appliances, and ample storage, making it perfect for both everyday living and entertaining. The spacious primary suite offers a relaxing retreat with a large walk in closet and a beautifully renovated ensuite bathroom. Three additional bedrooms provide flexibility for guests, a home office, hobbies, or growing household needs. Major updates include a new HVAC system, new water heater, new gutters, and two new garage doors with a new garage door opener, providing added value and peace of mind for years to come. Both bathrooms have been completely remodeled with new tubs and showers, updated vanities, granite countertops, modern fixtures, and new toilets. Step outside to enjoy the oversized, fully fenced backyard with plenty of room for entertaining, pets, gardening, or adding a future pool. Conveniently located near shopping, dining, schools, parks, and major commuter routes, this beautifully renovated home offers the rare opportunity to own a property where the major updates have already been completed. If you're searching for a turnkey 4 bedroom, 2 bathroom home with a designer kitchen, granite countertops, stainless steel appliances, luxury vinyl plank flooring, new windows, a new HVAC system, a spacious walk in closet, and an oversized fenced backyard, this home checks every box. Schedule your private showing today! Qualifies for 0% Down
Office/Member/Contract Info
List AOR: NOMAR
Style
Traditional: 1
Siding
Wood: 1
Parking
Garage: 1
Construction
Brick: 1
Foundation
Slab: 1
Fireplace
Wood Burning: 1
Roof
Composition: 1
Heating
Central: 1
Cooling
Central Air: 1
Appliances
Dishwasher: 1
Microwave: 1
Countertops
Granite: 1
Rooms
Bedroom 1: 1
Den: 1
Kitchen: 1
Living Room: 1
Primary Bedroom: 1
Bedroom 2: 1
Bedroom 3: 1
Fencing
Privacy: 1
Wood: 1
Other: 1
Originating Details
Originating System ID: ROAMM
Originating System Key: 58932847
Originating System Listing ID: 2565339
Originating System Name: ROAM Matrix
Location Tax Legal Info
Street Number: 107
Dir: W
Street Name: QUEENS Drive
Parish: St. Tammany
State: LA
Zip Code: 70458
Subdivision: North Forest
Tax Assessment Number: 95404
Directions: Bounding Streets: S Queens Pawns Ln
Property Features
Style: Traditional
Siding: Wood
Parking: Garage
Construction: Brick
Foundation: Slab
Roof: Composition
Fireplace: Wood Burning
Heating: Central
Cooling: Central Air
Appliances: Dishwasher; Microwave
Countertops: Granite
Rooms: Bedroom 1; Den; Kitchen; Living Room; Primary Bedroom; Bedroom 2; Bedroom 3
Fencing: Privacy; Wood; Other
Room Information
| Room Name | Length | Width | Remarks |
| Bedroom 1 | 9.60 | 9.60 | Bedroom |
| Living Room | 24.10 | 16.80 | Living Room |
| Bedroom 2 | 12.10 | 12.10 | Bedroom |
| Kitchen | 16.11 | 8.90 | Kitchen |
| Bedroom 3 | 9.40 | 9.60 | Bedroom |
| Primary Bedroom | 10.11 | 13.10 | Primary Bedroom |
| Den | 11.00 | 21.80 | Den |
 Lead Based Paint
 IDX
Listing Office: Leila Perez Realty
Last Updated: July - 22 - 2026
The data relating to real estate for sale or lease on this website comes in part from the IDX program of the REALTOR® Association of Acadiana MLS. The IDX information is provided exclusively for consumers’ personal, non-commericial use and may not be used for any purpose other than to identify prospective properties consumers may be interested in purchasing. Data is deemed reliable but is not guaranteed accurate by the MLS.










