
$349,000
Geismar, LA 70734
MLS# BR2026012649
5 beds | 2 baths | 2429 sqft
1 / 19
Property Description
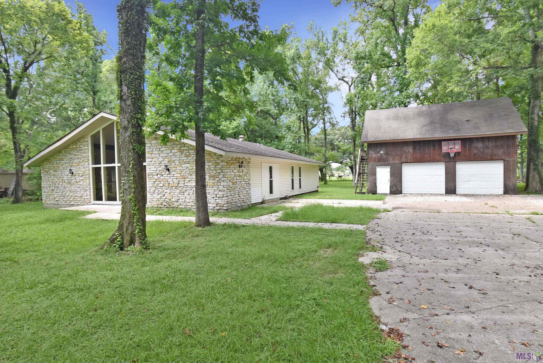
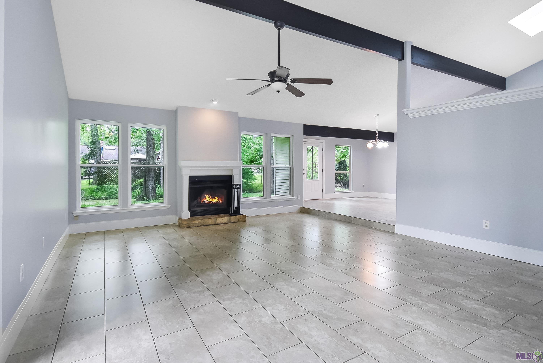
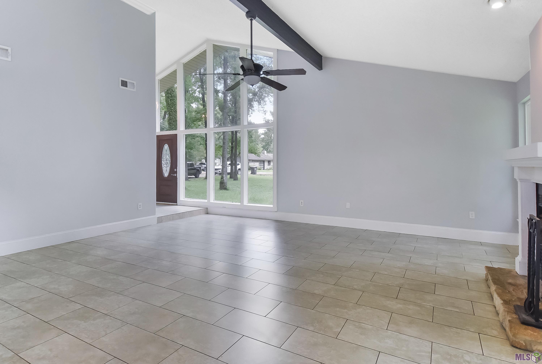
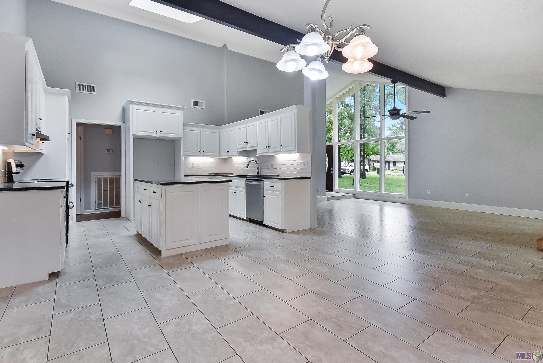
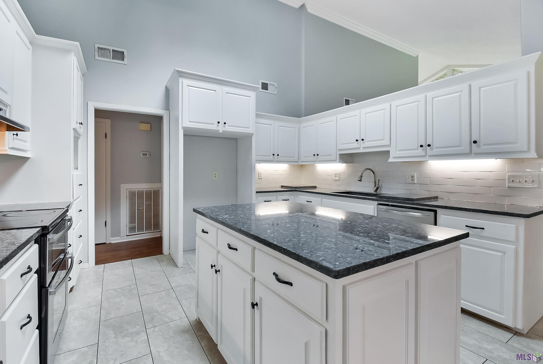
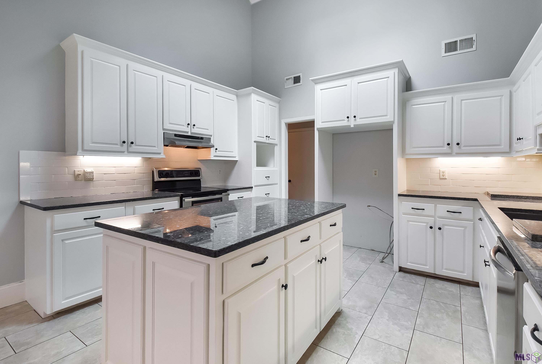
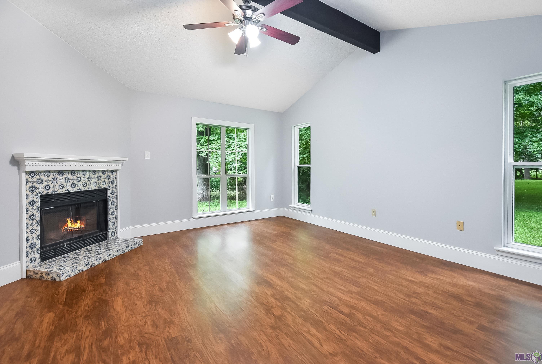
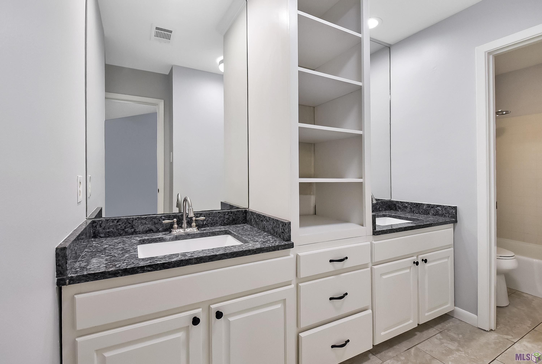
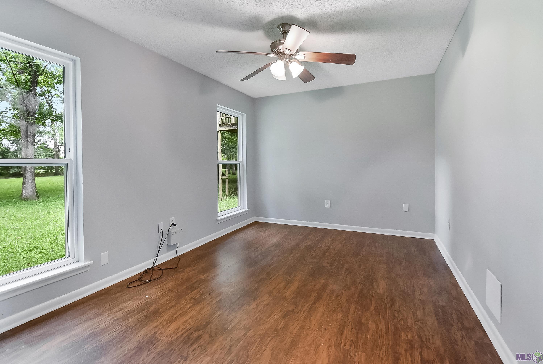
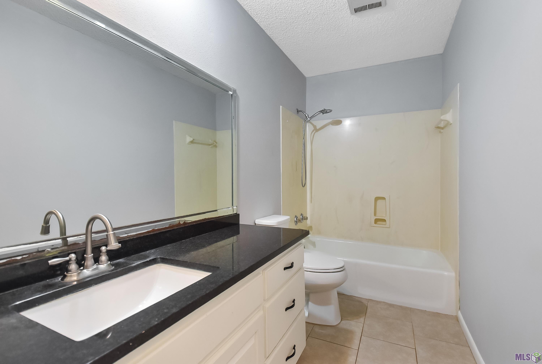
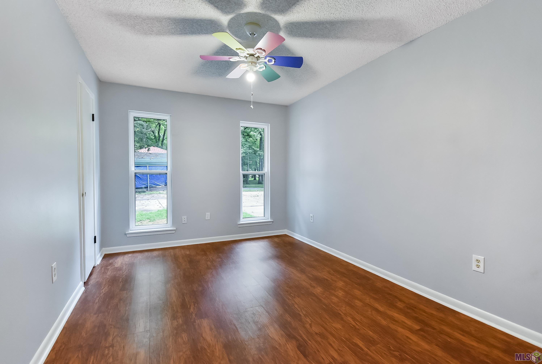
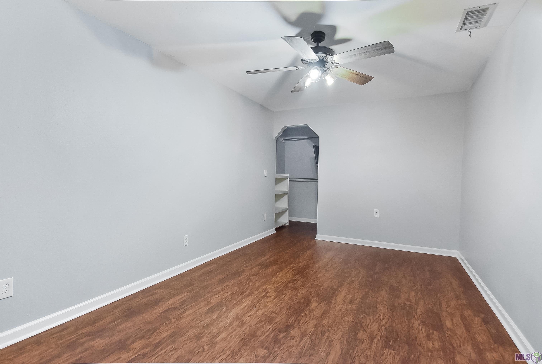
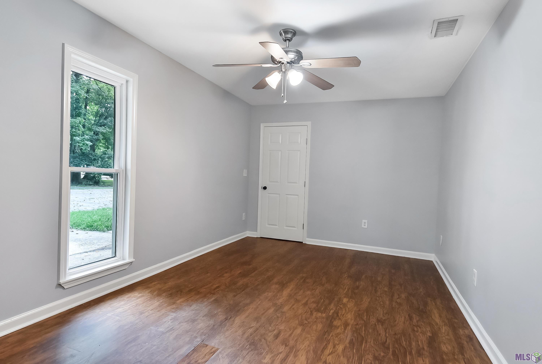
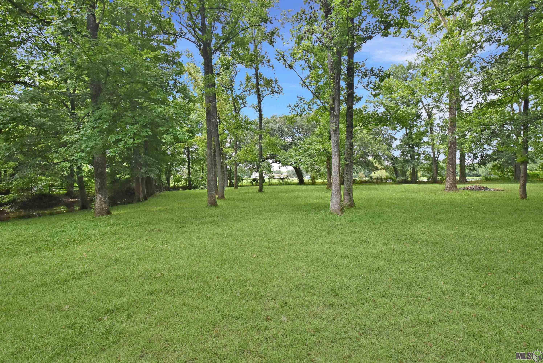
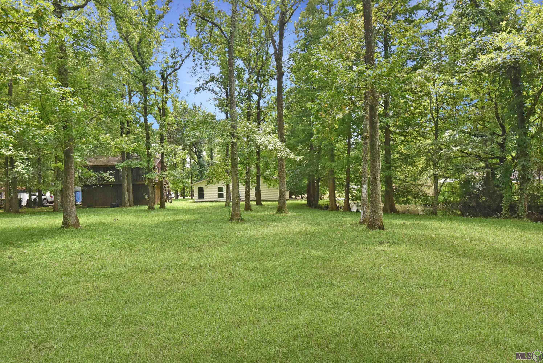
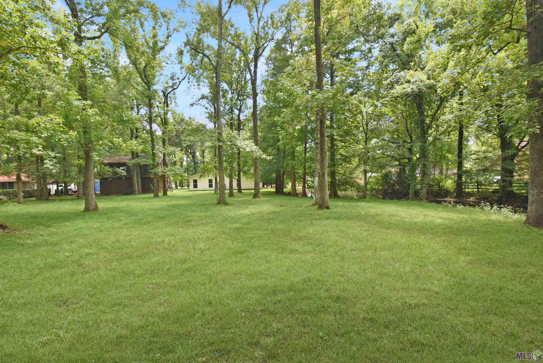
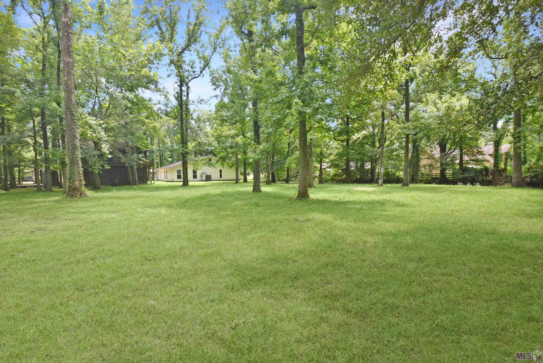
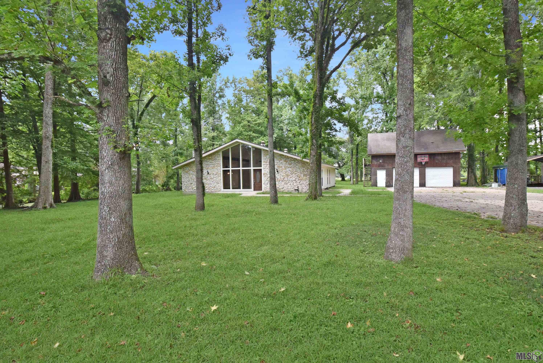
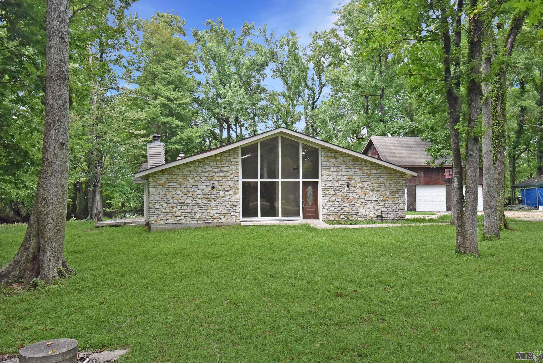
Welcome Home to this beautiful 5 bedroom home on an acre of land! The large living room boasts gorgeous ceramic tile floors, cozy fireplace, and tall windows for lots of natural light. The kitchen provides slab granite counters, stainless steel appliances, convenient island, and tons of cabinet and counter space. The primary suite has its own fireplace, a huge walk-in closet, and dual vanities. 4 additional bedrooms provides plenty of space for all of your needs. A separate 2 car garage with room above it allows plenty of space for your vehicles, tools and equipment, and a space for a home office or game room. The huge backyard are a great place to entertain family and friends. Don't miss out!
Details
Listing Info
Delayed Marketing: No
List Price/SqFt: 144.93
Status: Active
Listing Date: 2026-07-10
Listing Price: 349000
Current Price: $349,000
Type: Single Family Residence
Modification Timestamp: 2026-07-10T22:21:56Z
Photo Modified: 2026-07-10T17:22:51Z
Location, Tax & Legal Info
School District: Ascension Parish
Legal Desc: Lot A-3 Sec. 36-9-2
General Property Description
Lot Dimensions: 138x313x138x308
Stories: 1
SqFt - Living: 2408
SqFt - Source: Approximate
SqFt - Total: 2429
Mineral Rights: Conveyed
SqFt - Covered Porch: 21
Acreage Range: 0.51 - 0.99
Pool on Subject Property: No
# Bedrooms: 5
Baths - Full: 2
Total Baths: 2
Year Built: 1985
Acres: 0.98
Remarks & Misc
Remarks: Welcome Home to this beautiful 5 bedroom home on an acre of land! The large living room boasts gorgeous ceramic tile floors, cozy fireplace, and tall windows for lots of natural light. The kitchen provides slab granite counters, stainless steel appliances, convenient island, and tons of cabinet and counter space. The primary suite has its own fireplace, a huge walk-in closet, and dual vanities. 4 additional bedrooms provides plenty of space for all of your needs. A separate 2 car garage with room above it allows plenty of space for your vehicles, tools and equipment, and a space for a home office or game room. The huge backyard are a great place to entertain family and friends. Don't miss out!
Office/Member/Contract Info
List AOR: GBRAR
Style
Contemporary: 1
Siding
Vinyl Siding: 1
Parking
Detached: 1
Garage: 1
Construction
Frame: 1
Other: 1
Foundation
Slab: 1
Exterior
Outside Light: 1
Patio
Open: 1
Fireplace
2 Fireplaces: 1
Heating
Central: 1
Interior
9+ Ft Ceiling: 1
Crown Molding: 1
Double Vanity: 1
Electric Dryer Con: 1
Electric Stove Con: 1
Electric Washer Con: 1
Kitchen Island: 1
Walk-In Closet(s): 1
Cooling
Central Air: 1
Flooring
Laminate: 1
Tile: 1
Appliances
Dishwasher: 1
Electric Cooktop: 1
Countertops
Granite: 1
Rooms
Bedroom 1: 1
Bedroom 1 Level: First
Dining Room: 1
Dining Room Level: First
Kitchen: 1
Kitchen Level: First
Living Room: 1
Living Room Level: First
Primary Bedroom: 1
Primary Bedroom Level: First
Bedroom 2: 1
Bedroom 2 Level: First
Bedroom 3: 1
Bedroom 3 Level: First
Bedroom 4: 1
Bedroom 4 Level: First
Bedroom 5: 1
Bedroom 5 Level: First
Bedroom 6: 1
Bedroom 6 Level: First
Bedroom 7: 1
Bedroom 7 Level: First
Bedroom 8: 1
Bedroom 8 Level: First
Waterfront
View: 1
Fencing
Chain Link: 1
Lot
Water Frontage: 1
Financing
Cash: 1
Conventional: 1
FHA: 1
Rural Development: 1
VA: 1
Showing
See Remarks: 1
Originating Details
Originating System ID: ROAMP
Originating System Key: 2026012649
Originating System Listing ID: 2026012649
Originating System Name: ROAM Paragon
Location Tax Legal Info
Street Number: 10560
Street Name: SHADOWLAKE DR
Parish: Ascension
State: LA
Zip Code: 70734
Area: ASC MLS Area 91
Tax Assessment Number: 4418700
Property Features
Style: Contemporary
Siding: Vinyl Siding
Parking: Detached; Garage
Construction: Frame; Other
Foundation: Slab
Interior: 9+ Ft Ceiling; Crown Molding; Double Vanity; Electric Dryer Con; Electric Stove Con; Electric Washer Con; Kitchen Island; Walk-In Closet(s)
Fireplace: 2 Fireplaces
Flooring: Laminate; Tile
Heating: Central
Cooling: Central Air
Appliances: Dishwasher; Electric Cooktop
Countertops: Granite
Rooms: Bedroom 1; Dining Room; Kitchen; Living Room; Primary Bedroom; Bedroom 2; Bedroom 3; Bedroom 4; Bedroom 5; Bedroom 6; Bedroom 7; Bedroom 8
Fencing: Chain Link
Lot: Water Frontage
Patio: Open
Exterior: Outside Light
Waterfront: View
Financing: Cash; Conventional; FHA; Rural Development; VA
Showing: See Remarks
Room Information
| Room Name | Length | Width | Level | Remarks |
| Kitchen | 13.50 | 10.90 | First | KITCHEN |
| Kitchen | 13.50 | 10.90 | First | KITCHEN |
| Bedroom 1 | 16.00 | 10.00 | First | BEDROOM |
| Dining Room | 14.30 | 13.50 | First | DINING ROOM |
| Dining Room | 14.30 | 13.50 | First | DINING ROOM |
| Bedroom 2 | 16.00 | 10.00 | First | BEDROOM |
| Primary Bedroom | 21.50 | 14.40 | First | PRIMARY BEDROOM |
| Primary Bedroom | 21.50 | 14.40 | First | PRIMARY BEDROOM |
| Bedroom 3 | 16.60 | 9.90 | First | BEDROOM |
| Bedroom 4 | 16.00 | 10.00 | First | BEDROOM |
| Bedroom 5 | 16.60 | 9.90 | First | BEDROOM |
| Bedroom 6 | 16.80 | 10.10 | First | BEDROOM |
| Bedroom 7 | 16.00 | 10.00 | First | BEDROOM |
| Living Room | 18.00 | 21.40 | First | LIVING ROOM |
| Living Room | 18.00 | 21.40 | First | LIVING ROOM |
| Bedroom 8 | 16.80 | 10.10 | First | BEDROOM |
IDX
Listing Office: Roussel Real Estate
Last Updated: July - 10 - 2026
The data relating to real estate for sale or lease on this website comes in part from the IDX program of the REALTOR® Association of Acadiana MLS. The IDX information is provided exclusively for consumers’ personal, non-commericial use and may not be used for any purpose other than to identify prospective properties consumers may be interested in purchasing. Data is deemed reliable but is not guaranteed accurate by the MLS.










