
$240,000
Clinton, LA 70722
MLS# BR2026013298
3 beds | 1.1 baths | 3287 sqft
1 / 16
Property Description
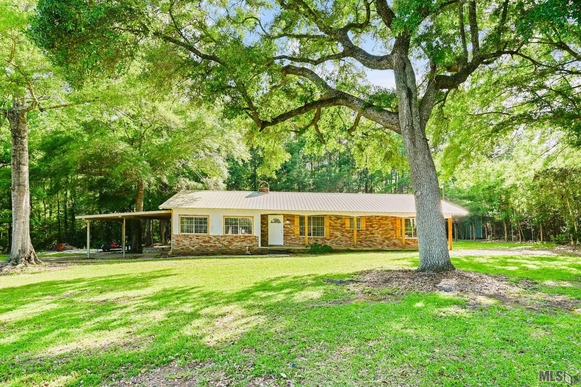
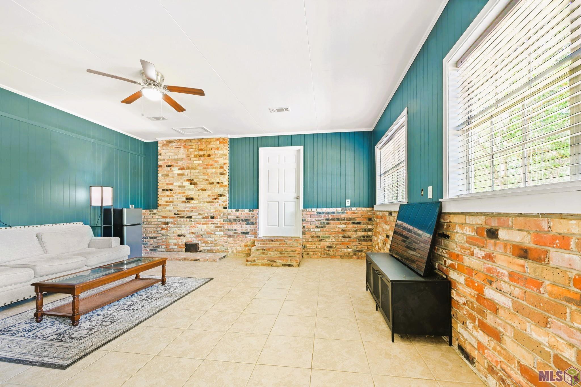
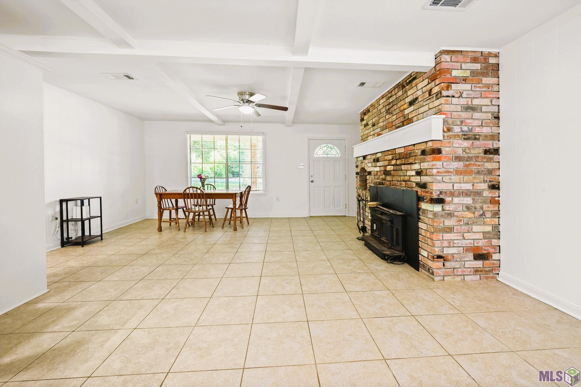
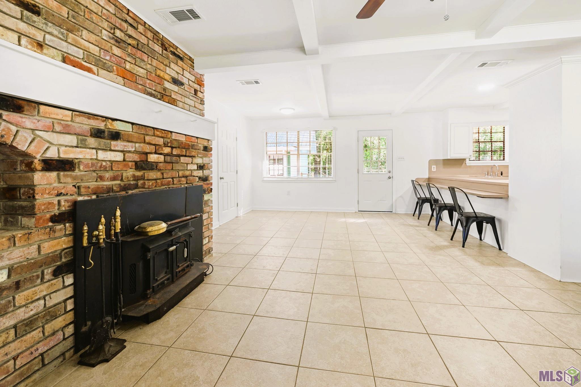
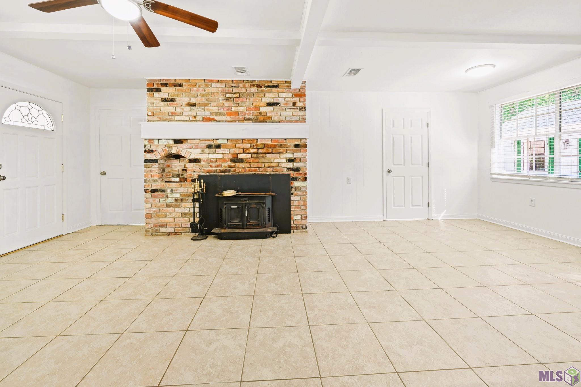
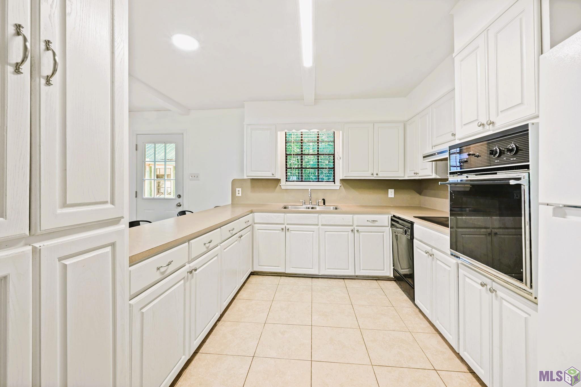
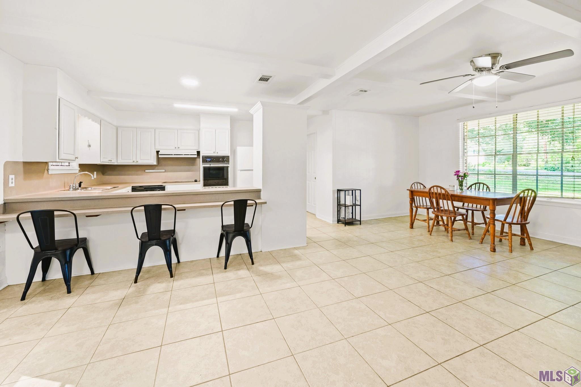
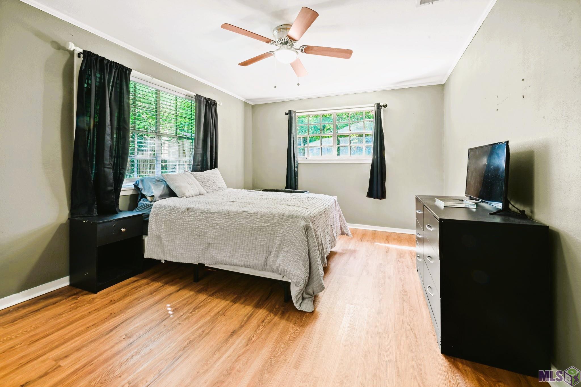
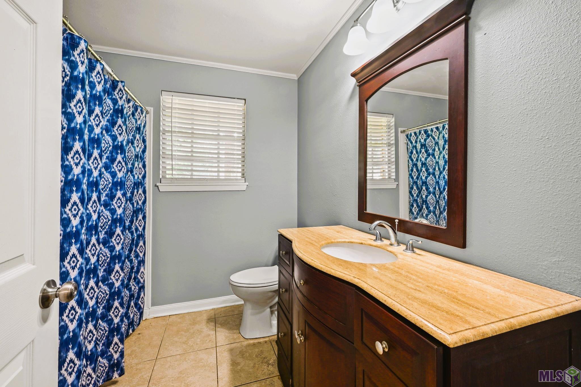
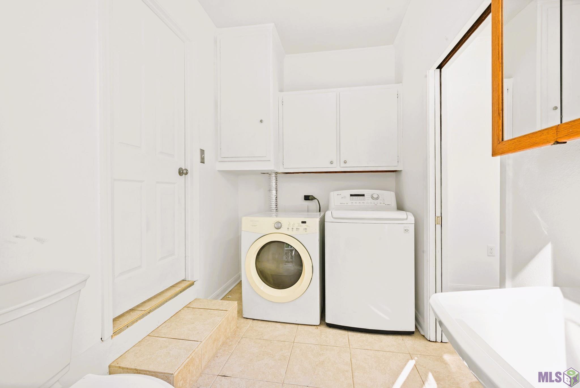
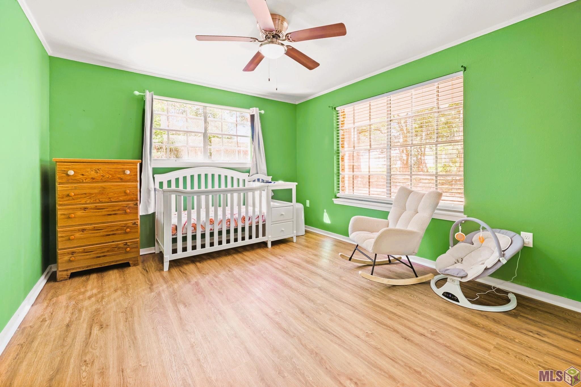
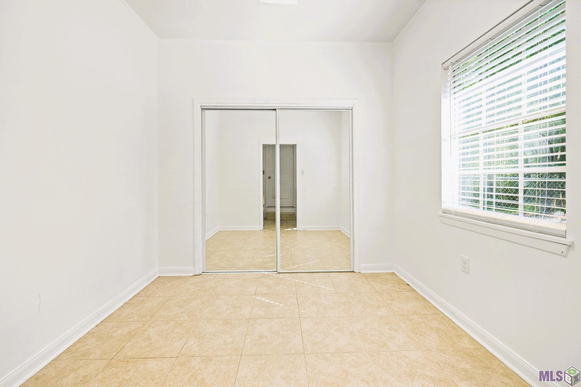
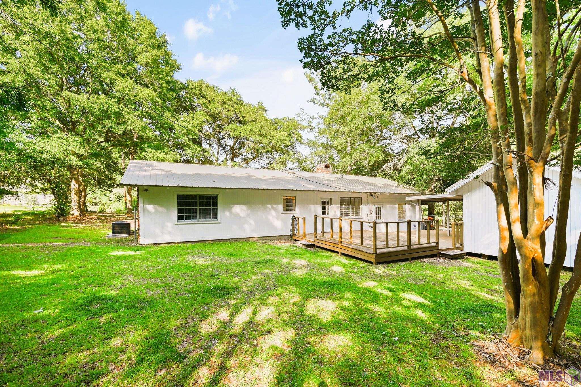
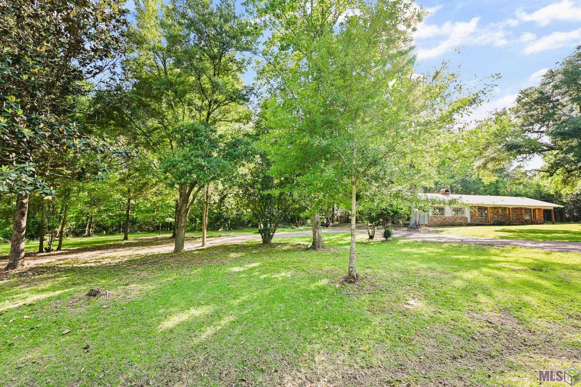
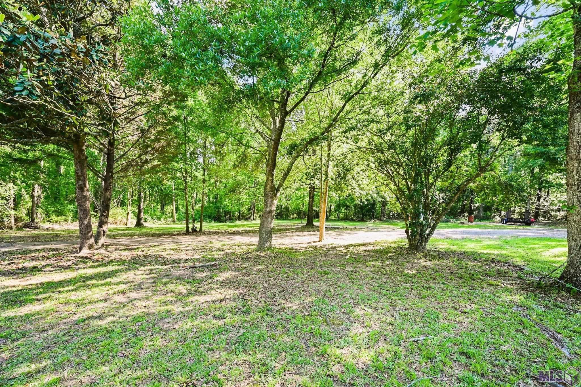
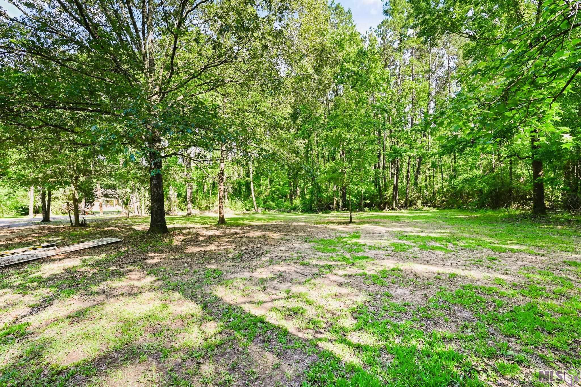
Welcome home to this well-maintained brick home offering 3 bedrooms and 1.5 bathrooms. The home features one full bathroom, plus a convenient half bath located in the laundry room. The third bedroom, located just off the laundry room, offers flexible space that could easily be used as a home office, playroom, hobby room, or additional storage. Designed for both everyday living and entertaining, you'll enjoy a separate living room along with an open floor plan connecting the kitchen (dishwasher, cooktop stove, & wall oven), dining area, and den. Charming cypress beams on the front porch add warm country character, while the spacious back deck provides the perfect place to relax or gather with family and friends. Additional features include a covered carport, storage shed, durable metal roofs on both the home and shed, and no carpet throughout for easy maintenance. Situated on approximately 0.88 acres with mature shade trees, this property offers a peaceful setting while remaining conveniently located near town with easy access to Zachary and Baton Rouge. No HOA fees, no flood insurance required (flood zone x), public water, sewer, & gas provided by the town, and electricity is provided by Entergy.
Details
Documents
Listing Info
Delayed Marketing: No
List Price/SqFt: 153.45
Document Modified: 2026-07-29 20:52:02.105367
Status: Active
Listing Date: 2026-07-20
Listing Price: 240000
Current Price: $240,000
Type: Single Family Residence
Modification Timestamp: 2026-08-10T02:43:09Z
Photo Modified: 2026-07-30T02:02:09Z
Location, Tax & Legal Info
School District: East Feliciana Parish
Legal Desc: LOT 27 HAYNES LOT 28 HAYNES SUBD - 2000: RES - 14,590: SHED - 80: REG #193876 REG #232445 REG #253518
General Property Description
Lot Dimensions: 140.2x151.4x246.6
Stories: 1
SqFt - Living: 1564
SqFt - Source: Approximate
SqFt - Total: 3287
Mineral Rights: Negotiable
SqFt - Covered Porch: 752
SqFt - Storage: 243
Acreage Range: 0.51 - 0.99
Pool on Subject Property: No
# Bedrooms: 3
Baths - Full: 1
Baths - 1/2: 1
Total Baths: 1.1
Year Built: 1965
Acres: 0.88
Remarks & Misc
Remarks: Welcome home to this well-maintained brick home offering 3 bedrooms and 1.5 bathrooms. The home features one full bathroom, plus a convenient half bath located in the laundry room. The third bedroom, located just off the laundry room, offers flexible space that could easily be used as a home office, playroom, hobby room, or additional storage. Designed for both everyday living and entertaining, you'll enjoy a separate living room along with an open floor plan connecting the kitchen (dishwasher, cooktop stove, & wall oven), dining area, and den. Charming cypress beams on the front porch add warm country character, while the spacious back deck provides the perfect place to relax or gather with family and friends. Additional features include a covered carport, storage shed, durable metal roofs on both the home and shed, and no carpet throughout for easy maintenance. Situated on approximately 0.88 acres with mature shade trees, this property offers a peaceful setting while remaining conveniently located near town with easy access to Zachary and Baton Rouge. No HOA fees, no flood insurance required (flood zone x), public water, sewer, & gas provided by the town, and electricity is provided by Entergy.
Office/Member/Contract Info
List AOR: GBRAR
Style
Ranch: 1
Parking
Carport: 1
Construction
Brick: 1
Foundation
Slab: 1
Patio
Porch: 1
Fireplace
1 Fireplace: 1
Heating
Central: 1
Cooling
Central Air: 1
Appliances
Dishwasher: 1
Electric Cooktop: 1
Wall Oven: 1
Utilities
Gas: City: 1
Rooms
Bathroom 1: 1
Bathroom 1 Level: First
Bedroom 1: 1
Bedroom 1 Level: First
Den: 1
Den Level: First
Dining Room: 1
Dining Room Level: First
Kitchen: 1
Kitchen Level: First
Laundry: 1
Laundry Level: First
Living Room: 1
Living Room Level: First
Primary Bedroom: 1
Primary Bedroom Level: First
Bedroom 2: 1
Bedroom 2 Level: First
Bedroom 3: 1
Bedroom 3 Level: First
Bedroom 4: 1
Bedroom 4 Level: First
Bedroom 5: 1
Bedroom 5 Level: First
Bathroom 2: 1
Bathroom 2 Level: First
Bathroom 3: 1
Bathroom 3 Level: First
Bathroom 4: 1
Bathroom 4 Level: First
Bathroom 5: 1
Bathroom 5 Level: First
Bedroom 6: 1
Bedroom 6 Level: First
Bedroom 7: 1
Bedroom 7 Level: First
Bedroom 8: 1
Bedroom 8 Level: First
Financing
Cash: 1
Conventional: 1
FHA: 1
Rural Development: 1
Originating Details
Originating System ID: ROAMP
Originating System Key: 2026013298
Originating System Listing ID: 2026013298
Originating System Name: ROAM Paragon
Location Tax Legal Info
Street Number: 10382
Street Name: WILLIAMS DR
Parish: East Feliciana
State: LA
Zip Code: 70722
Subdivision: Haynes
Area: EFL MLS Area 93
Tax Assessment Number: 5100018800
Directions: From Plank Road, head north toward Clinton. Turn left onto Williams Drive and continue approximately 0.33 miles. Property will be on the left.
Property Features
Style: Ranch
Parking: Carport
Construction: Brick
Foundation: Slab
Fireplace: 1 Fireplace
Heating: Central
Cooling: Central Air
Appliances: Dishwasher; Electric Cooktop; Wall Oven
Rooms: Bathroom 1; Bedroom 1; Den; Dining Room; Kitchen; Laundry; Living Room; Primary Bedroom; Bedroom 2; Bedroom 3; Bedroom 4; Bedroom 5; Bathroom 2; Bathroom 3; Bathroom 4; Bathroom 5; Bedroom 6; Bedroom 7; Bedroom 8
Patio: Porch
Utilities: Gas: City
Financing: Cash; Conventional; FHA; Rural Development
Room Information
| Room Name | Length | Width | Level | Remarks |
| Bathroom 1 | 12.50 | 11.40 | First | BATHROOM |
| Laundry | 6.10 | 6.20 | First | LAUNDRY |
| Laundry | 6.10 | 6.20 | First | LAUNDRY |
| Laundry | 6.10 | 6.20 | First | LAUNDRY |
| Laundry | 6.10 | 6.20 | First | LAUNDRY |
| Laundry | 6.10 | 6.20 | First | LAUNDRY |
| Laundry | 6.10 | 6.20 | First | LAUNDRY |
| Laundry | 6.10 | 6.20 | First | LAUNDRY |
| Laundry | 6.10 | 6.20 | First | LAUNDRY |
| Laundry | 6.10 | 6.20 | First | LAUNDRY |
| Laundry | 6.10 | 6.20 | First | LAUNDRY |
| Den | 17.60 | 18.40 | First | DEN |
| Den | 17.60 | 18.40 | First | DEN |
| Den | 17.60 | 18.40 | First | DEN |
| Den | 17.60 | 18.40 | First | DEN |
| Den | 17.60 | 18.40 | First | DEN |
| Den | 17.60 | 18.40 | First | DEN |
| Den | 17.60 | 18.40 | First | DEN |
| Den | 17.60 | 18.40 | First | DEN |
| Den | 17.60 | 18.40 | First | DEN |
| Den | 17.60 | 18.40 | First | DEN |
| Primary Bedroom | 14.60 | 11.50 | First | PRIMARY BEDROOM |
| Primary Bedroom | 14.60 | 11.50 | First | PRIMARY BEDROOM |
| Primary Bedroom | 14.60 | 11.50 | First | PRIMARY BEDROOM |
| Primary Bedroom | 14.60 | 11.50 | First | PRIMARY BEDROOM |
| Primary Bedroom | 14.60 | 11.50 | First | PRIMARY BEDROOM |
| Primary Bedroom | 14.60 | 11.50 | First | PRIMARY BEDROOM |
| Primary Bedroom | 14.60 | 11.50 | First | PRIMARY BEDROOM |
| Primary Bedroom | 14.60 | 11.50 | First | PRIMARY BEDROOM |
| Primary Bedroom | 14.60 | 11.50 | First | PRIMARY BEDROOM |
| Primary Bedroom | 14.60 | 11.50 | First | PRIMARY BEDROOM |
| Bathroom 2 | 12.50 | 11.40 | First | BATHROOM |
| Bedroom 1 | 12.50 | 11.40 | First | BEDROOM |
| Dining Room | 11.30 | 7.80 | First | DINING ROOM |
| Dining Room | 11.30 | 7.80 | First | DINING ROOM |
| Dining Room | 11.30 | 7.80 | First | DINING ROOM |
| Dining Room | 11.30 | 7.80 | First | DINING ROOM |
| Dining Room | 11.30 | 7.80 | First | DINING ROOM |
| Dining Room | 11.30 | 7.80 | First | DINING ROOM |
| Dining Room | 11.30 | 7.80 | First | DINING ROOM |
| Dining Room | 11.30 | 7.80 | First | DINING ROOM |
| Dining Room | 11.30 | 7.80 | First | DINING ROOM |
| Dining Room | 11.30 | 7.80 | First | DINING ROOM |
| Kitchen | 10.50 | 11.30 | First | KITCHEN |
| Kitchen | 10.50 | 11.30 | First | KITCHEN |
| Kitchen | 10.50 | 11.30 | First | KITCHEN |
| Kitchen | 10.50 | 11.30 | First | KITCHEN |
| Kitchen | 10.50 | 11.30 | First | KITCHEN |
| Kitchen | 10.50 | 11.30 | First | KITCHEN |
| Kitchen | 10.50 | 11.30 | First | KITCHEN |
| Kitchen | 10.50 | 11.30 | First | KITCHEN |
| Kitchen | 10.50 | 11.30 | First | KITCHEN |
| Kitchen | 10.50 | 11.30 | First | KITCHEN |
| Bedroom 2 | 12.50 | 11.40 | First | BEDROOM |
| Bathroom 3 | 12.50 | 11.40 | First | BATHROOM |
| Bedroom 3 | 8.60 | 9.30 | First | BEDROOM |
| Bedroom 4 | 8.60 | 9.30 | First | BEDROOM |
| Bathroom 4 | 12.50 | 11.40 | First | BATHROOM |
| Bedroom 5 | 8.60 | 9.30 | First | BEDROOM |
| Bedroom 6 | 12.50 | 11.40 | First | BEDROOM |
| Bedroom 7 | 12.50 | 11.40 | First | BEDROOM |
| Living Room | 13.00 | 7.80 | First | LIVING ROOM |
| Living Room | 13.00 | 7.80 | First | LIVING ROOM |
| Living Room | 13.00 | 7.80 | First | LIVING ROOM |
| Living Room | 13.00 | 7.80 | First | LIVING ROOM |
| Living Room | 13.00 | 7.80 | First | LIVING ROOM |
| Living Room | 13.00 | 7.80 | First | LIVING ROOM |
| Living Room | 13.00 | 7.80 | First | LIVING ROOM |
| Living Room | 13.00 | 7.80 | First | LIVING ROOM |
| Living Room | 13.00 | 7.80 | First | LIVING ROOM |
| Living Room | 13.00 | 7.80 | First | LIVING ROOM |
| Bedroom 8 | 12.50 | 11.40 | First | BEDROOM |
| Bathroom 5 | 12.50 | 11.40 | First | BATHROOM |
 PDD
PDD  Property Outline
 IDX
Listing Office: Corcoran & Company Real Estate, LLC
Last Updated: August - 10 - 2026
The data relating to real estate for sale or lease on this website comes in part from the IDX program of the REALTOR® Association of Acadiana MLS. The IDX information is provided exclusively for consumers’ personal, non-commericial use and may not be used for any purpose other than to identify prospective properties consumers may be interested in purchasing. Data is deemed reliable but is not guaranteed accurate by the MLS.










