
$355,810
Baton Rouge, LA 70810
MLS# BR2026006435
4 beds | 3 baths | 2626 sqft

1 / 43
Property Description
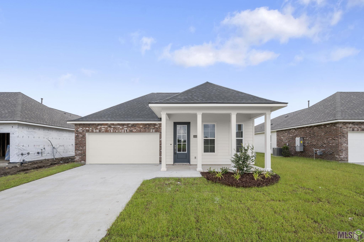
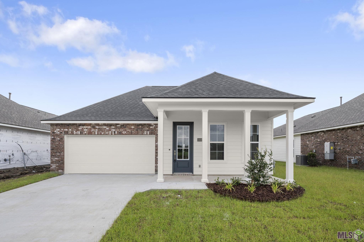
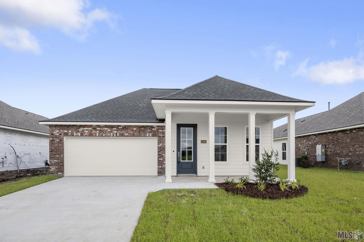
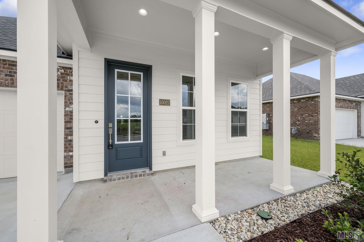
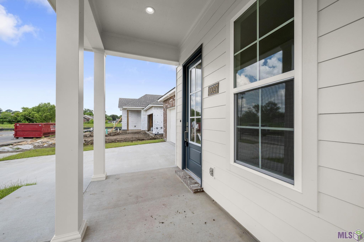
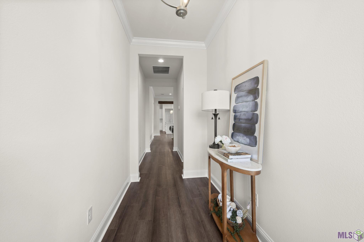
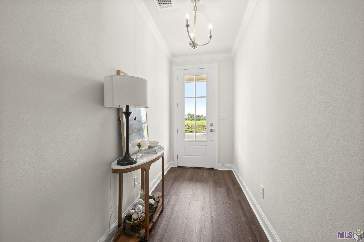
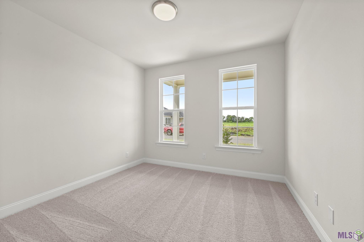
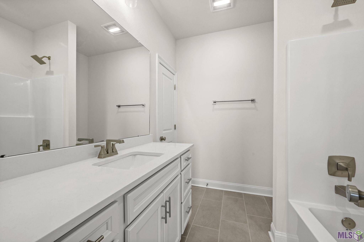
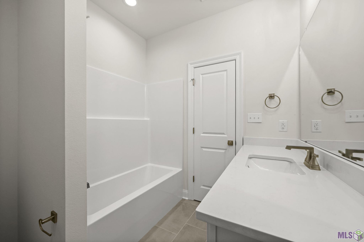
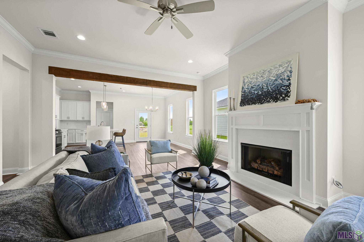
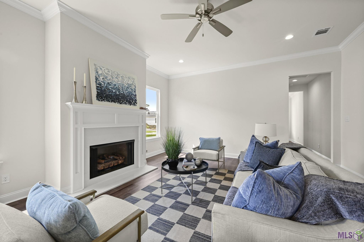
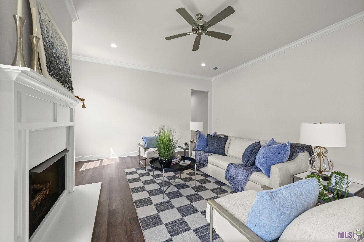
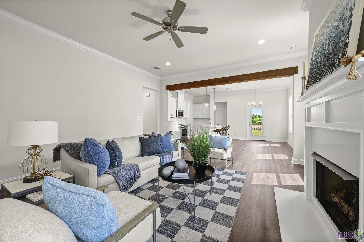
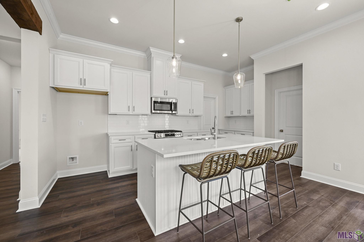
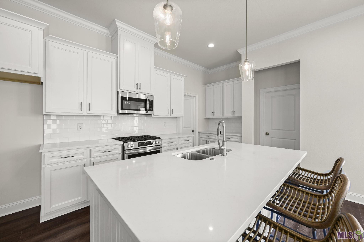
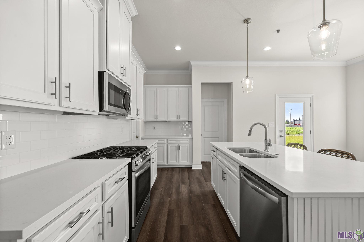
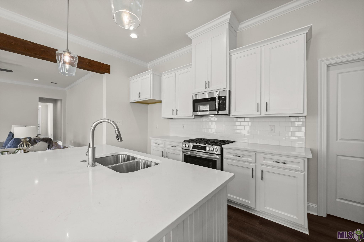
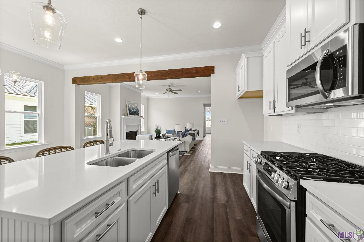
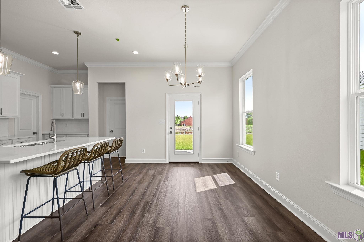
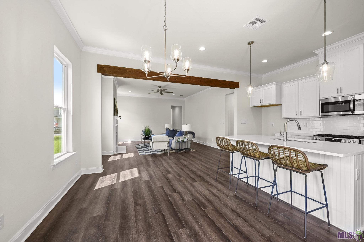
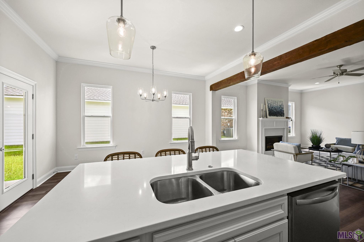
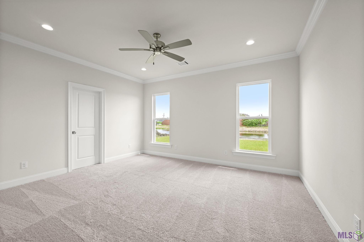
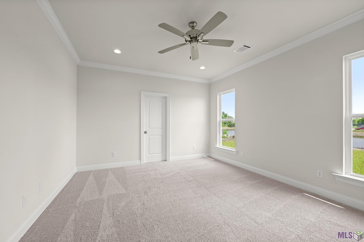
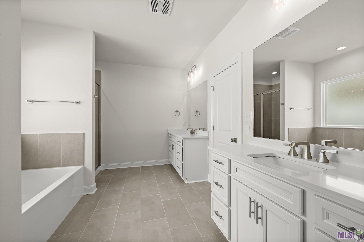
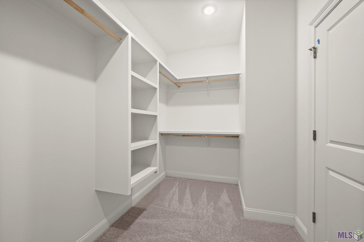
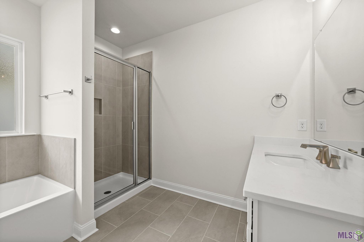
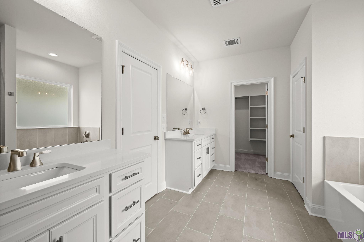
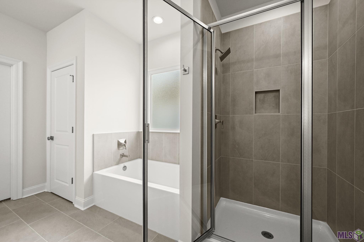
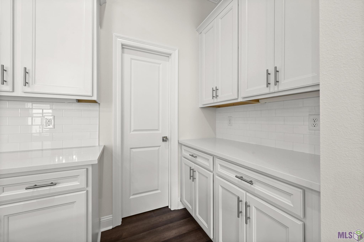
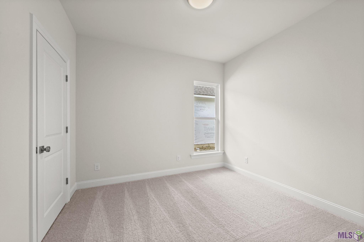
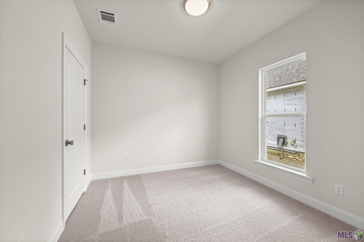
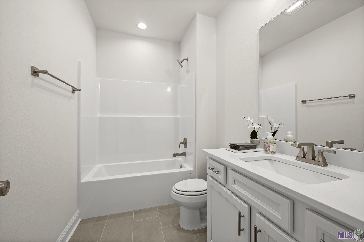
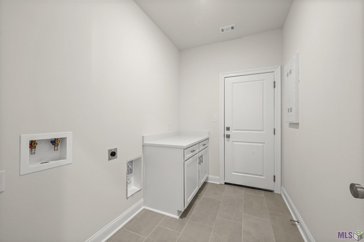
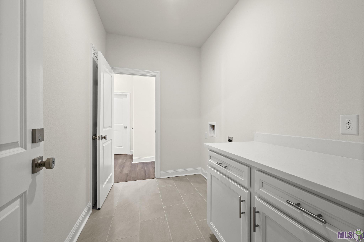
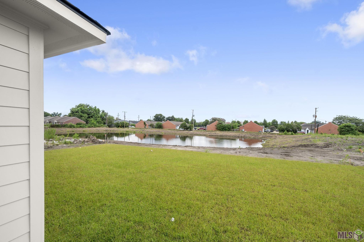
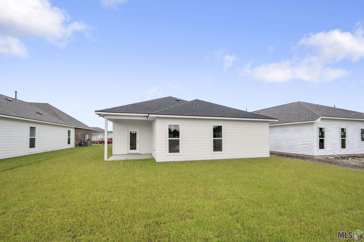
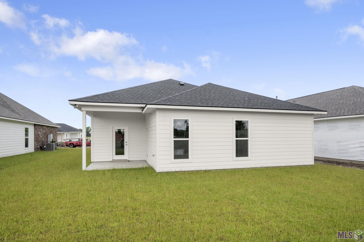
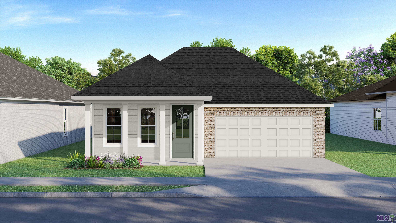
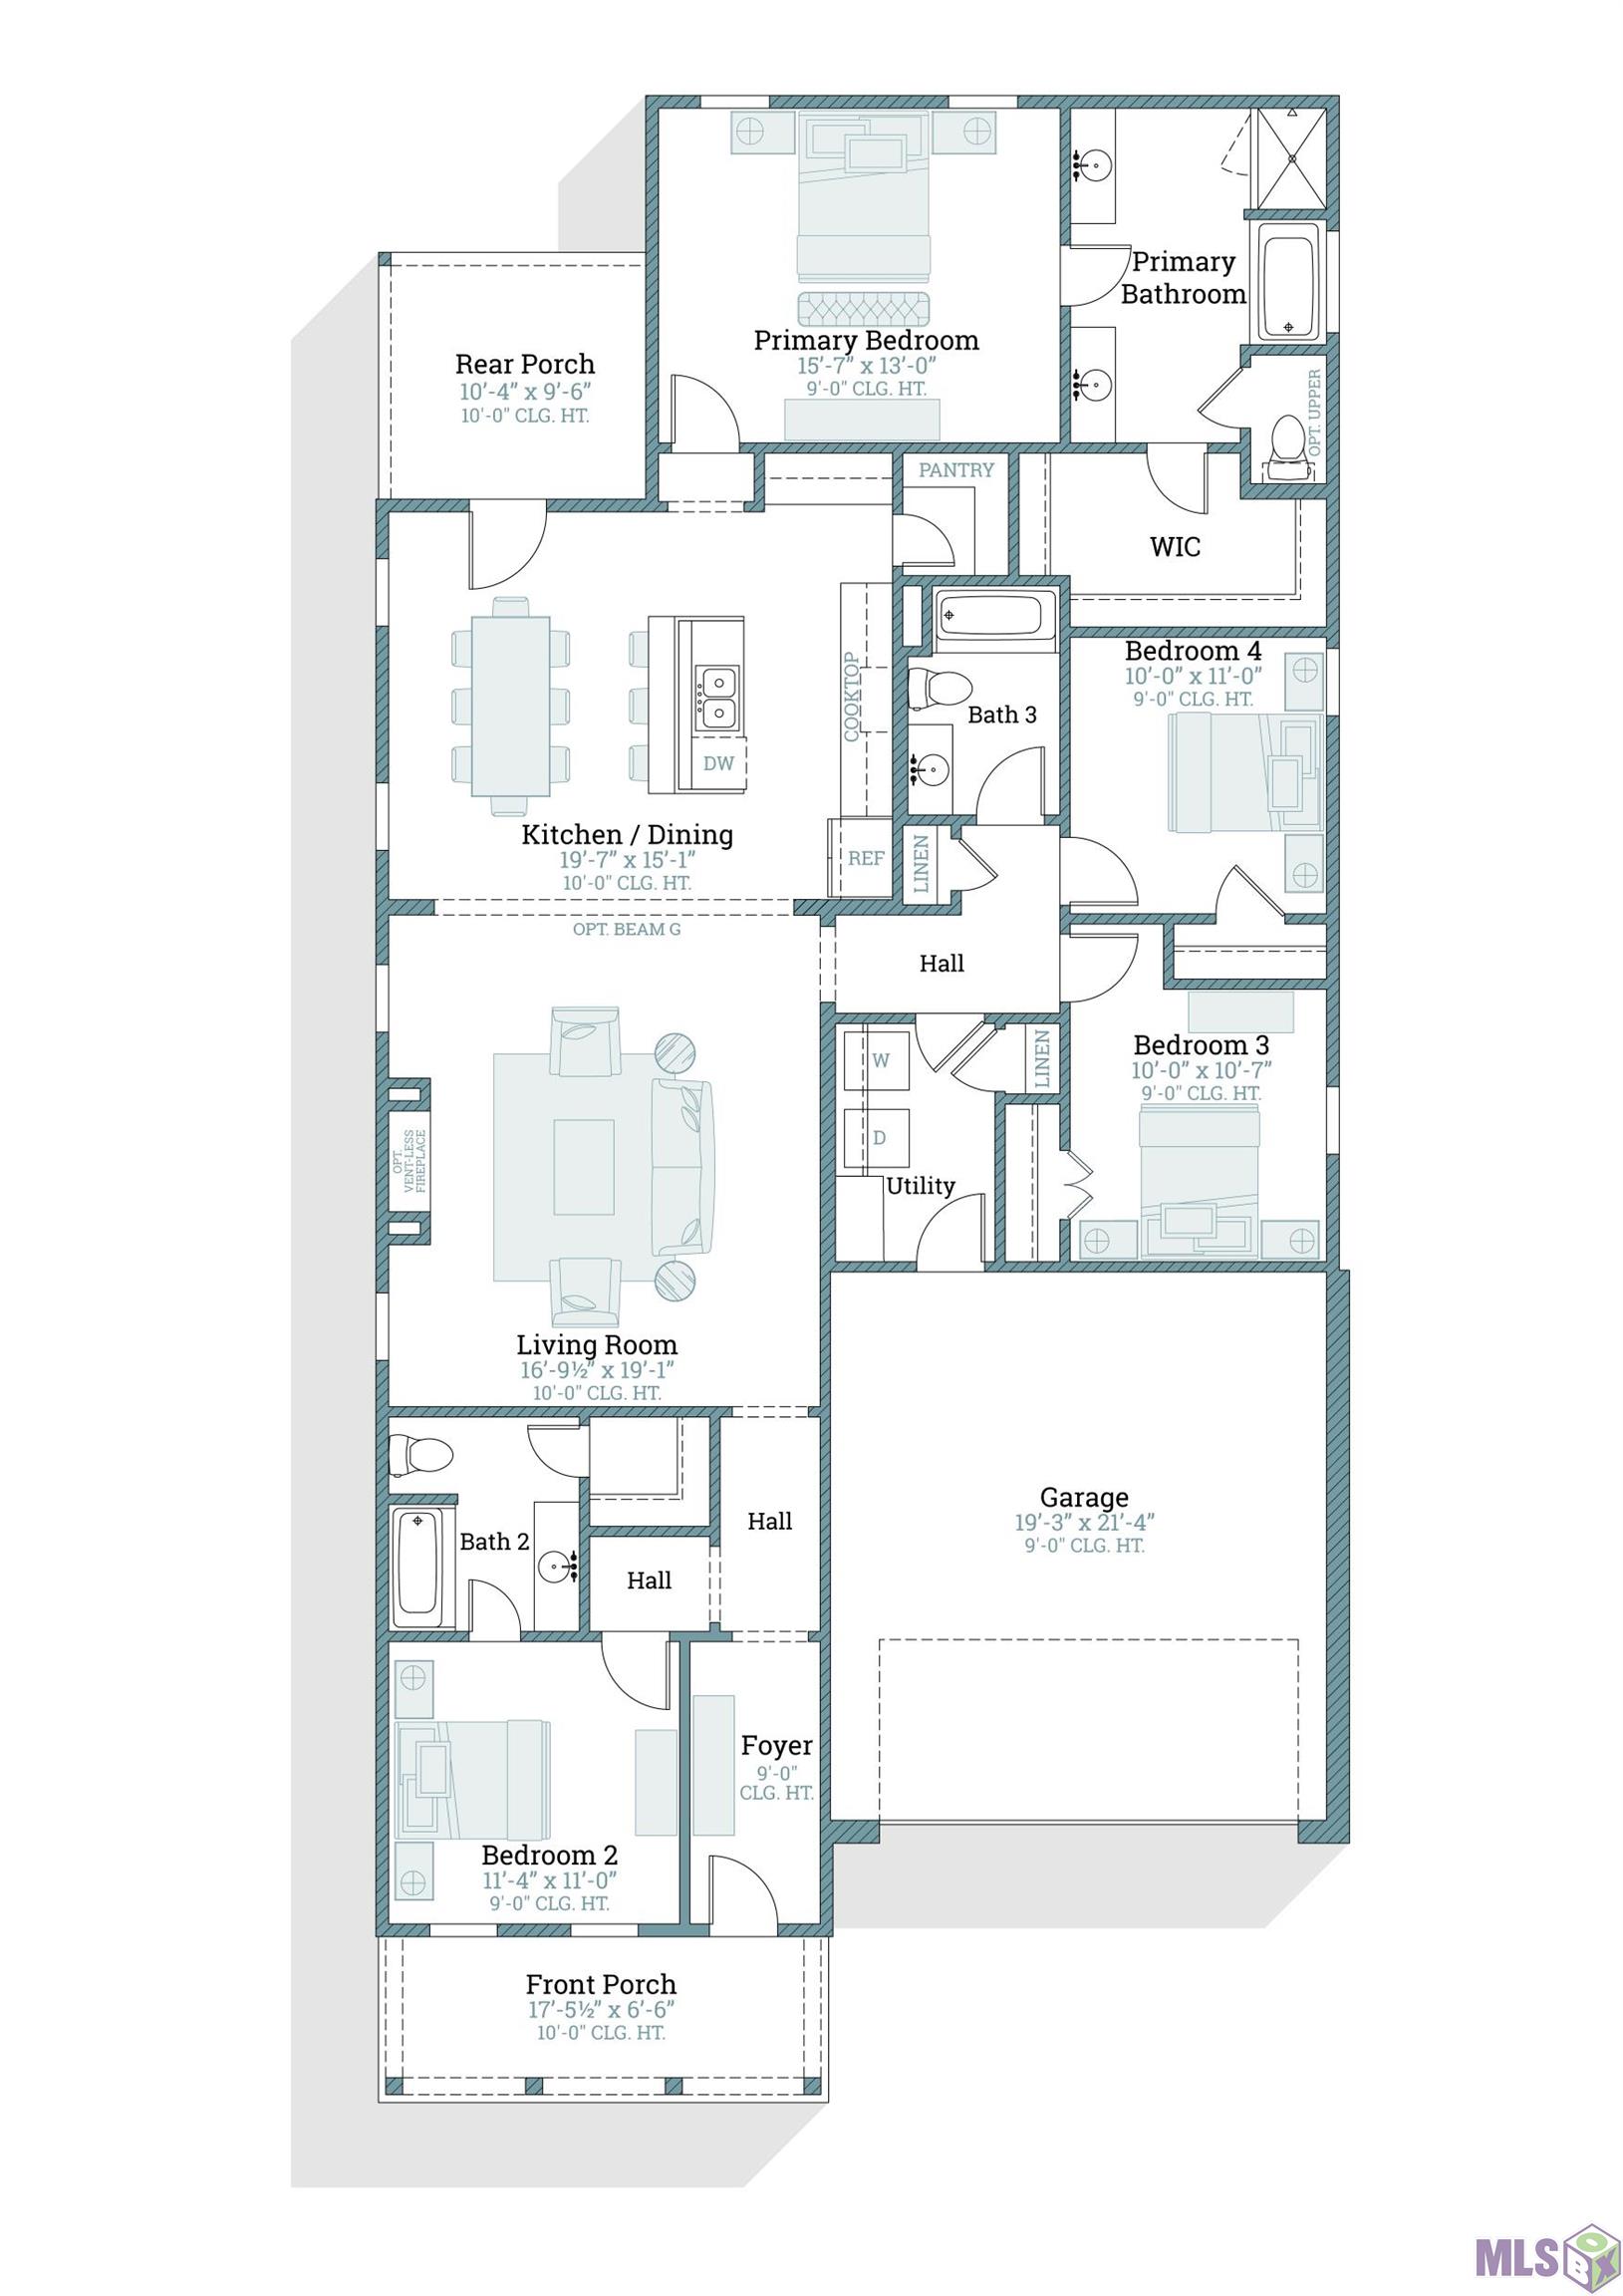
Laurel A floorplan by Level Homes underway in Parkway Lakes! The Laurel floor plan is a thoughtfully designed one-story home featuring four bedrooms and three full baths, making it an ideal layout for families. Enter through a true foyer that opens into a spacious living room, seamlessly connected to the kitchen and dining area for easy everyday living and entertaining. The gourmet kitchen is separated from the living space by an exposed beam and showcases a large center island with sink, stainless steel appliances, Carrara Blanco quartz countertops, and a classic subway tile backsplash in a herringbone pattern. Satin nickel lighting and plumbing fixtures will be featured throughout the home, adding a cohesive and modern touch. The private primary suite is located at the rear of the home for added peace and quiet and offers a spa-like bath with dual sinks, quartz countertops, framed mirrors, a soaking tub, separate shower, and a large walk-in closet. Bedroom two includes its own en-suite bath, while bedrooms three and four share a full bath. Entering from the garage, you'll find a spacious laundry room complete with a convenient linen closet. The yard will be fully sodded and professionally landscaped. Estimated completion July 2026, buyer can pick/approve certain colors and options for a limited period of time. Other plans and lots available! Parkway Lakes is a brand new subdivision located just off Burbank Drive near Bluebonnet Blvd and will feature 151 lots in total. Don't miss your opportunity to own in this exciting new community!
Details
Documents
Listing Info
Status: Active
Listing Date: 2026-04-10
Delayed Marketing: No
Listing Price: 355810
Current Price: $355,810
List Price/SqFt: 180.89
Type: Single Family Residence
Document Modified: 2026-04-21 14:44:01.714651
Modification Timestamp: 2026-09-22T20:47:46Z
Photo Modified: 2026-09-22T20:47:28Z
General Property Description
# Bedrooms: 4
Baths - Full: 3
Total Baths: 3
SqFt - Living: 1967
SqFt - Total: 2626
SqFt - Source: Blueprint
Stories: 1
SqFt - Covered Porch: 214
SqFt - Garage: 445
Year Built: 2026
Builder: Level Homes
Acres: 0.14
Acreage Range: 0 - 0.5
Assn Fee $: 740
Assn Fee Terms: Yearly
Lot Dimensions: 50x125
Mineral Rights: Reserved
Pool on Subject Property: No
Rooms
Bedroom 1 Level: First
Living Room Level: First
Other Level: First
Primary Bedroom Level: First
Bedroom 2 Level: First
Bedroom 3 Level: First
Bedroom 4 Level: First
Bedroom 5 Level: First
Bedroom 6 Level: First
Bedroom 7 Level: First
Bedroom 8 Level: First
Originating Details
Originating System ID: ROAMP
Originating System Key: 2026006435
Originating System Listing ID: 2026006435
Originating System Name: ROAM Paragon
Location Tax Legal Info
Street Number: 10027
Street Name: Pelican Pointe Lane
Parish: East Baton Rouge
State: LA
Zip Code: 70810
Subdivision: Parkway Lakes
Area: EBR MLS Area 53
Tax Assessment Number: 00000
Directions: I-10 to Bluebonnet Blvd and head towards Burbank Dr. Right onto Burbank Dr and take a U-turn by the Smoothie King and Parkway Dr will be on the right. Keep straight and Parkway Lakes will be just passed the storage/U-Haul center.
Property Features
Style: Traditional
Parking: Garage
Construction: Brick; Frame
Foundation: Post Tension
Interior: 9+ Ft Ceiling; Attic Access; Crown Molding; Double Vanity; Electric Dryer Con; Electric Washer Con; Gas Stove Con; Kitchen Island; Separate Shower; Varied Ceiling Heights; Walk-In Closet(s)
Fireplace: 1 Fireplace; Gas Log; Ventless
Flooring: Carpet; Tile; Other
Heating: Central
Cooling: Central Air
Appliances: Dishwasher; Disposal; Gas Cooktop; Microwave
Rooms: Bedroom 1; Living Room; Other; Primary Bedroom; Bedroom 2; Bedroom 3; Bedroom 4; Bedroom 5; Bedroom 6; Bedroom 7; Bedroom 8
Lot: Level
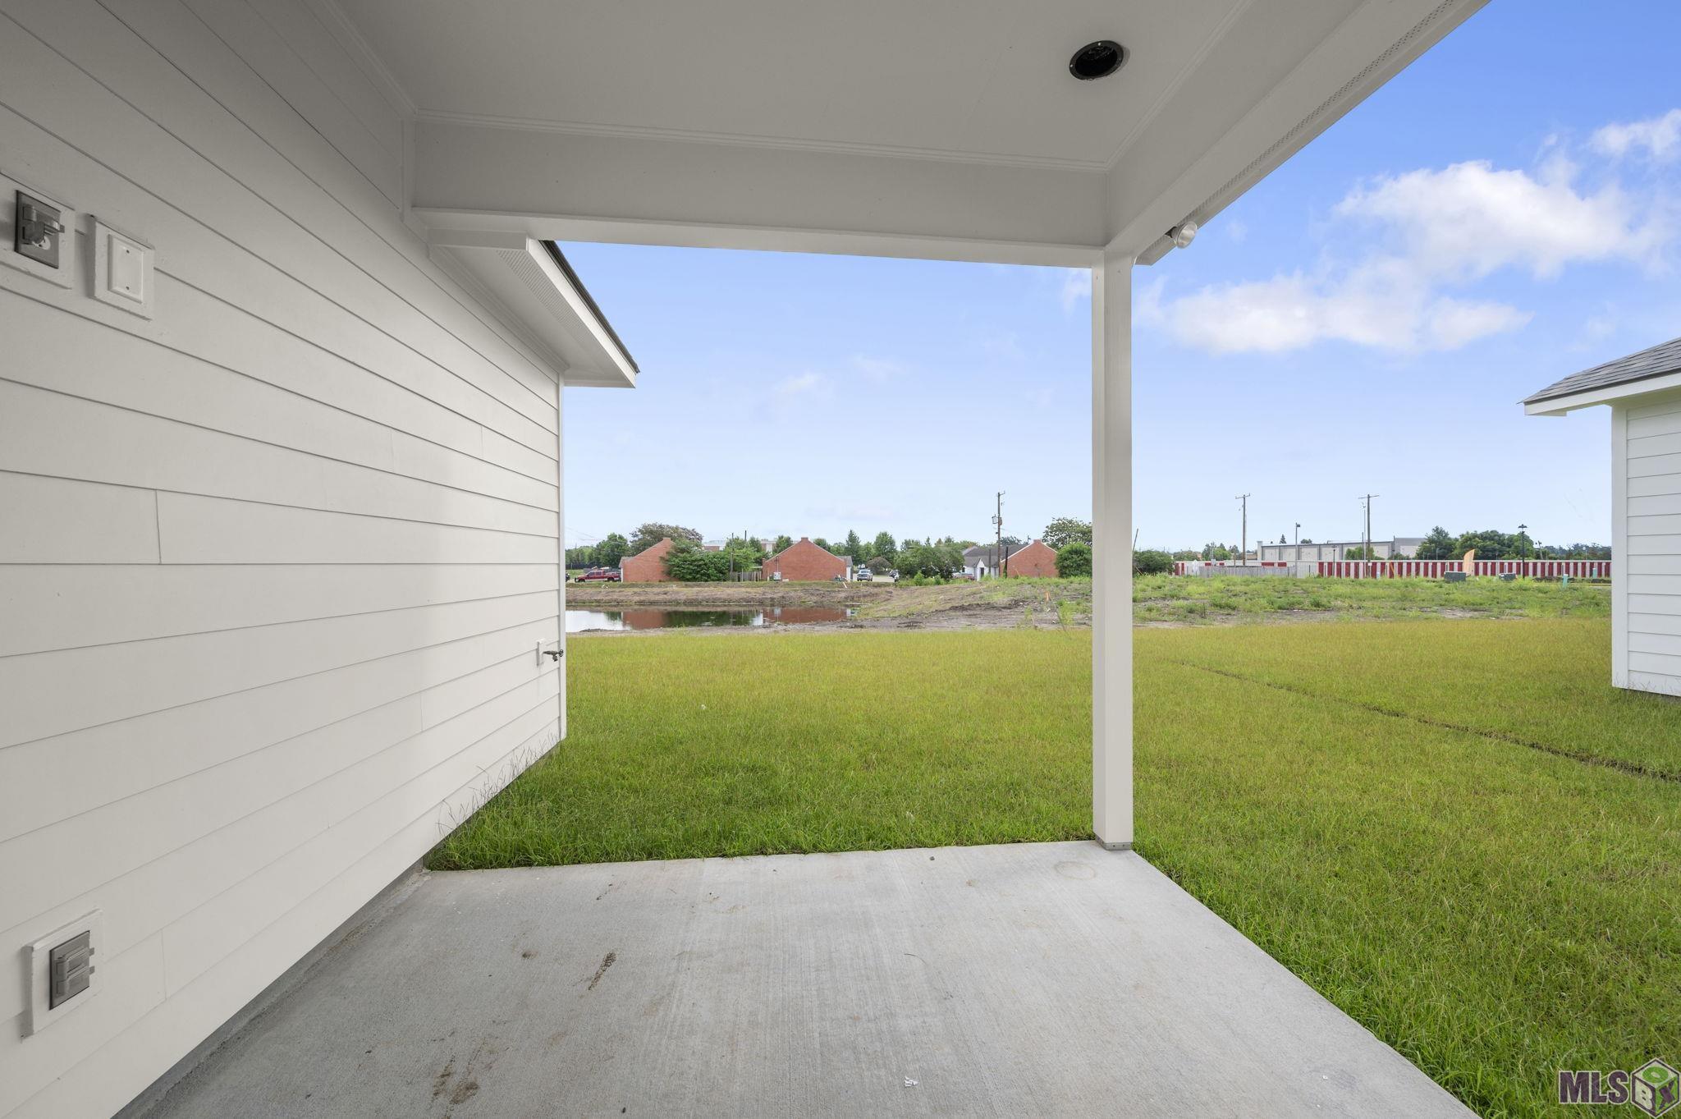
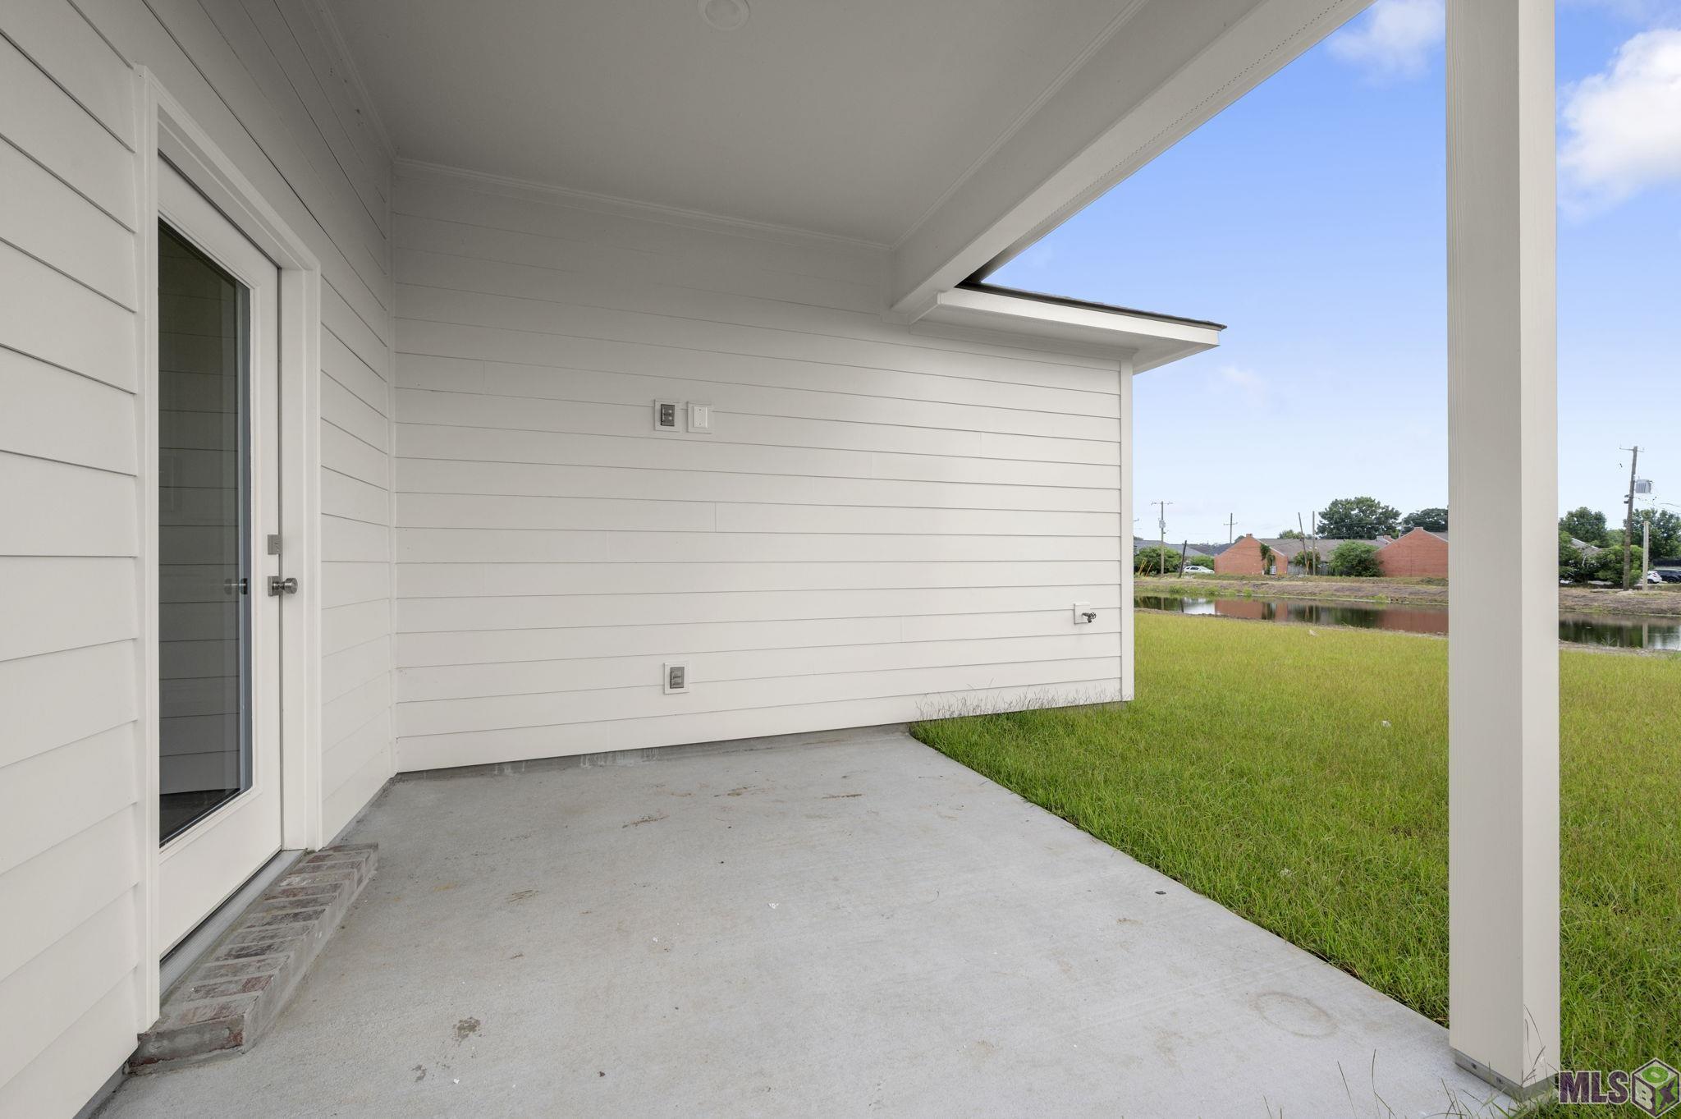
Patio: Covered
Exterior: Outside Light
HOA Includes: Management
Financing: Cash; Conventional; FHA; Rural Development; VA
Room Information
| Room Name | Level | Remarks |
| Living Room | First | LIVING ROOM |
| Living Room | First | LIVING ROOM |
| Living Room | First | LIVING ROOM |
| Living Room | First | LIVING ROOM |
| Living Room | First | LIVING ROOM |
| Living Room | First | LIVING ROOM |
| Living Room | First | LIVING ROOM |
| Living Room | First | LIVING ROOM |
| Living Room | First | LIVING ROOM |
| Living Room | First | LIVING ROOM |
| Living Room | First | LIVING ROOM |
| Living Room | First | LIVING ROOM |
| Living Room | First | LIVING ROOM |
| Living Room | First | LIVING ROOM |
| Living Room | First | LIVING ROOM |
| Bedroom 1 | First | BEDROOM |
| Bedroom 2 | First | BEDROOM |
| Other | First | OTHER |
| Other | First | OTHER |
| Other | First | OTHER |
| Other | First | OTHER |
| Other | First | OTHER |
| Other | First | OTHER |
| Other | First | OTHER |
| Other | First | OTHER |
| Other | First | OTHER |
| Other | First | OTHER |
| Other | First | OTHER |
| Other | First | OTHER |
| Other | First | OTHER |
| Other | First | OTHER |
| Other | First | OTHER |
| Bedroom 3 | First | BEDROOM |
| Primary Bedroom | First | PRIMARY BEDROOM |
| Primary Bedroom | First | PRIMARY BEDROOM |
| Primary Bedroom | First | PRIMARY BEDROOM |
| Primary Bedroom | First | PRIMARY BEDROOM |
| Primary Bedroom | First | PRIMARY BEDROOM |
| Primary Bedroom | First | PRIMARY BEDROOM |
| Primary Bedroom | First | PRIMARY BEDROOM |
| Primary Bedroom | First | PRIMARY BEDROOM |
| Primary Bedroom | First | PRIMARY BEDROOM |
| Primary Bedroom | First | PRIMARY BEDROOM |
| Primary Bedroom | First | PRIMARY BEDROOM |
| Primary Bedroom | First | PRIMARY BEDROOM |
| Primary Bedroom | First | PRIMARY BEDROOM |
| Primary Bedroom | First | PRIMARY BEDROOM |
| Primary Bedroom | First | PRIMARY BEDROOM |
| Bedroom 4 | First | BEDROOM |
| Bedroom 5 | First | BEDROOM |
| Bedroom 6 | First | BEDROOM |
| Bedroom 7 | First | BEDROOM |
| Bedroom 8 | First | BEDROOM |
 Colors and Options
 IDX
Listing Office: Keller Williams Realty Red Stick Partners
Last Updated: September - 22 - 2026
The data relating to real estate for sale or lease on this website comes in part from the IDX program of the REALTOR® Association of Acadiana MLS. The IDX information is provided exclusively for consumers’ personal, non-commericial use and may not be used for any purpose other than to identify prospective properties consumers may be interested in purchasing. Data is deemed reliable but is not guaranteed accurate by the MLS.










