
$575,000
Covington, LA 70435
MLS# NO2564226
5 beds | 4 baths | 7450 sqft

1 / 52

Property Description
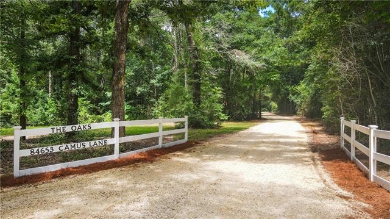
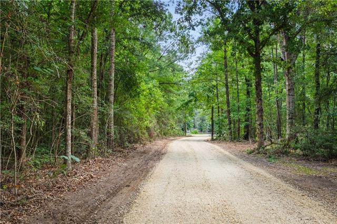
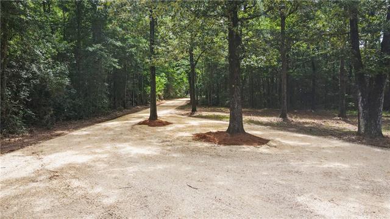
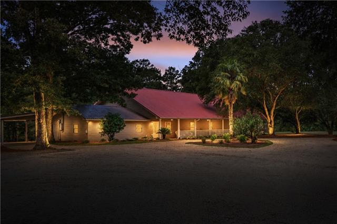
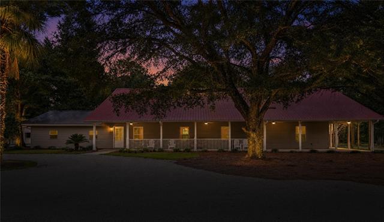
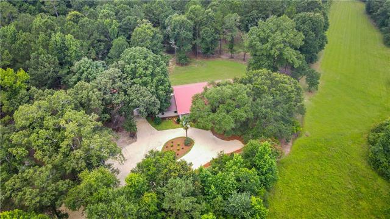
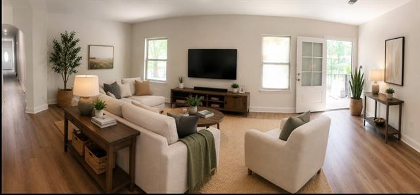
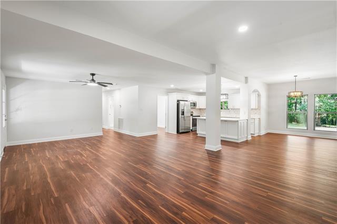
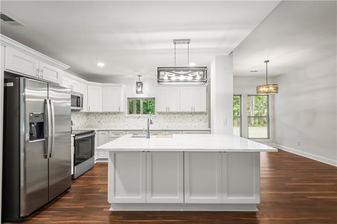
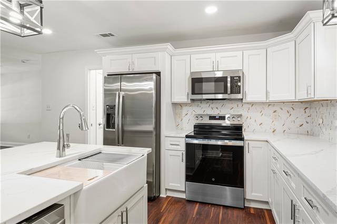
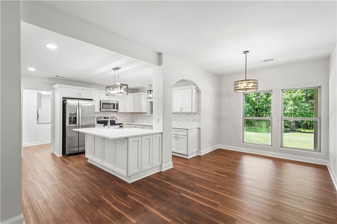
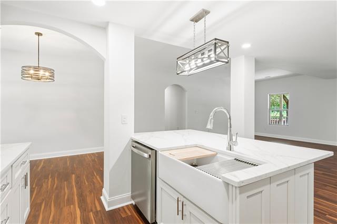
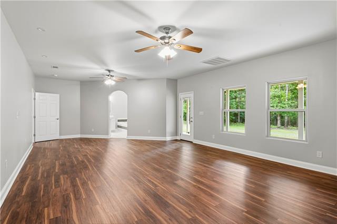
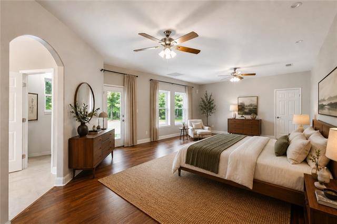
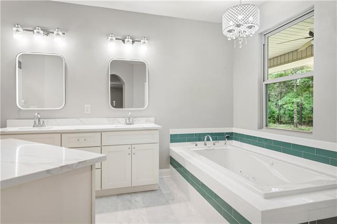
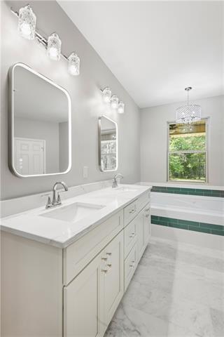
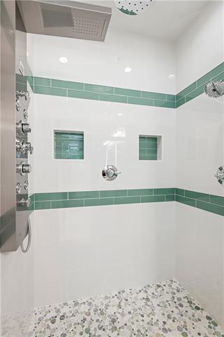
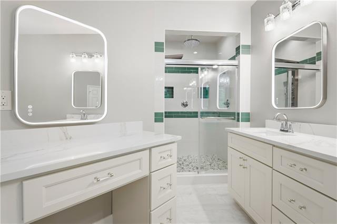
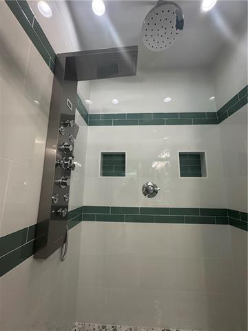
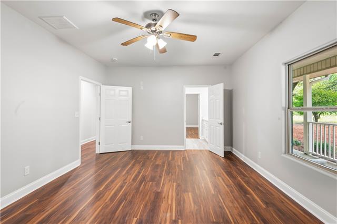
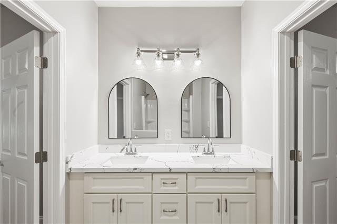
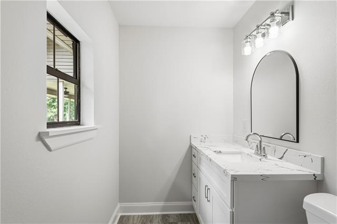
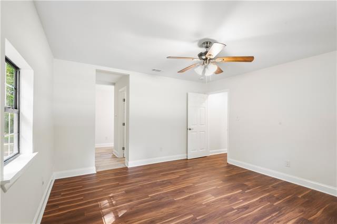
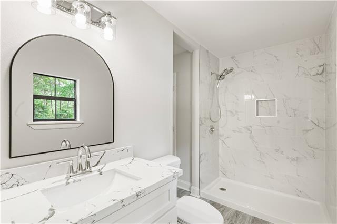
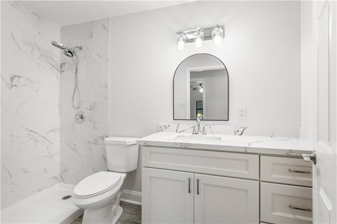
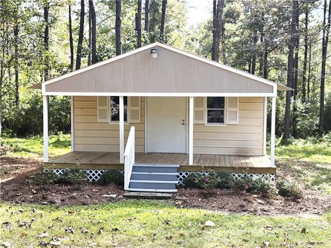
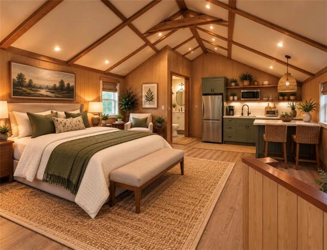
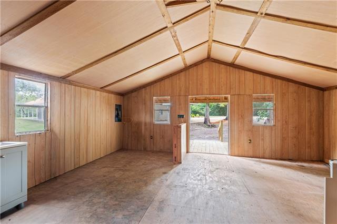
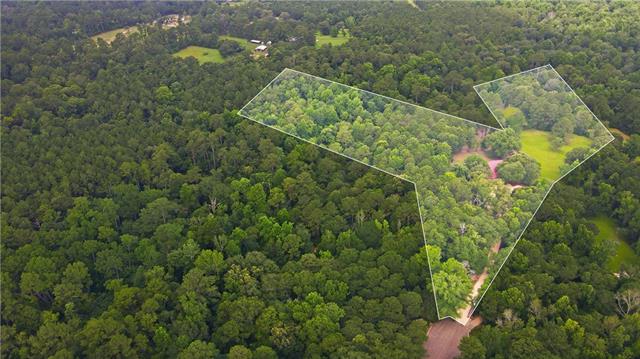
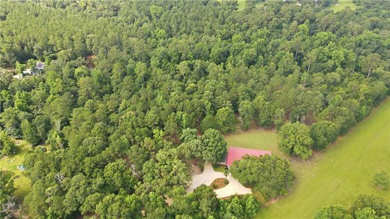
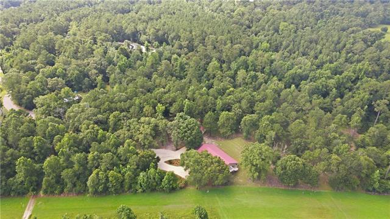
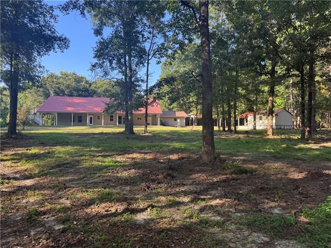
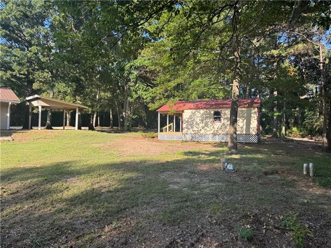
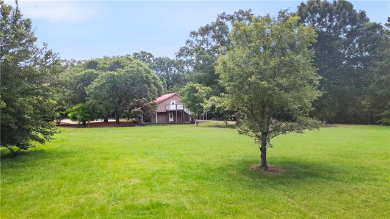
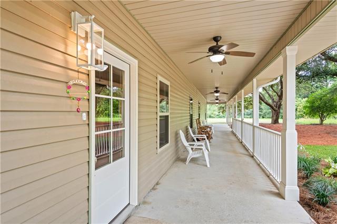
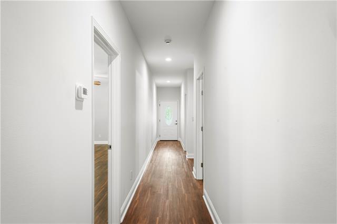
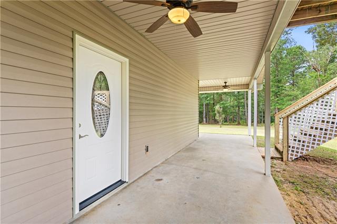
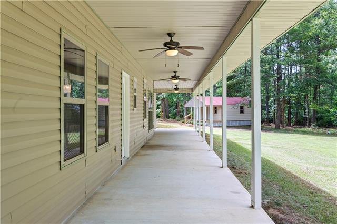
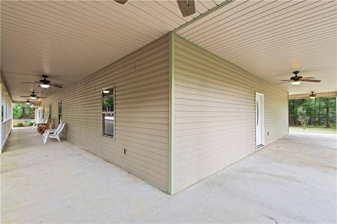
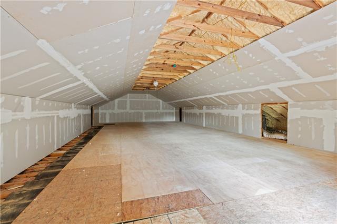
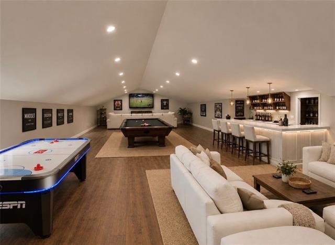
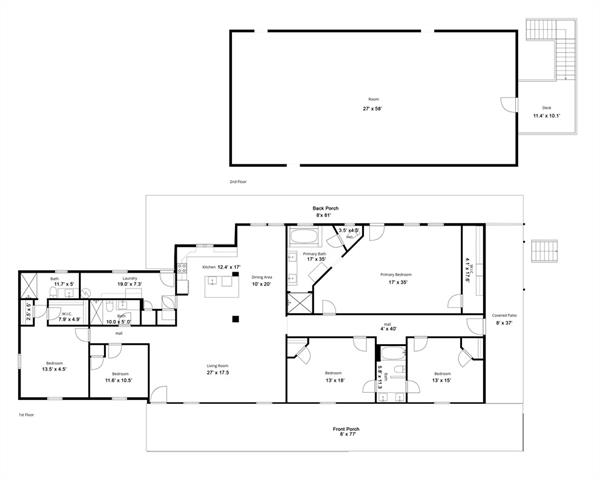
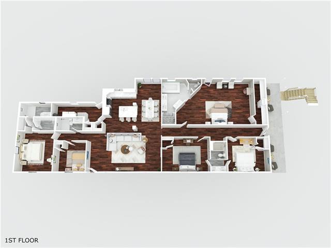
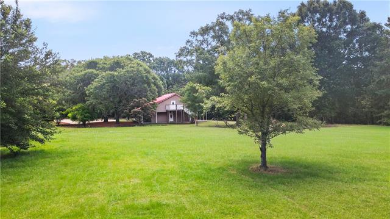
OPEN HOUSE OCT. 21 11AM TO 2 PM. MIMOSA BRUNCH!!!! DOOR PRIZE - REDUCED OWNER SAID SELL 9.22 ACRES * 5 BEDROOMS * 4 BATHS * 3,606 SQ. FT. A rare combination of acreage, a 3,606-sq.-ft. home with two private primary suites, nearly 1,500 sq. ft. of additional upstairs space, and a separate 600-sq.-ft. Acadian cottage--all on one property. The Oaks Estate offers privacy and flexibility, surrounded by woods and open meadow in an area of country and equestrian properties. An extensive 2026 interior renovation included a completely renovated kitchen and bathrooms, fresh interior paint, among the extensive updates. The home's distinctive layout places two private primary suites on opposite sides, with the kitchen, dining area and large den forming the heart of the home between them. Family and guests can gather while maintaining privacy at each end--ideal for multigenerational or extended-family living. The renovated kitchen features custom cabinetry and an oversized island, quartz counter tops throughout.The spacious main primary suite includes a luxurious bath with a 6-foot whirlpool tub, double vanity, makeup vanity, rim-lighted mirrors and spa shower with rain showers and body sprays. Two additional bedrooms share a Jack-and-Jill bath. The second primary suite has an ensuite bath and walk-in closet, with a fifth bedroom and hall bath nearby. Upstairs, approximately 1,484 sq. ft. of partially finished space with a private entrance and balcony offers possibilities for a guest suite, game room, theater, home office or other use.Approximately 195 feet of wide covered porches overlook woods and open meadow, where deer frequently wander into the backyard. Deer hunting is permitted on the property. A separate 600-sq.-ft. Acadian-style cottage, with electrical and plumbing roughed in offers potential for a future guest house, office or studio. From Camu: Folsom is 13 min, Covington is 15-20 min Abita Springs is18-25 min Franklinton is 18-23 min,
Details
Documents
Listing Info
Status: Active
Listing Date: 2026-07-01
Delayed Marketing: No
Listing Price: 575000
Current Price: $575,000
List Price/SqFt: 159.46
Type: Single Family Residence
Document Modified: 2026-09-26 15:20:28.699833
Modification Timestamp: 2026-10-22T06:32:37Z
Photo Modified: 2026-10-13T15:10:18Z
General Property Description
# Bedrooms: 5
Baths - Full: 4
Total Baths: 4
SqFt - Living: 3606
SqFt - Total: 7450
SqFt - Source: Measured
Stories: 1
Year Built: 2008
Acres: 9.22
Acreage Range: 6 - 10.99
Lot Dimensions: 401623
Originating Details
Originating System ID: ROAMM
Originating System Key: 58856064
Originating System Listing ID: 2564226
Originating System Name: ROAM Matrix
Location Tax Legal Info
Street Number: 84653
Street Name: CAMUS Lane
Parish: St. Tammany
State: LA
Zip Code: 70435
Subdivision: HANDSOME MEADOWS
Tax Assessment Number: 28A1 cont9.22
Directions: Off hwy 40/437 turn left onto Handsome Meadow Ln, then right on Camus follow rd to entrance The Oaks Bounding Streets: Handsome Meadow Farms
Property Features
Style: Acadian
Siding: Vinyl Siding
Parking: Carport
Foundation: Slab
Roof: Metal
Interior: Guest Suite
Heating: Central
Cooling: 2 or More Units; Central Air
Appliances: Dishwasher; Microwave; Refrigerator
Rooms: Bathroom 1; Bedroom 1; Bonus Room; Dining Room; Kitchen; Laundry; Living Room; Primary Bathroom; Primary Bedroom; Bedroom 2; Bedroom 3; Bedroom 4; Bedroom 5; Bathroom 2; Bathroom 3; Bathroom 4; Bathroom 5; Bedroom 6; Bedroom 7; Bedroom 8
Patio: Covered; Porch
Amenities: Acreage
Other Structures: Barn(s)
Water Source: Well
Room Information
| Room Name | Length | Width | Remarks |
| Primary Bedroom | 17.00 | 35.00 | Primary Bedroom |
| Primary Bedroom | 17.00 | 35.00 | Primary Bedroom |
| Primary Bedroom | 17.00 | 35.00 | Primary Bedroom |
| Primary Bedroom | 17.00 | 35.00 | Primary Bedroom |
| Primary Bedroom | 17.00 | 35.00 | Primary Bedroom |
| Primary Bedroom | 17.00 | 35.00 | Primary Bedroom |
| Primary Bedroom | 17.00 | 35.00 | Primary Bedroom |
| Primary Bedroom | 17.00 | 35.00 | Primary Bedroom |
| Primary Bedroom | 17.00 | 35.00 | Primary Bedroom |
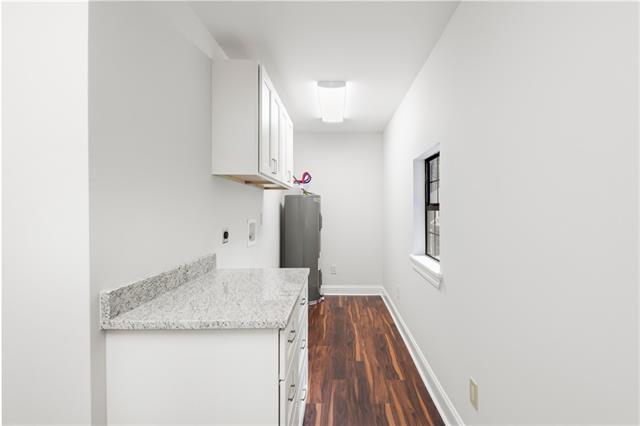
| Laundry | 19.00 | 7.30 | Laundry |
| Laundry | 19.00 | 7.30 | Laundry |
| Laundry | 19.00 | 7.30 | Laundry |
| Laundry | 19.00 | 7.30 | Laundry |
| Laundry | 19.00 | 7.30 | Laundry |
| Laundry | 19.00 | 7.30 | Laundry |
| Laundry | 19.00 | 7.30 | Laundry |
| Laundry | 19.00 | 7.30 | Laundry |
| Laundry | 19.00 | 7.30 | Laundry |
| Laundry | 19.00 | 7.30 | Laundry |
| Laundry | 19.00 | 7.30 | Laundry |
| Laundry | 19.00 | 7.30 | Laundry |
| Bedroom 1 | 11.50 | 10.50 | Bedroom |
| Bathroom 1 | 11.70 | 5.00 | Bathroom |
| Bathroom 2 | 5.80 | 11.30 | Bathroom |
| Bedroom 2 | 13.50 | 14.50 | Bedroom |
| Bedroom 3 | 13.50 | 14.50 | Bedroom |
| Bonus Room | 27.00 | 58.00 | Bonus Room |
| Bonus Room | 27.00 | 58.00 | Bonus Room |
| Bonus Room | 27.00 | 58.00 | Bonus Room |
| Bonus Room | 27.00 | 58.00 | Bonus Room |
| Bonus Room | 27.00 | 58.00 | Bonus Room |
| Bonus Room | 27.00 | 58.00 | Bonus Room |
| Bonus Room | 27.00 | 58.00 | Bonus Room |
| Primary Bathroom | 17.00 | 19.00 | Primary Bathroom |
| Primary Bathroom | 17.00 | 19.00 | Primary Bathroom |
| Primary Bathroom | 17.00 | 19.00 | Primary Bathroom |
| Primary Bathroom | 17.00 | 19.00 | Primary Bathroom |
| Primary Bathroom | 17.00 | 19.00 | Primary Bathroom |
| Primary Bathroom | 17.00 | 19.00 | Primary Bathroom |
| Primary Bathroom | 17.00 | 19.00 | Primary Bathroom |
| Living Room | 27.00 | 17.50 | Living Room |
| Living Room | 27.00 | 17.50 | Living Room |
| Living Room | 27.00 | 17.50 | Living Room |
| Living Room | 27.00 | 17.50 | Living Room |
| Living Room | 27.00 | 17.50 | Living Room |
| Living Room | 27.00 | 17.50 | Living Room |
| Living Room | 27.00 | 17.50 | Living Room |
| Living Room | 27.00 | 17.50 | Living Room |
| Bedroom 4 | 13.00 | 18.00 | Bedroom |
| Bathroom 3 | 10.00 | 5.00 | Bathroom |
| Bathroom 4 | 11.70 | 5.00 | Bathroom |
| Bathroom 5 | 11.70 | 5.00 | Bathroom |
| Bedroom 5 | 11.50 | 10.50 | Bedroom |
| Dining Room | 10.00 | 12.00 | Dining Room |
| Dining Room | 20.00 | 10.00 | Dining Room |
| Dining Room | 20.00 | 10.00 | Dining Room |
| Dining Room | 20.00 | 10.00 | Dining Room |
| Dining Room | 20.00 | 10.00 | Dining Room |
| Dining Room | 20.00 | 10.00 | Dining Room |
| Dining Room | 20.00 | 10.00 | Dining Room |
| Dining Room | 20.00 | 10.00 | Dining Room |
| Dining Room | 10.00 | 12.00 | Dining Room |
| Bedroom 6 | 13.00 | 18.00 | Bedroom |
| Bedroom 7 | 13.00 | 15.00 | Bedroom |
| Bedroom 8 | 13.50 | 14.50 | Bedroom |
| Kitchen | 12.40 | 17.00 | Kitchen |
| Kitchen | 12.40 | 17.00 | Kitchen |
| Kitchen | 12.40 | 17.00 | Kitchen |
| Kitchen | 12.40 | 17.00 | Kitchen |
| Kitchen | 12.40 | 17.00 | Kitchen |
| Kitchen | 12.40 | 17.00 | Kitchen |
 New Attachment
 IDX
Listing Office: Fiorella Avenue Realty
Last Updated: October - 22 - 2026
The data relating to real estate for sale or lease on this website comes in part from the IDX program of the REALTOR® Association of Acadiana MLS. The IDX information is provided exclusively for consumers’ personal, non-commericial use and may not be used for any purpose other than to identify prospective properties consumers may be interested in purchasing. Data is deemed reliable but is not guaranteed accurate by the MLS.


