We Purchase, Trade, Consult & Market Residential & Commercial Real Estate

  • About
  • Contact
  • Careers
  • 337-984-4345
Guidry and Company Real EstateGuidry and Company Real EstateGuidry and Company Real EstateGuidry and Company Real Estate
  • 337-984-4345
  • Home
  • Buyers
    • Looking to Buy?
    • Featured Listings
    • Homes for Sale
    • COMMERCIAL LISTINGS: Business Opportunity, Industrial, Office, Restaurant/Lounge, Shopping Center, Hotel/Motel, Medical/Dental or Retail
    • LAND LISTINGS: Commercial, Industrial, Residential, Farm or Timberland
    • Buyers Guidebook
    • Choose Your Realtor
    • Why Choose Us
  • Sellers
    • Why Choose Us
  • Services
    • Consultation Services
    • Inherited Land
    • Professional Development
  • Who’s Your REALTOR®?
  • Blog
  • Reviews

Agent on Call

Andrea Laborde, REALTOR® Sales Associate
337-277-6503


$330,000
813 DANDELION Drive
Westwego, LA 70094
MLS# NO2521929
4 beds  |  2 baths  |  2353 sqft


Photo 1
  1 / 19  
Photo 1 Photo 2 Photo 3 Photo 4 Photo 5 Photo 6 Photo 7 Photo 8 Photo 9 Photo 10 Photo 11 Photo 12 Photo 13 Photo 14 Photo 15 Photo 16 Photo 17 Photo 18 Photo 19

Property Description
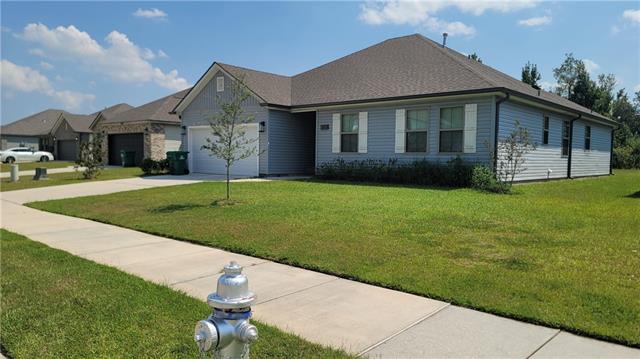
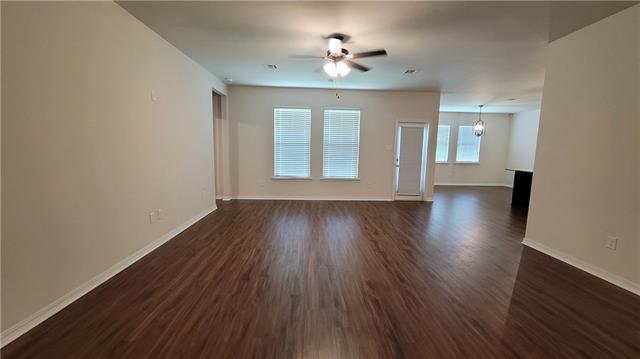
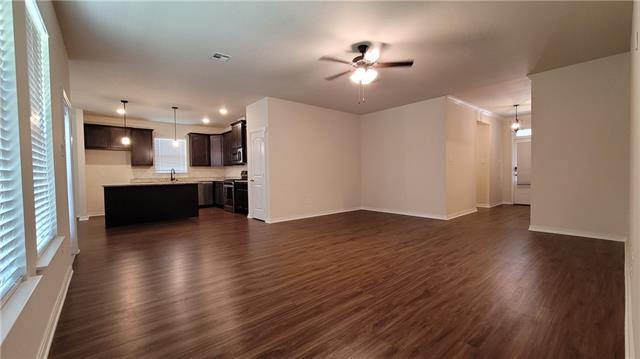
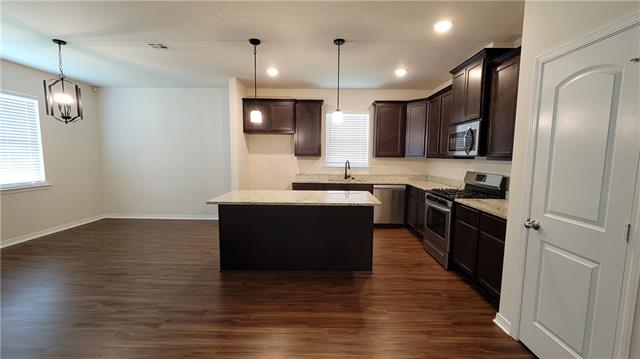
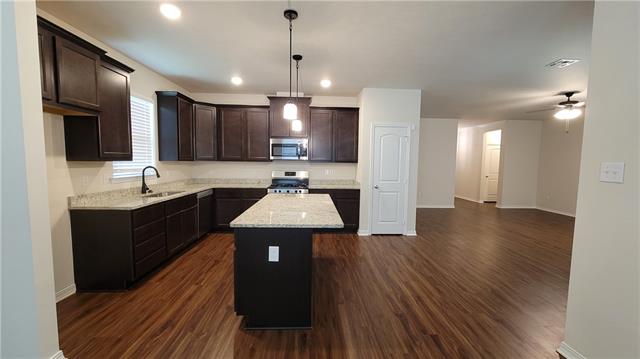
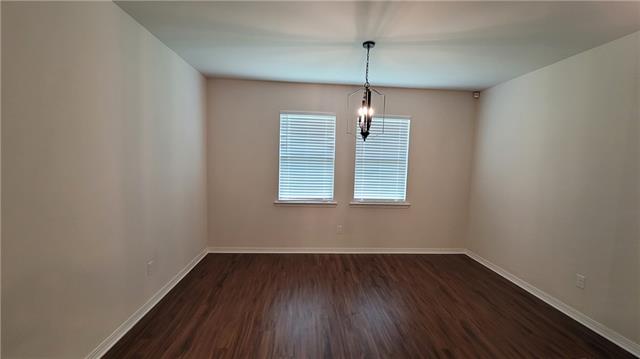
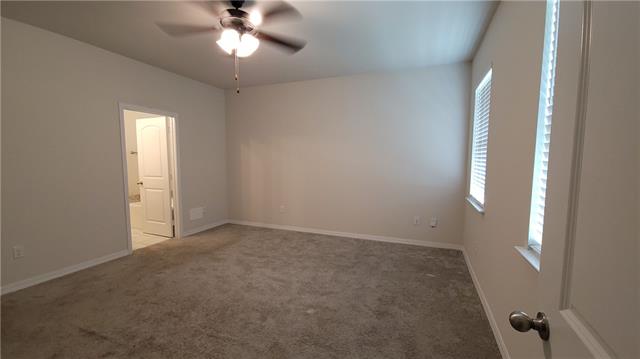
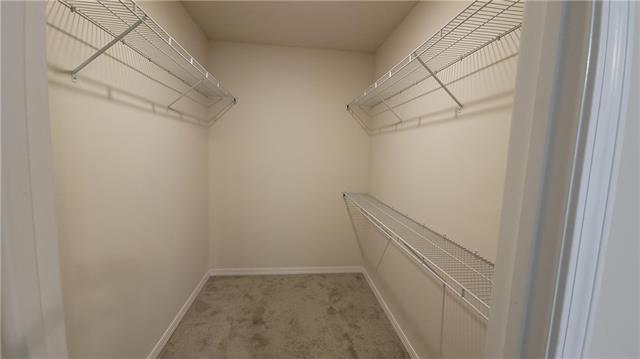
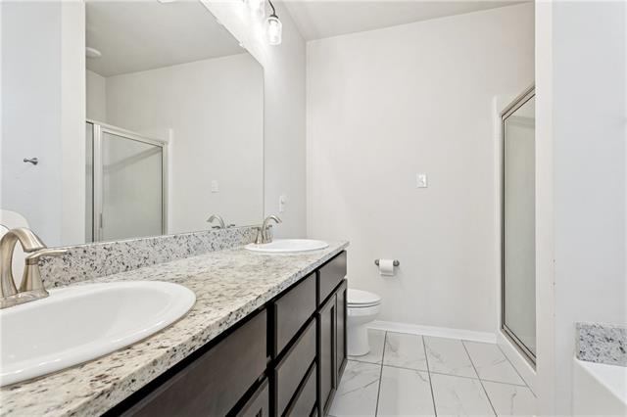
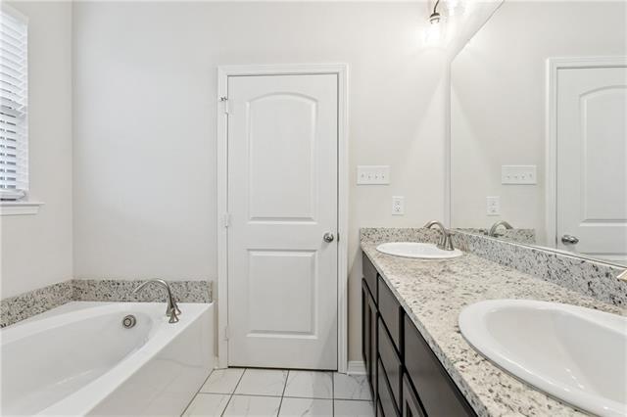
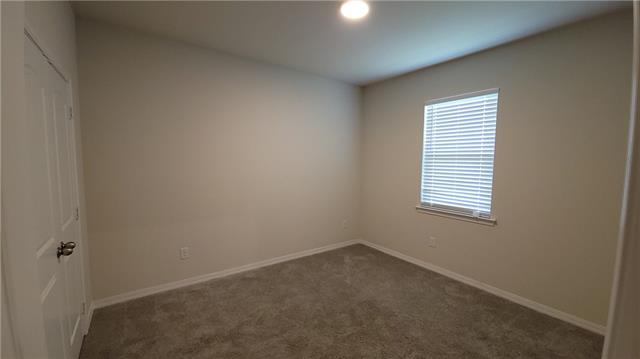
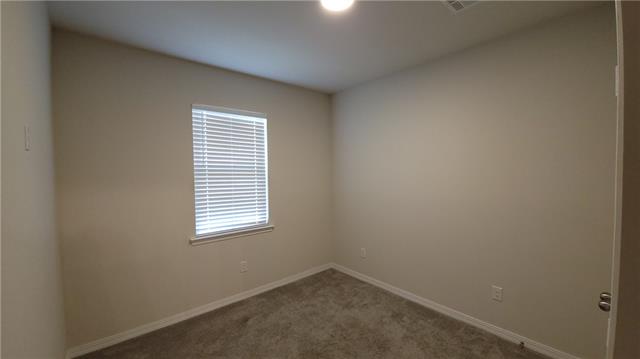
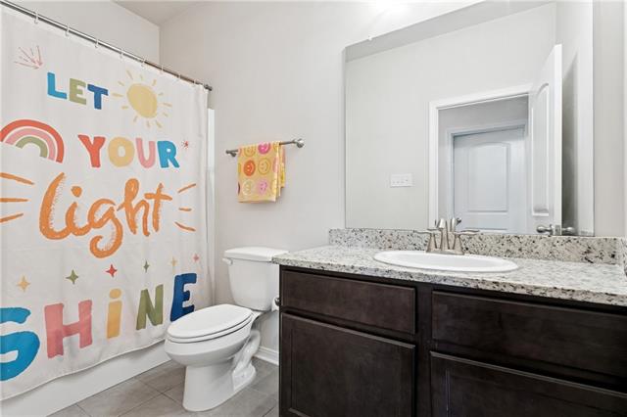
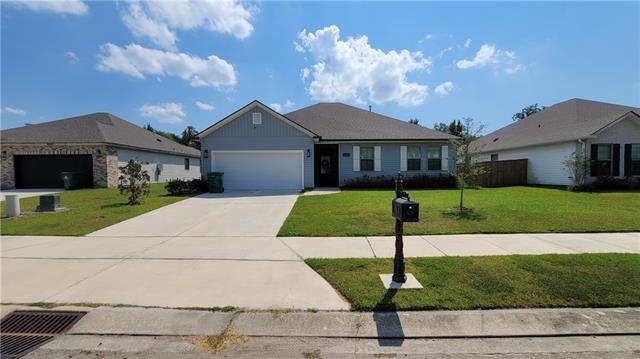
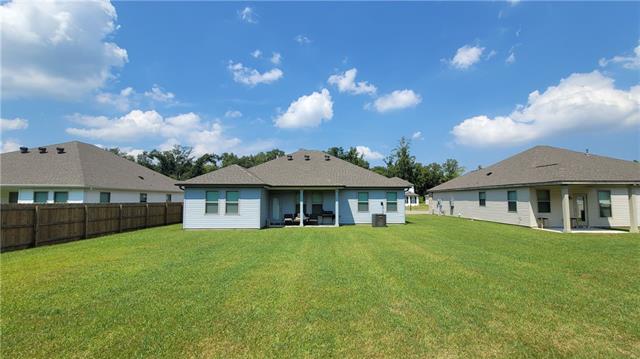
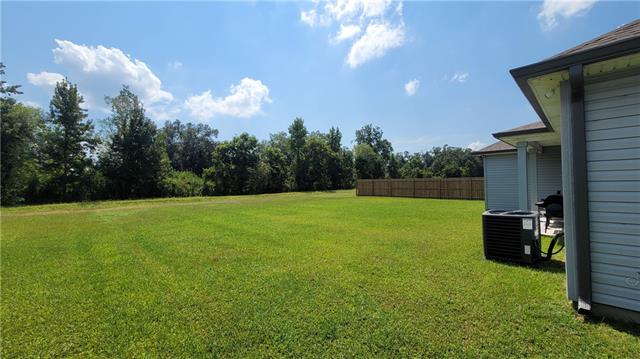
Look no further, This stunning, home in the desirable Water Oaks subdivision offers modern living at its finest. Built in 2023 and lovingly maintained for just a year and a half, this home features the popular Riverdale floorplan with a spacious, open-concept design and a split layout for maximum privacy. The heart of the home is the stylish kitchen with gorgeous granite countertops, stainless steel gas appliances, and a large breakfast nook. Luxury vinyl plank flooring runs throughout the living areas, adding a touch of elegance and easy upkeep. The master suite is a true retreat, offering privacy and comfort, while the secondary bedrooms are generously sized. Both bathrooms are appointed with granite counters and modern finishes. Notable features include brand-new gutters, a tankless water heater for endless hot water, and a large backyard / outdoor living. Located in Flood Zone X, this home provides added peace of mind. The subdivision itself features sidewalks throughout, creating a friendly and walkable neighborhood atmosphere.

Details
Documents
Listing Info
Delayed Marketing: No
List Price/SqFt: 183.03
Document Modified: 2026-02-23 12:47:47.997278
Status: Active
Listing Date: 2025-09-30
Listing Price: 330000
Current Price: $330,000
Type: Single Family Residence
Modification Timestamp: 2026-03-04T23:16:41Z
Photo Modified: 2026-02-23T18:42:47Z
Location, Tax & Legal Info
Legal Desc: LOT 4 SQ A WATER OAKS
General Property Description
Lot Dimensions: 70X130
Stories: 1
SqFt - Living: 1803
SqFt - Source: Measured
SqFt - Total: 2353
Assn Fee $: 300
Assn Fee Terms: Yearly
Pool on Subject Property: No
# Bedrooms: 4
Baths - Full: 2
Total Baths: 2
Year Built: 2023
Remarks & Misc
Remarks: Look no further, This stunning, home in the desirable Water Oaks subdivision offers modern living at its finest. Built in 2023 and lovingly maintained for just a year and a half, this home features the popular Riverdale floorplan with a spacious, open-concept design and a split layout for maximum privacy. The heart of the home is the stylish kitchen with gorgeous granite countertops, stainless steel gas appliances, and a large breakfast nook. Luxury vinyl plank flooring runs throughout the living areas, adding a touch of elegance and easy upkeep. The master suite is a true retreat, offering privacy and comfort, while the secondary bedrooms are generously sized. Both bathrooms are appointed with granite counters and modern finishes. Notable features include brand-new gutters, a tankless water heater for endless hot water, and a large backyard / outdoor living. Located in Flood Zone X, this home provides added peace of mind. The subdivision itself features sidewalks throughout, creating a friendly and walkable neighborhood atmosphere.
Office/Member/Contract Info
List AOR: NOMAR
Style
Traditional: 1
Siding
Vinyl Siding: 1
Parking
Attached: 1
Garage: 1
Foundation
Slab: 1
Patio
Covered: 1
Roof
Composition: 1
Heating
Central: 1
Interior
Handicap Acc: 1
Cooling
Central Air: 1
Appliances
Dishwasher: 1
Microwave: 1
Utilities
Elec: Entergy: 1
Countertops
Granite: 1
Rooms
Bedroom 1: 1
Kitchen: 1
Living Room: 1
Primary Bedroom: 1
Bedroom 2: 1
Bedroom 3: 1
Bedroom 4: 1
Bedroom 5: 1
Bedroom 6: 1
Fencing
None: 1
Originating Details
Originating System ID: ROAMM
Originating System Key: 52459314
Originating System Listing ID: 2521929
Originating System Name: ROAM Matrix
Location Tax Legal Info
Street Number: 813
Street Name: DANDELION Drive
Parish: Jefferson
State: LA
Zip Code: 70094
Tax Assessment Number: 0500006679Z
Directions: Bounding Streets: Live Oak Blvd
Property Features
Style: Traditional
Siding: Vinyl Siding
Parking: Attached; Garage
Foundation: Slab
Roof: Composition
Interior: Handicap Acc
Heating: Central
Cooling: Central Air
Appliances: Dishwasher; Microwave
Countertops: Granite
Rooms: Bedroom 1; Kitchen; Living Room; Primary Bedroom; Bedroom 2; Bedroom 3; Bedroom 4; Bedroom 5; Bedroom 6
Fencing: None
Patio: Covered
Utilities: Elec: Entergy
Room Information
Room Name Length Width Remarks
Bedroom 112.0010.00Bedroom
Bedroom 210.0010.00Bedroom
Primary Bedroom15.5015.50Primary Bedroom
Living Room16.5020.00Living Room
Bedroom 312.0010.00Bedroom
Kitchen14.0012.50Kitchen
Bedroom 410.0010.00Bedroom
Bedroom 512.0010.50Bedroom
Bedroom 612.0010.50Bedroom
Listing Documents
View Document New Attachment

IDX
Listing Office: Gulf South International, REALTORS, LLC

Last Updated: March - 04 - 2026

The data relating to real estate for sale or lease on this website comes in part from the IDX program of the REALTOR® Association of Acadiana MLS. The IDX information is provided exclusively for consumers’ personal, non-commericial use and may not be used for any purpose other than to identify prospective properties consumers may be interested in purchasing. Data is deemed reliable but is not guaranteed accurate by the MLS.


Search powered by FBS Products

Find Us

Get Directions
 

1232-A Camellia Blvd.
Lafayette, LA 70508
P: 337-984-4345


AGENT ON CALL | 337-277-6503


CALL US: 337-984-4345


GUIDRY & CO. REAL ESTATE, Lafayette, LA. All offices are independently owned and operated. The data relating to real estate for sale on this web site comes in part from the IDX Program of the Realtor® Association of Acadiana; MLS Real Estate listings held by brokerage firms other than GUIDRY & CO. REAL ESTATE are marked with the MLS approved icon for IDX. “Information Deemed Reliable But Not Guaranteed”. Copyright 2016 REALTOR® Association of Acadiana, All rights reserved.

Licensed & Regulated in the jurisdiction of the Louisiana Real Estate Commission, Members of the National Association of Realtors®, Louisiana Realtors®, Realtor® Association of Acadiana, Multiple Listing Service (MLS), Louisiana Commercial (www.lacdb.com), The Realtor® Commercial Alliance, Equal Housing Opportunity.

  • Home
  • 337-984-4345
  • Buyers
    • Looking to Buy?
    • Featured Listings
    • Homes for Sale
    • COMMERCIAL LISTINGS: Business Opportunity, Industrial, Office, Restaurant/Lounge, Shopping Center, Hotel/Motel, Medical/Dental or Retail
    • LAND LISTINGS: Commercial, Industrial, Residential, Farm or Timberland
    • Buyers Guidebook
    • Choose Your Realtor
    • Why Choose Us
  • Sellers
    • Why Choose Us
  • Services
    • Consultation Services
    • Looking to Buy?
    • Inherited Real Estate?
    • Choose Your REALTOR®
    • Professional Development
  • Blog
  • Who’s Your REALTOR®?
  • Careers
  • About Guidry & Co. Real Estate
  • Contact Us
  • Reviews
Guidry and Company Real Estate
Thank you for visiting Guidry & Co. Real Estate, for more information please register here:

"*" indicates required fields

This field is for validation purposes and should be left unchanged.
Name*


Return To Homepage