We Purchase, Trade, Consult & Market Residential & Commercial Real Estate

  • About
  • Contact
  • Careers
  • 337-984-4345
Guidry and Company Real EstateGuidry and Company Real EstateGuidry and Company Real EstateGuidry and Company Real Estate
  • 337-984-4345
  • Home
  • Buyers
    • Looking to Buy?
    • Featured Listings
    • Homes for Sale
    • COMMERCIAL LISTINGS: Business Opportunity, Industrial, Office, Restaurant/Lounge, Shopping Center, Hotel/Motel, Medical/Dental or Retail
    • LAND LISTINGS: Commercial, Industrial, Residential, Farm or Timberland
    • Buyers Guidebook
    • Choose Your Realtor
    • Why Choose Us
  • Sellers
    • Why Choose Us
  • Services
    • Consultation Services
    • Inherited Land
  • Who’s Your REALTOR®?
  • Success Coaching
  • Blog
  • Reviews

Agent on Call

Candice Scriber, REALTOR® Sales Associate
337-257-2058


$479,000
394 STARLING Drive
Slidell, LA 70461
MLS# NO2572973
4 beds  |  3.1 baths  |  5230 sqft


Photo 1
  1 / 29  
Photo 1 Photo 2 Photo 3 Photo 4 Photo 5 Photo 6 Photo 7 Photo 8 Photo 9 Photo 10 Photo 11 Photo 12 Photo 13 Photo 14 Photo 15 Photo 16 Photo 17 Photo 18 Photo 19 Photo 20 Photo 21 Photo 22 Photo 23 Photo 24 Photo 25 Photo 26 Photo 27 Photo 28 Photo 29

Property Description
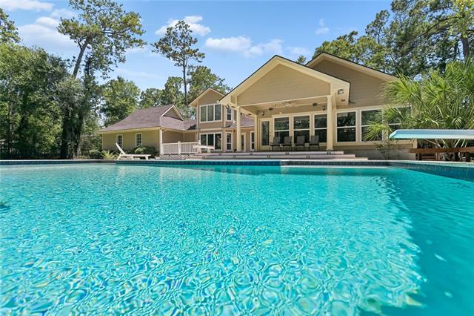
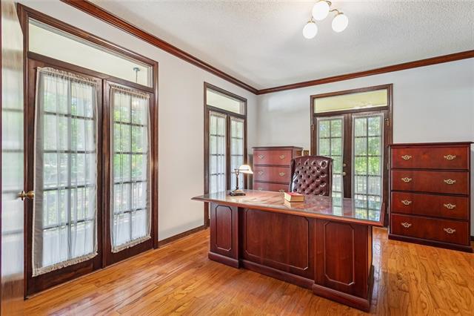
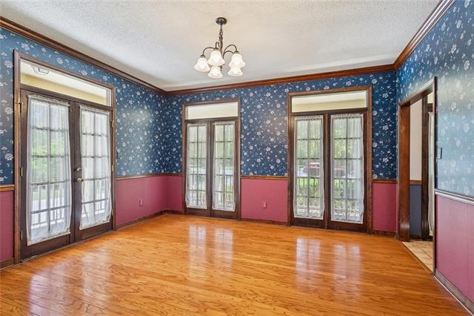
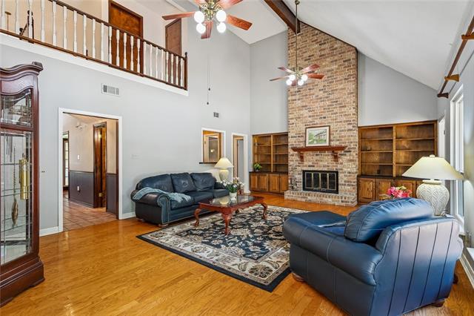
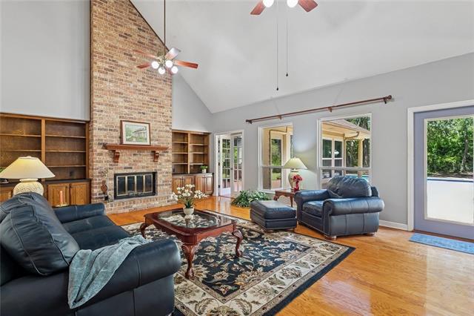
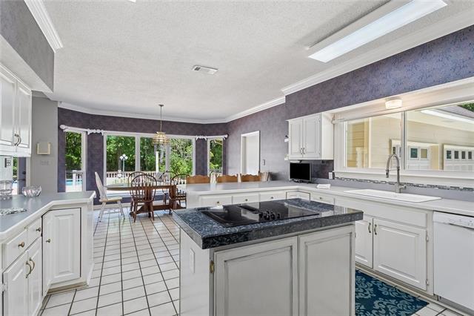
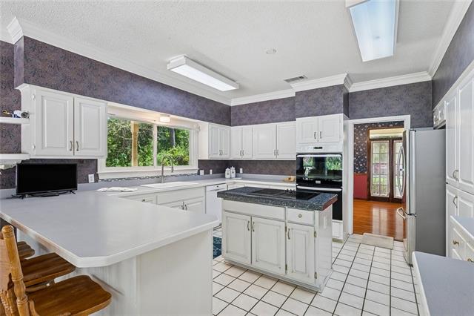
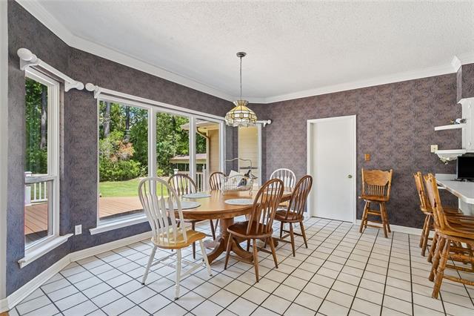
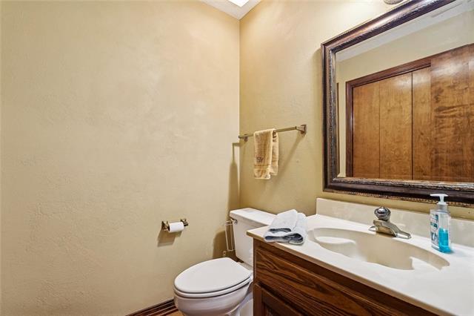
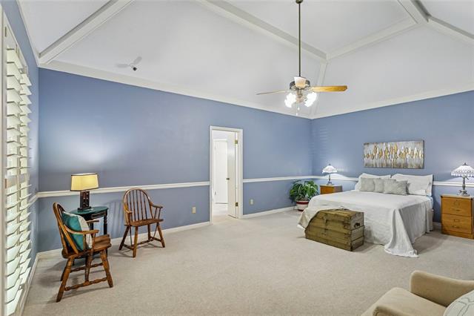
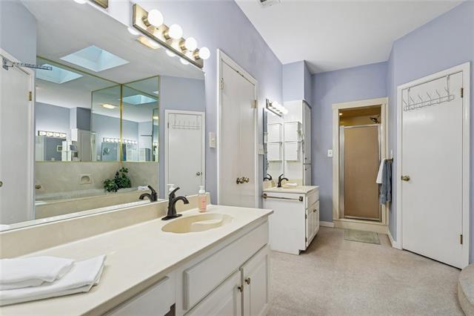
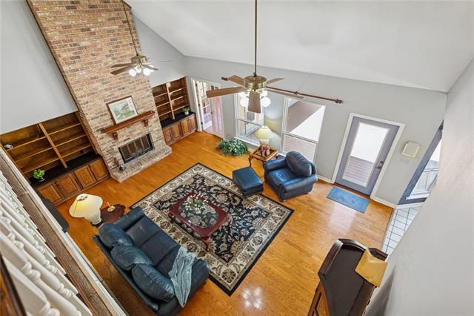
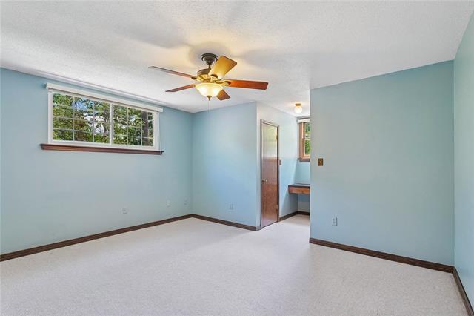
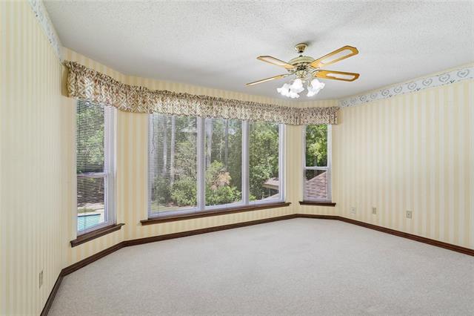
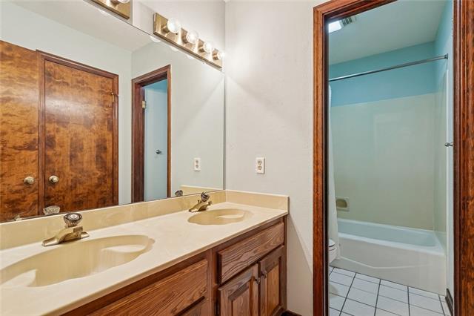
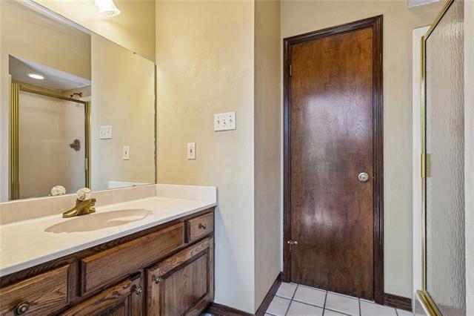
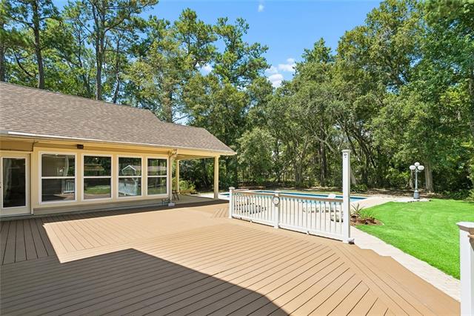
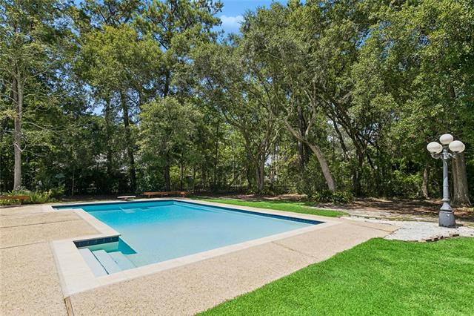
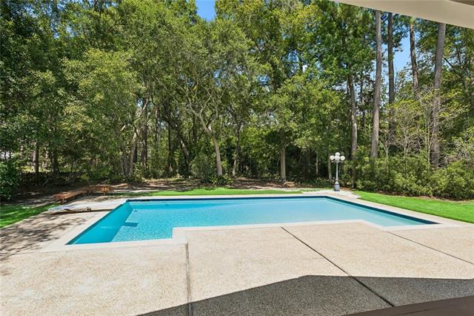
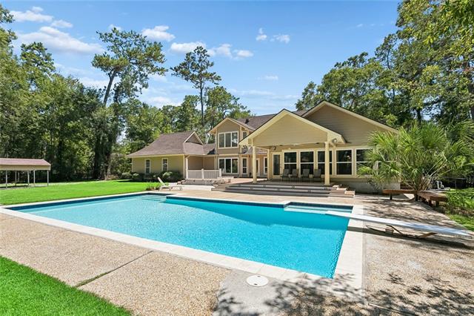
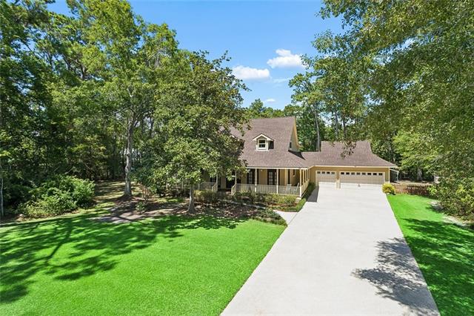
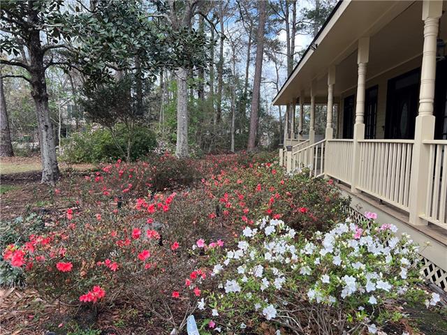
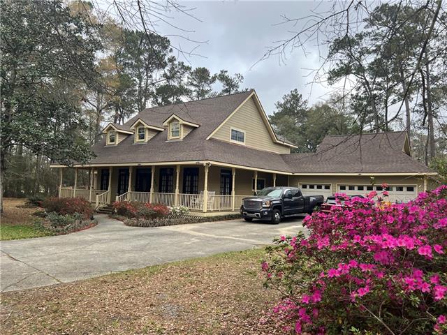
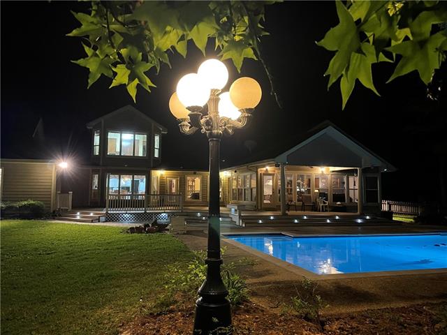
Open House: Sunday, August 23 from 12:00 to 3:00 PM. Welcome to your private resort at 394 Starling Dr. Tucked away on a quiet cul-de-sac, this stunning property sits on a 1.12-acre park-like lot shaded by majestic oaks, magnolias, and vibrant azaleas. The exterior is a true showstopper, featuring a sparkling swimming pool and a low-maintenance Trex deck. Whether you are relaxing on the wide wrap-around porches or utilizing the fully fenced yard with its dedicated covered boat/RV storage, the lifestyle here is unmatched. Inside, the home opens with a dramatic two-story foyer flanked by a dedicated office and a formal dining room. The 3,719-square-foot layout is designed for both entertaining and serene daily living, highlighted by a bright, white chef's kitchen and breakfast area that overlook the grounds. The primary suite serves as a total escape, offering generous proportions and a tranquil atmosphere. One of the home's most striking features is the expansive game room, which is bathed in natural light thanks to a magnificent wall of windows and features a full bath with easy access to the pool area. The second floor hosts three additional bedrooms with ample closets and a balcony overlook providing views of the resort-style rear yard below. Practicality meets peace of mind with a three-car garage, a history of never flooding, and a two-year-old fortified roof that includes a transferable warranty. Residents benefit from the local school district, including Honey Island, Cypress Cove, Boyet, and North Shore High School. Combining high-end amenities with the privacy of a sprawling acre-plus lot, this residence is a rare find in an extraordinary location.

Details
Documents
Listing Info
Delayed Marketing: No
List Price/SqFt: 127.84
Document Modified: 2026-08-17 22:27:38.913816
Status: Active
Listing Date: 2026-08-17
Listing Price: 479000
Current Price: $479,000
Type: Single Family Residence
Modification Timestamp: 2026-08-24T06:48:08Z
Photo Modified: 2026-08-18T03:42:03Z
Location, Tax & Legal Info
Legal Desc: LOT 55 QUAIL RIDGE PH 5 CB 1171 224 INST NO 1199403 INST NO 2180727
General Property Description
Lot Dimensions: 1.12 ac
Stories: 2
SqFt - Living: 3747
SqFt - Source: Appraiser
SqFt - Total: 5230
Assn Fee $: 50
Assn Fee Terms: Yearly
Acreage Range: 1 - 2.99
# Bedrooms: 4
Baths - Full: 3
Baths - 1/2: 1
Total Baths: 3.1
Year Built: 1984
Acres: 1.11
Remarks & Misc
Remarks: Open House: Sunday, August 23 from 12:00 to 3:00 PM. Welcome to your private resort at 394 Starling Dr. Tucked away on a quiet cul-de-sac, this stunning property sits on a 1.12-acre park-like lot shaded by majestic oaks, magnolias, and vibrant azaleas. The exterior is a true showstopper, featuring a sparkling swimming pool and a low-maintenance Trex deck. Whether you are relaxing on the wide wrap-around porches or utilizing the fully fenced yard with its dedicated covered boat/RV storage, the lifestyle here is unmatched. Inside, the home opens with a dramatic two-story foyer flanked by a dedicated office and a formal dining room. The 3,719-square-foot layout is designed for both entertaining and serene daily living, highlighted by a bright, white chef's kitchen and breakfast area that overlook the grounds. The primary suite serves as a total escape, offering generous proportions and a tranquil atmosphere. One of the home's most striking features is the expansive game room, which is bathed in natural light thanks to a magnificent wall of windows and features a full bath with easy access to the pool area. The second floor hosts three additional bedrooms with ample closets and a balcony overlook providing views of the resort-style rear yard below. Practicality meets peace of mind with a three-car garage, a history of never flooding, and a two-year-old fortified roof that includes a transferable warranty. Residents benefit from the local school district, including Honey Island, Cypress Cove, Boyet, and North Shore High School. Combining high-end amenities with the privacy of a sprawling acre-plus lot, this residence is a rare find in an extraordinary location.
Office/Member/Contract Info
List AOR: NOMAR
Style
Acadian: 1
Parking
Garage: 1
RV Access/Parking: 1
Foundation
Piers: 1
Fireplace
Wood Burning: 1
Roof
Composition: 1
Heating
Central: 1
Interior
Wet Bar: 1
Cooling
2 or More Units: 1
Central Air: 1
Water Source
Well: 1
Appliances
Dishwasher: 1
Dryer: 1
Microwave: 1
Refrigerator: 1
Washer: 1
Utilities
Elec: Wst: 1
Countertops
Granite: 1
Rooms
Bedroom 1: 1
Den: 1
Dining Room: 1
Kitchen: 1
Primary Bedroom: 1
Office: 1
Game Room: 1
Bedroom 2: 1
Bedroom 3: 1
Bedroom 4: 1
Bedroom 5: 1
Bedroom 6: 1
Amenities
Acreage: 1
Fencing
Full: 1
Wood: 1
Other: 1
Lot
Cul-De-Sac: 1
Other Structures
Workshop: 1
Pool
Inground: 1
Originating Details
Originating System ID: ROAMM
Originating System Key: 59462305
Originating System Listing ID: 2572973
Originating System Name: ROAM Matrix
Location Tax Legal Info
Street Number: 394
Street Name: STARLING Drive
Parish: St. Tammany
State: LA
Zip Code: 70461
Subdivision: Quail Ridge
Tax Assessment Number: 114884
Directions: Military Rd to Old River Rd. Right to Eagle Drive left on Starling Bounding Streets: Eagle Dr.
Property Features
Style: Acadian
Parking: Garage; RV Access/Parking
Foundation: Piers
Roof: Composition
Interior: Wet Bar
Fireplace: Wood Burning
Heating: Central
Cooling: 2 or More Units; Central Air
Appliances: Dishwasher; Dryer; Microwave; Refrigerator; Washer
Countertops: Granite
Rooms: Bedroom 1; Den; Dining Room; Kitchen; Office; Primary Bedroom; Game Room; Bedroom 2; Bedroom 3; Bedroom 4; Bedroom 5; Bedroom 6
Fencing: Full; Wood; Other
Lot: Cul-De-Sac
Amenities: Acreage
Other Structures: Workshop
Water Source: Well
Utilities: Elec: Wst
Pool: Inground
Room Information
Room Name Length Width Remarks
Bedroom 114.5011.50Bedroom
Game Room21.5027.10Game Room
Dining Room13.3014.50Dining Room
Primary Bedroom20.9014.00Primary Bedroom
Bedroom 214.5011.50Bedroom
Kitchen14.8015.00Kitchen
Bedroom 314.4011.50Bedroom
Bedroom 414.4011.50Bedroom
Den24.1017.00Den
Den24.1017.00Den
Bedroom 514.5011.50Bedroom
Office14.5012.50Office
Bedroom 614.5011.50Bedroom
Listing Documents
View Document Property Disclosure
View Document Flood Insurance
View Document Floor Plan
View Document New Attachment

IDX
Listing Office: Compass Slidell

Last Updated: August - 24 - 2026

The data relating to real estate for sale or lease on this website comes in part from the IDX program of the REALTOR® Association of Acadiana MLS. The IDX information is provided exclusively for consumers’ personal, non-commericial use and may not be used for any purpose other than to identify prospective properties consumers may be interested in purchasing. Data is deemed reliable but is not guaranteed accurate by the MLS.


Search powered by FBS Products

Find Us

Get Directions
 

1232-A Camellia Blvd.
Lafayette, LA 70508
P: 337-984-4345


AGENT ON CALL | 337-257-2058


CALL US: 337-984-4345


GUIDRY & CO. REAL ESTATE, Lafayette, LA. All offices are independently owned and operated. The data relating to real estate for sale on this web site comes in part from the IDX Program of the Realtor® Association of Acadiana; MLS Real Estate listings held by brokerage firms other than GUIDRY & CO. REAL ESTATE are marked with the MLS approved icon for IDX. “Information Deemed Reliable But Not Guaranteed”. Copyright 2016 REALTOR® Association of Acadiana, All rights reserved.

Licensed & Regulated in the jurisdiction of the Louisiana Real Estate Commission, Members of the National Association of Realtors®, Louisiana Realtors®, Realtor® Association of Acadiana, Multiple Listing Service (MLS), Louisiana Commercial (www.lacdb.com), The Realtor® Commercial Alliance, Equal Housing Opportunity.

  • Home
  • 337-984-4345
  • Buyers
    • Looking to Buy?
    • Featured Listings
    • Homes for Sale
    • COMMERCIAL LISTINGS: Business Opportunity, Industrial, Office, Restaurant/Lounge, Shopping Center, Hotel/Motel, Medical/Dental or Retail
    • LAND LISTINGS: Commercial, Industrial, Residential, Farm or Timberland
    • Buyers Guidebook
    • Choose Your Realtor
    • Why Choose Us
  • Sellers
    • Why Choose Us
  • Services
    • Consultation Services
    • Looking to Buy?
    • Inherited Real Estate?
    • Choose Your REALTOR®
  • Blog
  • Success Coaching
  • Who’s Your REALTOR®?
  • Careers
  • About Guidry & Co. Real Estate
  • Contact Us
  • Reviews
Guidry and Company Real Estate
Thank you for visiting Guidry & Co. Real Estate, for more information please register here:

"*" indicates required fields

This field is for validation purposes and should be left unchanged.
Name*


Return To Homepage