
$489,000
Denham Springs, LA 70706
MLS# BR2026007467
4 beds | 2.1 baths | 4117 sqft
1 / 33
Property Description
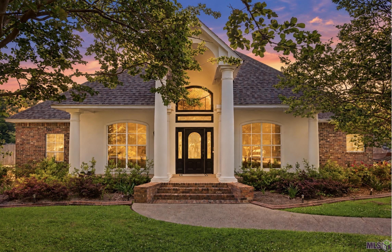
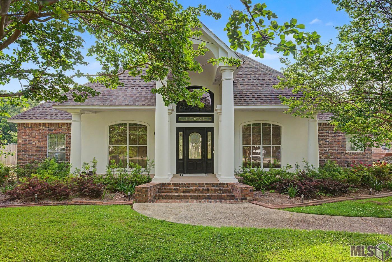
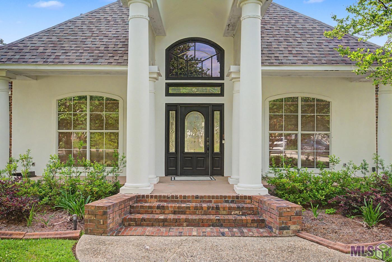
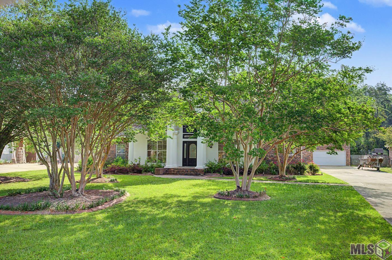
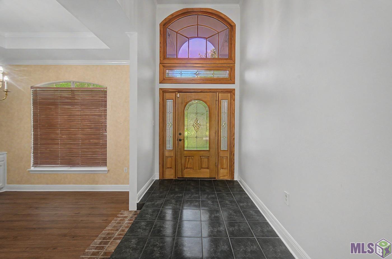
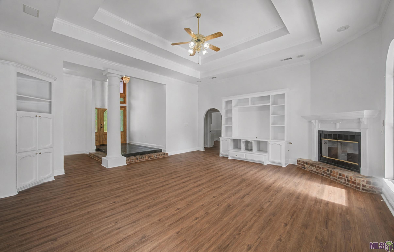
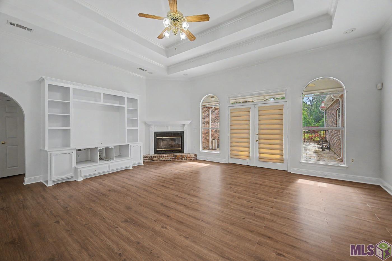
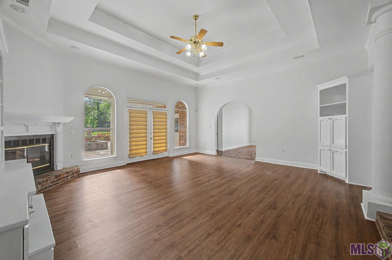
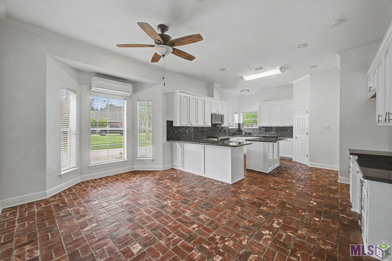
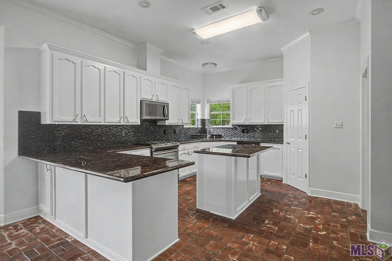
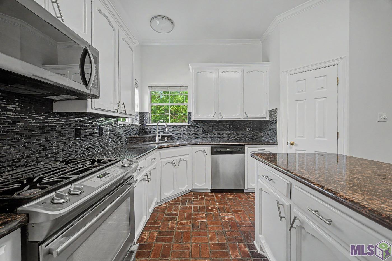
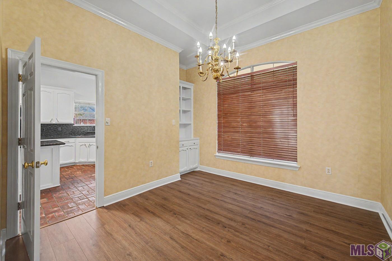
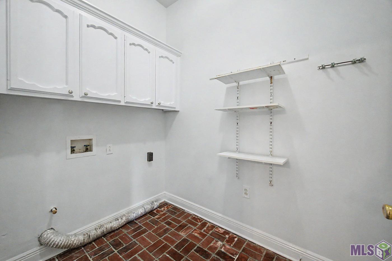
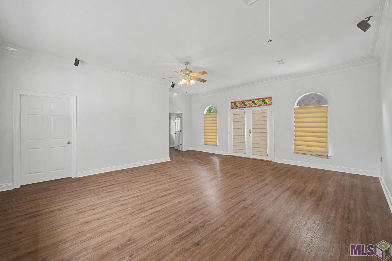
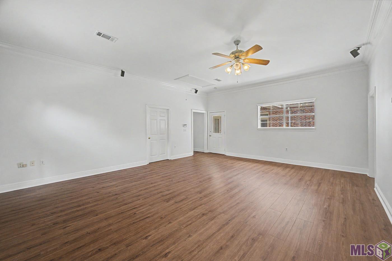
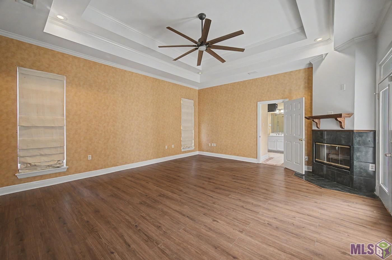
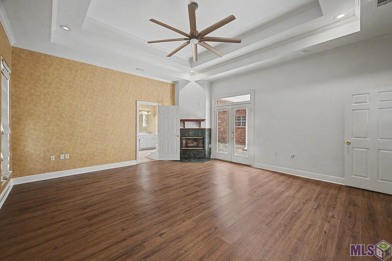
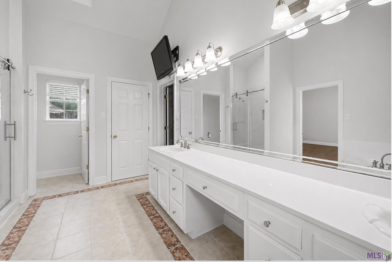
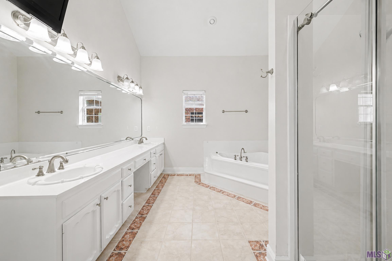
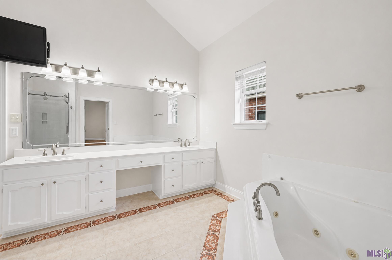
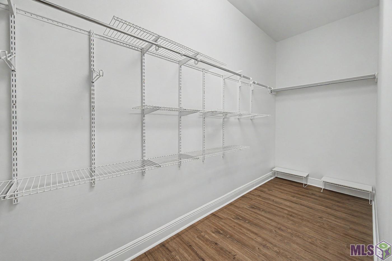
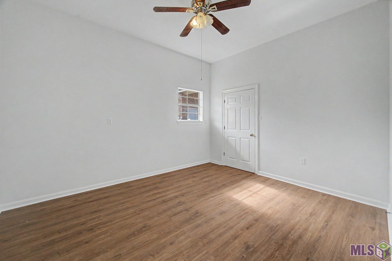
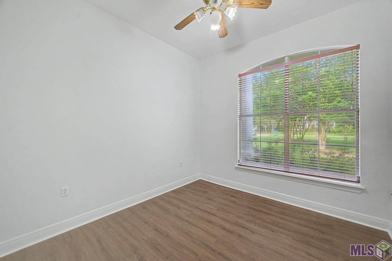
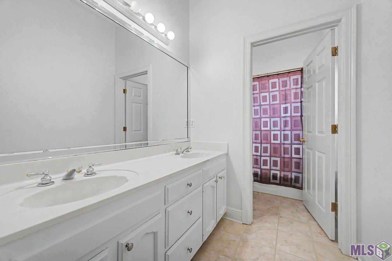
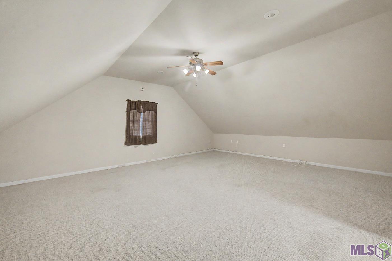
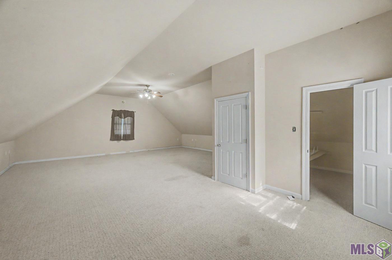
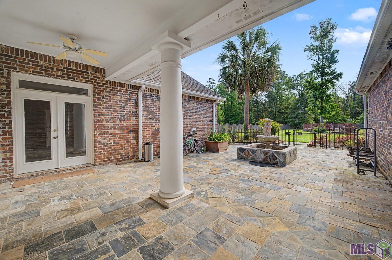
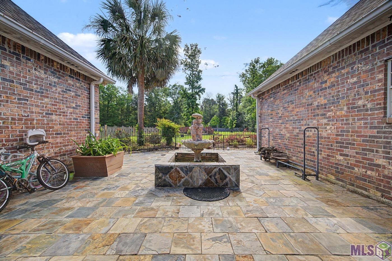
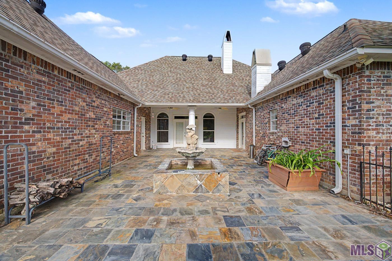
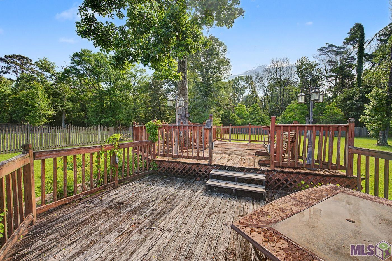
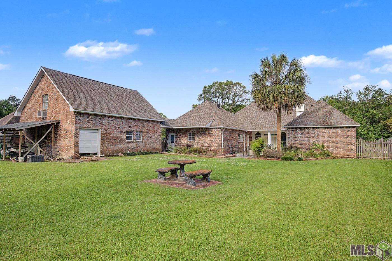
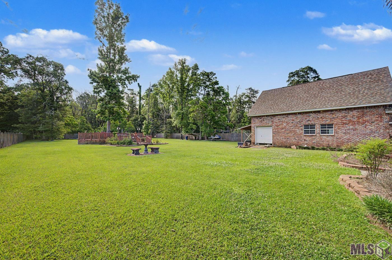
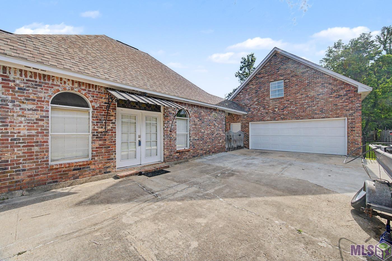
Step into this inviting home in the sought-after Edmonds neighborhood, where space, character, and a touch of European flair come together. From the moment you enter, you'll notice the rich brick and easy upkeep flooring--no carpet anywhere--and a freshly painted interior that feels light, bright, and welcoming throughout. The kitchen is both elegant and functional, showcasing granite countertops, white cabinetry, stainless steel appliances with a gas cooktop, a corner pantry, and an island with seating that opens seamlessly into the living area. The living room features custom built-in bookcases, a corner fireplace, and access to the patio. The formal dining room is located right off the kitchen. There is also an expansive 25x25 den which offers plenty of room for gathering. The primary suite is a true retreat with a tray ceiling, cozy corner fireplace, private access to the patio, and a large en suite bath complete with vaulted ceilings, dual vanities, a makeup area, corner soaking tub, and separate shower. Additional bedrooms are generously sized, and the hall bath includes double vanities and ample storage. An expansive bonus room above the garage, approximately 800 square feet and not included in the living area, provides incredible flexibility for use as a game room, home office, or guest retreat. Step outside to a beautifully landscaped, fenced backyard that backs to woods for added privacy. The outdoor space features a travertine stone patio with a fountain and a unique deck built around mature trees, creating a peaceful and inviting setting. With a new roof, fresh paint, and new flooring, this home is move-in ready and offers an abundance of space for a growing family in a highly desirable location.
Details
Documents
Listing Info
Status: Active
Listing Date: 2026-04-23
Delayed Marketing: No
Listing Price: 489000
Current Price: $489,000
List Price/SqFt: 152.24
Type: Single Family Residence
Document Modified: 2026-10-19 10:11:27.335597
Modification Timestamp: 2026-10-19T19:15:48Z
Photo Modified: 2026-10-19T19:00:07Z
General Property Description
# Bedrooms: 4
Baths - Full: 2
Baths - 1/2: 1
Total Baths: 2.1
SqFt - Living: 3212
SqFt - Total: 4117
SqFt - Source: Approximate
Stories: 1
SqFt - Covered Porch: 225
SqFt - Garage: 680
Year Built: 1997
Acres: 0.75
Acreage Range: 0.51 - 0.99
Assn Fee $: 300
Assn Fee Terms: Yearly
Lot Dimensions: 65x349x120x351
Mineral Rights: Negotiable
Pool on Subject Property: No
Rooms
Bedroom 1 Level: First
Den Level: First
Dining Room Level: First
Kitchen Level: First
Living Room Level: First
Primary Bedroom Level: First
Bedroom 2 Level: First
Bedroom 3 Level: First
Bedroom 4 Level: First
Bedroom 5 Level: First
Bedroom 6 Level: First
Bedroom 7 Level: First
Bedroom 8 Level: First
Originating Details
Originating System ID: ROAMP
Originating System Key: 2026007467
Originating System Listing ID: 2026007467
Originating System Name: ROAM Paragon
Location Tax Legal Info
Street Number: 35110
Street Name: STONE CASTLE DR
Parish: Livingston
State: LA
Zip Code: 70706
Subdivision: Edmonds The
Area: LIV MLS Area 81
Tax Assessment Number: 0009563
Directions: TAKE HWY 16 NORTH TO WATSON. AT RED LIGHT IN WATSON, TAKE A RIGHT ON HWY 1019. SUBDIVISION APPROXIMATELY 1/2 MILE ON LEFT.
Property Features
Style: Traditional
Siding: Stucco; Wood
Parking: Garage
Construction: Brick; Frame
Foundation: Slab
Interior: Crown Molding; Electric Dryer Con; Electric Washer Con; Varied Ceiling Heights; Walk-In Closet(s)
Fireplace: 2 Fireplaces
Flooring: Brick; Carpet; Tile; Wood
Heating: Central
Cooling: Central Air
Appliances: Microwave
Rooms: Bedroom 1; Den; Dining Room; Kitchen; Living Room; Primary Bedroom; Bedroom 2; Bedroom 3; Bedroom 4; Bedroom 5; Bedroom 6; Bedroom 7; Bedroom 8
Fencing: Wood
Lot: Level
Patio: Open
Exterior: Outside Light
Utilities: Gas: City
Financing: Cash; Conventional; FHA; Rural Development; VA
Room Information
| Room Name | Length | Width | Level | Remarks |
| Living Room | 22.00 | 20.00 | First | LIVING ROOM |
| Living Room | 22.00 | 20.00 | First | LIVING ROOM |
| Living Room | 22.00 | 20.00 | First | LIVING ROOM |
| Living Room | 22.00 | 20.00 | First | LIVING ROOM |
| Living Room | 22.00 | 20.00 | First | LIVING ROOM |
| Living Room | 22.00 | 20.00 | First | LIVING ROOM |
| Living Room | 22.00 | 20.00 | First | LIVING ROOM |
| Living Room | 22.00 | 20.00 | First | LIVING ROOM |
| Living Room | 22.00 | 20.00 | First | LIVING ROOM |
| Living Room | 22.00 | 20.00 | First | LIVING ROOM |
| Living Room | 22.00 | 20.00 | First | LIVING ROOM |
| Living Room | 22.00 | 20.00 | First | LIVING ROOM |
| Living Room | 22.00 | 20.00 | First | LIVING ROOM |
| Living Room | 22.00 | 20.00 | First | LIVING ROOM |
| Dining Room | 11.80 | 11.00 | First | DINING ROOM |
| Dining Room | 11.80 | 11.00 | First | DINING ROOM |
| Dining Room | 11.80 | 11.00 | First | DINING ROOM |
| Dining Room | 11.80 | 11.00 | First | DINING ROOM |
| Dining Room | 11.80 | 11.00 | First | DINING ROOM |
| Dining Room | 11.80 | 11.00 | First | DINING ROOM |
| Dining Room | 11.80 | 11.00 | First | DINING ROOM |
| Dining Room | 11.80 | 11.00 | First | DINING ROOM |
| Dining Room | 11.80 | 11.00 | First | DINING ROOM |
| Dining Room | 11.80 | 11.00 | First | DINING ROOM |
| Dining Room | 11.80 | 11.00 | First | DINING ROOM |
| Dining Room | 11.80 | 11.00 | First | DINING ROOM |
| Dining Room | 11.80 | 11.00 | First | DINING ROOM |
| Dining Room | 11.80 | 11.00 | First | DINING ROOM |
| Bedroom 1 | 13.30 | 11.30 | First | BEDROOM |
| Bedroom 2 | 13.30 | 11.30 | First | BEDROOM |
| Den | 25.00 | 25.00 | First | DEN |
| Den | 25.00 | 25.00 | First | DEN |
| Den | 25.00 | 25.00 | First | DEN |
| Den | 25.00 | 25.00 | First | DEN |
| Den | 25.00 | 25.00 | First | DEN |
| Den | 25.00 | 25.00 | First | DEN |
| Den | 25.00 | 25.00 | First | DEN |
| Den | 25.00 | 25.00 | First | DEN |
| Den | 25.00 | 25.00 | First | DEN |
| Den | 25.00 | 25.00 | First | DEN |
| Den | 25.00 | 25.00 | First | DEN |
| Den | 25.00 | 25.00 | First | DEN |
| Den | 25.00 | 25.00 | First | DEN |
| Den | 25.00 | 25.00 | First | DEN |
| Bedroom 3 | 12.00 | 12.60 | First | BEDROOM |
| Bedroom 4 | 11.60 | 10.30 | First | BEDROOM |
| Bedroom 5 | 13.30 | 11.30 | First | BEDROOM |
| Bedroom 6 | 11.60 | 10.30 | First | BEDROOM |
| Primary Bedroom | 19.00 | 17.50 | First | PRIMARY BEDROOM |
| Primary Bedroom | 19.00 | 17.50 | First | PRIMARY BEDROOM |
| Primary Bedroom | 19.00 | 17.50 | First | PRIMARY BEDROOM |
| Primary Bedroom | 19.00 | 17.50 | First | PRIMARY BEDROOM |
| Primary Bedroom | 19.00 | 17.50 | First | PRIMARY BEDROOM |
| Primary Bedroom | 19.00 | 17.50 | First | PRIMARY BEDROOM |
| Primary Bedroom | 19.00 | 17.50 | First | PRIMARY BEDROOM |
| Primary Bedroom | 19.00 | 17.50 | First | PRIMARY BEDROOM |
| Primary Bedroom | 19.00 | 17.50 | First | PRIMARY BEDROOM |
| Primary Bedroom | 19.00 | 17.50 | First | PRIMARY BEDROOM |
| Primary Bedroom | 19.00 | 17.50 | First | PRIMARY BEDROOM |
| Primary Bedroom | 19.00 | 17.50 | First | PRIMARY BEDROOM |
| Primary Bedroom | 19.00 | 17.50 | First | PRIMARY BEDROOM |
| Primary Bedroom | 19.00 | 17.50 | First | PRIMARY BEDROOM |
| Kitchen | 15.50 | 15.50 | First | KITCHEN |
| Kitchen | 15.50 | 15.50 | First | KITCHEN |
| Kitchen | 15.50 | 15.50 | First | KITCHEN |
| Kitchen | 15.50 | 15.50 | First | KITCHEN |
| Kitchen | 15.50 | 15.50 | First | KITCHEN |
| Kitchen | 15.50 | 15.50 | First | KITCHEN |
| Kitchen | 15.50 | 15.50 | First | KITCHEN |
| Kitchen | 15.50 | 15.50 | First | KITCHEN |
| Kitchen | 15.50 | 15.50 | First | KITCHEN |
| Kitchen | 15.50 | 15.50 | First | KITCHEN |
| Kitchen | 15.50 | 15.50 | First | KITCHEN |
| Kitchen | 15.50 | 15.50 | First | KITCHEN |
| Kitchen | 15.50 | 15.50 | First | KITCHEN |
| Kitchen | 15.50 | 15.50 | First | KITCHEN |
| Bedroom 7 | 12.00 | 12.60 | First | BEDROOM |
| Bedroom 8 | 12.00 | 12.60 | First | BEDROOM |
 PDD
IDX
Listing Office: CHT Group Real Estate, LLC
Last Updated: October - 19 - 2026
The data relating to real estate for sale or lease on this website comes in part from the IDX program of the REALTOR® Association of Acadiana MLS. The IDX information is provided exclusively for consumers’ personal, non-commericial use and may not be used for any purpose other than to identify prospective properties consumers may be interested in purchasing. Data is deemed reliable but is not guaranteed accurate by the MLS.


