
$199,900
Baton Rouge, LA 70816
MLS# BR2026008264
Status: Pending
2 beds | 2 baths | 1805 sqft

1 / 22




Property Description
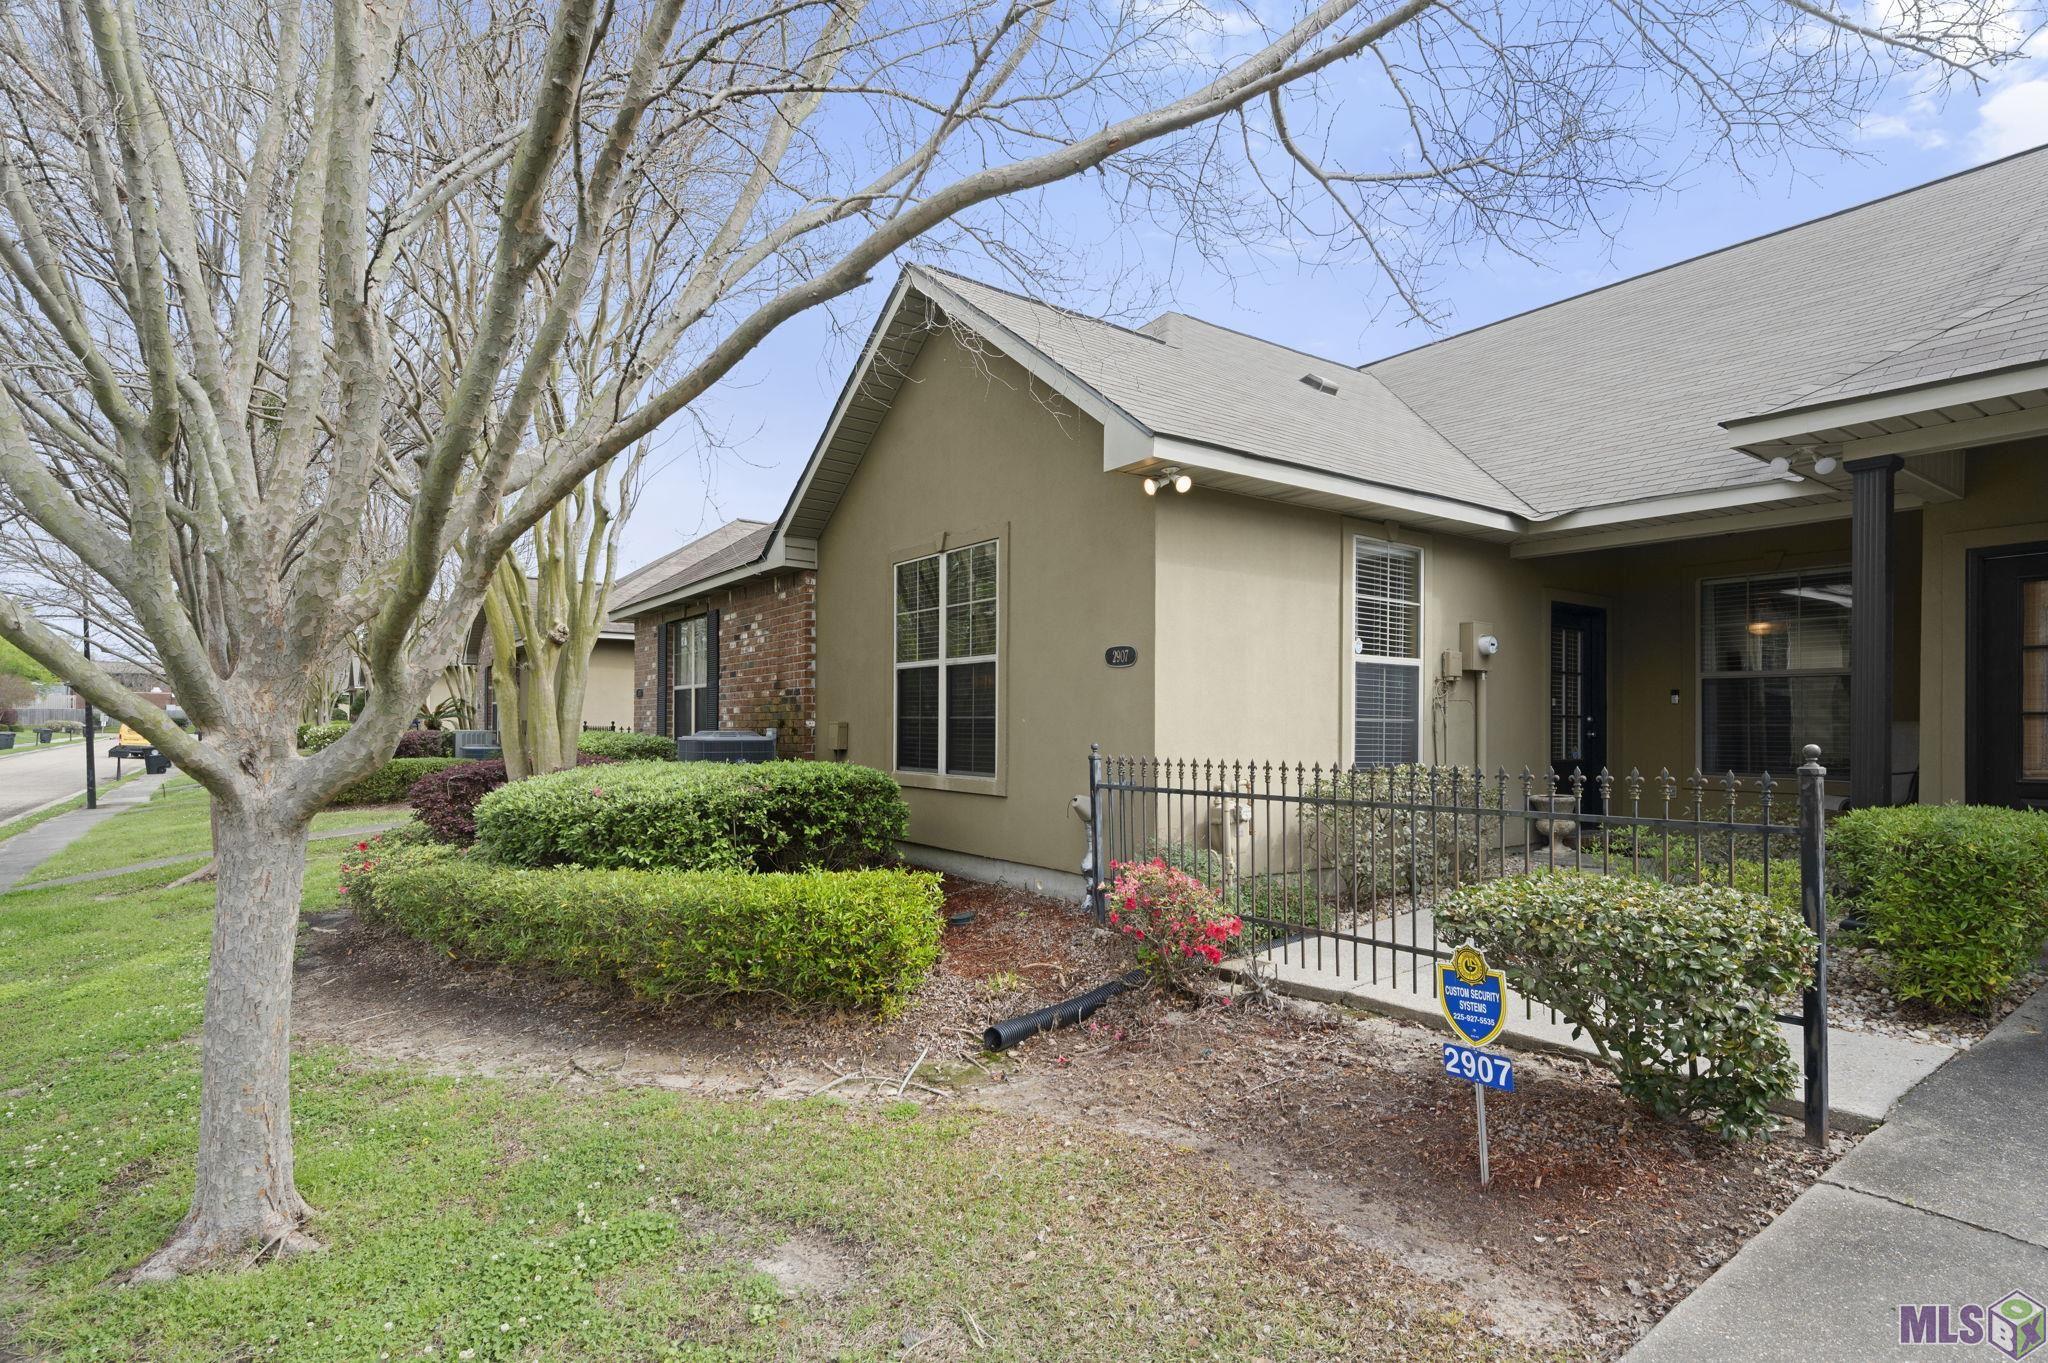
? THE JEWEL BOX IS BACK -- AND READY FOR ITS NEXT OWNER! ? Looking for the ease of townhome living without giving up the feeling of having a real home? Welcome to The Jewel Box--a beautifully maintained 2-bedroom, 2-bath townhome offering 1,385 square feet of thoughtfully designed low-maintenance living. This true split-floor-plan layout gives both bedrooms privacy, while the spacious living area creates the perfect place to relax or entertain. You'll love the fireplace, generous shelved closets, dedicated office/laundry space, and private garage--all the features that make everyday living easier and more comfortable. The primary suite offers a peaceful retreat with a spacious closet and soaking tub, while the second bedroom and full bath provide flexibility for guests, a home office, or whatever life requires. And then there's the part buyers love most: low-maintenance living in an established Baton Rouge location, so you can spend less time worrying about the upkeep and more time enjoying your home. BACK ON THE MARKET THROUGH NO FAULT OF THE HOME. The previous buyer was unable to complete their purchase. Inspections were performed, and the A/C has been serviced and cleaned. If you've been waiting for a home that gives you space without the upkeep, comfort without the excess, and charm without a major project, this little Jewel Box deserves a spot at the top of your list. 2 Bedrooms * 2 Baths * 1,385 SF * Garage * True Split Floor Plan * Fireplace * Office/Laundry Space * Generous Shelved Closets * Low-Maintenance Living
Details
Documents
Listing Info
Status: Pending
Listing Date: 2026-05-05
Delayed Marketing: No
Listing Price: 199900
Current Price: $199,900
List Price/SqFt: 144.33
Type: Single Family Residence
Sub-Type: Townhouse
Document Modified: 2026-10-12 13:59:19.764342
Modification Timestamp: 2026-10-12T21:45:36Z
Photo Modified: 2026-10-05T10:25:21Z
General Property Description
# Bedrooms: 2
Baths - Full: 2
Total Baths: 2
SqFt - Living: 1385
SqFt - Total: 1805
SqFt - Source: Blueprint
Stories: 1
SqFt - Garage: 420
Year Built: 2003
Builder: Signature Homes, Inc.
Acres: 0.07
Acreage Range: 0 - 0.5
Assn Fee $: 825
Assn Fee Terms: Yearly
Lot Dimensions: 25X120
Mineral Rights: Conveyed
Pool on Subject Property: No
Rooms
Bedroom 1 Level: First
Dining Room Level: First
Kitchen Level: First
Living Room Level: First
Primary Bedroom Level: First
Utility Room Level: First
Bedroom 2 Level: First
Bedroom 3 Level: First
Bedroom 4 Level: First
Bedroom 5 Level: First
Bedroom 6 Level: First
Bedroom 7 Level: First
Bedroom 8 Level: First
Originating Details
Originating System ID: ROAMP
Originating System Key: 2026008264
Originating System Listing ID: 2026008264
Originating System Name: ROAM Paragon
Location Tax Legal Info
Street Number: 2907
Street Name: MAGAZINE DR
Parish: East Baton Rouge
State: LA
Zip Code: 70816
Subdivision: Maison Deville Townhomes
Area: EBR MLS Area 43
Tax Assessment Number: 1555952
Directions: Sherwood Forest to Westfork, Right to Masion Deville.
Status Change Info
Under Contract Date: 2026-10-10
Property Features
Siding: Vinyl Siding
Parking: Garage
Foundation: Slab
Interior: 9+ Ft Ceiling; Attic Access; Double Vanity; Electric Dryer Con; Electric Stove Con; Electric Washer Con; Multi-Head Shower; Separate Shower; Walk-In Closet(s)
Fireplace: 1 Fireplace
Flooring: Laminate
Heating: Central
Cooling: Central Air
Rooms: Bedroom 1; Dining Room; Kitchen; Living Room; Primary Bedroom; Utility Room; Bedroom 2; Bedroom 3; Bedroom 4; Bedroom 5; Bedroom 6; Bedroom 7; Bedroom 8
Fencing: Full; Wood
HOA Includes: Ground Keeping; Insurance
Financing: Cash; Conventional; FHA; VA
Room Information
| Room Name | Length | Width | Level | Remarks |
| Primary Bedroom | 15.20 | 16.00 | First | PRIMARY BEDROOM |
| Primary Bedroom | 15.20 | 16.00 | First | PRIMARY BEDROOM |
| Primary Bedroom | 15.20 | 16.00 | First | PRIMARY BEDROOM |
| Primary Bedroom | 15.20 | 16.00 | First | PRIMARY BEDROOM |
| Primary Bedroom | 15.20 | 16.00 | First | PRIMARY BEDROOM |
| Primary Bedroom | 15.20 | 16.00 | First | PRIMARY BEDROOM |
| Primary Bedroom | 15.20 | 16.00 | First | PRIMARY BEDROOM |
| Primary Bedroom | 15.20 | 16.00 | First | PRIMARY BEDROOM |
| Primary Bedroom | 15.20 | 16.00 | First | PRIMARY BEDROOM |
| Primary Bedroom | 15.20 | 16.00 | First | PRIMARY BEDROOM |
| Primary Bedroom | 15.20 | 16.00 | First | PRIMARY BEDROOM |
| Primary Bedroom | 15.20 | 16.00 | First | PRIMARY BEDROOM |
| Primary Bedroom | 15.20 | 16.00 | First | PRIMARY BEDROOM |
| Primary Bedroom | 15.20 | 16.00 | First | PRIMARY BEDROOM |
| Primary Bedroom | 15.20 | 16.00 | First | PRIMARY BEDROOM |
| Primary Bedroom | 15.20 | 16.00 | First | PRIMARY BEDROOM |
| Primary Bedroom | 15.20 | 16.00 | First | PRIMARY BEDROOM |
| Primary Bedroom | 15.20 | 16.00 | First | PRIMARY BEDROOM |
| Primary Bedroom | 15.20 | 16.00 | First | PRIMARY BEDROOM |
| Primary Bedroom | 15.20 | 16.00 | First | PRIMARY BEDROOM |
| Primary Bedroom | 15.20 | 16.00 | First | PRIMARY BEDROOM |
| Primary Bedroom | 15.20 | 16.00 | First | PRIMARY BEDROOM |
| Primary Bedroom | 15.20 | 16.00 | First | PRIMARY BEDROOM |
| Primary Bedroom | 15.20 | 16.00 | First | PRIMARY BEDROOM |
| Primary Bedroom | 15.20 | 16.00 | First | PRIMARY BEDROOM |
| Primary Bedroom | 15.20 | 16.00 | First | PRIMARY BEDROOM |
| Primary Bedroom | 15.20 | 16.00 | First | PRIMARY BEDROOM |
| Primary Bedroom | 15.20 | 16.00 | First | PRIMARY BEDROOM |
| Living Room | 15.40 | 17.40 | First | LIVING ROOM |
| Living Room | 15.40 | 17.40 | First | LIVING ROOM |
| Living Room | 15.40 | 17.40 | First | LIVING ROOM |
| Living Room | 15.40 | 17.40 | First | LIVING ROOM |
| Living Room | 15.40 | 17.40 | First | LIVING ROOM |
| Living Room | 15.40 | 17.40 | First | LIVING ROOM |
| Living Room | 15.40 | 17.40 | First | LIVING ROOM |
| Living Room | 15.40 | 17.40 | First | LIVING ROOM |
| Living Room | 15.40 | 17.40 | First | LIVING ROOM |
| Living Room | 15.40 | 17.40 | First | LIVING ROOM |
| Living Room | 15.40 | 17.40 | First | LIVING ROOM |
| Living Room | 15.40 | 17.40 | First | LIVING ROOM |
| Living Room | 15.40 | 17.40 | First | LIVING ROOM |
| Living Room | 15.40 | 17.40 | First | LIVING ROOM |
| Living Room | 15.40 | 17.40 | First | LIVING ROOM |
| Living Room | 15.40 | 17.40 | First | LIVING ROOM |
| Living Room | 15.40 | 17.40 | First | LIVING ROOM |
| Living Room | 15.40 | 17.40 | First | LIVING ROOM |
| Living Room | 15.40 | 17.40 | First | LIVING ROOM |
| Living Room | 15.40 | 17.40 | First | LIVING ROOM |
| Living Room | 15.40 | 17.40 | First | LIVING ROOM |
| Living Room | 15.40 | 17.40 | First | LIVING ROOM |
| Living Room | 15.40 | 17.40 | First | LIVING ROOM |
| Living Room | 15.40 | 17.40 | First | LIVING ROOM |
| Living Room | 15.40 | 17.40 | First | LIVING ROOM |
| Living Room | 15.40 | 17.40 | First | LIVING ROOM |
| Living Room | 15.40 | 17.40 | First | LIVING ROOM |
| Living Room | 15.40 | 17.40 | First | LIVING ROOM |
| Kitchen | 12.20 | 10.00 | First | KITCHEN |
| Kitchen | 12.20 | 10.00 | First | KITCHEN |
| Kitchen | 12.20 | 10.00 | First | KITCHEN |
| Kitchen | 12.20 | 10.00 | First | KITCHEN |
| Kitchen | 12.20 | 10.00 | First | KITCHEN |
| Kitchen | 12.20 | 10.00 | First | KITCHEN |
| Kitchen | 12.20 | 10.00 | First | KITCHEN |
| Kitchen | 12.20 | 10.00 | First | KITCHEN |
| Kitchen | 12.20 | 10.00 | First | KITCHEN |
| Kitchen | 12.20 | 10.00 | First | KITCHEN |
| Kitchen | 12.20 | 10.00 | First | KITCHEN |
| Kitchen | 12.20 | 10.00 | First | KITCHEN |
| Kitchen | 12.20 | 10.00 | First | KITCHEN |
| Kitchen | 12.20 | 10.00 | First | KITCHEN |
| Kitchen | 12.20 | 10.00 | First | KITCHEN |
| Kitchen | 12.20 | 10.00 | First | KITCHEN |
| Kitchen | 12.20 | 10.00 | First | KITCHEN |
| Kitchen | 12.20 | 10.00 | First | KITCHEN |
| Kitchen | 12.20 | 10.00 | First | KITCHEN |
| Kitchen | 12.20 | 10.00 | First | KITCHEN |
| Kitchen | 12.20 | 10.00 | First | KITCHEN |
| Kitchen | 12.20 | 10.00 | First | KITCHEN |
| Kitchen | 12.20 | 10.00 | First | KITCHEN |
| Kitchen | 12.20 | 10.00 | First | KITCHEN |
| Kitchen | 12.20 | 10.00 | First | KITCHEN |
| Kitchen | 12.20 | 10.00 | First | KITCHEN |
| Kitchen | 12.20 | 10.00 | First | KITCHEN |
| Kitchen | 12.20 | 10.00 | First | KITCHEN |
| Dining Room | 15.40 | 12.20 | First | DINING ROOM |
| Dining Room | 15.40 | 12.20 | First | DINING ROOM |
| Dining Room | 15.40 | 12.20 | First | DINING ROOM |
| Dining Room | 15.40 | 12.20 | First | DINING ROOM |
| Dining Room | 15.40 | 12.20 | First | DINING ROOM |
| Dining Room | 15.40 | 12.20 | First | DINING ROOM |
| Dining Room | 15.40 | 12.20 | First | DINING ROOM |
| Dining Room | 15.40 | 12.20 | First | DINING ROOM |
| Dining Room | 15.40 | 12.20 | First | DINING ROOM |
| Dining Room | 15.40 | 12.20 | First | DINING ROOM |
| Dining Room | 15.40 | 12.20 | First | DINING ROOM |
| Dining Room | 15.40 | 12.20 | First | DINING ROOM |
| Dining Room | 15.40 | 12.20 | First | DINING ROOM |
| Dining Room | 15.40 | 12.20 | First | DINING ROOM |
| Dining Room | 15.40 | 12.20 | First | DINING ROOM |
| Dining Room | 15.40 | 12.20 | First | DINING ROOM |
| Dining Room | 15.40 | 12.20 | First | DINING ROOM |
| Dining Room | 15.40 | 12.20 | First | DINING ROOM |
| Dining Room | 15.40 | 12.20 | First | DINING ROOM |
| Dining Room | 15.40 | 12.20 | First | DINING ROOM |
| Dining Room | 15.40 | 12.20 | First | DINING ROOM |
| Dining Room | 15.40 | 12.20 | First | DINING ROOM |
| Dining Room | 15.40 | 12.20 | First | DINING ROOM |
| Dining Room | 15.40 | 12.20 | First | DINING ROOM |
| Dining Room | 15.40 | 12.20 | First | DINING ROOM |
| Dining Room | 15.40 | 12.20 | First | DINING ROOM |
| Dining Room | 15.40 | 12.20 | First | DINING ROOM |
| Dining Room | 15.40 | 12.20 | First | DINING ROOM |
| Bedroom 1 | 13.50 | 16.00 | First | BEDROOM |
| Utility Room | 6.00 | 9.70 | First | UTILITY ROOM |
| Utility Room | 6.00 | 9.70 | First | UTILITY ROOM |
| Utility Room | 6.00 | 9.70 | First | UTILITY ROOM |
| Utility Room | 6.00 | 9.70 | First | UTILITY ROOM |
| Utility Room | 6.00 | 9.70 | First | UTILITY ROOM |
| Utility Room | 6.00 | 9.70 | First | UTILITY ROOM |
| Utility Room | 6.00 | 9.70 | First | UTILITY ROOM |
| Utility Room | 6.00 | 9.70 | First | UTILITY ROOM |
| Utility Room | 6.00 | 9.70 | First | UTILITY ROOM |
| Utility Room | 6.00 | 9.70 | First | UTILITY ROOM |
| Utility Room | 6.00 | 9.70 | First | UTILITY ROOM |
| Utility Room | 6.00 | 9.70 | First | UTILITY ROOM |
| Utility Room | 6.00 | 9.70 | First | UTILITY ROOM |
| Utility Room | 6.00 | 9.70 | First | UTILITY ROOM |
| Utility Room | 6.00 | 9.70 | First | UTILITY ROOM |
| Utility Room | 6.00 | 9.70 | First | UTILITY ROOM |
| Utility Room | 6.00 | 9.70 | First | UTILITY ROOM |
| Utility Room | 6.00 | 9.70 | First | UTILITY ROOM |
| Utility Room | 6.00 | 9.70 | First | UTILITY ROOM |
| Utility Room | 6.00 | 9.70 | First | UTILITY ROOM |
| Utility Room | 6.00 | 9.70 | First | UTILITY ROOM |
| Utility Room | 6.00 | 9.70 | First | UTILITY ROOM |
| Utility Room | 6.00 | 9.70 | First | UTILITY ROOM |
| Utility Room | 6.00 | 9.70 | First | UTILITY ROOM |
| Utility Room | 6.00 | 9.70 | First | UTILITY ROOM |
| Utility Room | 6.00 | 9.70 | First | UTILITY ROOM |
| Utility Room | 6.00 | 9.70 | First | UTILITY ROOM |
| Utility Room | 6.00 | 9.70 | First | UTILITY ROOM |
| Bedroom 2 | 13.50 | 16.00 | First | BEDROOM |
| Bedroom 3 | 13.50 | 16.00 | First | BEDROOM |
| Bedroom 4 | 13.50 | 16.00 | First | BEDROOM |
| Bedroom 5 | 13.50 | 16.00 | First | BEDROOM |
| Bedroom 6 | 13.50 | 16.00 | First | BEDROOM |
| Bedroom 7 | 13.50 | 16.00 | First | BEDROOM |
| Bedroom 8 | 13.50 | 16.00 | First | BEDROOM |
 UTILITY PROVIDERS
IDX
Listing Office: CENTURY 21 Bessette Flavin
Last Updated: October - 12 - 2026
The data relating to real estate for sale or lease on this website comes in part from the IDX program of the REALTOR® Association of Acadiana MLS. The IDX information is provided exclusively for consumers’ personal, non-commericial use and may not be used for any purpose other than to identify prospective properties consumers may be interested in purchasing. Data is deemed reliable but is not guaranteed accurate by the MLS.


