
$520,000
Baton Rouge, LA 70810
MLS# BR2026012056
4 beds | 3 baths | 3674 sqft
1 / 5
Property Description
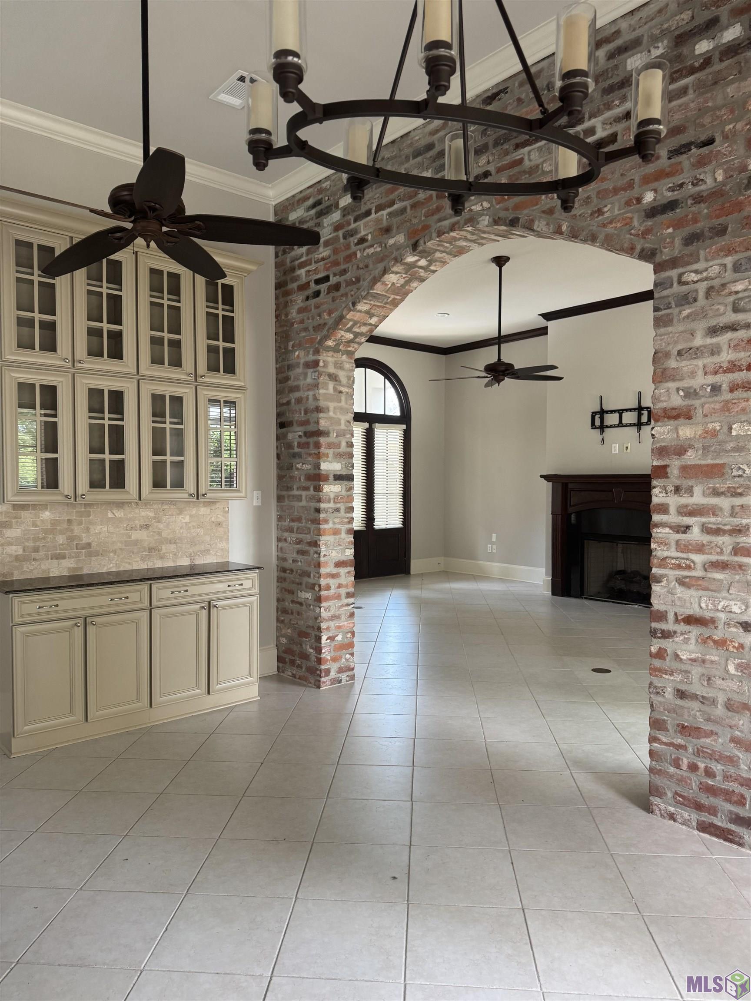
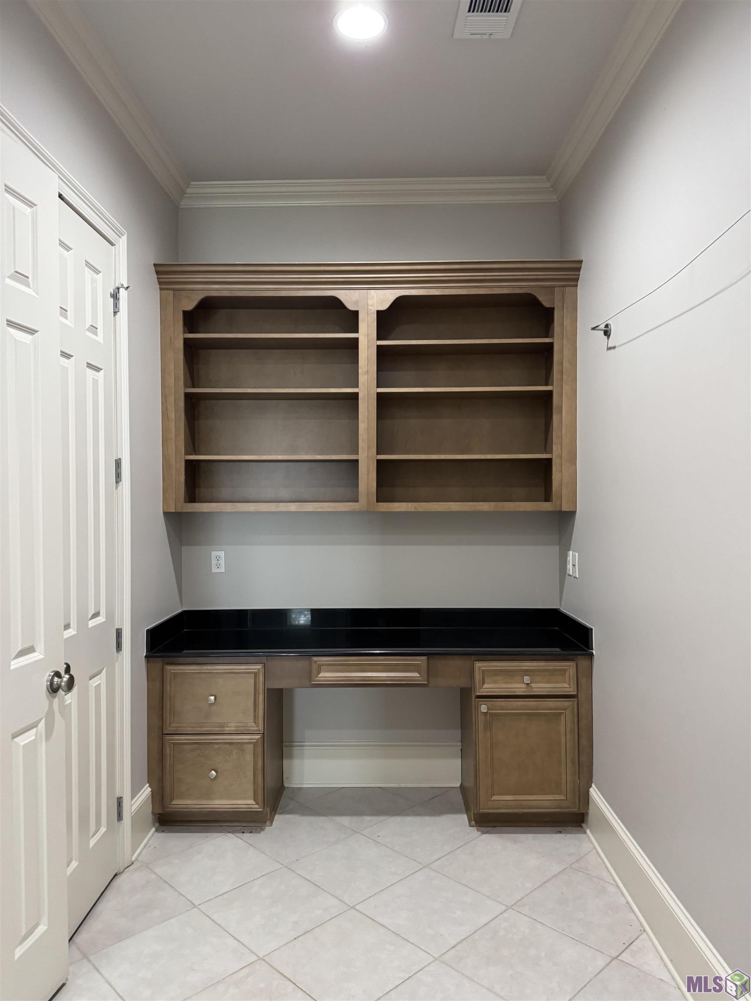
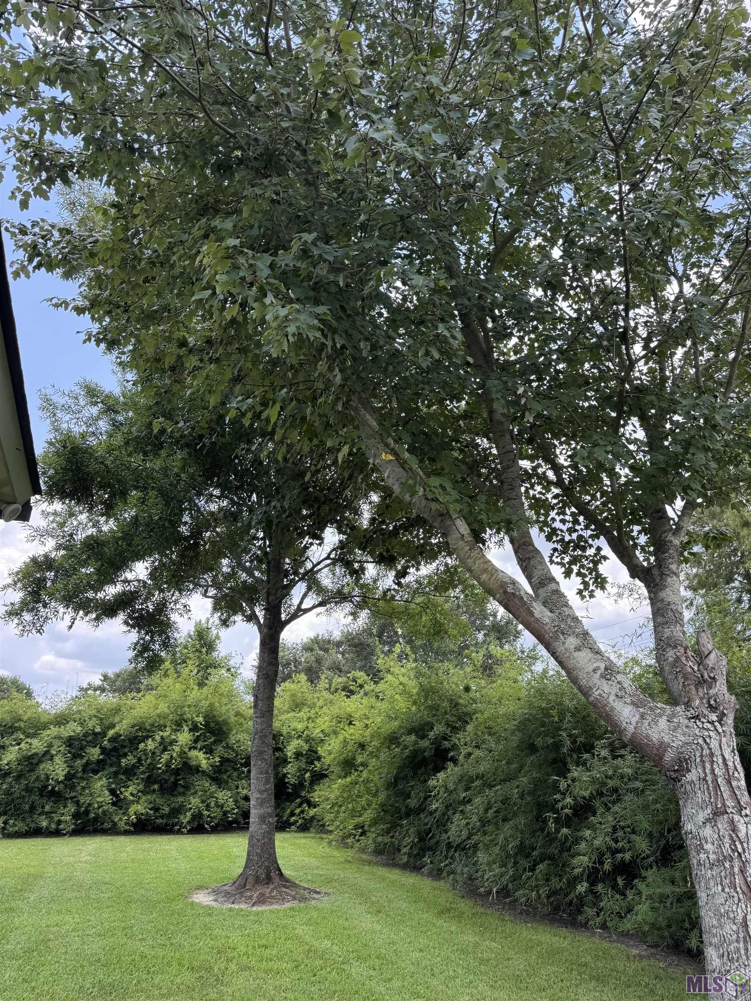
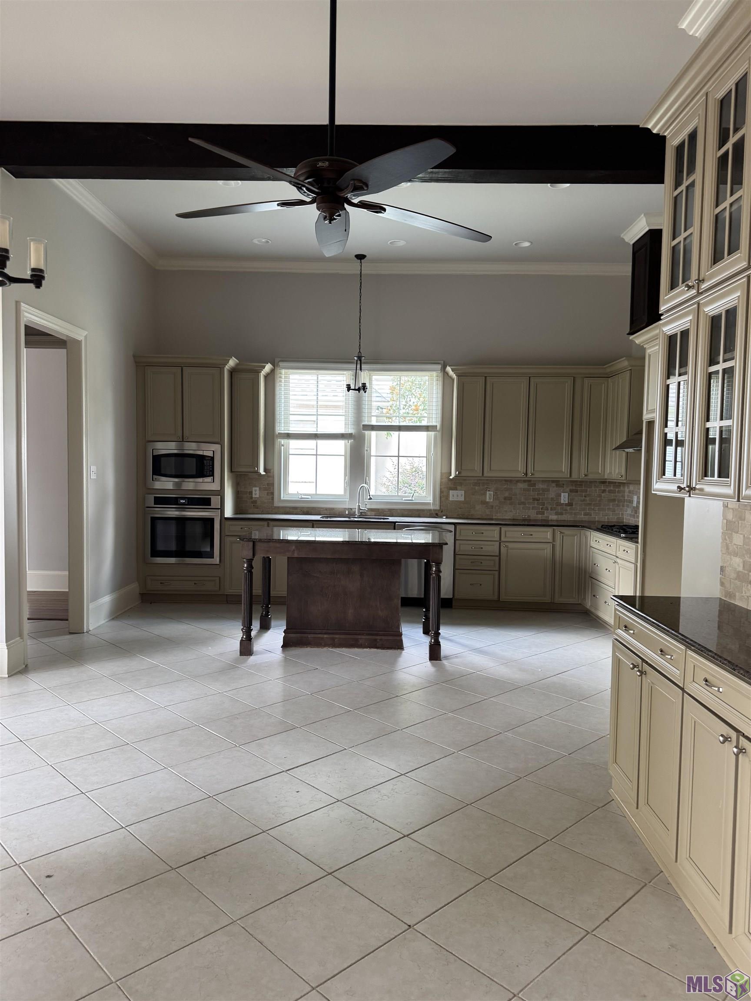
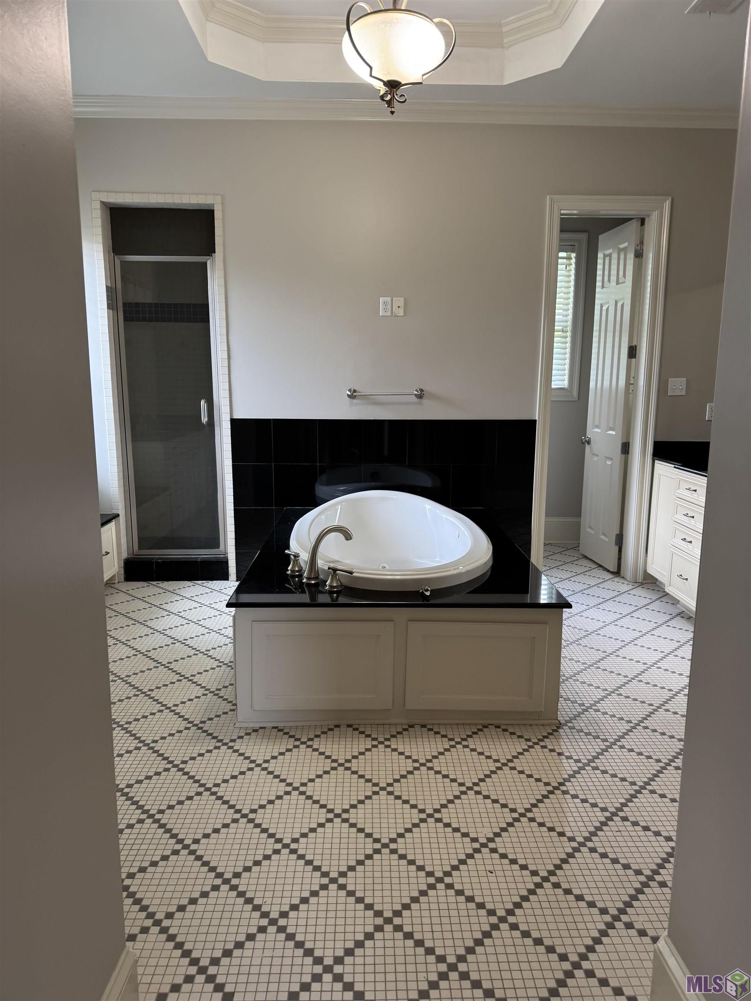
Welcome to Lexington Estates! This house showcases many of the iconic real estate features of a traditional Southern home, cypress beams, brick archway, and double French doors. The kitchen is well laid out with an open dining room attached with a built-in hutch. It has a large primary bedroom with ensuite. Primary bath has a relaxing soaking tub and a spacious walk-in shower. Separate large vanity areas AND separate walk-in closets! Two bedrooms on the opposite side of the house have a jack-n-jill bathroom with each having their own vanity area and roomy closets. A guest room and office (with custom desk and additional storage) can be conveniently accessed from the garage area. These areas share a full-size bathroom. The sizable backyard is a blank slate for your dream oasis with room for you to add a large pool, playground equipment for the kids, gardening area, entertainment area, or free-range exploration for your pet. Landscaping is well-established and low maintenance. Large trees grace the front and back yards. The backyard is fully encased by a wooden fence. The laundry room is very "roomy". The two-car garage has a keyless entry, its floors are coated, and it has a large storage area within the garage. The driveway is spacious enough to allow for additional parking or to add a basketball goal. There is no carpeting anywhere in the house. The subdivision offers a community pool and several green spaces. Some of the perks of buying a pre-owned home: basic window covers are in place (drapery can be added for color and style but doesn't have to be purchased immediately for privacy), landscaping is already established (can be personalized but core pricey items are rooted like grass and trees), and you already have gutters! This price point is not available anywhere else in the neighborhood right now. Come make Lexington Estates home!
Details
Documents
Listing Info
Status: Active
Listing Date: 2026-07-01
Delayed Marketing: No
Listing Price: 520000
Current Price: $520,000
List Price/SqFt: 199.23
Type: Single Family Residence
Document Modified: 2026-07-18 20:34:27.223022
Modification Timestamp: 2026-08-16T02:32:47Z
Photo Modified: 2026-07-05T00:44:32Z
General Property Description
# Bedrooms: 4
Baths - Full: 3
Total Baths: 3
SqFt - Living: 2610
SqFt - Total: 3674
SqFt - Source: Approximate
Stories: 1
SqFt - Covered Porch: 147
SqFt - Carport: 692
Year Built: 2008
Acres: 0.27
Acreage Range: 0 - 0.5
Assn Fee $: 1380
Assn Fee Terms: Yearly
Lot Dimensions: 75 x 160
Mineral Rights: Conveyed
Pool on Subject Property: No
Originating Details
Originating System ID: ROAMP
Originating System Key: 2026012056
Originating System Listing ID: 2026012056
Originating System Name: ROAM Paragon
Location Tax Legal Info
Street Number: 13712
Street Name: LANDMARK DR
Parish: East Baton Rouge
State: LA
Zip Code: 70810
Subdivision: Lexington Estates
Area: EBR MLS Area 53
Tax Assessment Number: 27-0933530
Directions: Turn into Lexington Estates subdivision from Nicholson. Take the first left onto Grand Way Avenue. Take the first left onto Landmark Drive, After the curve, the house is on the left. (Three left turns!)
Property Features
Style: Traditional
Siding: Stucco
Construction: Brick
Foundation: Slab
Interior: Attic Access; Dual Closets
Heating: Central
Cooling: Central Air
Rooms: Bedroom 1; Dining Room; Kitchen; Living Room; Office; Primary Bedroom; Bedroom 2; Bedroom 3; Bedroom 4; Bedroom 5; Bedroom 6; Bedroom 7; Bedroom 8
Utilities: Gas: Entergy
Financing: Cash; Conventional
Room Information
| Room Name | Length | Width | Remarks |
| Bedroom 1 | 13.30 | 12.30 | BEDROOM |
| Living Room | 24.10 | 18.00 | LIVING ROOM |
| Living Room | 24.10 | 18.00 | LIVING ROOM |
| Living Room | 24.10 | 18.00 | LIVING ROOM |
| Living Room | 24.10 | 18.00 | LIVING ROOM |
| Living Room | 24.10 | 18.00 | LIVING ROOM |
| Living Room | 24.10 | 18.00 | LIVING ROOM |
| Living Room | 24.10 | 18.00 | LIVING ROOM |
| Living Room | 24.10 | 18.00 | LIVING ROOM |
| Living Room | 24.10 | 18.00 | LIVING ROOM |
| Living Room | 24.10 | 18.00 | LIVING ROOM |
| Living Room | 24.10 | 18.00 | LIVING ROOM |
| Living Room | 24.10 | 18.00 | LIVING ROOM |
| Living Room | 24.10 | 18.00 | LIVING ROOM |
| Living Room | 24.10 | 18.00 | LIVING ROOM |
| Living Room | 24.10 | 18.00 | LIVING ROOM |
| Primary Bedroom | 17.70 | 16.90 | PRIMARY BEDROOM |
| Primary Bedroom | 17.70 | 16.90 | PRIMARY BEDROOM |
| Primary Bedroom | 17.70 | 16.90 | PRIMARY BEDROOM |
| Primary Bedroom | 17.70 | 16.90 | PRIMARY BEDROOM |
| Primary Bedroom | 17.70 | 16.90 | PRIMARY BEDROOM |
| Primary Bedroom | 17.70 | 16.90 | PRIMARY BEDROOM |
| Primary Bedroom | 17.70 | 16.90 | PRIMARY BEDROOM |
| Primary Bedroom | 17.70 | 16.90 | PRIMARY BEDROOM |
| Primary Bedroom | 17.70 | 16.90 | PRIMARY BEDROOM |
| Primary Bedroom | 17.70 | 16.90 | PRIMARY BEDROOM |
| Primary Bedroom | 17.70 | 16.90 | PRIMARY BEDROOM |
| Primary Bedroom | 17.70 | 16.90 | PRIMARY BEDROOM |
| Primary Bedroom | 17.70 | 16.90 | PRIMARY BEDROOM |
| Primary Bedroom | 17.70 | 16.90 | PRIMARY BEDROOM |
| Primary Bedroom | 17.70 | 16.90 | PRIMARY BEDROOM |
| Dining Room | 13.70 | 12.30 | DINING ROOM |
| Dining Room | 13.70 | 12.30 | DINING ROOM |
| Dining Room | 13.70 | 12.30 | DINING ROOM |
| Dining Room | 13.70 | 12.30 | DINING ROOM |
| Dining Room | 13.70 | 12.30 | DINING ROOM |
| Dining Room | 13.70 | 12.30 | DINING ROOM |
| Dining Room | 13.70 | 12.30 | DINING ROOM |
| Dining Room | 13.70 | 12.30 | DINING ROOM |
| Dining Room | 13.70 | 12.30 | DINING ROOM |
| Dining Room | 13.70 | 12.30 | DINING ROOM |
| Dining Room | 13.70 | 12.30 | DINING ROOM |
| Dining Room | 13.70 | 12.30 | DINING ROOM |
| Dining Room | 13.70 | 12.30 | DINING ROOM |
| Dining Room | 13.70 | 12.30 | DINING ROOM |
| Dining Room | 13.70 | 12.30 | DINING ROOM |
| Office | 6.80 | 8.30 | OFFICE |
| Office | 6.80 | 8.30 | OFFICE |
| Office | 6.80 | 8.30 | OFFICE |
| Office | 6.80 | 8.30 | OFFICE |
| Office | 6.80 | 8.30 | OFFICE |
| Office | 6.80 | 8.30 | OFFICE |
| Office | 6.80 | 8.30 | OFFICE |
| Office | 6.80 | 8.30 | OFFICE |
| Office | 6.80 | 8.30 | OFFICE |
| Office | 6.80 | 8.30 | OFFICE |
| Office | 6.80 | 8.30 | OFFICE |
| Office | 6.80 | 8.30 | OFFICE |
| Office | 6.80 | 8.30 | OFFICE |
| Office | 6.80 | 8.30 | OFFICE |
| Office | 6.80 | 8.30 | OFFICE |
| Bedroom 2 | 13.30 | 12.30 | BEDROOM |
| Bedroom 3 | 13.30 | 12.50 | BEDROOM |
| Kitchen | 17.30 | 10.70 | KITCHEN |
| Kitchen | 17.30 | 10.70 | KITCHEN |
| Kitchen | 17.30 | 10.70 | KITCHEN |
| Kitchen | 17.30 | 10.70 | KITCHEN |
| Kitchen | 17.30 | 10.70 | KITCHEN |
| Kitchen | 17.30 | 10.70 | KITCHEN |
| Kitchen | 17.30 | 10.70 | KITCHEN |
| Kitchen | 17.30 | 10.70 | KITCHEN |
| Kitchen | 17.30 | 10.70 | KITCHEN |
| Kitchen | 17.30 | 10.70 | KITCHEN |
| Kitchen | 17.30 | 10.70 | KITCHEN |
| Kitchen | 17.30 | 10.70 | KITCHEN |
| Kitchen | 17.30 | 10.70 | KITCHEN |
| Kitchen | 17.30 | 10.70 | KITCHEN |
| Kitchen | 17.30 | 10.70 | KITCHEN |
| Bedroom 4 | 13.30 | 12.50 | BEDROOM |
| Bedroom 5 | 13.30 | 12.30 | BEDROOM |
| Bedroom 6 | 13.30 | 12.30 | BEDROOM |
| Bedroom 7 | 13.30 | 12.30 | BEDROOM |
| Bedroom 8 | 13.30 | 12.30 | BEDROOM |
 Property Description
 IDX
Listing Office: Bagwell Realty, LLC
Last Updated: August - 16 - 2026
The data relating to real estate for sale or lease on this website comes in part from the IDX program of the REALTOR® Association of Acadiana MLS. The IDX information is provided exclusively for consumers’ personal, non-commericial use and may not be used for any purpose other than to identify prospective properties consumers may be interested in purchasing. Data is deemed reliable but is not guaranteed accurate by the MLS.


